

$975,000
1,714
SQ FT
$569
SQ/FT
15050 Breckinridge Avenue
@ Logan Street - 93 - Marina Heights/ The Dunes/ East Garrison, East Garrison

- 3 Bed
- 2 Bath
- 2 Park
- 1,714 sqft
- EAST GARRISON
-

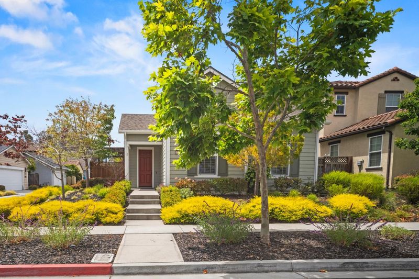
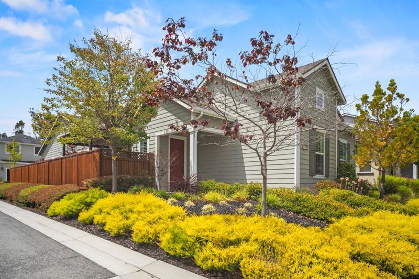
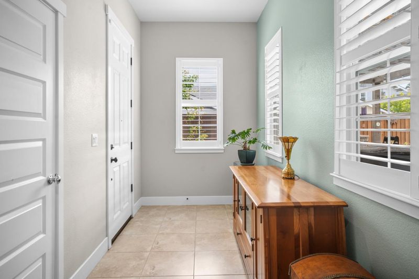
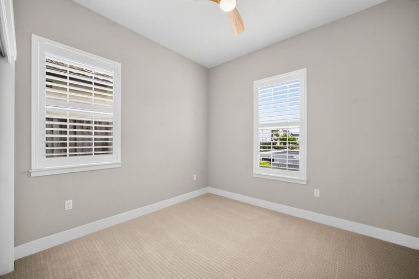
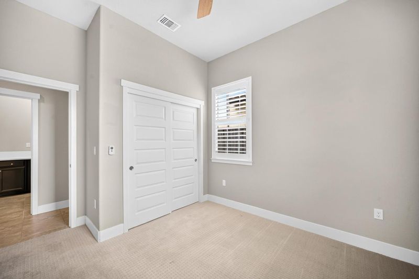
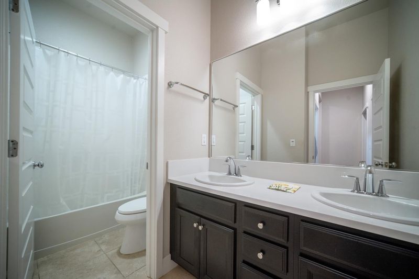
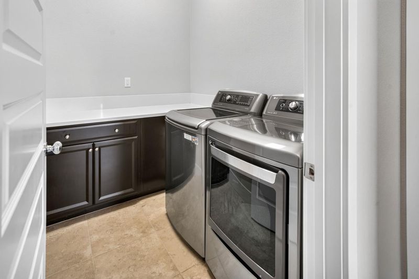
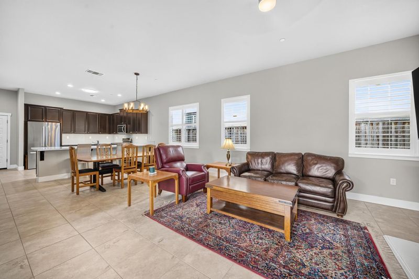
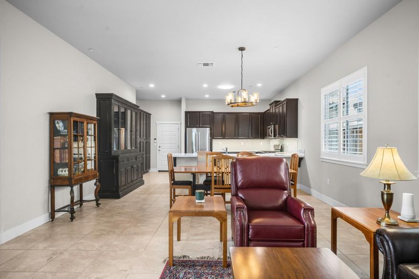
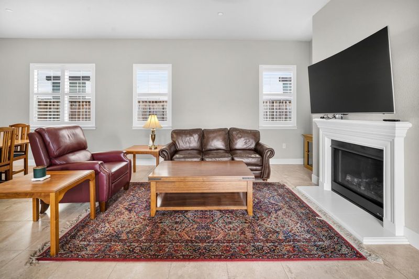
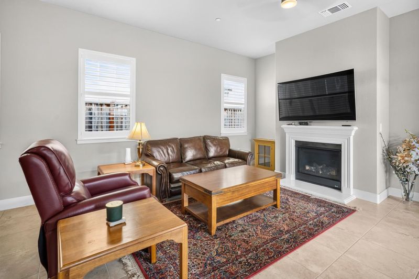
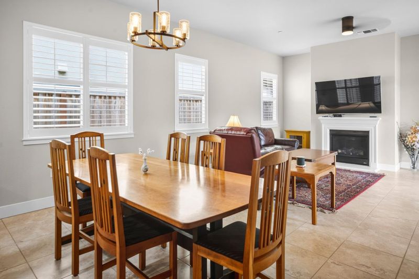
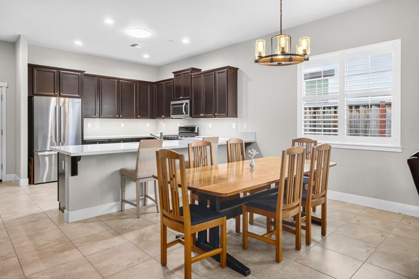
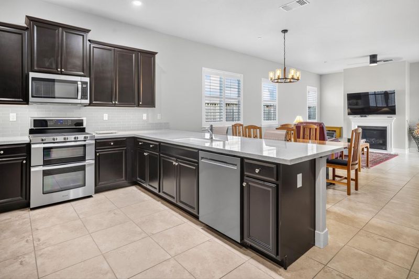
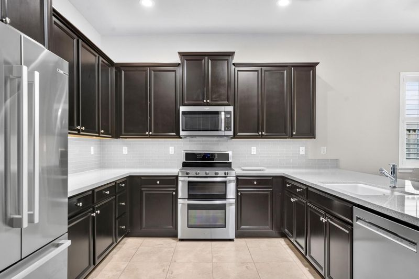
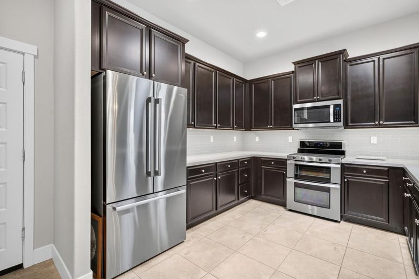
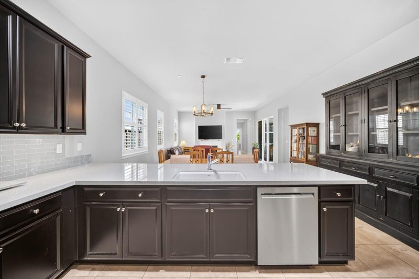
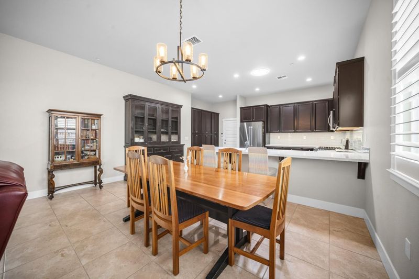
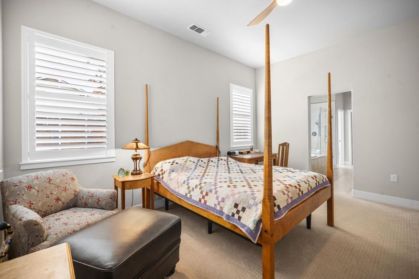
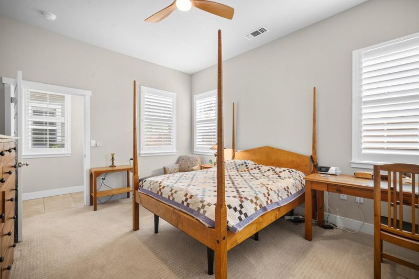
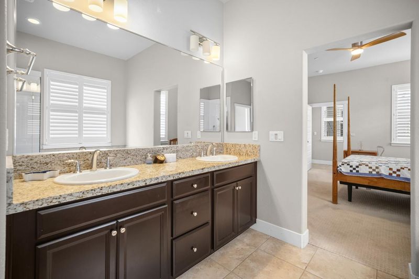
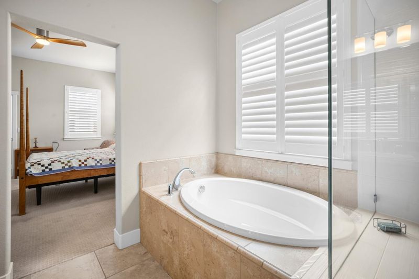
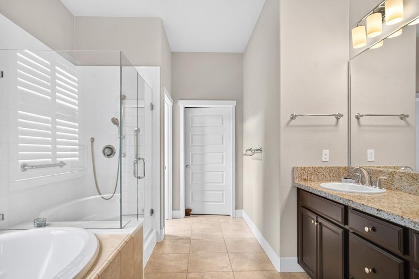
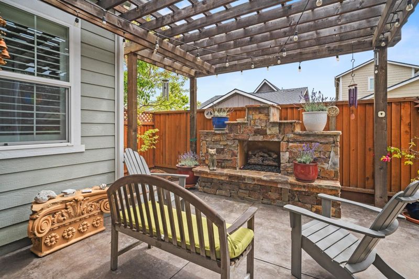
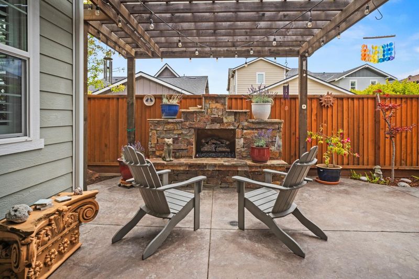
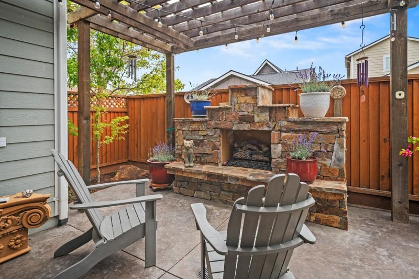
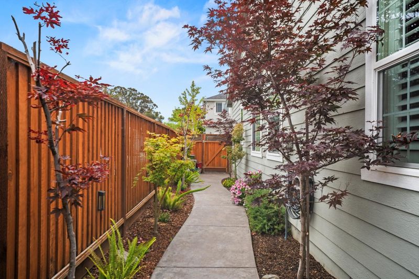
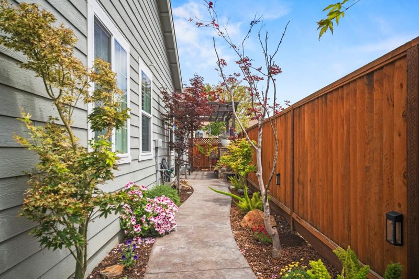
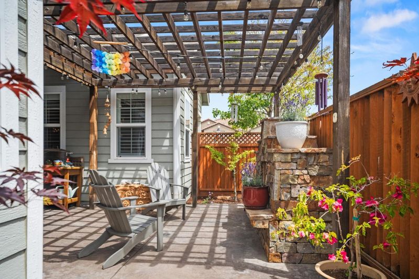
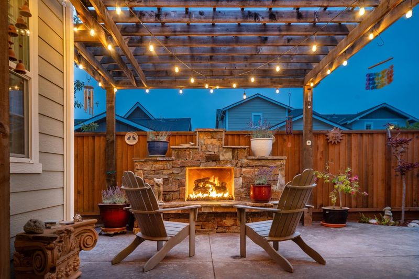
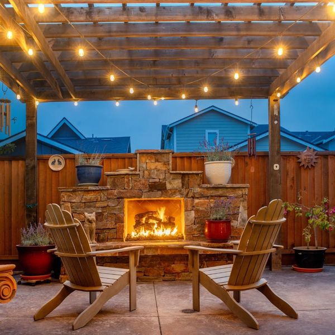
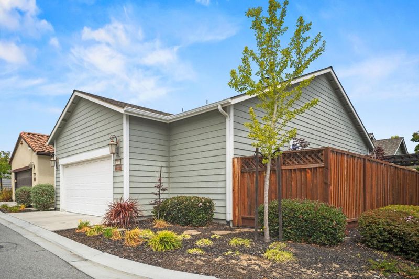
Set within the warm hometown community of East Garrison, this beautiful Emerson model features a highly desirable one-story open floor plan. Enjoy the gourmet kitchen, complete with stainless steel appliances, quartz countertops, built-in pantry cabinets and a large breakfast bar. The open layout seamlessly connects the kitchen, living, and dining areas, creating an inviting ambiance for both daily living and entertaining. The primary ensuite features a large soaking tub, stall shower, walk-in closet, and double vanity sinks with granite countertops. Two comfortable guest bedrooms share a full bath. A separate laundry room adds everyday ease with plenty of counter space and extra storage options. Step outside to a beautifully landscaped backyard featuring a charming stone outdoor fireplace, offering warmth, ambiance, and an ideal place to unwind. Just minutes away from restaurants, shopping, movies, recreation trails, and the beach!

- Days on Market
- 4 days
- Current Status
- Active
- Original Price
- $975,000
- List Price
- $975,000
- On Market Date
- Jul 1, 2026
- Property Type
- Single Family Home
- Area
- 93 - Marina Heights/ The Dunes/ East Garrison
- Zip Code
- 93933
- MLS ID
- ML82052817
- APN
- 031-166-097-000
- Year Built
- 2016
- Stories in Building
- Unavailable
- Possession
- COE
- Data Source
- MLSL
- Origin MLS System
- MLSListings, Inc.
Learning For Life Charter School
Charter 7-12 Secondary
Students: 128 Distance: 2.1mi
J. C. Crumpton Elementary School
Public K-5 Elementary, Yr Round
Students: 470 Distance: 3.1mi
Marina Vista Elementary School
Public K-5 Elementary, Yr Round
Students: 448 Distance: 3.4mi
University Park Elementary School
Public K-6 Elementary
Students: 544 Distance: 3.5mi
Marina High School
Public 9-12 Secondary
Students: 584 Distance: 3.6mi
Our Savior Lutheran School
Private K-1
Students: NA Distance: 3.7mi
- Bed
- 3
- Bath
- 2
- Double Sinks, Full on Ground Floor, Granite, Primary - Oversized Tub, Primary - Stall Shower(s), Shower and Tub, Stone, Tile
- Parking
- 2
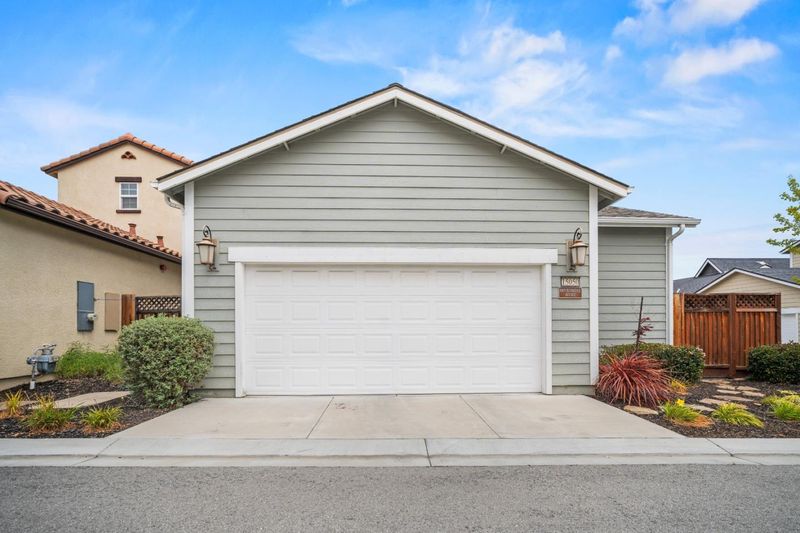
- Attached Garage
- SQ FT
- 1,714
- SQ FT Source
- Unavailable
- Lot SQ FT
- 5,000.0
- Lot Acres
- 0.114784 Acres
- Kitchen
- 220 Volt Outlet, Cooktop - Gas, Countertop - Quartz, Dishwasher, Exhaust Fan, Garbage Disposal, Hood Over Range, Hookups - Gas, Ice Maker, Microwave, Oven - Double, Oven - Gas, Refrigerator, Skylight
- Cooling
- Ceiling Fan
- Dining Room
- Dining Area, No Formal Dining Room
- Disclosures
- Natural Hazard Disclosure
- Family Room
- Kitchen / Family Room Combo
- Flooring
- Concrete, Tile
- Foundation
- Concrete Perimeter and Slab
- Fire Place
- Gas Burning, Gas Log, Living Room, Other Location, Outside
- Heating
- Central Forced Air - Gas, Fireplace
- Laundry
- Dryer, Gas Hookup, Washer
- Views
- None
- Possession
- COE
- * Fee
- $195
- Name
- Properties Management LLC
- *Fee includes
- Landscaping / Gardening, Maintenance - Common Area, and Maintenance - Road
MLS and other Information regarding properties for sale as shown in Theo have been obtained from various sources such as sellers, public records, agents and other third parties. This information may relate to the condition of the property, permitted or unpermitted uses, zoning, square footage, lot size/acreage or other matters affecting value or desirability. Unless otherwise indicated in writing, neither brokers, agents nor Theo have verified, or will verify, such information. If any such information is important to buyer in determining whether to buy, the price to pay or intended use of the property, buyer is urged to conduct their own investigation with qualified professionals, satisfy themselves with respect to that information, and to rely solely on the results of that investigation.
School data provided by GreatSchools. School service boundaries are intended to be used as reference only. To verify enrollment eligibility for a property, contact the school directly.