










$1,395,000
1,147
SQ FT
$1,216
SQ/FT
2872 Chesterfield Drive
@ East Cliff Drive - 45 - Live Oak, Santa Cruz

- 2 Bed
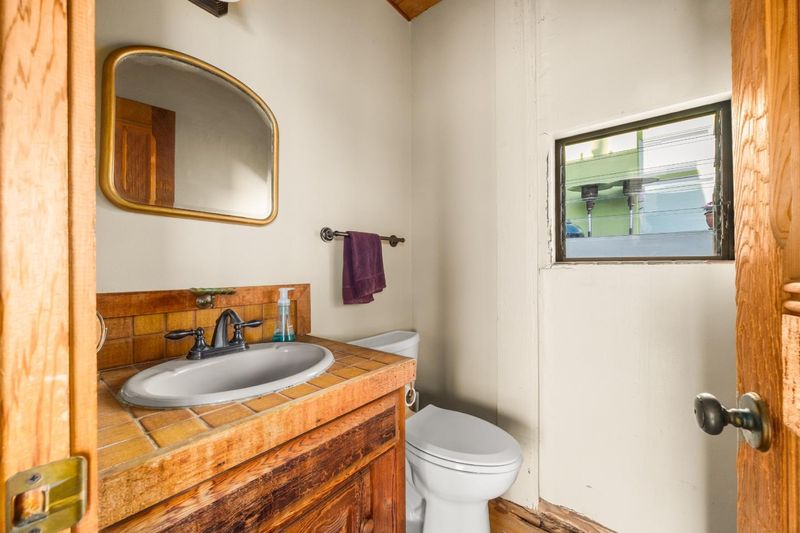
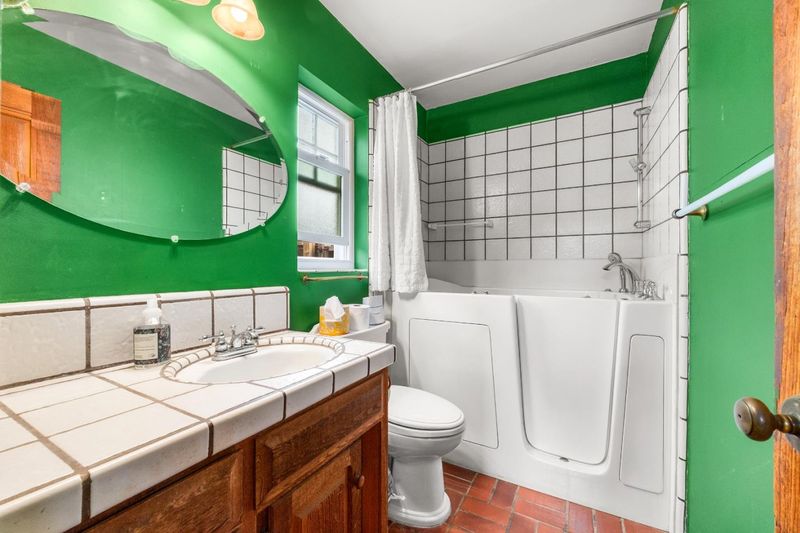
- 2 (1/1) Bath
- 1 Park
- 1,147 sqft
- SANTA CRUZ
-

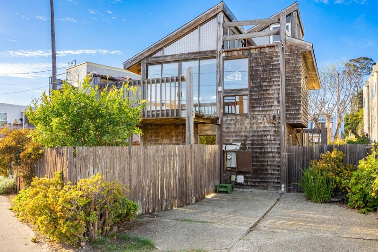
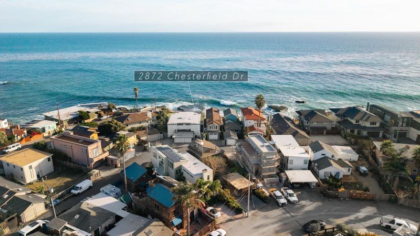
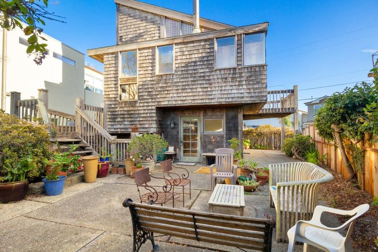
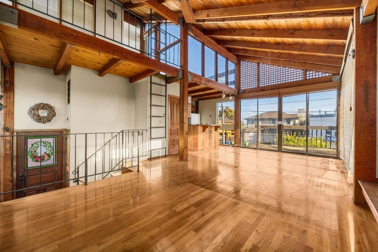
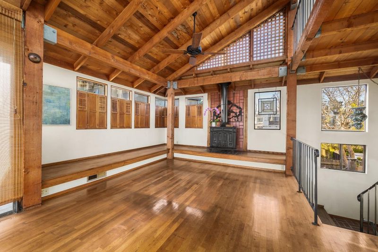
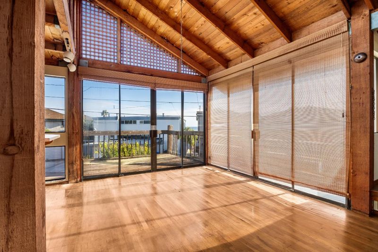
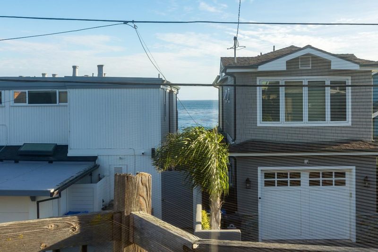
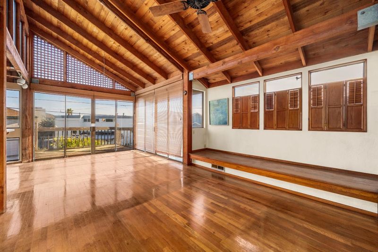
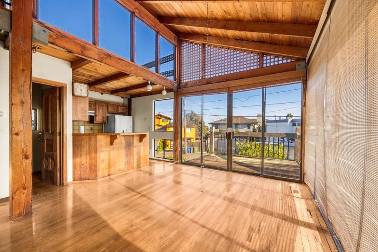
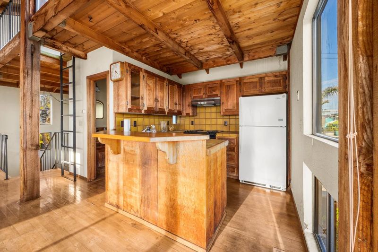
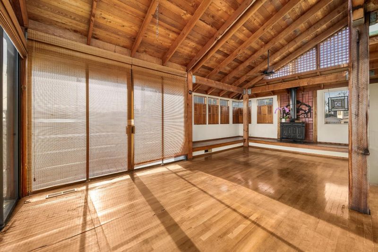
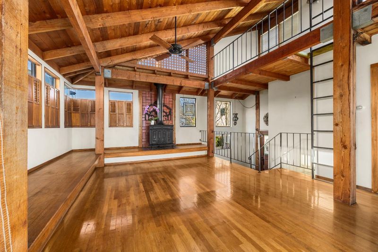
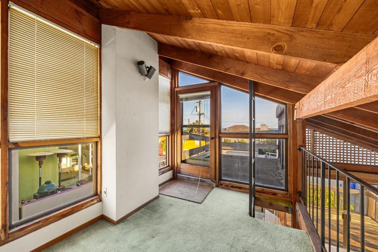
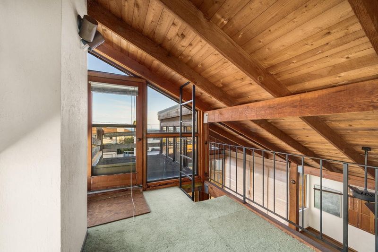
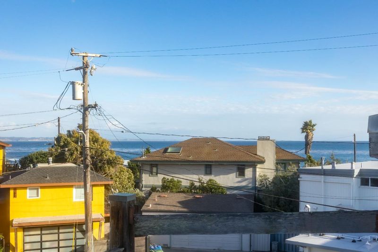
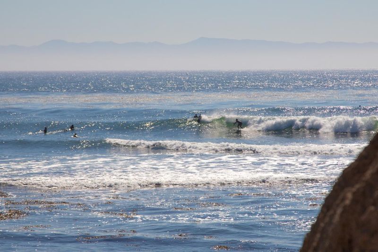
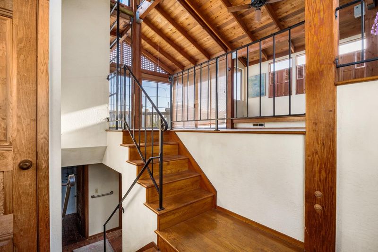
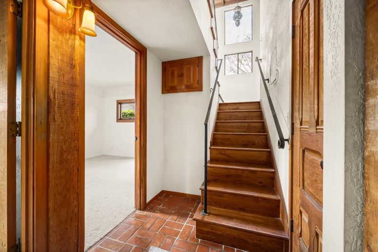
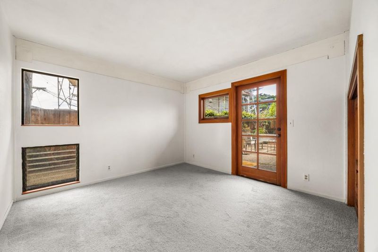
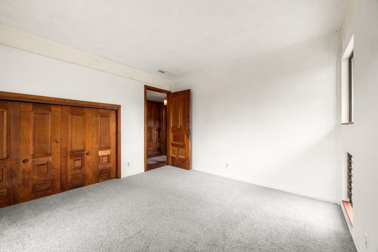
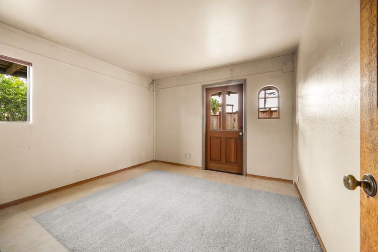
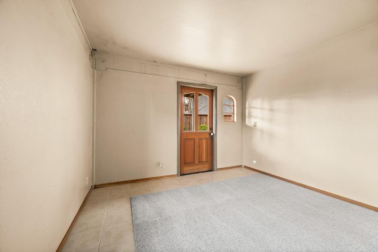
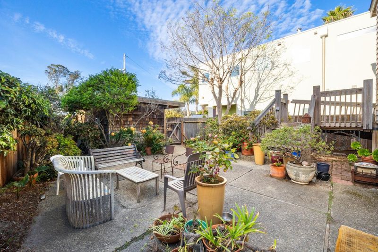
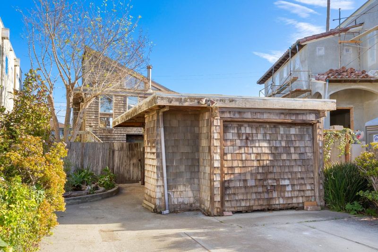
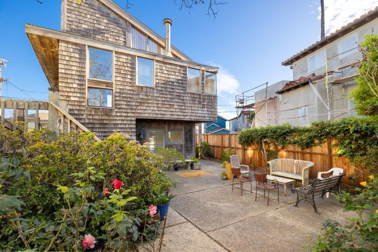
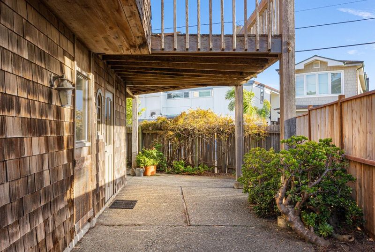
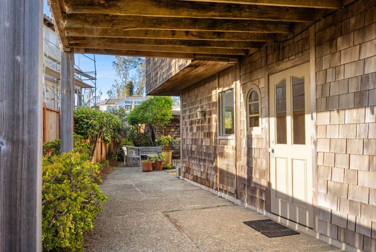
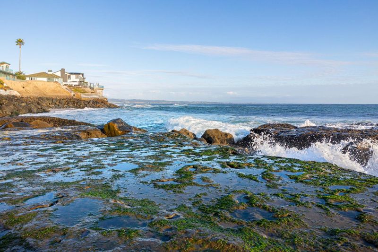
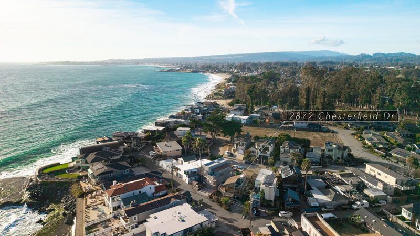
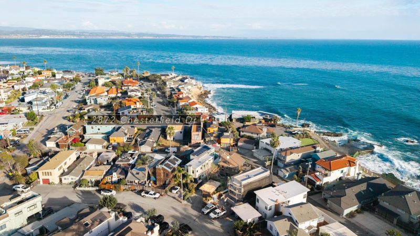
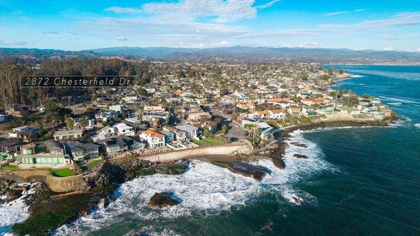
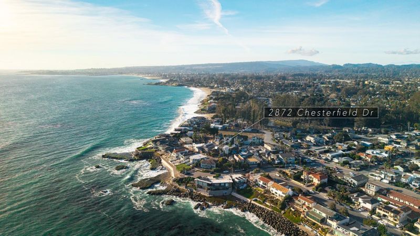
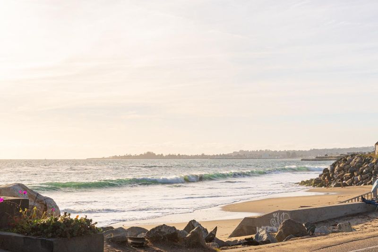
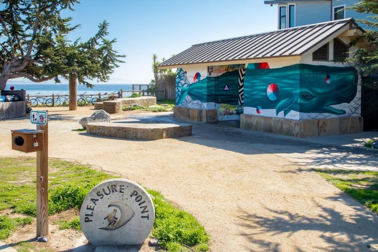
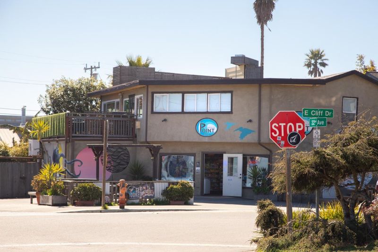
Rare opportunity just one row back from the ocean bluff in the heart of Pleasure Point! Tucked away on a quiet street with minimal through traffic, this true fixer-upper offers exciting possibilities with 1,147 sq ft of living space on a 4,661 sq ft lot. Inside, discover a warm and inviting living space with soaring open-beam ceilings, hardwood floors, abundant natural light, and a cozy wood-burning fireplace. Enjoy peeks of Monterey Bay from the upstairs living room and kitchen, while the loft opens to an upper deck with beautiful ocean views. Outside, enjoy a private and relaxing setting with a fenced courtyard, multiple patio areas, and plenty of room to garden. A detached garage and generous off-street parking with access from both Chesterfield Drive and South Palisades Avenue add flexibility and convenience. Listen to the sounds of the ocean, stroll to the nearby cliffs, enjoy world-class surfing at The Point, catch spectacular sunsets at Rockview, and put your toes in the sand at Moran Beach. Bring your contractor, architect, and imagination to restore its coastal charm or create something uniquely your own. Opportunities like this don't come along often in Pleasure Point!

- Days on Market
- 1 day
- Current Status
- Active
- Original Price
- $1,395,000
- List Price
- $1,395,000
- On Market Date
- Oct 31, 2026
- Property Type
- Single Family Home
- Area
- 45 - Live Oak
- Zip Code
- 95062
- MLS ID
- ML82065415
- APN
- 028-304-65-000
- Year Built
- 1976
- Stories in Building
- 2
- Possession
- Unavailable
- Data Source
- MLSL
- Origin MLS System
- MLSListings, Inc.
Cypress Charter High School
Charter 9-12 Secondary
Students: 119 Distance: 0.8mi
Del Mar Elementary School
Public K-5 Elementary
Students: 375 Distance: 0.8mi
Shoreline Middle School
Public 6-8 Middle
Students: 514 Distance: 1.0mi
Opal Cliffs
Public PK-5
Students: 42 Distance: 1.3mi
Live Oak Elementary School
Public K-5 Elementary
Students: 331 Distance: 1.5mi
Bay School, The
Private K-12 Nonprofit
Students: 43 Distance: 1.7mi
- Bed
- 2
- Bath
- 2 (1/1)
- Full on Ground Floor
- Parking
- 1
- Detached Garage, Off-Street Parking, Parking Area
- SQ FT
- 1,147
- SQ FT Source
- Unavailable
- Lot SQ FT
- 4,660.0
- Lot Acres
- 0.106979 Acres
- Kitchen
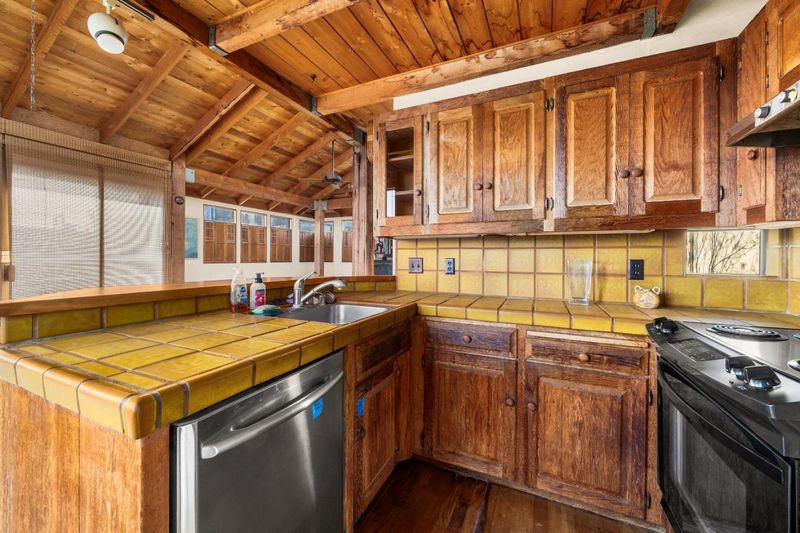
- Cooktop - Electric, Dishwasher, Refrigerator
- Cooling
- None
- Dining Room
- Breakfast Bar, Dining Area
- Disclosures
- NHDS Report
- Family Room
- Kitchen / Family Room Combo
- Flooring
- Hardwood, Tile
- Foundation
- Concrete Slab
- Fire Place
- Wood Burning
- Heating
- Forced Air
- Laundry
- Washer / Dryer
- Views
- Neighborhood, Ocean
- Fee
- Unavailable
MLS and other Information regarding properties for sale as shown in Theo have been obtained from various sources such as sellers, public records, agents and other third parties. This information may relate to the condition of the property, permitted or unpermitted uses, zoning, square footage, lot size/acreage or other matters affecting value or desirability. Unless otherwise indicated in writing, neither brokers, agents nor Theo have verified, or will verify, such information. If any such information is important to buyer in determining whether to buy, the price to pay or intended use of the property, buyer is urged to conduct their own investigation with qualified professionals, satisfy themselves with respect to that information, and to rely solely on the results of that investigation.
School data provided by GreatSchools. School service boundaries are intended to be used as reference only. To verify enrollment eligibility for a property, contact the school directly.