



$1,158,000
1,250
SQ FT
$926
SQ/FT
1555 Cherry Street, #5
@ Cedar Street - 353 - Howard Park Etc., San Carlos

- 2 Bed
- 3 (2/1) Bath
- 2 Park
- 1,250 sqft
- San Carlos
-

-
Sun Nov 1, 2:00 pm - 4:30 pm
Come see this wonderful townhome in Beautiful San Carlos
-
Tue Nov 3, 10:00 am - 1:00 pm
Come see this wonderful townhome in Beautiful San Carlos - Lite bites served
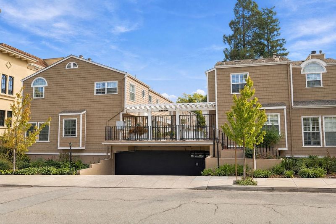
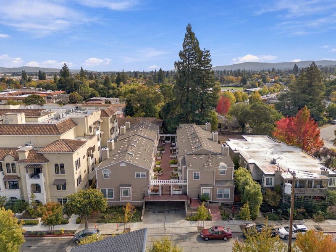
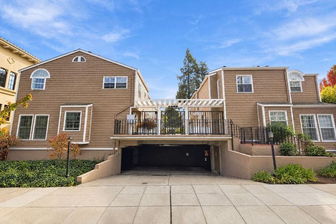
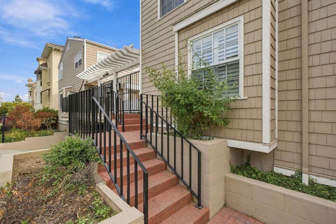
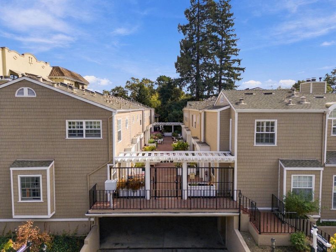
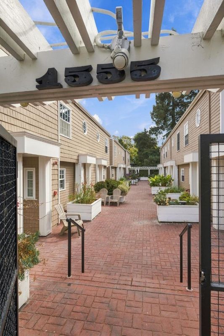
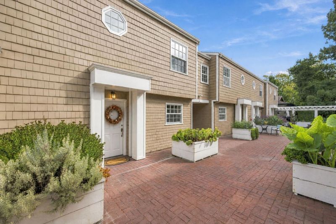
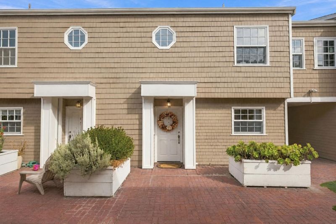
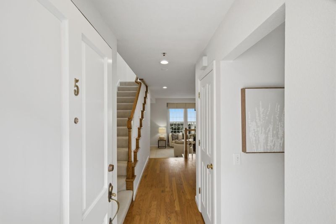
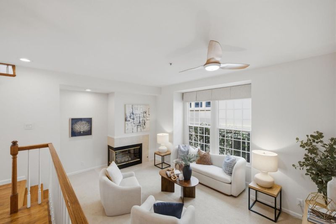
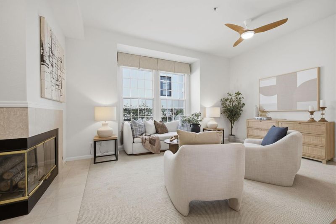
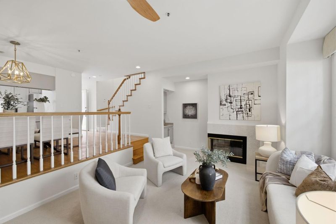
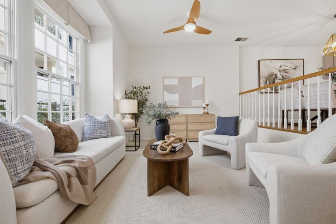
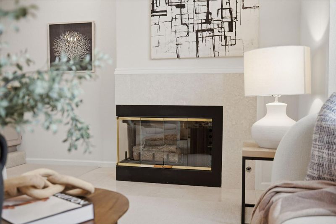
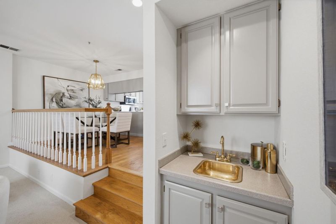
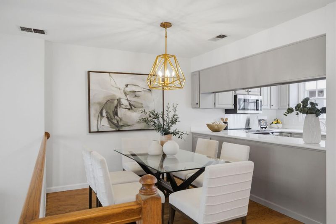
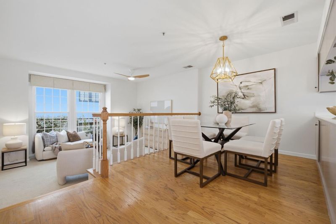
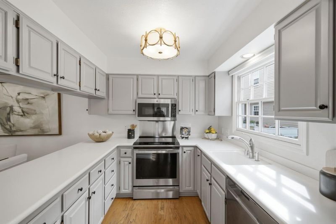
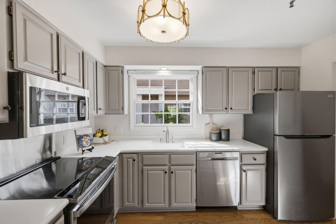
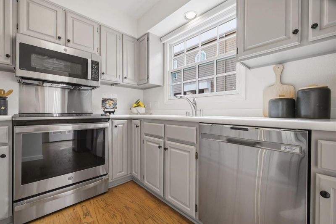
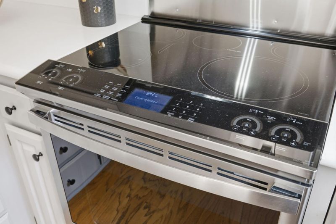
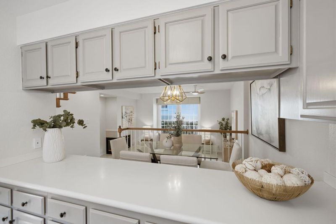
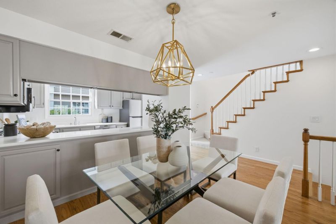
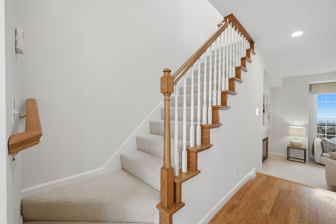
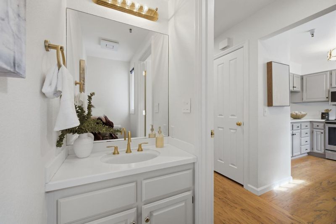
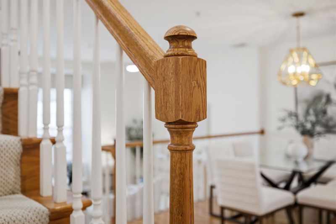
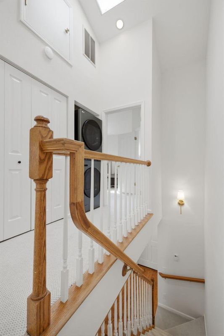
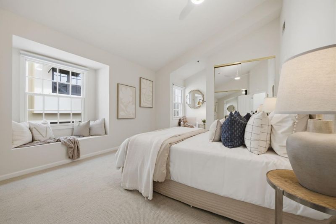
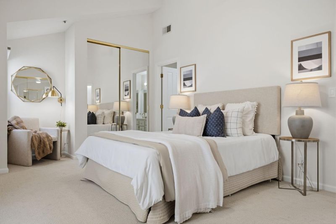
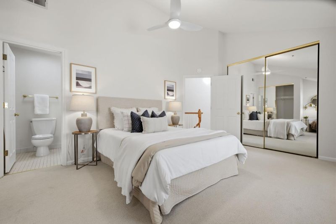
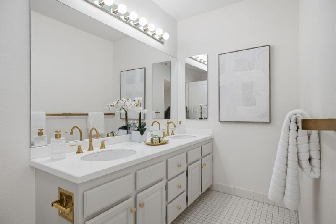
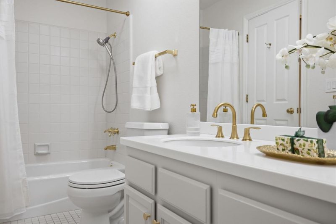
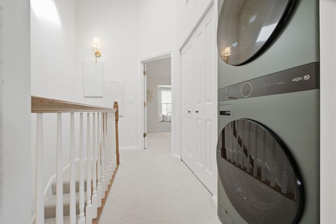
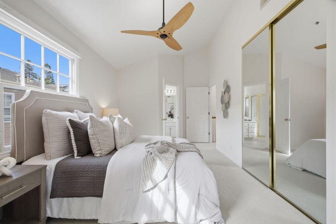
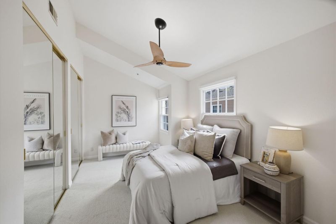
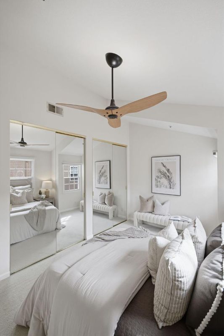
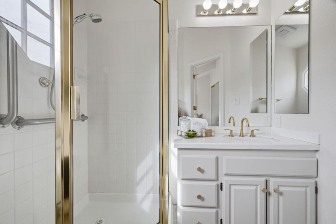
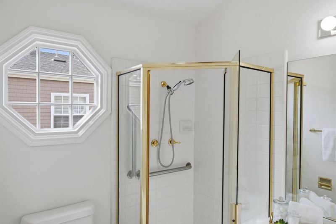
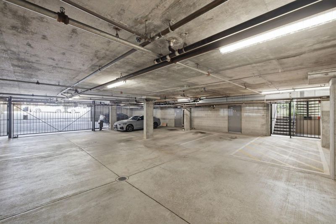
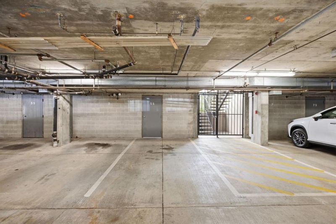
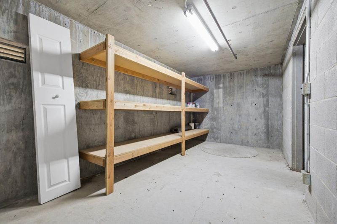
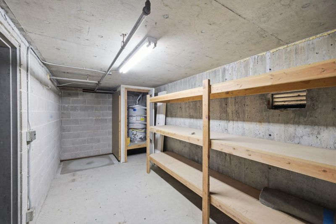
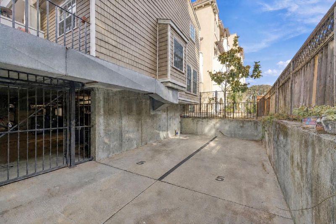
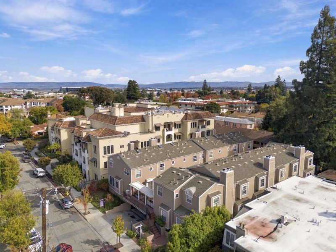
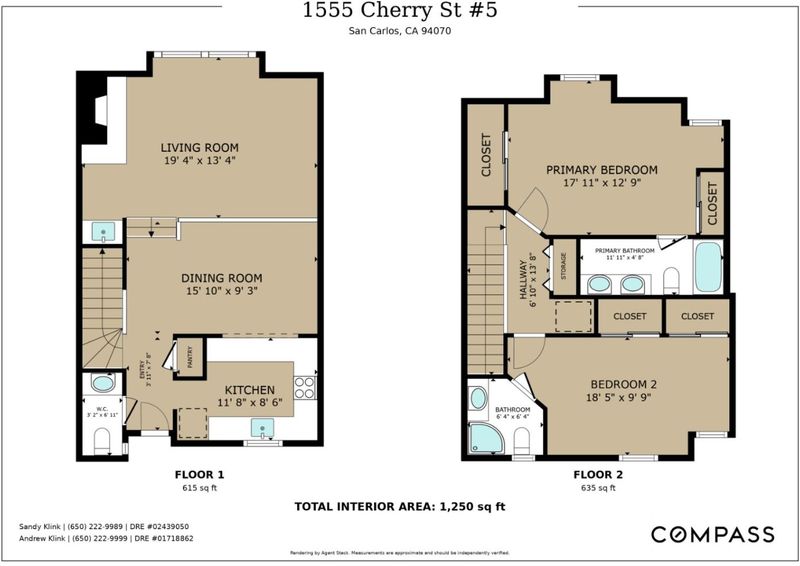
Situated on a tree-lined street near the heart of Downtown San Carlos, this charming, wood-shingled community features 12 townhomes within easy walking distance of restaurants, cafes, shopping, everyday amenities, the Farmers Market, Burton Park, and vibrant community events. A gated brick courtyard welcomes you to this two-story home, featuring hardwood floors, carpeting and light fixtures, and a freshly painted interior. The inviting kitchen comes equipped with all new stainless steel appliances and a spacious pass-through to the dining room, perfect for effortless entertaining. After dinner, unwind by the fireplace in the sunken living room. Upstairs, a skylit staircase leads to two bedroom suites, each boasting high ceilings and two mirrored closets. The primary suite includes a naturally bright window seat and desk nook, along with an en suite bathroom featuring a shower-tub combination. The second suite offers a glass-enclosed shower. Additional highlights include an upstairs washer and dryer, a convenient downstairs half-bath, secured underground parking, and a private storage room. Welcome Home!

- Days on Market
- 2 days
- Current Status
- Active
- Original Price
- $1,158,000
- List Price
- $1,158,000
- On Market Date
- Oct 30, 2026
- Property Type
- Townhouse
- Area
- 353 - Howard Park Etc.
- Zip Code
- 94070
- MLS ID
- ML82065987
- APN
- 113-040-050
- Year Built
- 1991
- Stories in Building
- 2
- Possession
- Unavailable
- Data Source
- MLSL
- Origin MLS System
- MLSListings, Inc.
Central Middle School
Public 6-8 Middle
Students: 518 Distance: 0.1mi
Arroyo
Public 4-5
Students: 288 Distance: 0.3mi
Arbor Bay School
Private K-8 Special Education, Special Education Program, Elementary, Nonprofit
Students: 45 Distance: 0.4mi
St. Charles Elementary School
Private K-8 Elementary, Religious, Coed
Students: 300 Distance: 0.5mi
Brittan Acres Elementary School
Charter K-3 Elementary
Students: 395 Distance: 0.5mi
Kindercourt Academy
Private K Preschool Early Childhood Center, Elementary, Coed
Students: 82 Distance: 0.7mi
- Bed
- 2
- Bath
- 3 (2/1)
- Shower over Tub - 1, Double Sinks, Stall Shower, Tile, Half on Ground Floor
- Parking
- 2
- Covered Parking, Electric Gate, On Street, Common Parking Area
- SQ FT
- 1,250
- SQ FT Source
- Unavailable
- Lot SQ FT
- 14,081.0
- Lot Acres
- 0.323255 Acres
- Kitchen
- Countertop - Other, Dishwasher, Garbage Disposal, Microwave, Oven Range - Electric, Refrigerator
- Cooling
- None
- Dining Room
- Dining Area
- Disclosures
- Natural Hazard Disclosure
- Family Room
- No Family Room
- Flooring
- Carpet, Vinyl / Linoleum, Hardwood
- Foundation
- Other
- Fire Place
- Living Room, Wood Burning
- Heating
- Forced Air
- Laundry
- Washer / Dryer, Upper Floor
- Views
- Neighborhood
- Architectural Style
- Craftsman, Traditional, Cape Cod
- * Fee
- $825
- Name
- Cherry Street HOA
- Phone
- 650-348-3294
- *Fee includes
- Maintenance - Exterior, Fencing, Garbage, Landscaping / Gardening, Management Fee, Reserves, Roof, Water, Common Area Electricity, and Insurance
MLS and other Information regarding properties for sale as shown in Theo have been obtained from various sources such as sellers, public records, agents and other third parties. This information may relate to the condition of the property, permitted or unpermitted uses, zoning, square footage, lot size/acreage or other matters affecting value or desirability. Unless otherwise indicated in writing, neither brokers, agents nor Theo have verified, or will verify, such information. If any such information is important to buyer in determining whether to buy, the price to pay or intended use of the property, buyer is urged to conduct their own investigation with qualified professionals, satisfy themselves with respect to that information, and to rely solely on the results of that investigation.
School data provided by GreatSchools. School service boundaries are intended to be used as reference only. To verify enrollment eligibility for a property, contact the school directly.