

$1,249,000
1,617
SQ FT
$772
SQ/FT
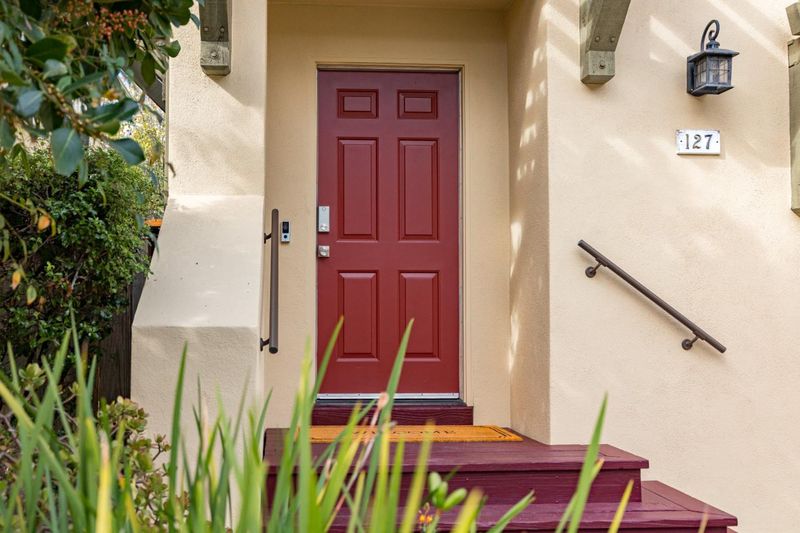
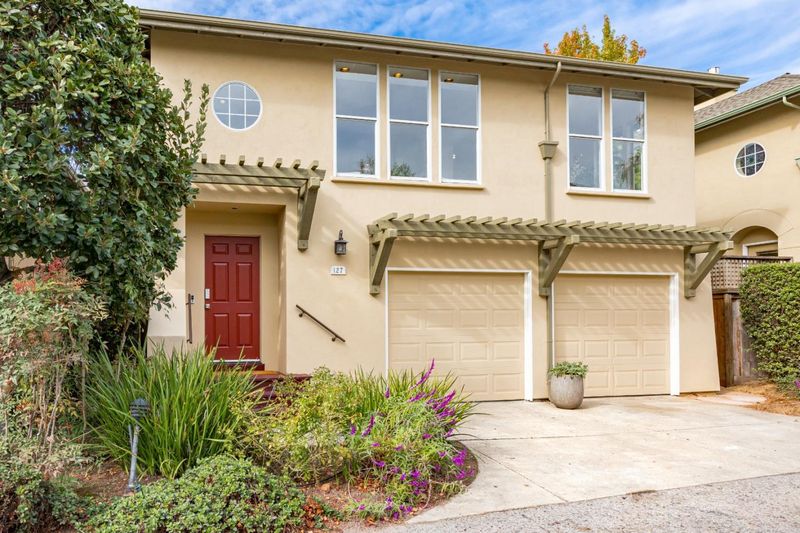
127 Holway Drive
@ La Fonda - 42 - East Santa Cruz, Santa Cruz

- 3 Bed
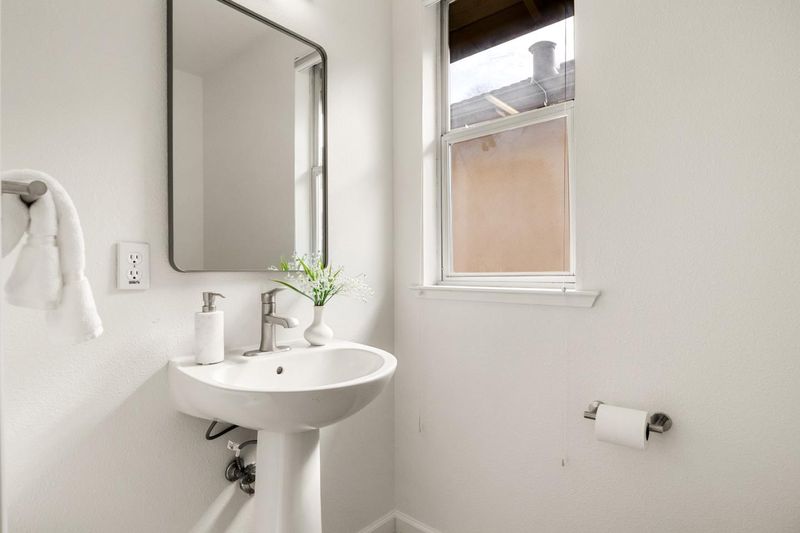
- 3 (2/1) Bath
- 2 Park
- 1,617 sqft
- SANTA CRUZ
-

-
Sun Nov 1, 1:00 pm - 4:00 pm
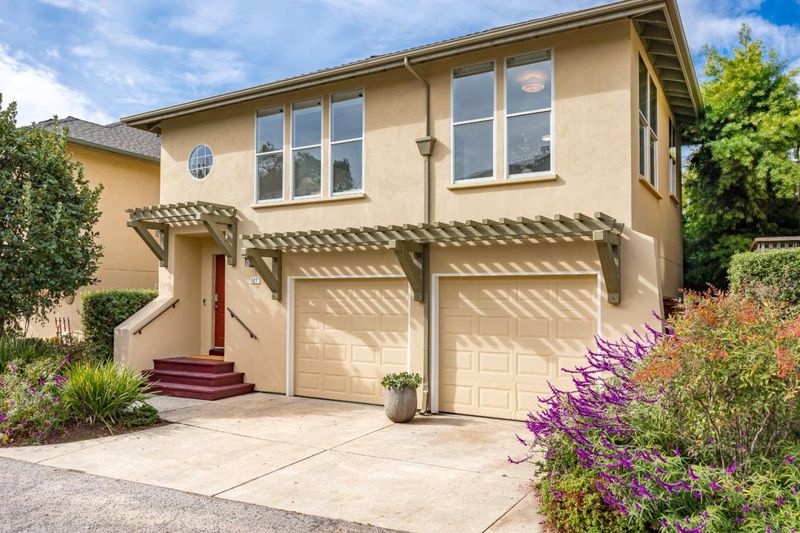
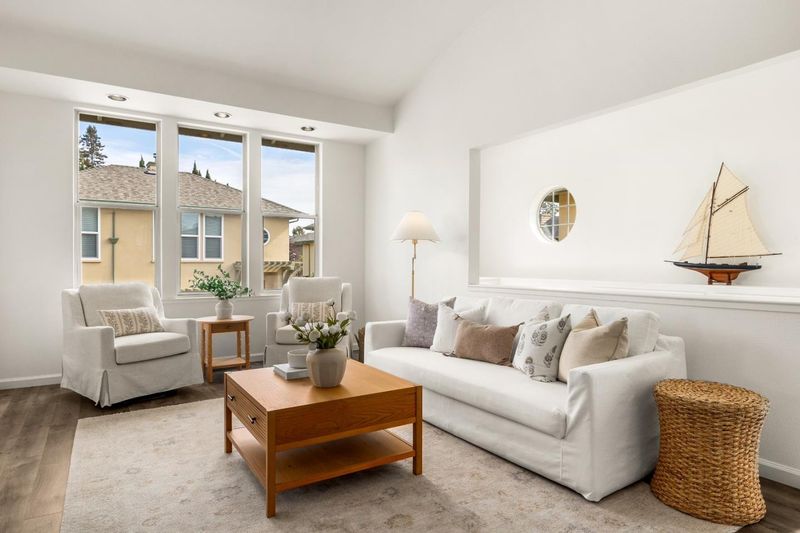
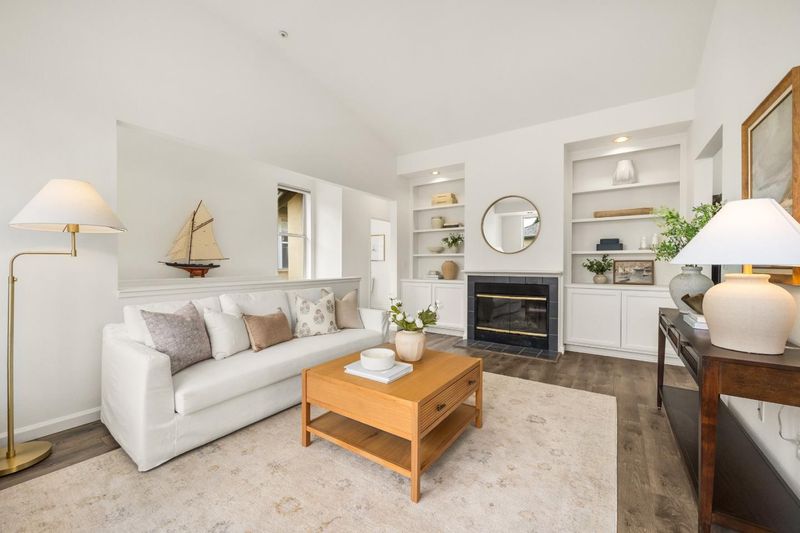
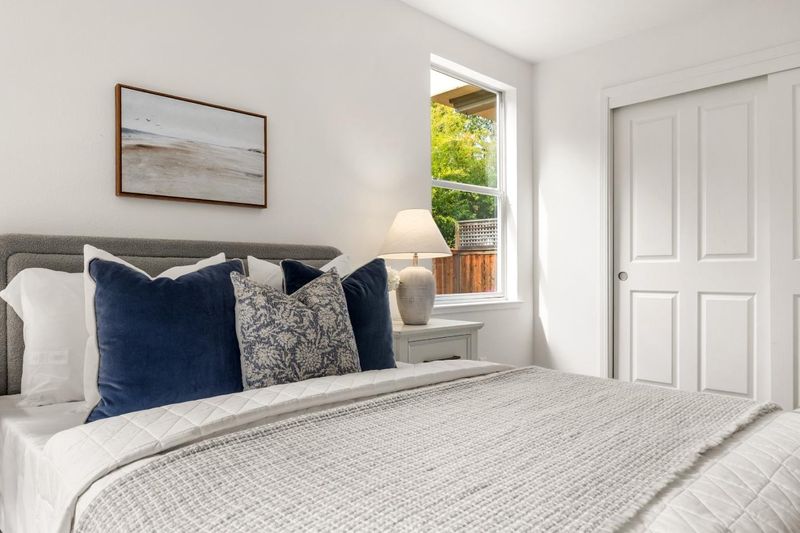
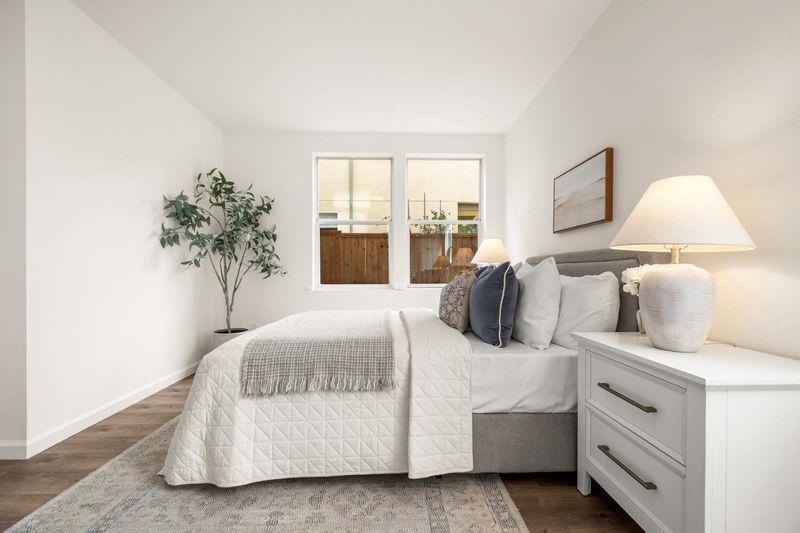
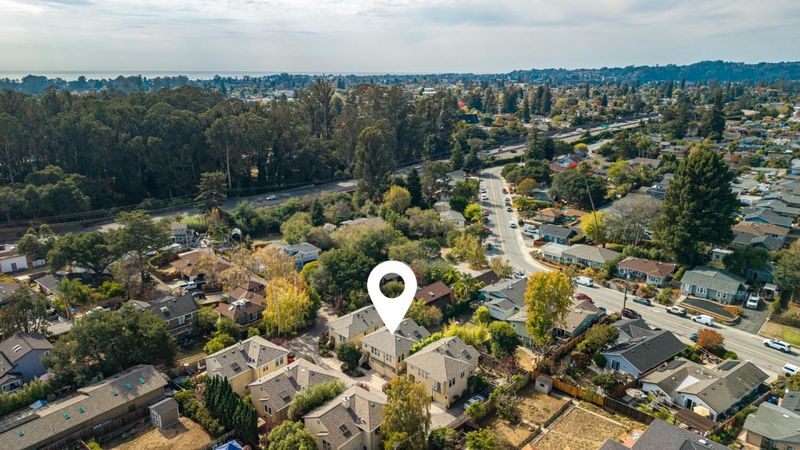
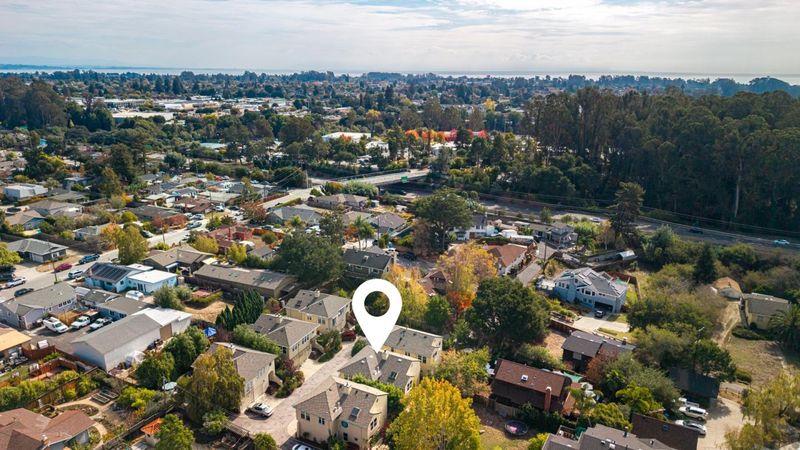
Lovely light and bright sought after Prospect Heights home. Thatcher & Thompson designed. Neighborhood with wonderful proximity to everything that drew you here - sand, surf, iconic venues, local eateries, natural foods, parks, golf, great schools.
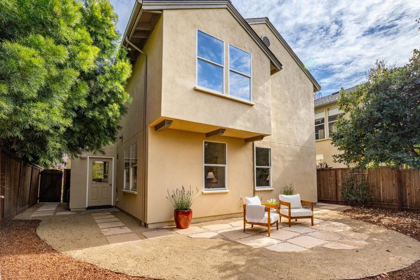
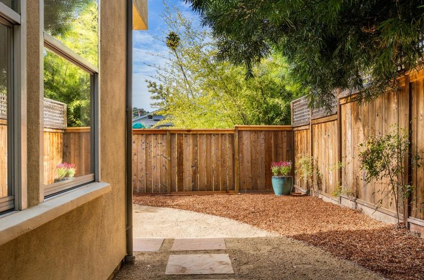
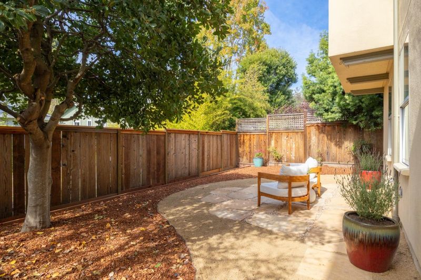
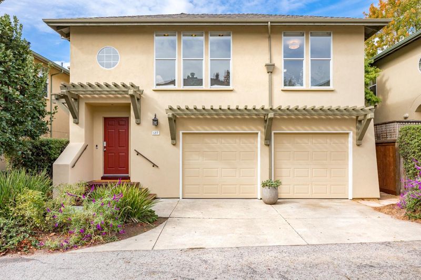
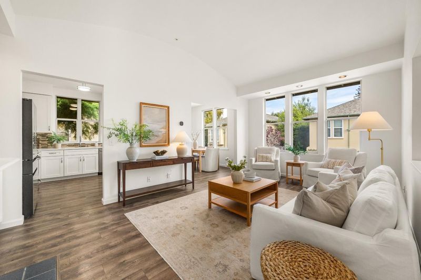
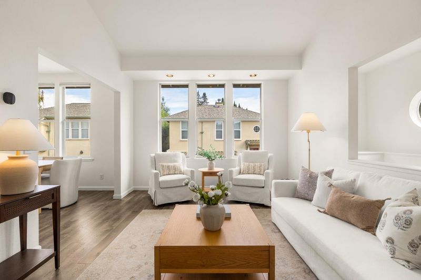
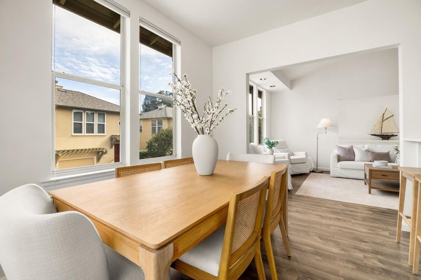
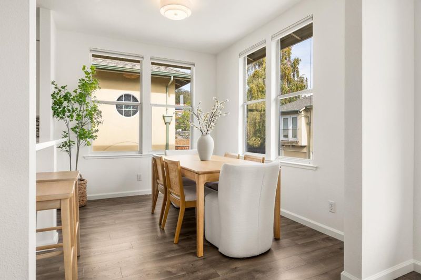
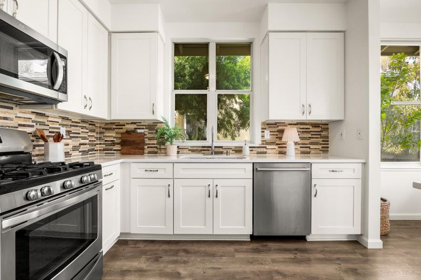
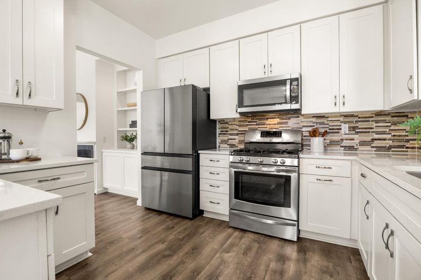
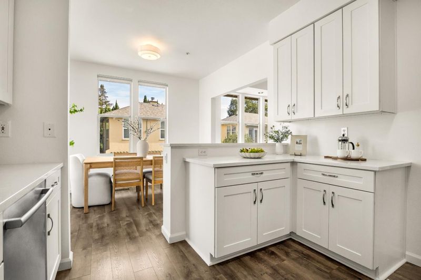
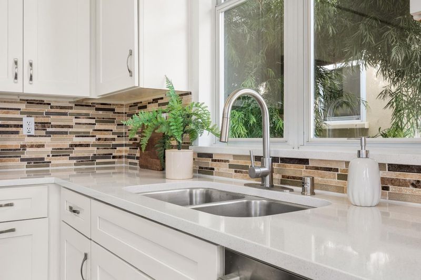
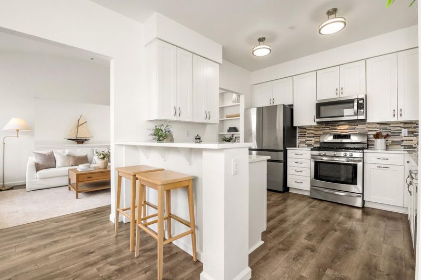
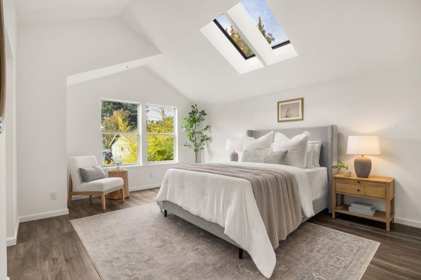
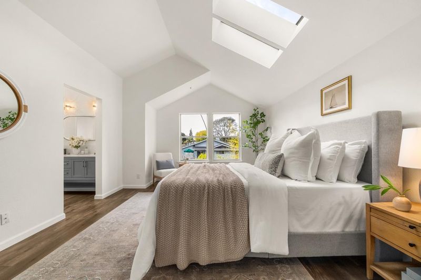
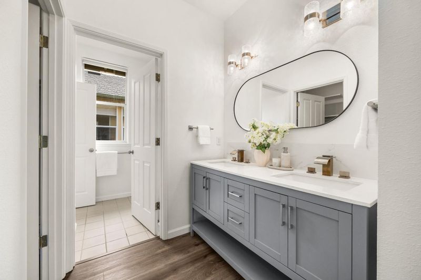
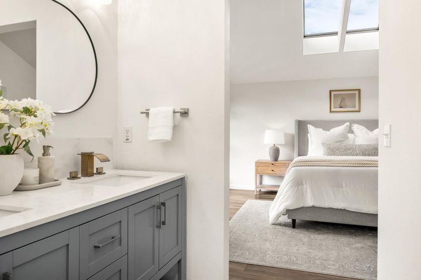
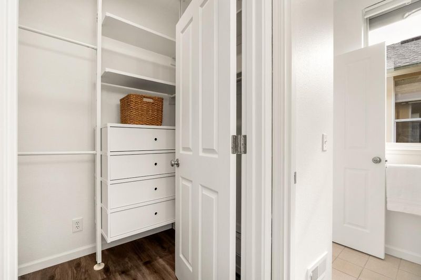
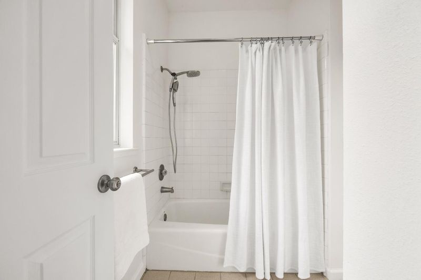
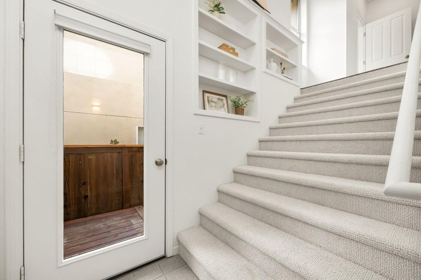
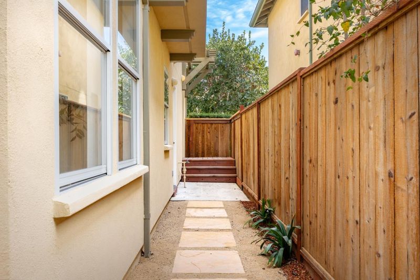
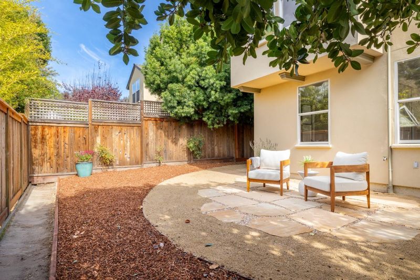
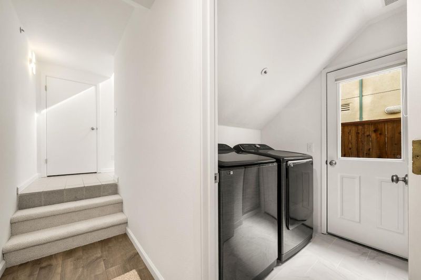
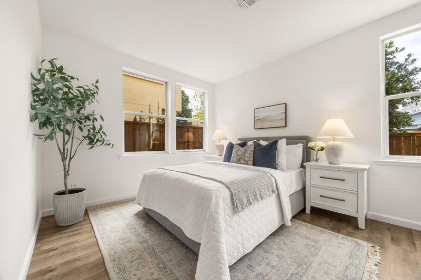
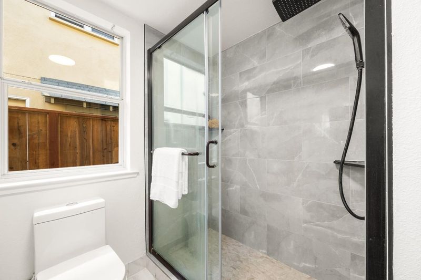
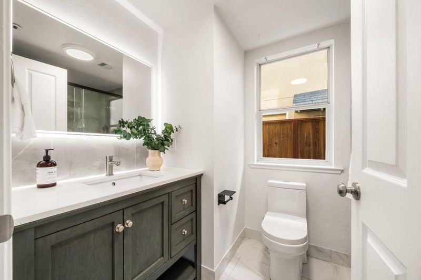
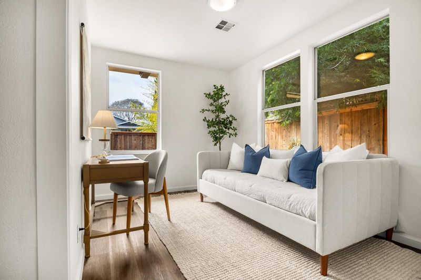
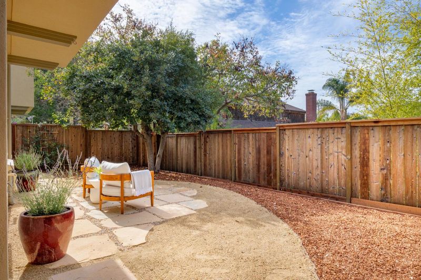
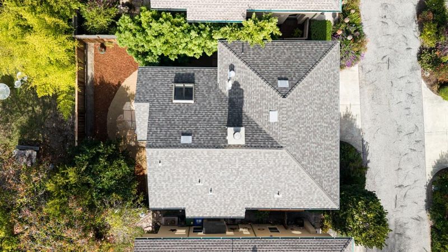
Just minutes from the beaches and downtown, with a seamless commute to Silicon Valley, this Thacher & Thompson-designed home combines timeless architectural character with comfortable, modern living.Thoughtfully updated with the latest smart-home technology, this move-in ready home is tucked away on a private lane in a peaceful, welcoming neighborhood, offering a wonderful setting for families with access to highly rated DeLaveaga Elementary and Harbor High schools. The living, dining, and kitchen areas connect effortlessly, creating an inviting space for everyday living and entertaining, complemented by stainless steel appliances and quartz countertops. Vaulted ceilings and expansive windows fill the interior with natural light. The spacious primary suite features skylights, a walk-in closet, and an updated bathroom. The lower level includes two bedrooms, an updated full bathroom, and a laundry room with a newer washer and dryer and convenient yard access. An attached two-car garage with an EV charger, a newer roof, fresh interior and exterior paint and a fully fenced private back yard complete the home. Enjoy the Santa Cruz lifestyle with easy access to world-class surfing, scenic hiking and biking trails, DeLaveaga Park and golf, and the shops and restaurants of downtown.

- Days on Market
- 2 days
- Current Status
- Active
- Original Price
- $1,249,000
- List Price
- $1,249,000
- On Market Date
- Oct 30, 2026
- Property Type
- Single Family Home
- Area
- 42 - East Santa Cruz
- Zip Code
- 95065
- MLS ID
- ML82066162
- APN
- 009-111-53-000
- Year Built
- 1995
- Stories in Building
- Unavailable
- Possession
- Unavailable
- Data Source
- MLSL
- Origin MLS System
- MLSListings, Inc.
De Laveaga Elementary School
Public K-5 Elementary
Students: 528 Distance: 0.1mi
Harbor High School
Public 9-12 Secondary
Students: 842 Distance: 0.2mi
Carden Elementary Encanto School
Private K-8 Elementary, Coed
Students: NA Distance: 0.2mi
Santa Cruz Adult
Public n/a Adult Education
Students: NA Distance: 0.2mi
Green Acres Elementary School
Public K-5 Elementary, Core Knowledge
Students: 385 Distance: 0.5mi
Ocean Alternative Education Center
Public K-8 Elementary
Students: 89 Distance: 0.6mi
- Bed
- 3
- Bath
- 3 (2/1)
- Double Sinks, Full on Ground Floor, Stall Shower
- Parking
- 2
- Attached Garage, Guest / Visitor Parking, Off-Street Parking
- SQ FT
- 1,617
- SQ FT Source
- Unavailable
- Lot SQ FT
- 2,222.0
- Lot Acres
- 0.05101 Acres
- Kitchen
- Countertop - Quartz, Dishwasher, Microwave, Oven Range - Built-In, Gas, Refrigerator
- Cooling
- None
- Dining Room
- Dining Area
- Disclosures
- Natural Hazard Disclosure
- Family Room
- No Family Room
- Foundation
- Concrete Slab
- Fire Place
- Living Room, Wood Burning
- Heating
- Forced Air, Gas
- Laundry
- Inside, Washer / Dryer
- Views
- Mountains, Court, Neighborhood
- Architectural Style
- Contemporary, Custom, Mediterranean
- * Fee
- $200
- Name
- Holway Cottages HOA
- *Fee includes
- Fencing, Insurance - Structure, Landscaping / Gardening, and Maintenance - Road
MLS and other Information regarding properties for sale as shown in Theo have been obtained from various sources such as sellers, public records, agents and other third parties. This information may relate to the condition of the property, permitted or unpermitted uses, zoning, square footage, lot size/acreage or other matters affecting value or desirability. Unless otherwise indicated in writing, neither brokers, agents nor Theo have verified, or will verify, such information. If any such information is important to buyer in determining whether to buy, the price to pay or intended use of the property, buyer is urged to conduct their own investigation with qualified professionals, satisfy themselves with respect to that information, and to rely solely on the results of that investigation.
School data provided by GreatSchools. School service boundaries are intended to be used as reference only. To verify enrollment eligibility for a property, contact the school directly.