

$690,000
2,845
SQ FT
$243
SQ/FT
1841 Kern Mountain Way
@ Mt Conness Way - Antioch - , Antioch

- 4 Bed
- 3 Bath
- 2 Park
- 2,845 sqft
- Antioch
-


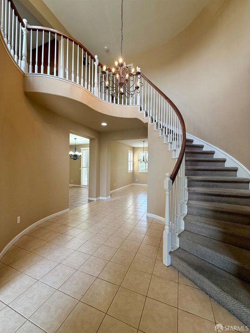
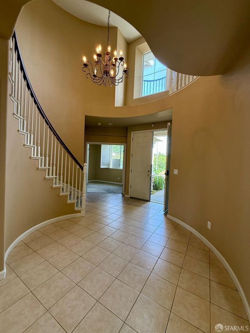
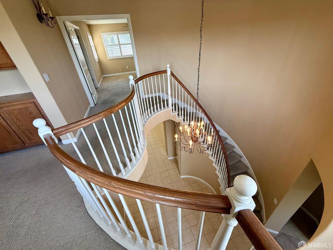
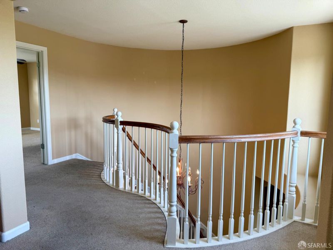
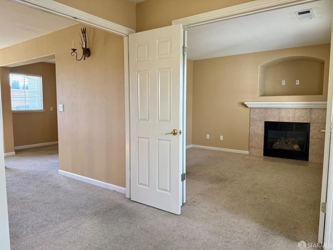
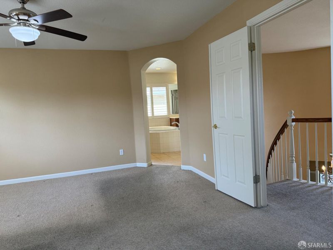
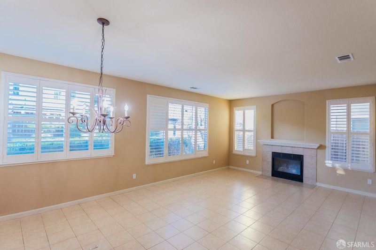
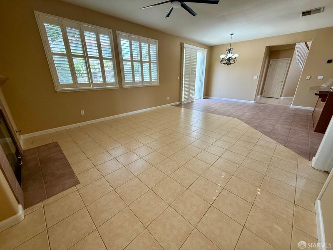
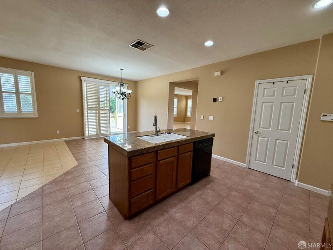
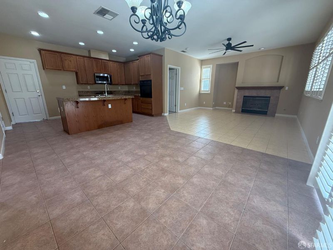
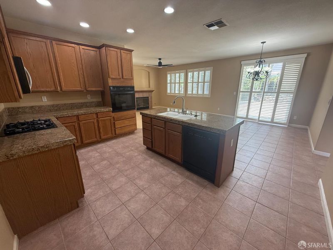
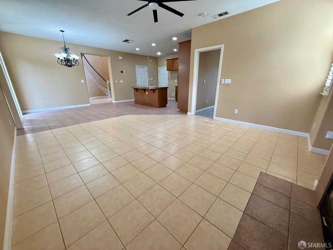
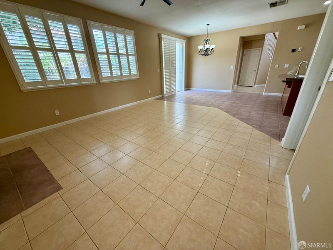
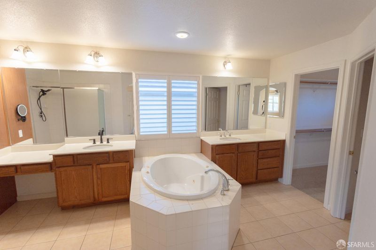
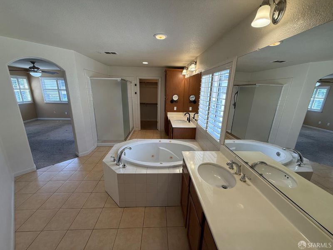
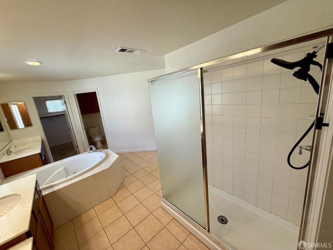
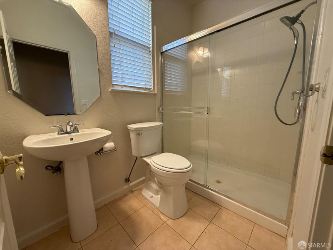
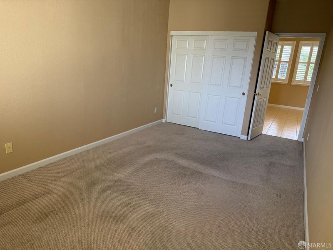
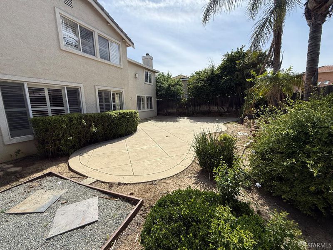
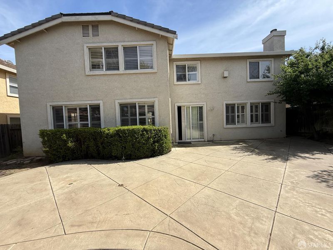
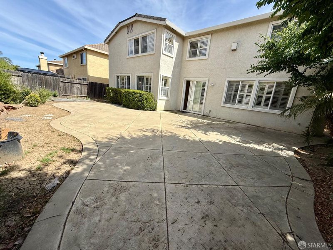
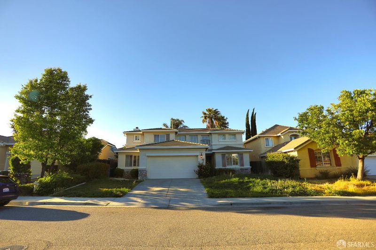
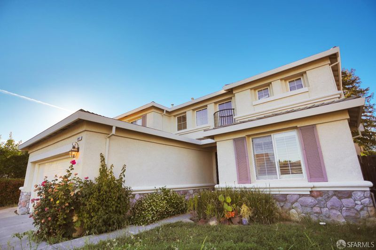
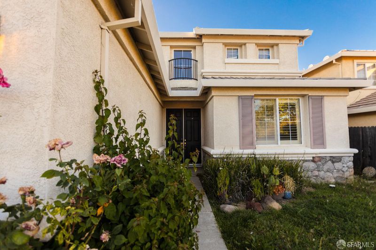
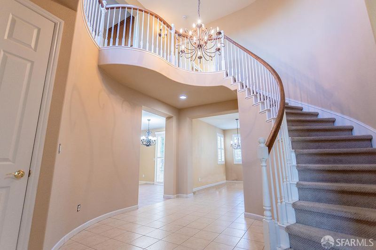
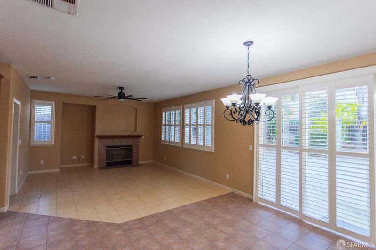
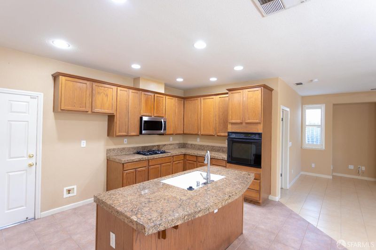
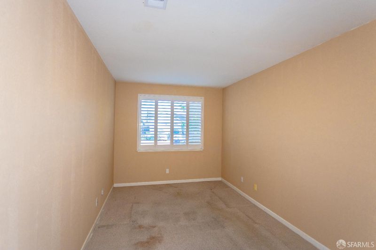
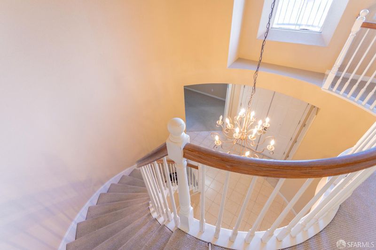
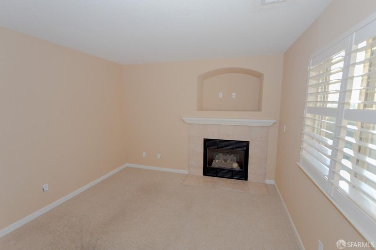
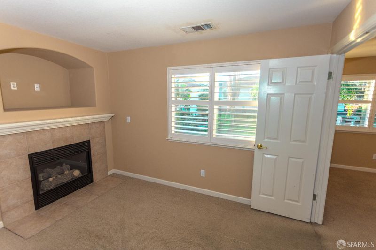
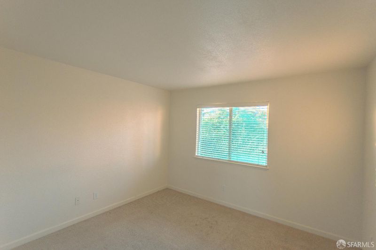
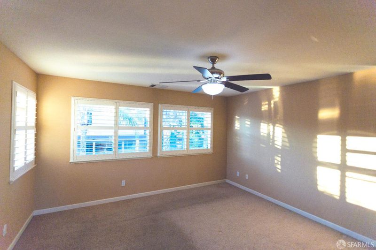
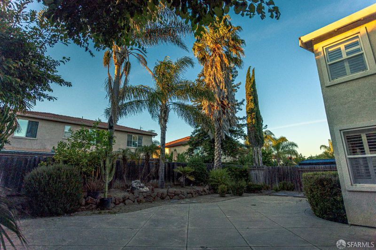
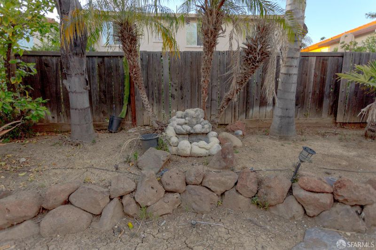
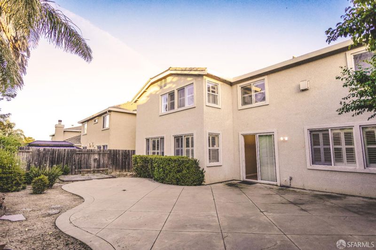
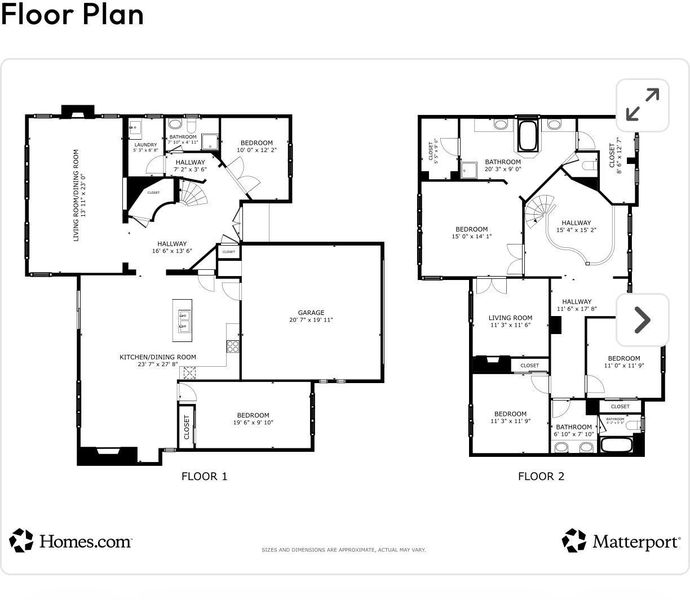
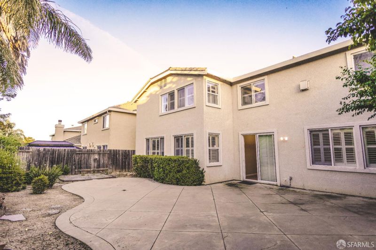
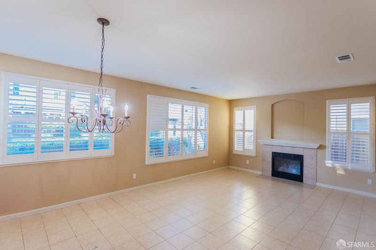
If you love it, make an offer on it! This home offers to BUY-DOWN Buyer's Interest Rate up to 1%!!! Great Value, Great Home, Great Location! This exquisite home is offering of considerable appeal awaits, presenting itself in great condition as an attractive property. The culinary space stands as a focal point, featuring a large kitchen island that serves as a central gathering point, complemented by stylish shaker cabinets and expansive stone counter-tops. A convenient kitchen bar offers additional utility, all designed around a functional stove-top for sophisticated culinary pursuits. Within the living room, a welcoming fireplace creates an inviting atmosphere, promising moments of serene comfort and warmth. The private sanctuaries offer refined convenience, where a spacious walk-in shower provides a refreshing experience, while a separate tile tub invites moments of relaxation and rejuvenation. The property encompasses a generous 2845 square feet of living area, thoughtfully arranged with an open floor plan that enhances the feeling of spaciousness throughout the home. This expansive layout provides ample accommodation with four bedrooms and three bathrooms, ensuring considerable personal comfort. Beyond the interior, a fenced backyard offers a private outdoor expanse, featuring a dedicated patio area that is ideal for leisure and outdoor enjoyment. This property presents a distinguished opportunity for a truly elevated living experience. FEATURES: 2-Story Residential dwelling, 4 Bedrooms, 3 Bathrooms, 3 Fireplaces, Living room, Family room, Office/Study Room, 2 car side by side garage with 2 car driveway spaces, Backyard, Side yard, Front yard. Built in 1999, over 2,800 sq. ft living space, approx. 6,300 sq. ft. lot.

- Days on Market
- 87 days
- Current Status
- Contingent
- Original Price
- $699,000
- List Price
- $690,000
- On Market Date
- Apr 14, 2026
- Contingent Date
- Jun 29, 2026
- Property Type
- Single Family Residence
- District
- Antioch -
- Zip Code
- 94531
- MLS ID
- 531212018
- APN
- 0554900050
- Year Built
- 1999
- Stories in Building
- 2
- Possession
- Close Of Escrow
- Data Source
- SFAR
- Origin MLS System
New Horizon Academy
Private K-12
Students: 9 Distance: 0.3mi
Lone Tree Elementary School
Public K-5 Elementary
Students: 588 Distance: 0.4mi
Dallas Ranch Middle School
Public 6-8 Middle
Students: 911 Distance: 0.5mi
Hilltop Christian
Private K-8 Combined Elementary And Secondary, Religious, Coed
Students: 102 Distance: 0.7mi
Deer Valley High School
Public 9-12 Secondary
Students: 1986 Distance: 0.8mi
Muir (John) Elementary School
Public K-5 Elementary
Students: 570 Distance: 1.0mi
- Bed
- 4
- Bath
- 3
- Spa/Hot Tub Built-In, Double Vanity, Jack & Jill, Tile, Tub w/Shower Over
- Parking
- 2
- Level, Shared Driveway, Attached, Garage Faces Front, Side By Side, Independent, On Site (Single Family Only)
- SQ FT
- 2,845
- SQ FT Source
- Assessor Auto-Fill
- Lot SQ FT
- 6,300.0
- Lot Acres
- 0.1446 Acres
- Kitchen
- Breakfast Area, Granite Counters, Island w/Sink, Kitchen/Family Combo, Pantry Cabinet, Pantry Closet
- Cooling
- Ceiling Fan(s), Central Air
- Dining Room
- Dining/Family Combo, Dining/Living Combo, Space in Kitchen
- Entry Level
- 0
- Flooring
- Carpet, Tile
- Foundation
- Concrete Perimeter
- Fire Place
- Dining Room, Family Room, Gas Log, Master Bedroom
- Heating
- Central, Fireplace(s)
- Laundry
- Ground Floor, Hookups Only, Inside, Sink
- Upper Level
- Bedroom(s), Full Bath(s), Primary Bedroom
- Main Level
- Bedroom(s), Dining Room, Family Room, Full Bath(s), Garage, Kitchen, Living Room, Street Entrance
- Possession
- Close Of Escrow
- Basement
- None
- Architectural Style
- Contemporary
- Fee
- $0
MLS and other Information regarding properties for sale as shown in Theo have been obtained from various sources such as sellers, public records, agents and other third parties. This information may relate to the condition of the property, permitted or unpermitted uses, zoning, square footage, lot size/acreage or other matters affecting value or desirability. Unless otherwise indicated in writing, neither brokers, agents nor Theo have verified, or will verify, such information. If any such information is important to buyer in determining whether to buy, the price to pay or intended use of the property, buyer is urged to conduct their own investigation with qualified professionals, satisfy themselves with respect to that information, and to rely solely on the results of that investigation.
School data provided by GreatSchools. School service boundaries are intended to be used as reference only. To verify enrollment eligibility for a property, contact the school directly.