

$898,888
1,320
SQ FT
$681
SQ/FT
1466 Calabazas Boulevard
@ Pomeroy - 8 - Santa Clara, Santa Clara

- 2 Bed
- 2 Bath
- 1 Park
- 1,320 sqft
- Santa Clara
-

-
Fri Sep 18, 5:30 pm - 7:00 pm
Presented by Veteran-Owned ROI Real Estate Broker Ryan Nickell
-
Sat Sep 19, 1:00 pm - 4:00 pm
Presented by Veteran-Owned ROI Real Estate Broker Ryan Nickell
-
Sun Sep 20, 1:00 pm - 4:00 pm
Presented by Veteran-Owned ROI Real Estate Broker Ryan Nickell
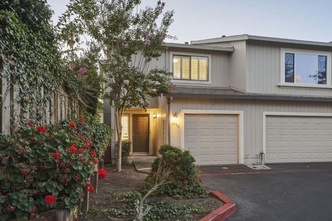
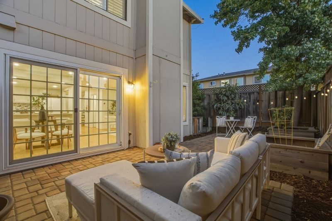
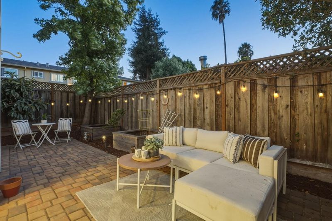
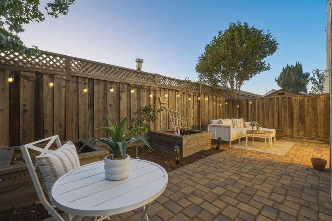
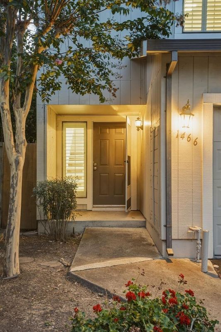
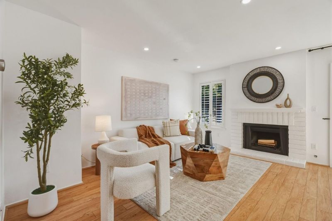
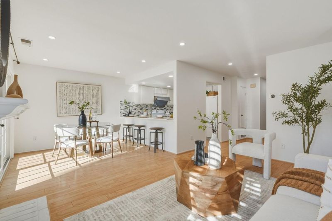
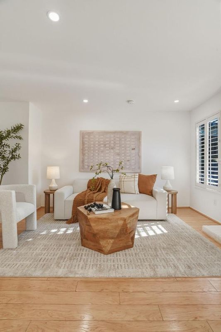
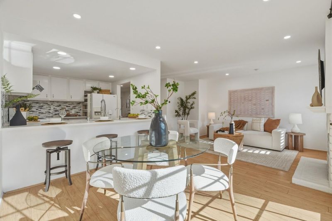
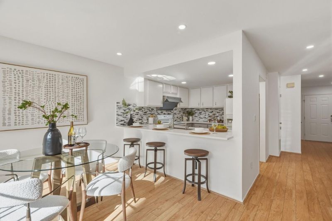
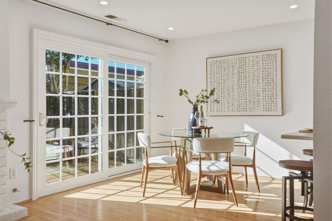
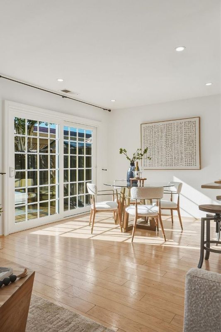
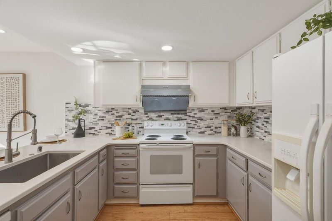
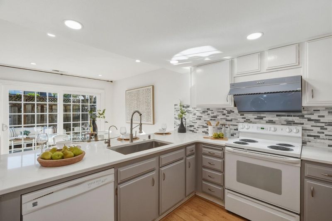
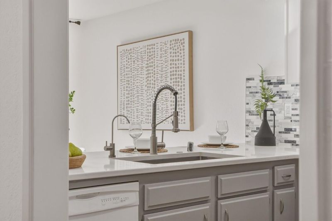
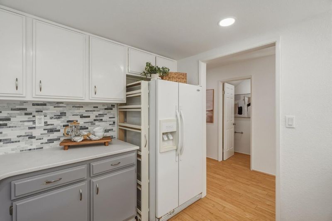
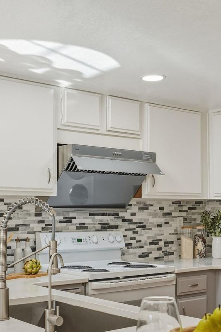
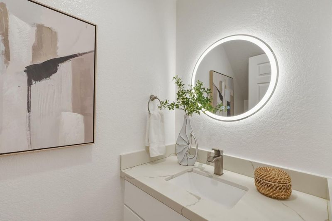
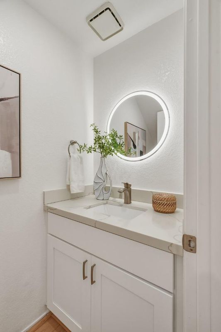
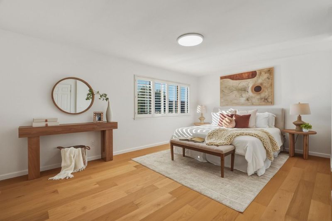
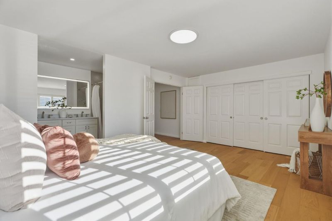
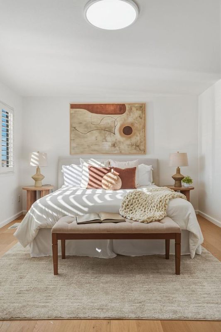
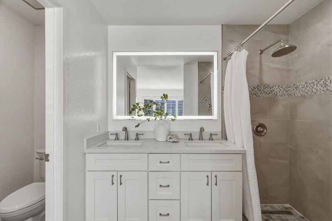
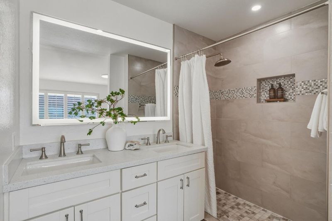
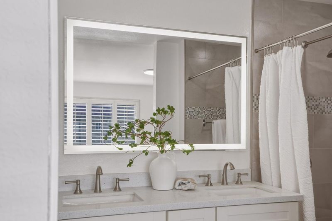
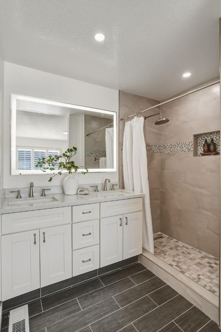
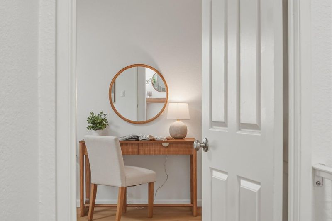
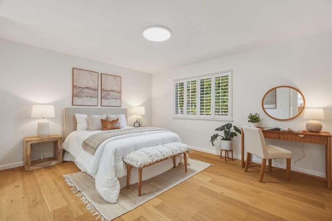
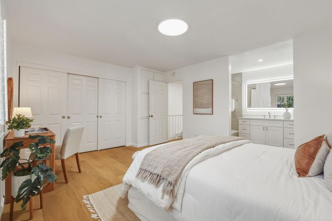
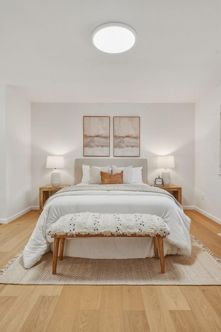
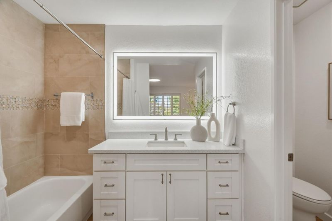
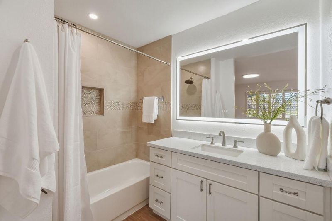
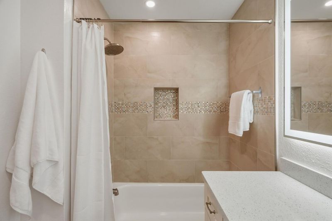
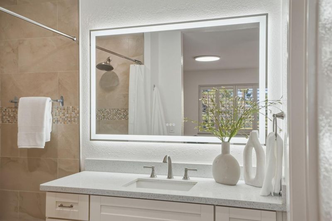
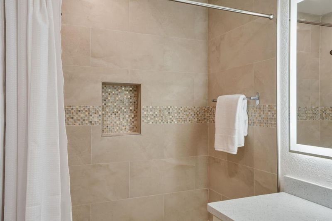
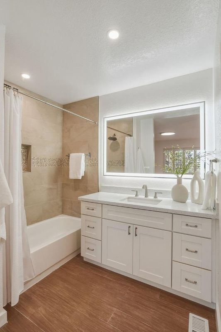
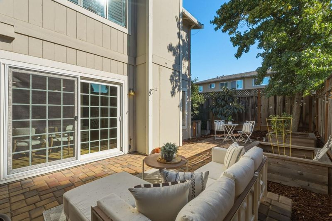
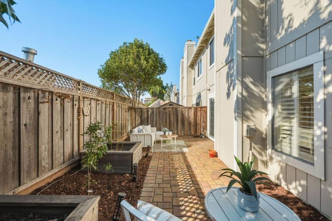
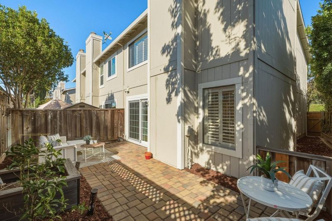
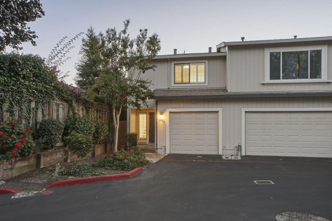
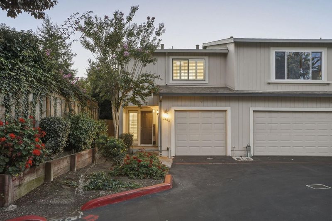
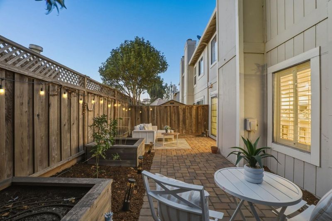
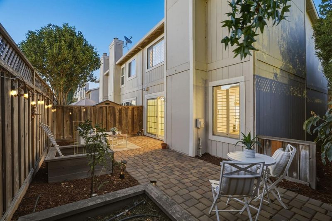
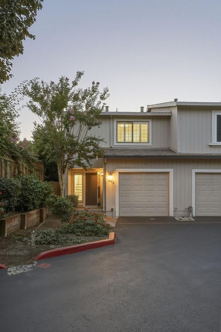
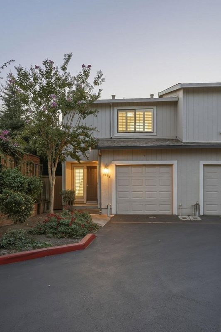
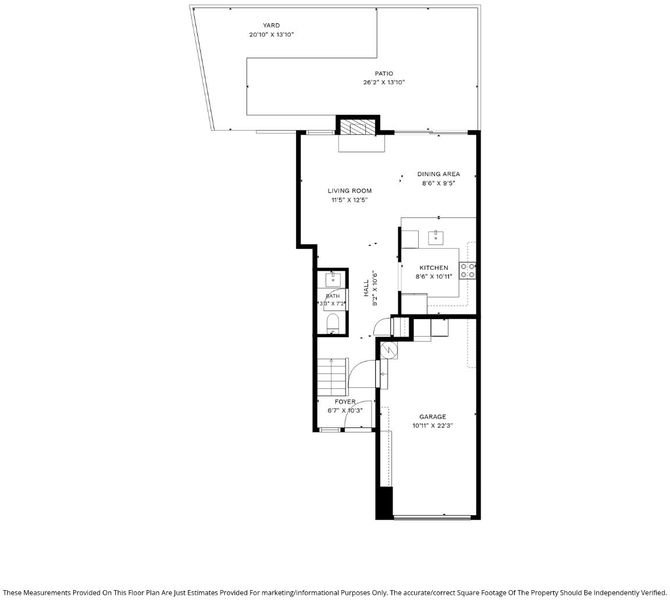
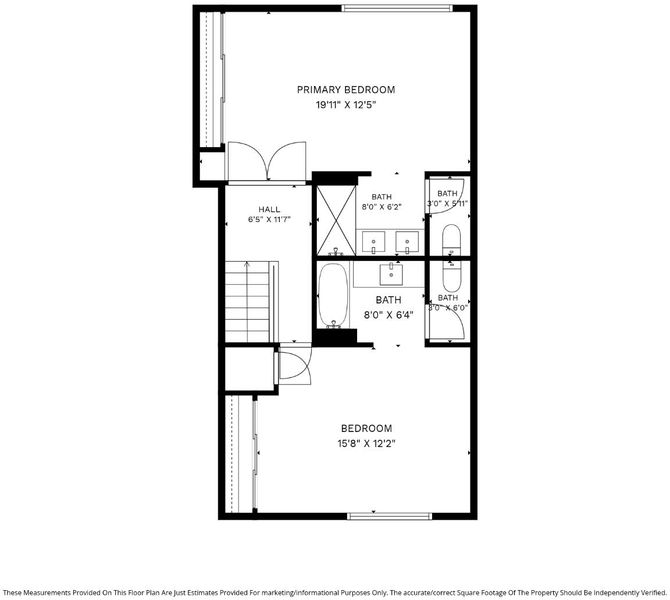
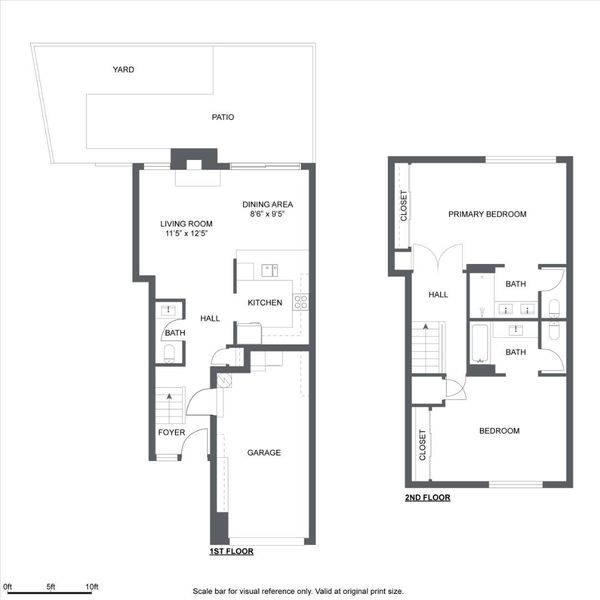
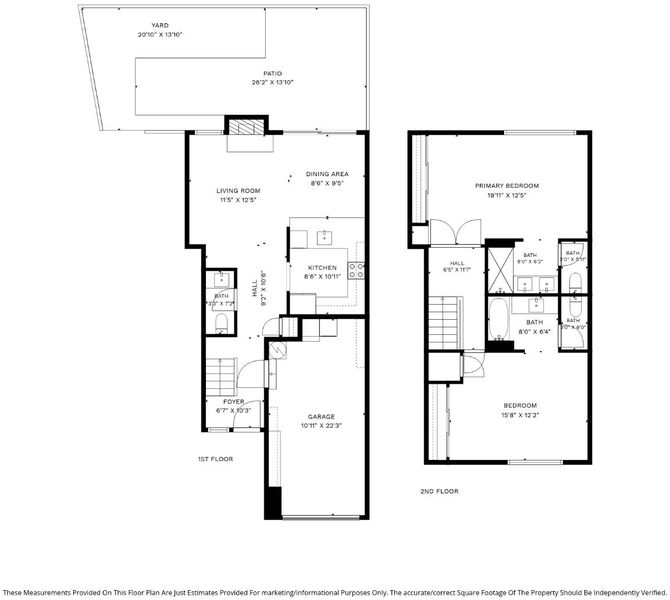
With an end unit location tucked quietly in the center of its complex, this spacious townhouse offers an uncommon amount of private owned outdoor space including a custom hardscaped back patio with several planters and a shaded side yard yet is an easy walk from a multitude of local restaurants on El Camino Real, just steps from a Google bus stop, and just minutes from Apple, Nvidia, and both Lawrence and San Tomas Expressways. At ground level, the practical floor plan offers an attached garage, spacious wrap-around kitchen with high-powered range exhaust hood, a remodeled half bath, and a great room with fireplace and large sliders for step-free access to the private fenced back patio, ideal for indoor-outdoor dining and living. Step upstairs to two exceptionally large en suite bedrooms, each comprehensively updated with warm engineered hardwood floors, lux plantation shutters, and fully remodeled bathrooms featuring wide modern vanities with ample storage, LED mirrors and recessed overhead LED lighting, custom-tiled shower enclosures, and separate toilet rooms for maximum privacy. Other features include modern recessed LED lighting, ample guest parking, and the enviably affordable utility rates and unbeatable commutability that come with a West Santa Clara address.

- Days on Market
- 0 days
- Current Status
- Active
- Original Price
- $898,888
- List Price
- $898,888
- On Market Date
- Sep 16, 2026
- Property Type
- Townhouse
- Area
- 8 - Santa Clara
- Zip Code
- 95051
- MLS ID
- ML82061520
- APN
- 290-63-015
- Year Built
- 1983
- Stories in Building
- 2
- Possession
- Unavailable
- Data Source
- MLSL
- Origin MLS System
- MLSListings, Inc.
Llatino High School
Private 9-12
Students: NA Distance: 0.1mi
Pomeroy Elementary School
Public K-5 Elementary
Students: 421 Distance: 0.2mi
Santa Clara High School
Public 9-12 Secondary
Students: 1967 Distance: 0.4mi
Briarwood Elementary School
Public K-5 Elementary
Students: 319 Distance: 0.5mi
Central Park Elementary
Public K-4
Students: 399 Distance: 0.6mi
Bowers Elementary School
Public K-5 Elementary
Students: 282 Distance: 0.7mi
- Bed
- 2
- Bath
- 2
- Double Sinks
- Parking
- 1
- Attached Garage, Off-Street Parking, Parking Area
- SQ FT
- 1,320
- SQ FT Source
- Unavailable
- Kitchen
- Cooktop - Electric, Dishwasher, Exhaust Fan, Hood Over Range, Oven - Electric, Refrigerator
- Cooling
- Central AC
- Dining Room
- Dining Area in Living Room
- Disclosures
- Natural Hazard Disclosure
- Family Room
- No Family Room
- Flooring
- Tile, Carpet, Hardwood
- Foundation
- Concrete Perimeter
- Fire Place
- Living Room
- Heating
- Central Forced Air
- Laundry
- In Garage, Washer, Dryer
- * Fee
- $560
- Name
- Park El Camino HOA
- *Fee includes
- Common Area Electricity, Exterior Painting, Garbage, Insurance - Common Area, Insurance - Hazard, Insurance - Structure, Maintenance - Common Area, Maintenance - Exterior, Management Fee, Reserves, Roof, Water / Sewer, and Other
MLS and other Information regarding properties for sale as shown in Theo have been obtained from various sources such as sellers, public records, agents and other third parties. This information may relate to the condition of the property, permitted or unpermitted uses, zoning, square footage, lot size/acreage or other matters affecting value or desirability. Unless otherwise indicated in writing, neither brokers, agents nor Theo have verified, or will verify, such information. If any such information is important to buyer in determining whether to buy, the price to pay or intended use of the property, buyer is urged to conduct their own investigation with qualified professionals, satisfy themselves with respect to that information, and to rely solely on the results of that investigation.
School data provided by GreatSchools. School service boundaries are intended to be used as reference only. To verify enrollment eligibility for a property, contact the school directly.