

$1,695,000
1,588
SQ FT
$1,067
SQ/FT
38844 Roanoke Way
@ Brophy Dr - Glenmoor, Fremont

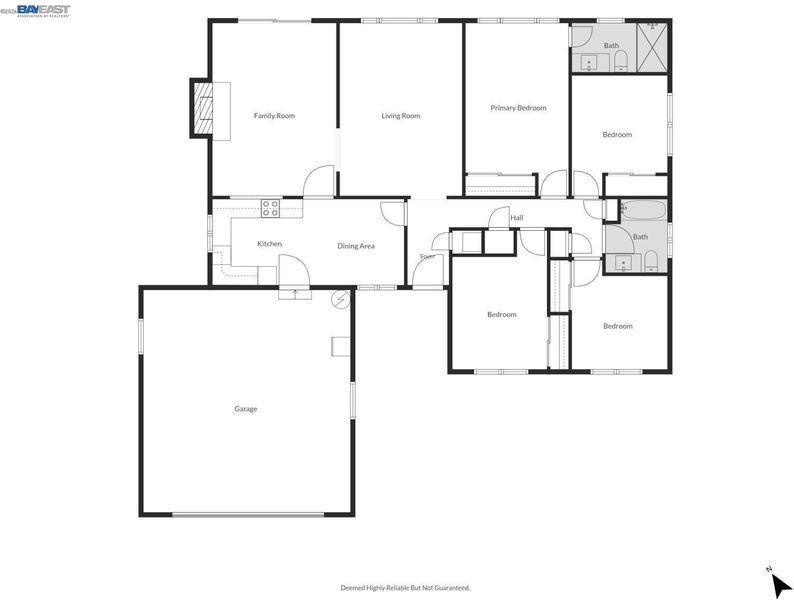
- 4 Bed
- 2 Bath
- 2 Park
- 1,588 sqft
- Fremont
-

-
Sun Nov 1, 1:00 pm - 4:00 pm
NAte
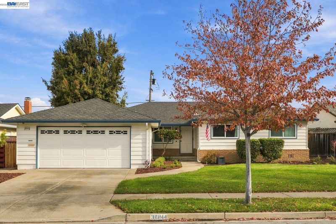
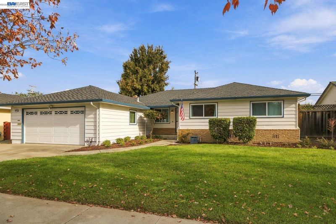
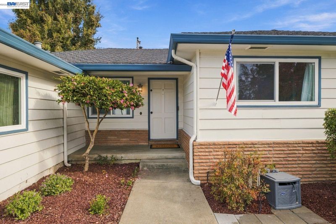
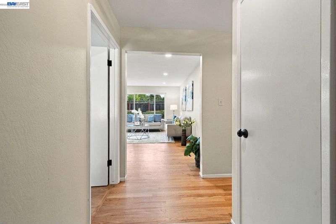
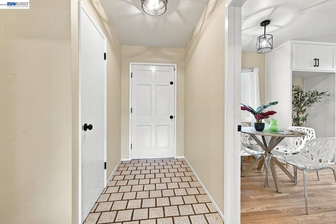
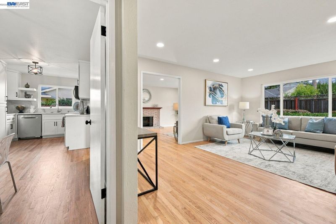
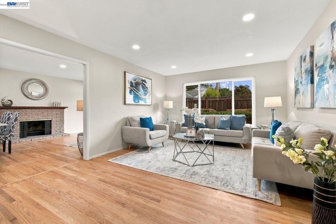
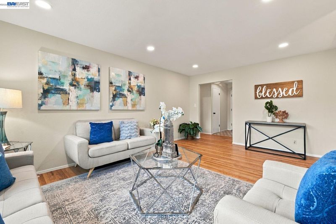
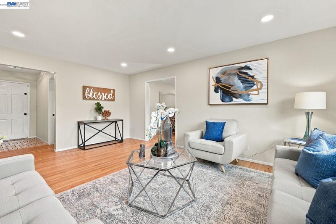
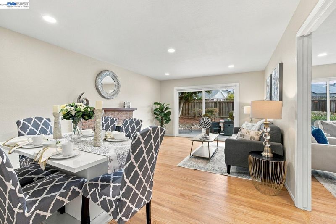
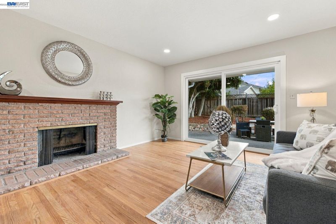
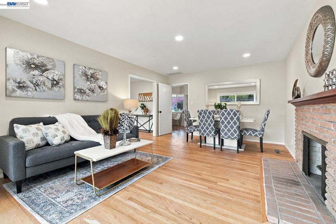
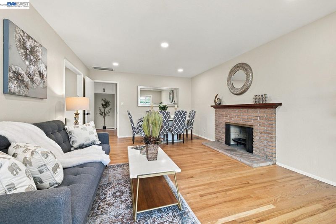
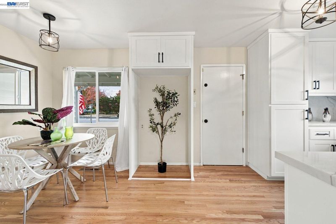
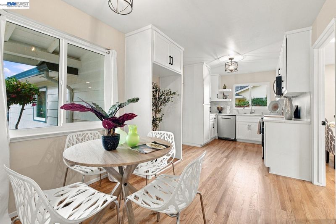
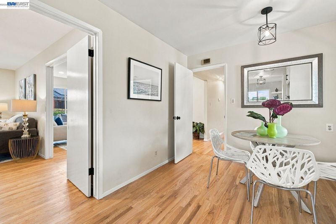
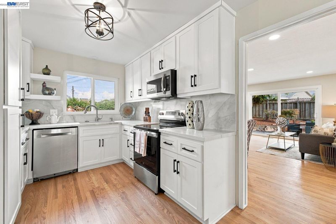
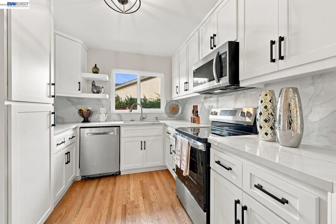
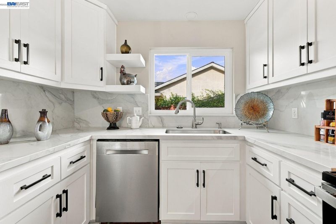
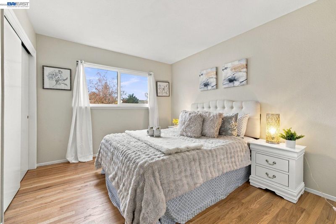
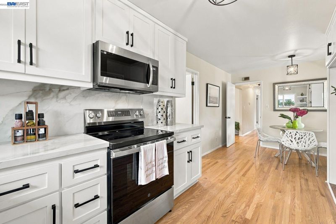
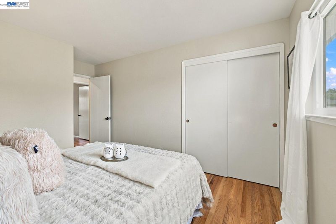
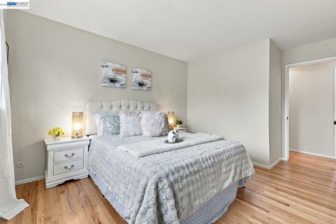
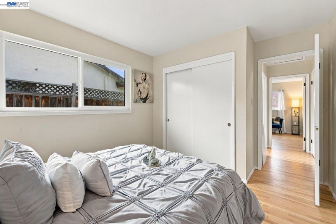
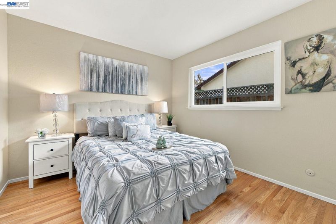
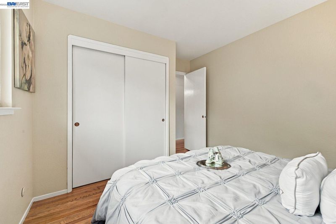
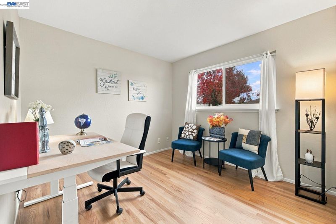
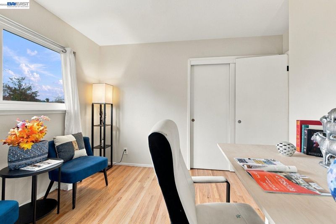
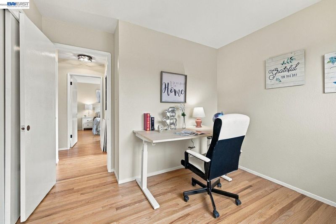
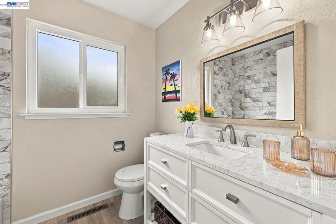
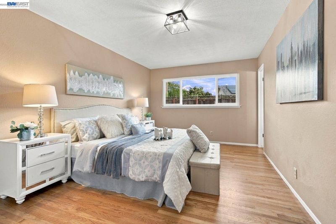
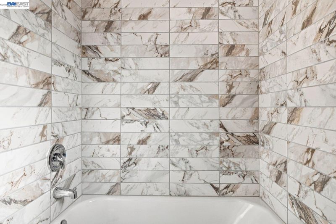
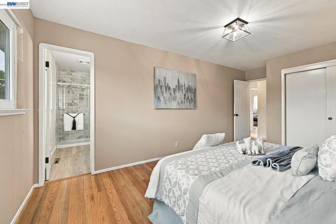
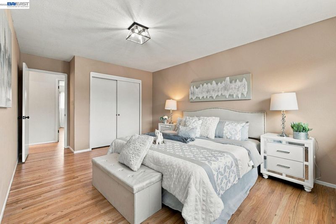
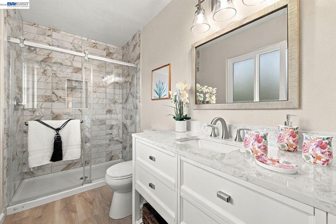
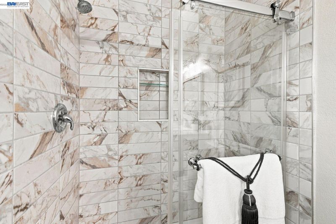
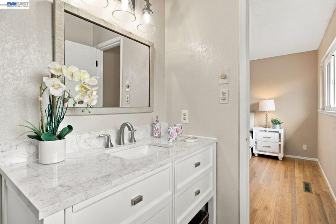
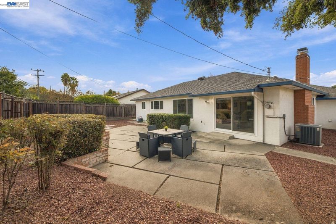
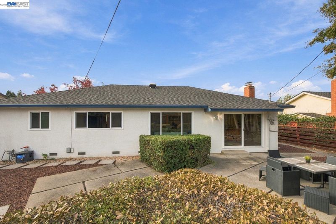
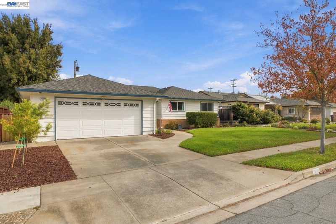
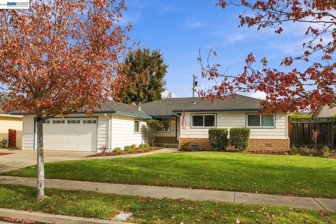
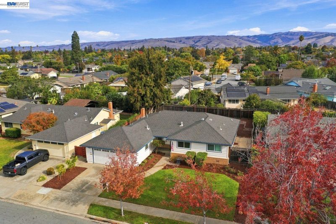
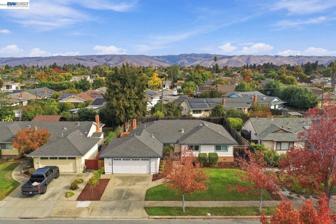
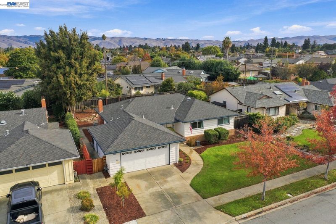
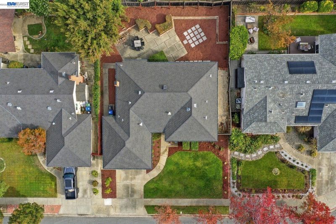
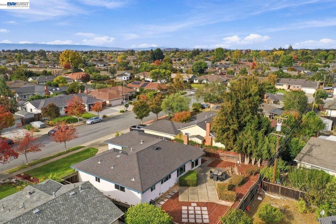
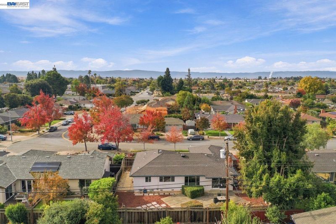
Welcome to this beautifully remodeled 4-bedroom, 2-bath home in Fremont's highly desirable Glenmoor neighborhood! Featuring newly refinished hardwood floors throughout the inviting living spaces, this move-in-ready residence offers the perfect blend of modern upgrades and everyday comfort. The beautifully updated kitchen showcases new cabinetry, quartz countertops, a stylish backsplash, and stainless steel oven and microwave. Both bathrooms have been tastefully renovated, while the spacious floor plan offers a generous living room and separate family room, ideal for entertaining and relaxation. Additional highlights include upgraded dual-pane windows and sliding glass door, air conditioning, and an attic fan. Enjoy Glenmoor's established tree-lined streets, neighborhood parks, community pools, and tennis courts, with nearby Lake Elizabeth offering even more outdoor recreation. Fremont ranked No. 14 nationwide in WalletHub's 2026 Safest Cities in America study. Conveniently located near Fremont Hub, Trader Joe's, Whole Foods, dining, BART, Centerville Station, and major commuter routes including I-880 and the Dumbarton and San Mateo Bridges. Nearby schools include Tom Maloney Elementary, Centerville Middle, and Washington High School.

- Current Status
- New
- Original Price
- $1,695,000
- List Price
- $1,695,000
- On Market Date
- Oct 30, 2026
- Property Type
- Detached
- D/N/S
- Glenmoor
- Zip Code
- 94536
- MLS ID
- 41152640
- APN
- 501641124
- Year Built
- 1965
- Stories in Building
- 1
- Possession
- Close Of Escrow
- Data Source
- MAXEBRDI
- Origin MLS System
- BAY EAST
Circle of Independent Learning School
Charter K-12 Combined Elementary And Secondary, Home School Program
Students: 368 Distance: 0.4mi
Tom Maloney Elementary School
Public K-6 Elementary
Students: 589 Distance: 0.4mi
Young Adult Program
Public 9-12
Students: 41 Distance: 0.4mi
Fremont Adult
Public n/a Adult Education
Students: NA Distance: 0.5mi
Glenmoor Elementary School
Public K-6 Elementary
Students: 663 Distance: 0.5mi
Joseph Azevada Elementary School
Public K-6 Elementary
Students: 650 Distance: 0.6mi
- Bed
- 4
- Bath
- 2
- Parking
- 2
- Attached
- SQ FT
- 1,588
- SQ FT Source
- Assessor Auto-Fill
- Lot SQ FT
- 7,350.0
- Lot Acres
- 0.17 Acres
- Pool Info
- None
- Kitchen
- Stone Counters
- Cooling
- Central Air
- Disclosures
- Disclosure Package Avail
- Entry Level
- Exterior Details
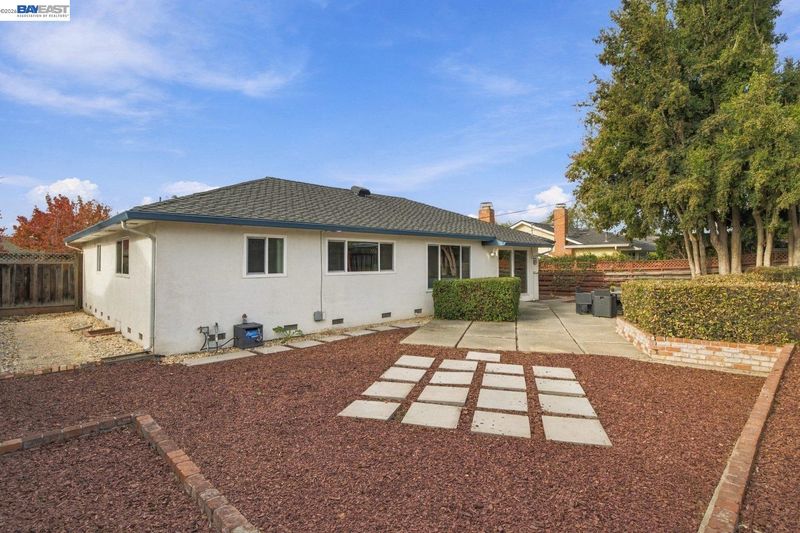
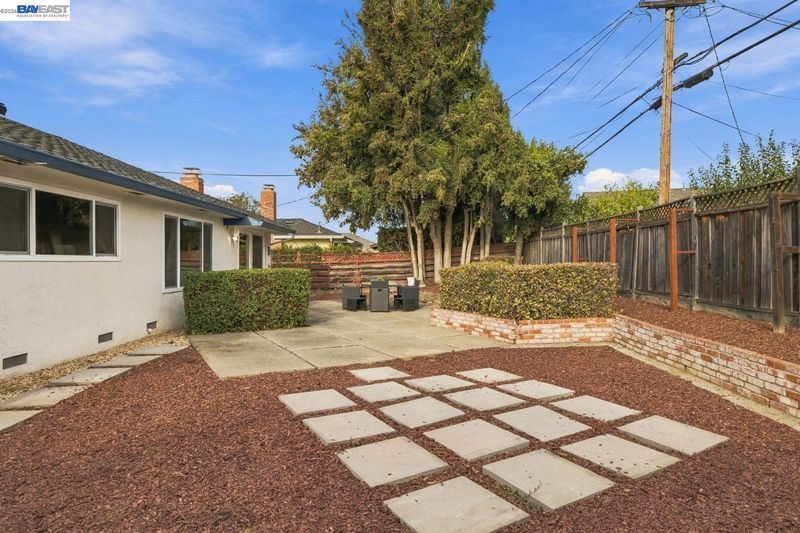
- Front Yard, Landscape Back, Landscape Front, Yard Space
- Flooring
- Hardwood
- Foundation
- Fire Place
- Family Room
- Heating
- Forced Air
- Laundry
- Hookups Only
- Main Level
- Main Entry
- Possession
- Close Of Escrow
- Architectural Style
- Other
- Construction Status
- Existing
- Additional Miscellaneous Features
- Front Yard, Landscape Back, Landscape Front, Yard Space
- Location
- Level
- Roof
- Other
- Water and Sewer
- Public
- Fee
- $43
MLS and other Information regarding properties for sale as shown in Theo have been obtained from various sources such as sellers, public records, agents and other third parties. This information may relate to the condition of the property, permitted or unpermitted uses, zoning, square footage, lot size/acreage or other matters affecting value or desirability. Unless otherwise indicated in writing, neither brokers, agents nor Theo have verified, or will verify, such information. If any such information is important to buyer in determining whether to buy, the price to pay or intended use of the property, buyer is urged to conduct their own investigation with qualified professionals, satisfy themselves with respect to that information, and to rely solely on the results of that investigation.
School data provided by GreatSchools. School service boundaries are intended to be used as reference only. To verify enrollment eligibility for a property, contact the school directly.