


$3,295,000
3,413
SQ FT
$965
SQ/FT
227 Richardson Drive
@ Ricardo - Mill Valley

- 4 Bed
- 3.5 (3/1) Bath
- 6 Park
- 3,413 sqft
- Mill Valley
-

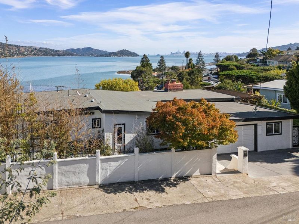
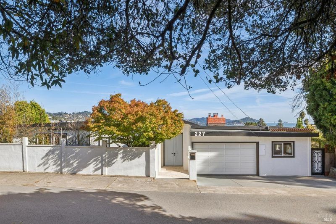
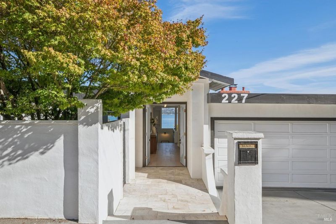
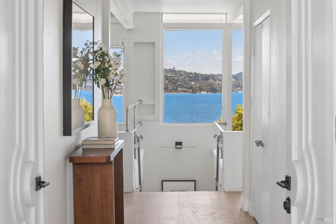
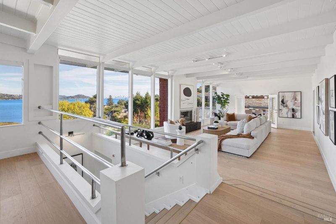
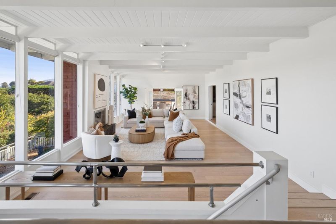
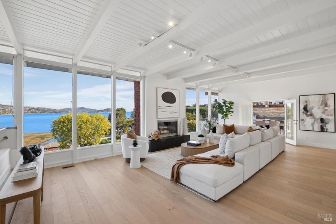
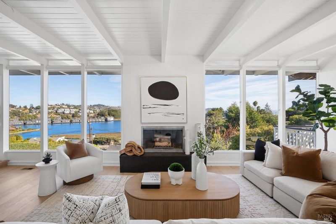
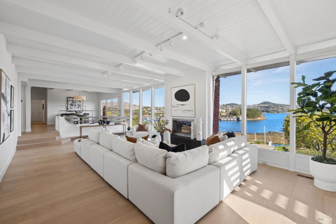
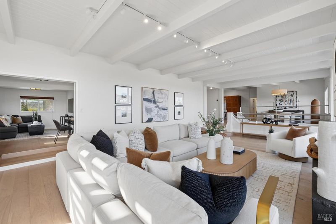
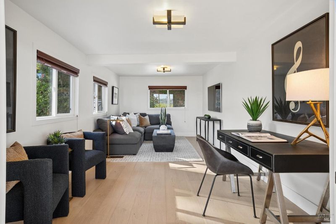
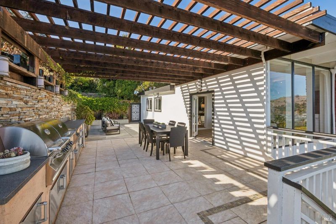
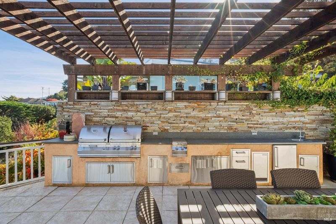
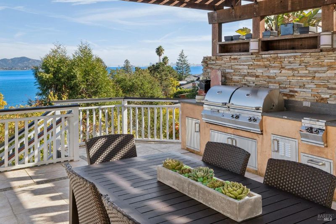
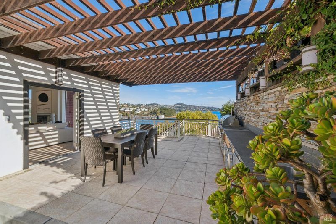
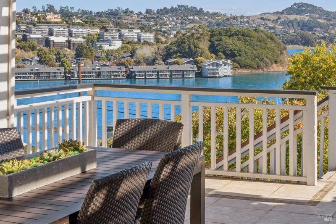
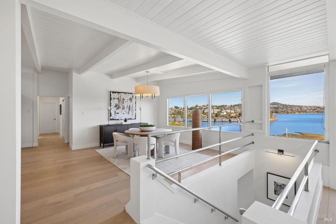
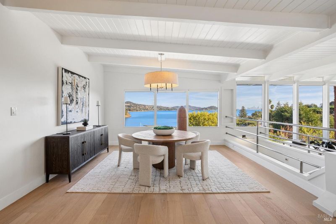
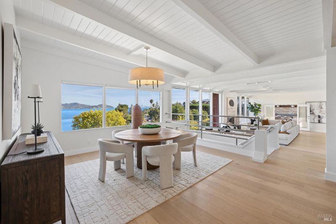
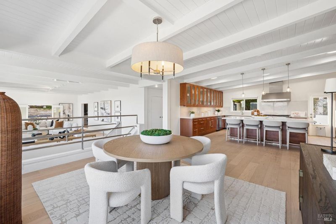
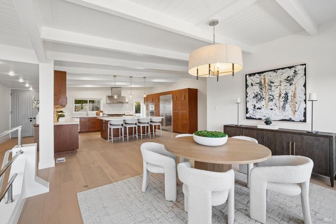
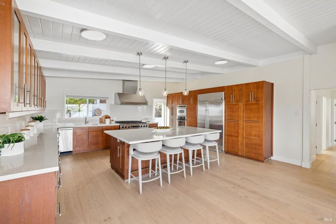
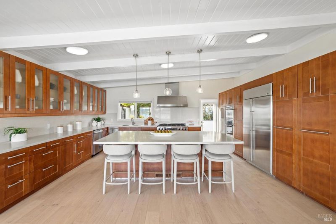
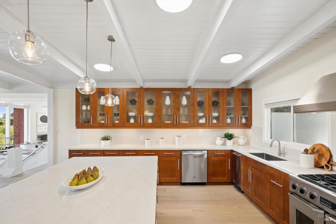
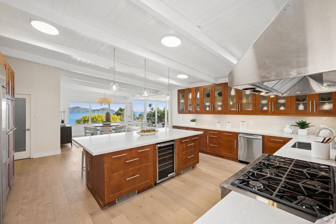
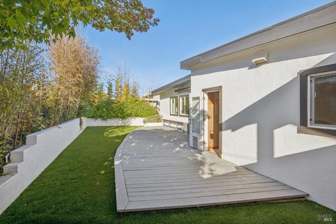
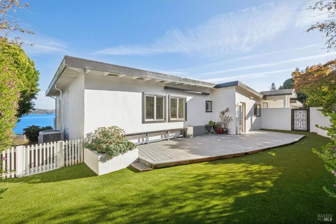
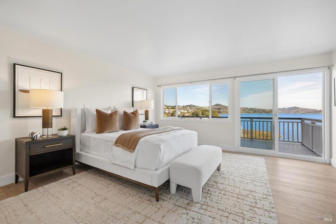
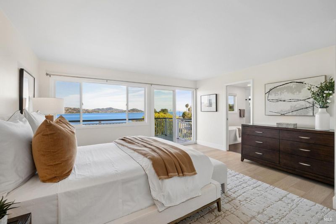
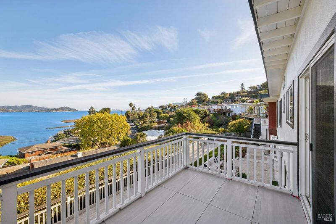
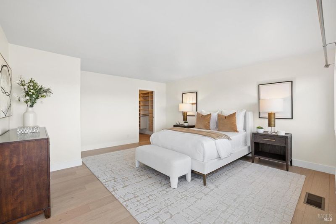
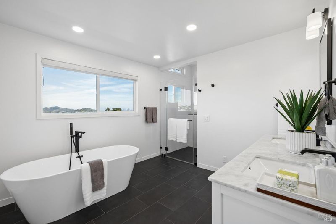
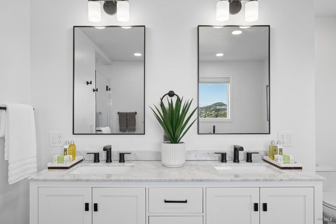
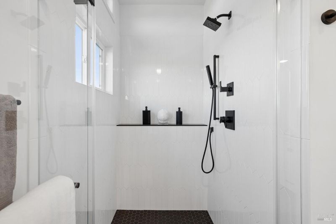
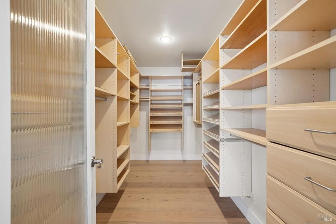
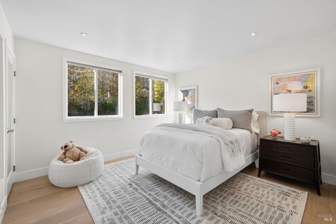
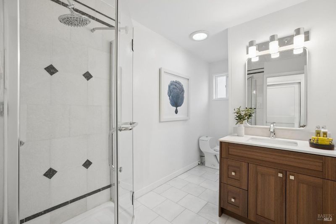
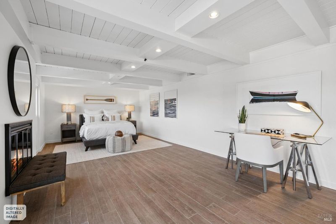
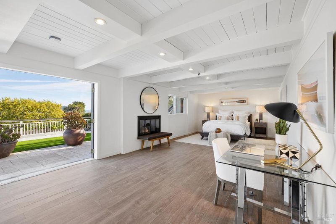
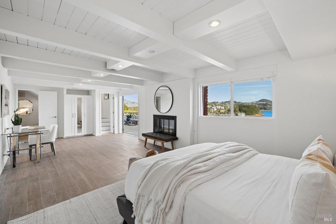
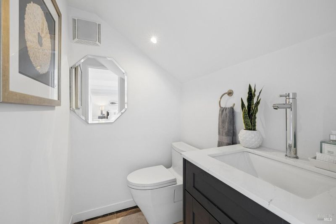
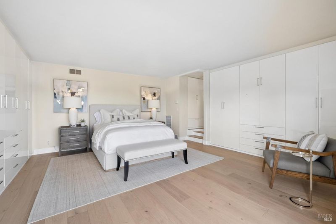
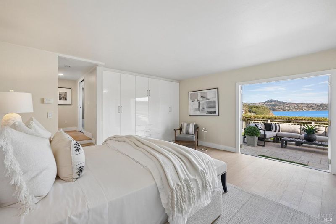
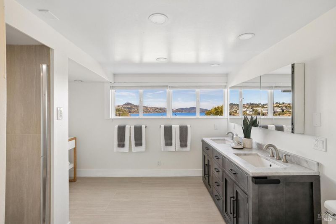
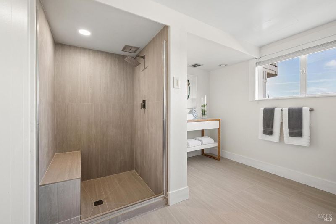
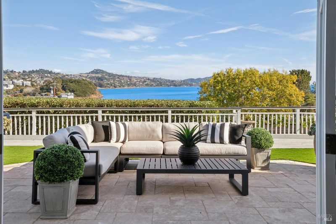
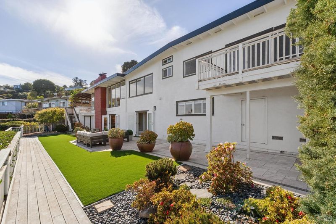
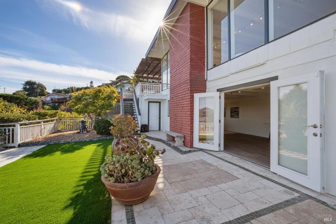
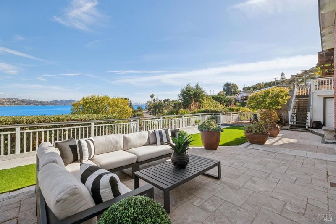
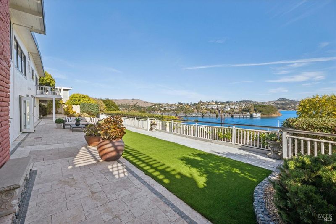
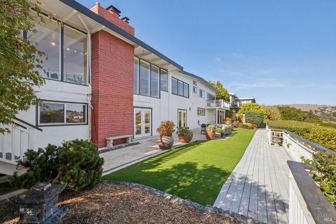
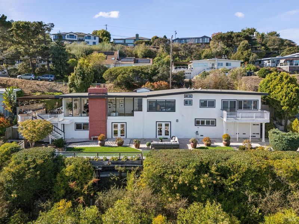
Experience breathtaking views from every room in this fully reimagined mid-century Strawberry gem! The street-level main livable space incorporates large plate glass windows, open beam ceilings, and expansive views of the San Francisco city skyline, Richardson Bay, Tiburon Peninsula, and Angel Island. The professional grade kitchen comes equipped with a 48 inch freestanding range, wall ovens, built-in fridge, and a sprawling island counter. The home has been reimagined with newer wide-plank hardwood flooring, fresh kitchen countertops, and remodeled baths. The primary suite includes a large walk-in closet, bathroom with soaking tub and tiled shower, and a tiled deck overlooking the bay. Downstairs, an additional bedroom ensuite and family room both open to the broad backyard. Entertain guests across a sprawling, approximately quarter-acre lot that includes an outdoor kitchen, three separate patio spaces, turf lawns, and a full-length deck across the back of the property. Strawberry is an unincorporated neighborhood of Mill Valley on the border of Tiburon. It is part of the Mill Valley and Tam Union schools, has easy access to nearby shopping at Strawberry Village and Nugget Market.

- Days on Market
- 4 days
- Current Status
- Active
- Original Price
- List Price
- $3,295,000
- On Market Date
- Oct 29, 2026
- Property Type
- Single Family Residence
- Area
- Mill Valley
- Zip Code
- 94941
- MLS ID
- 326090068
- APN
- 04317111
- Year Built
- 1954
- Stories in Building
- 2
- Possession
- Close Of Escrow
- Data Source
- BAREIS
- Origin MLS System
Strawberry Point Elementary School
Public K-5 Elementary, Coed
Students: 327 Distance: 0.3mi
Bel Aire Elementary School
Public 3-5 Elementary
Students: 459 Distance: 0.7mi
Tamalpais High School
Public 9-12 Secondary
Students: 1591 Distance: 1.2mi
Ring Mountain Day School
Private K-8 Elementary, Nonprofit
Students: 80 Distance: 1.2mi
Mill Valley Middle School
Public 6-8 Middle
Students: 1039 Distance: 1.3mi
Edna Maguire Elementary School
Public K-5 Elementary
Students: 536 Distance: 1.3mi
- Bed
- 4
- Bath
- 3.5 (3/1)
- Double Vanity, Tile
- Parking
- 6
- Attached
- SQ FT
- 3,413
- SQ FT Source
- Assessor Auto-Fill
- Lot SQ FT
- 10,450.0
- Lot Acres
- 0.2399 Acres
- Kitchen
- Kitchen Island, Quartz Counter
- Cooling
- Central Air
- Dining Room
- Formal Area
- Disclosures
- Standard
- Exterior Details
- Balcony, Outdoor Kitchen, Uncovered Courtyard, Wet Bar
- Living Room
- Great Room, Open Beam Ceiling
- Flooring
- Wood
- Foundation
- Concrete Perimeter, Slab
- Fire Place
- Family Room, Gas Piped, Living Room
- Heating
- Central
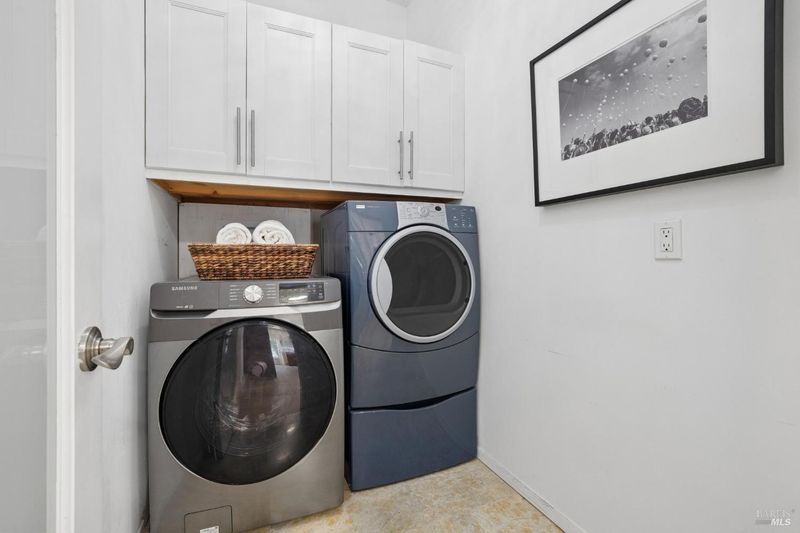
- Laundry
- Inside Room
- Main Level
- Bedroom(s), Dining Room, Full Bath(s), Garage, Kitchen, Living Room, Primary Bedroom, Street Entrance
- Views
- Bay, Bay Bridge, Bridge(s), City, Downtown, Hills, Mountain(s), Panoramic, San Francisco, Water
- Possession
- Close Of Escrow
- Basement
- Unfinished
- Architectural Style
- Mid-Century
- Fee
- $0
MLS and other Information regarding properties for sale as shown in Theo have been obtained from various sources such as sellers, public records, agents and other third parties. This information may relate to the condition of the property, permitted or unpermitted uses, zoning, square footage, lot size/acreage or other matters affecting value or desirability. Unless otherwise indicated in writing, neither brokers, agents nor Theo have verified, or will verify, such information. If any such information is important to buyer in determining whether to buy, the price to pay or intended use of the property, buyer is urged to conduct their own investigation with qualified professionals, satisfy themselves with respect to that information, and to rely solely on the results of that investigation.
School data provided by GreatSchools. School service boundaries are intended to be used as reference only. To verify enrollment eligibility for a property, contact the school directly.