

$729,000
3,409
SQ FT
$214
SQ/FT
1169 Park West Dr
@ Canyon Oaks Circle - Highlands Ranch, Pittsburg

- 5 Bed
- 3 Bath
- 3 Park
- 3,409 sqft
- Pittsburg
-

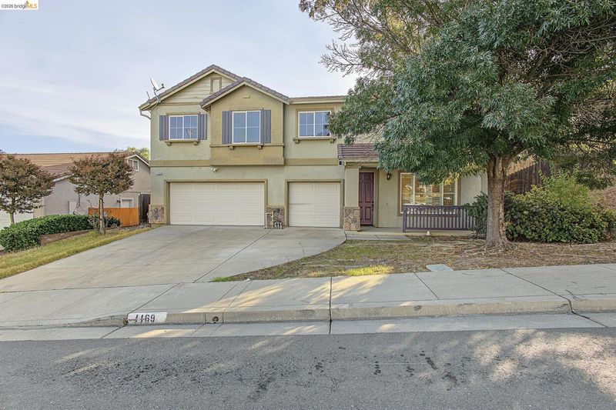
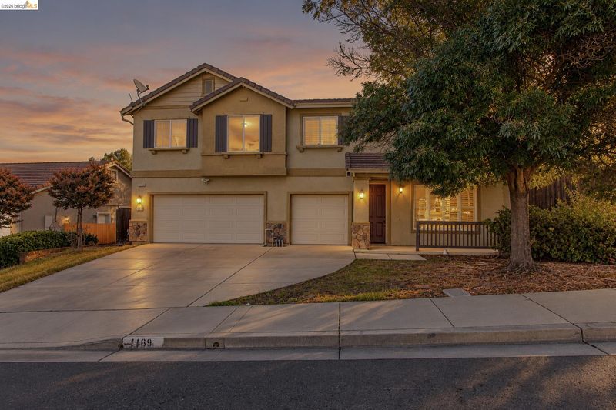
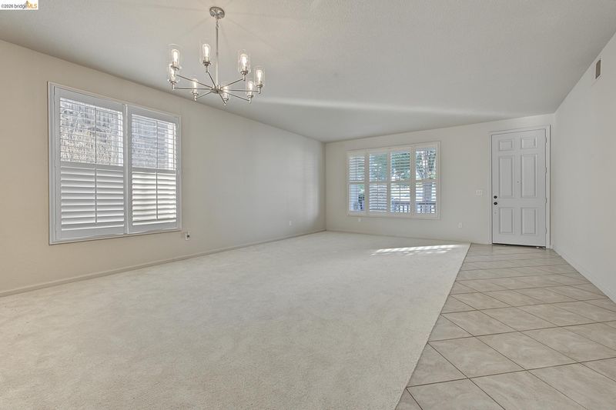
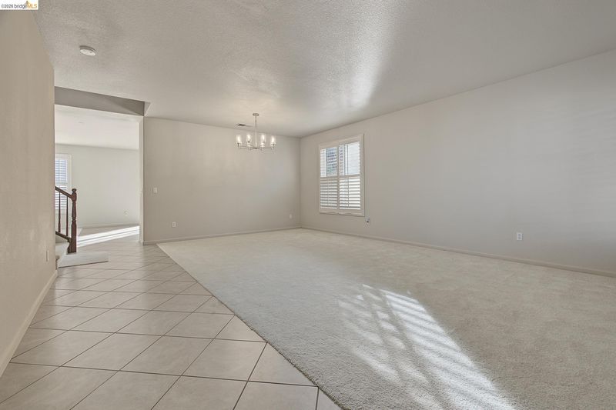
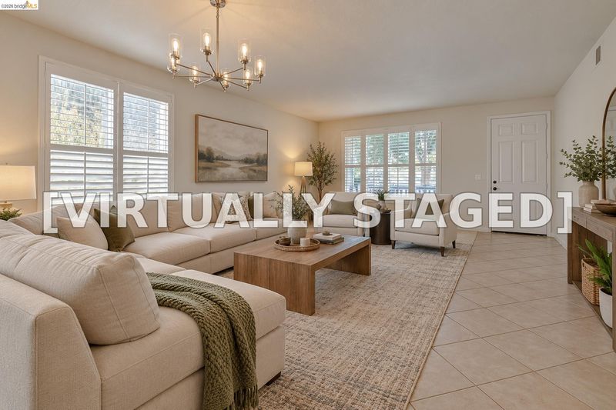
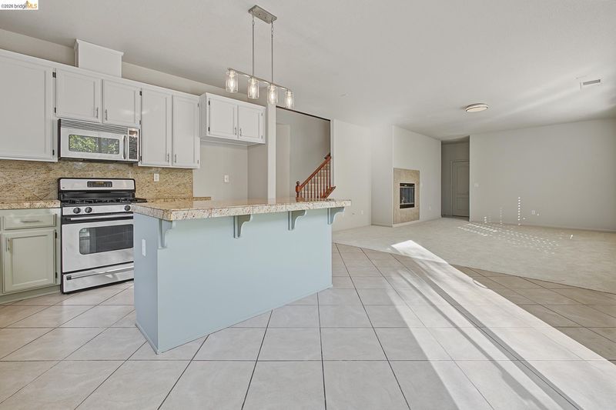
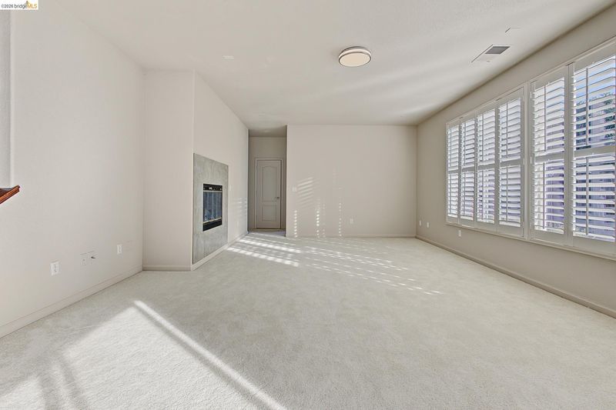
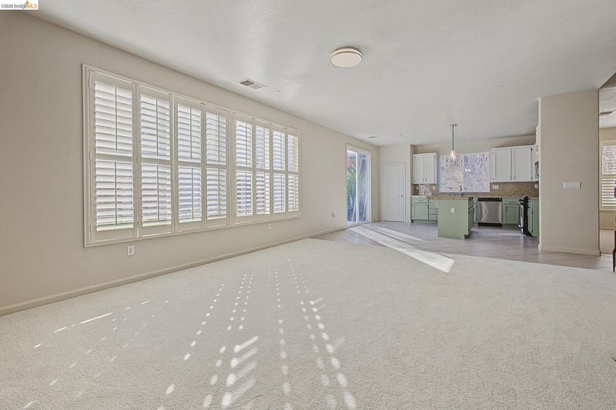
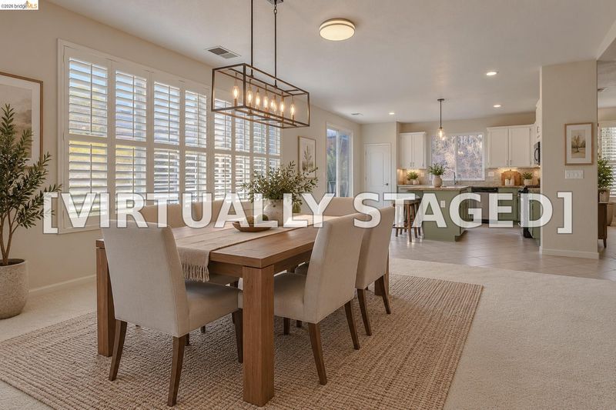
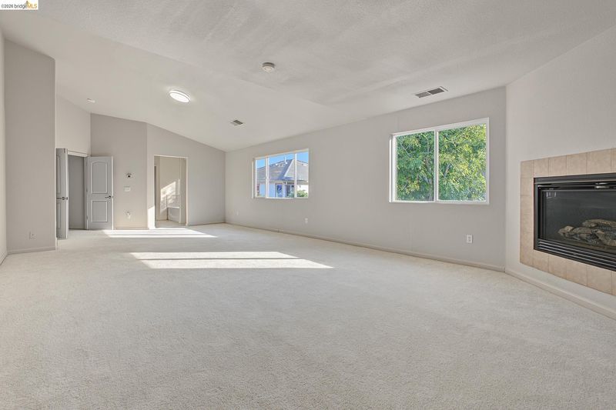
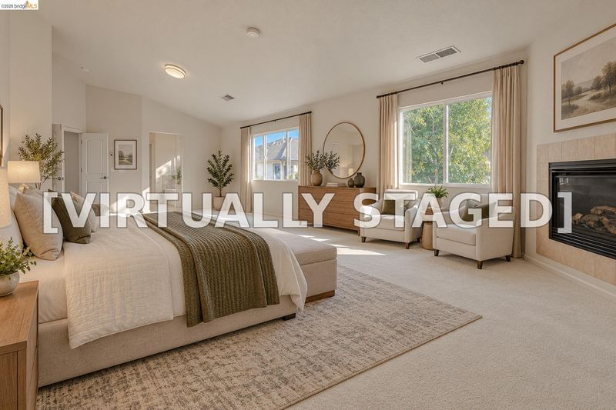
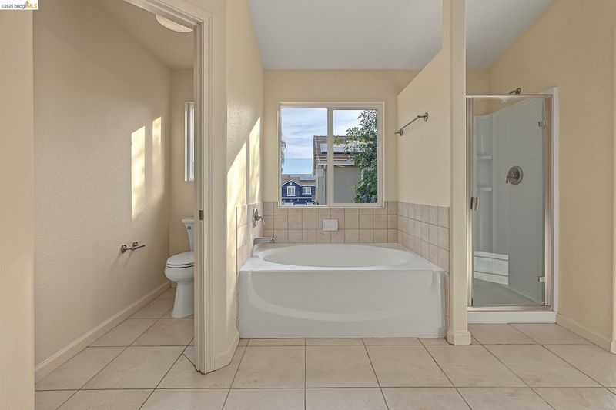
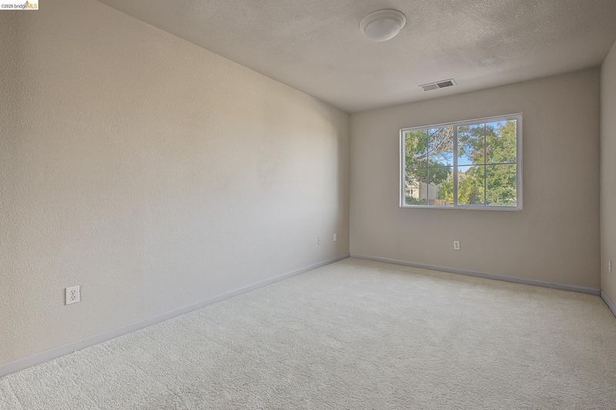
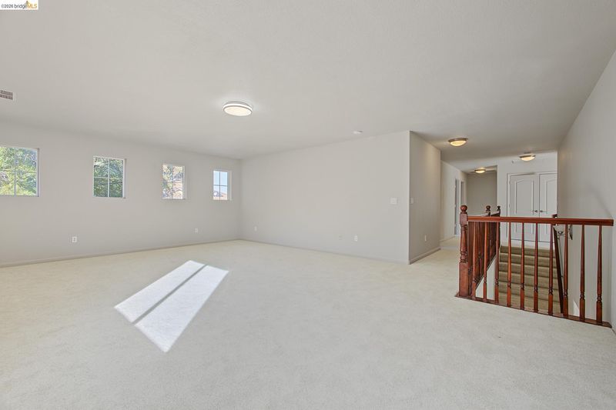
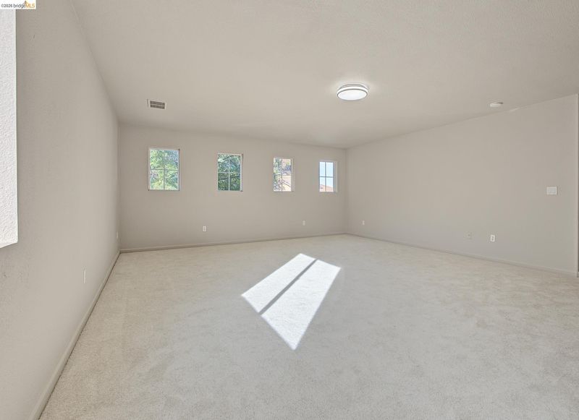
This property also qualifies for Community Lender Program where you can qualify for discounted mortgage rates! Reach out to listing agent for more information. Welcome to Highlands Ranch in Pittsburg! This spacious two-story home offers 5 bedrooms, 3 bathrooms, loft, and approximately 3,409 square feet of living space, providing room for a variety of living arrangements and future possibilities. The generous square footage offers an opportunity to reimagine the space to suit your needs, whether you're looking for room to grow, space for a home office, or flexibility for a larger household. Enjoy the convenience of being near Highland Park, a neighborhood park featuring walking and dog trails where you can enjoy the outdoors. The home also offers convenient access to everyday amenities, shopping, dining, and commuter routes.

- Current Status
- New
- Original Price
- $729,000
- List Price
- $729,000
- On Market Date
- Oct 31, 2026
- Property Type
- Detached
- D/N/S
- Highlands Ranch
- Zip Code
- 94565
- MLS ID
- 41152720
- APN
- 0895300192
- Year Built
- 2007
- Stories in Building
- 2
- Possession
- Close Of Escrow
- Data Source
- MAXEBRDI
- Origin MLS System
- DELTA
Foothill Elementary School
Public K-5 Elementary
Students: 567 Distance: 0.8mi
Turner Elementary School
Public K-5 Elementary, Coed
Students: 506 Distance: 1.0mi
East County Elementary Special Education School
Public K-12 Special Education, Yr Round
Students: 30 Distance: 1.0mi
Legacy Christian School
Private K-8 Coed
Students: 55 Distance: 1.1mi
Christian Center School
Private K-12 Combined Elementary And Secondary, Religious, Coed
Students: 35 Distance: 1.1mi
Black Diamond High (Continuation) School
Public 9-12 Continuation
Students: 218 Distance: 1.1mi
- Bed
- 5
- Bath
- 3
- Parking
- 3
- Attached
- SQ FT
- 3,409
- SQ FT Source
- Public Records
- Lot SQ FT
- 6,375.0
- Lot Acres
- 0.15 Acres
- Pool Info
- None
- Kitchen
- Dishwasher, Gas Range, Gas Range/Cooktop, Kitchen Island
- Cooling
- Central Air
- Disclosures
- Disclosure Package Avail
- Entry Level
- Exterior Details
- Back Yard
- Flooring
- Tile, Carpet
- Foundation
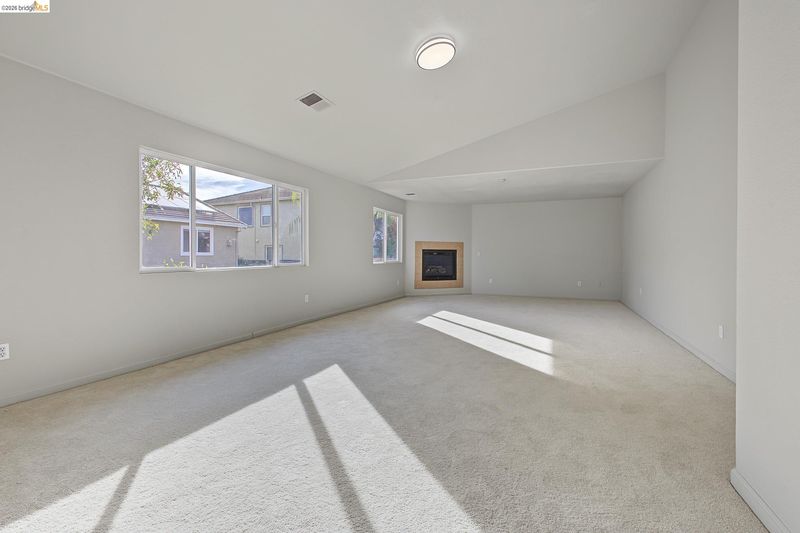
- Fire Place
- Family Room, Master Bedroom
- Heating
- Forced Air
- Laundry
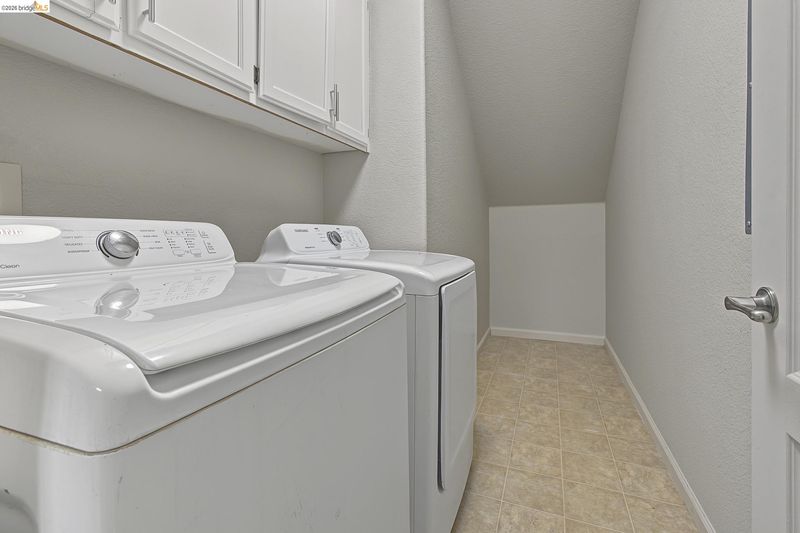
- 220 Volt Outlet, Hookups Only
- Main Level
- 1 Bedroom, 1 Bath
- Possession
- Close Of Escrow
- Architectural Style
- Spanish, Traditional
- Non-Master Bathroom Includes
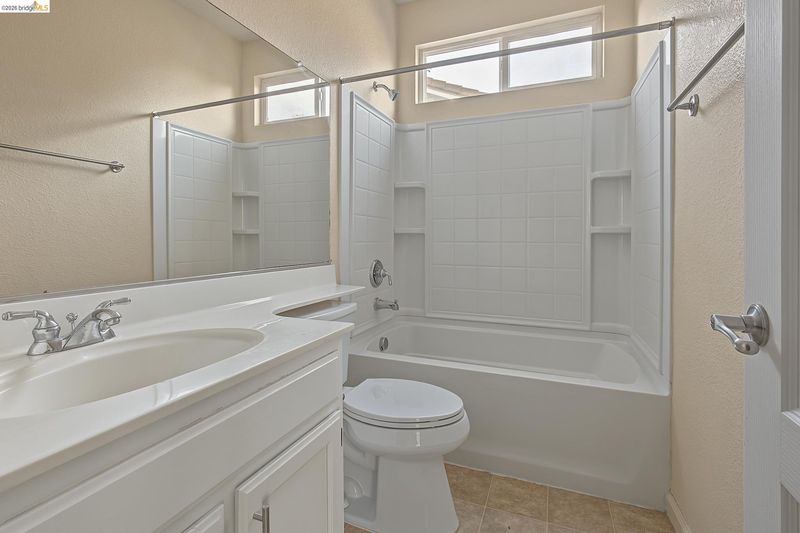
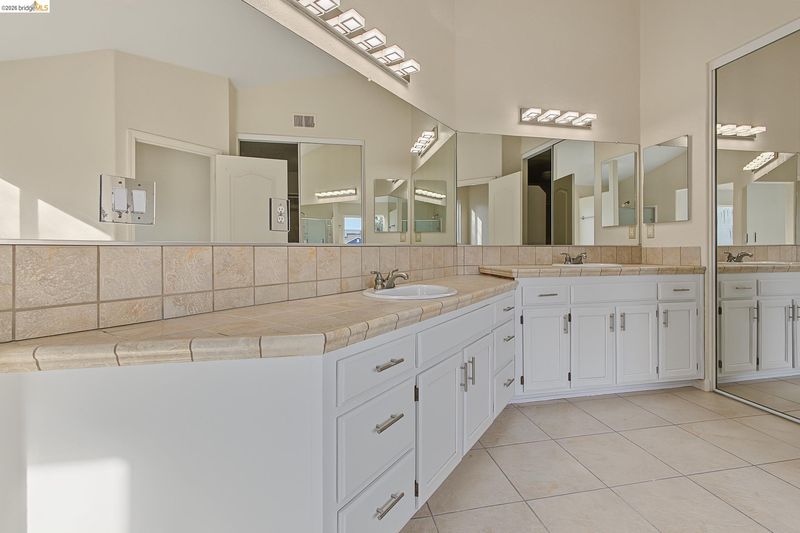
- Shower Over Tub, Double Vanity
- Construction Status
- Existing
- Additional Miscellaneous Features
- Back Yard
- Location
- Level
- Roof
- Tile
- Water and Sewer
- Public
- Fee
- Unavailable
MLS and other Information regarding properties for sale as shown in Theo have been obtained from various sources such as sellers, public records, agents and other third parties. This information may relate to the condition of the property, permitted or unpermitted uses, zoning, square footage, lot size/acreage or other matters affecting value or desirability. Unless otherwise indicated in writing, neither brokers, agents nor Theo have verified, or will verify, such information. If any such information is important to buyer in determining whether to buy, the price to pay or intended use of the property, buyer is urged to conduct their own investigation with qualified professionals, satisfy themselves with respect to that information, and to rely solely on the results of that investigation.
School data provided by GreatSchools. School service boundaries are intended to be used as reference only. To verify enrollment eligibility for a property, contact the school directly.