

$879,000
875
SQ FT
$1,005
SQ/FT
610 Gilbert Avenue, #19
@ Willow road - 307 - Menlo Oaks Area, Menlo Park

- 2 Bed
- 1 Bath
- 2 Park
- 875 sqft
- Menlo Park
-

-
Tue Nov 3, 10:00 am - 1:00 pm
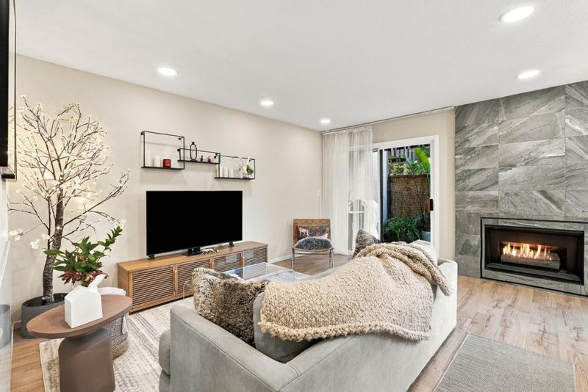
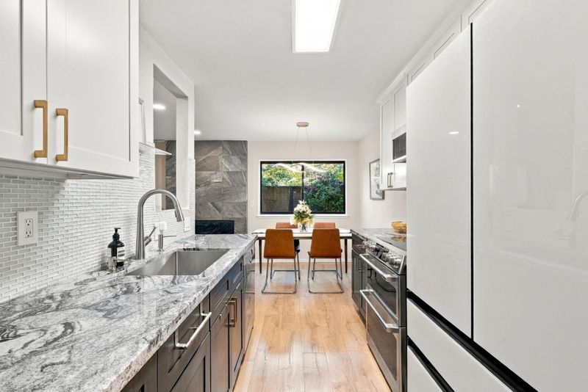
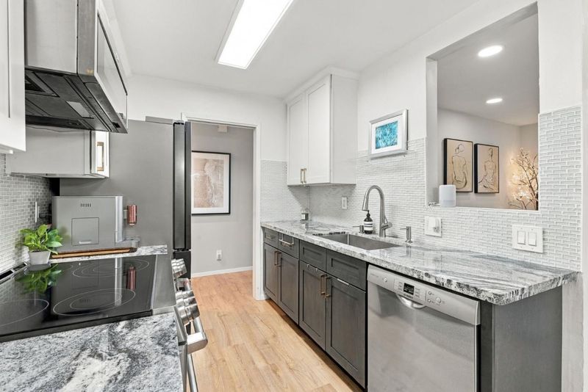
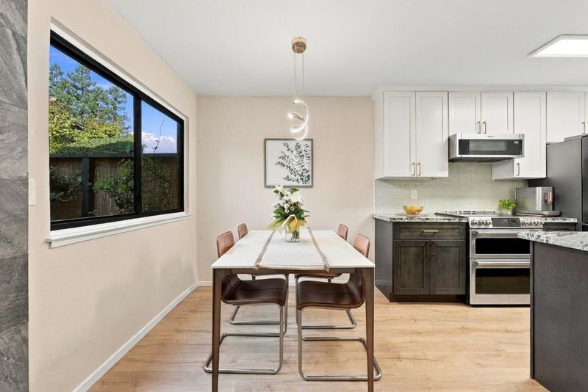
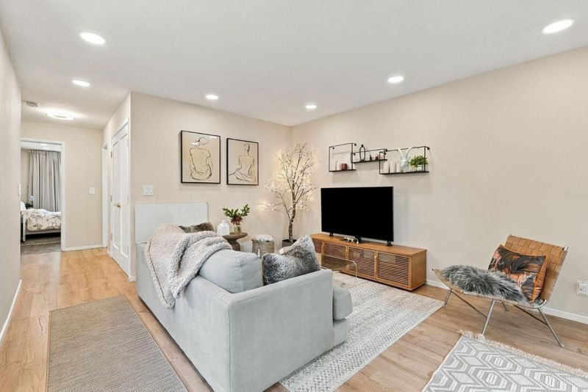
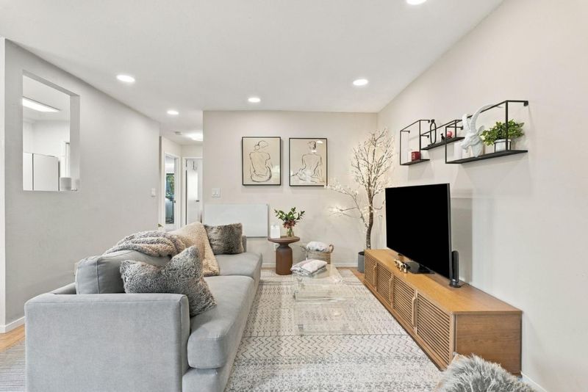
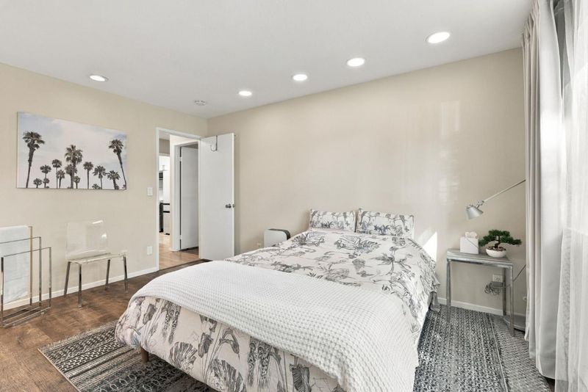
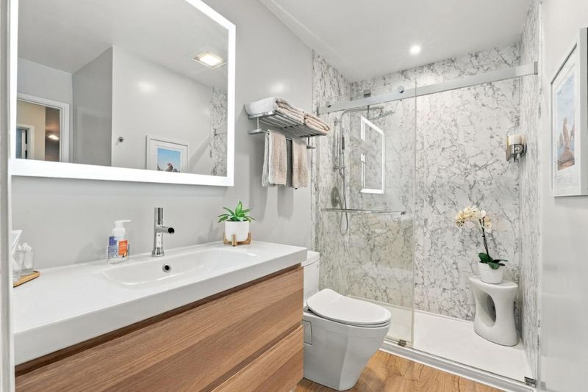
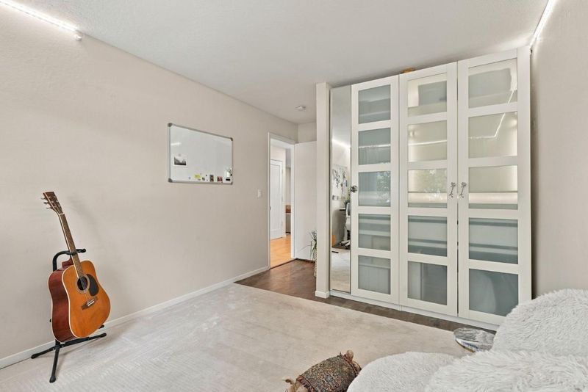
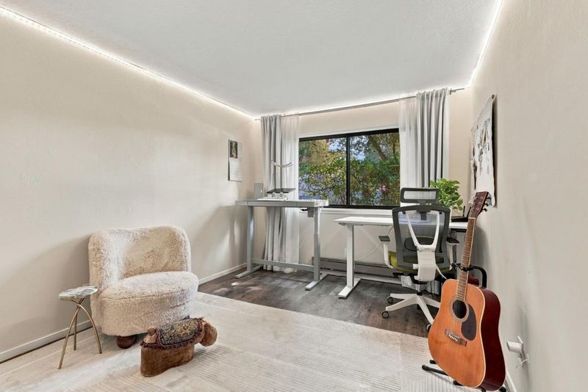
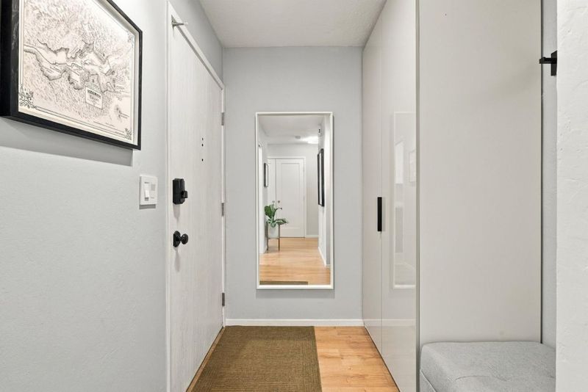
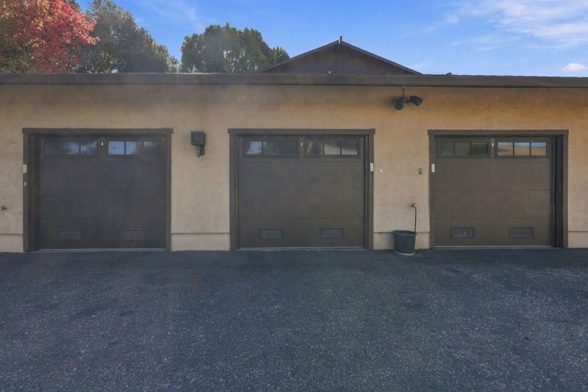
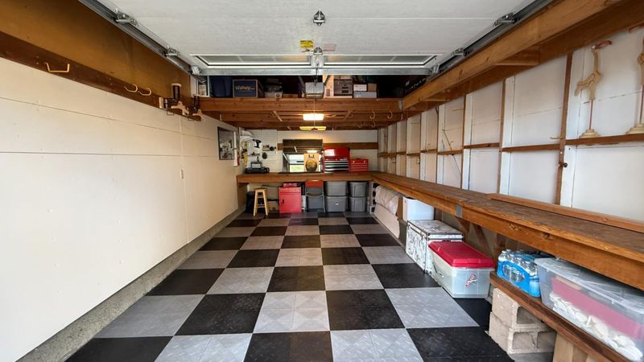
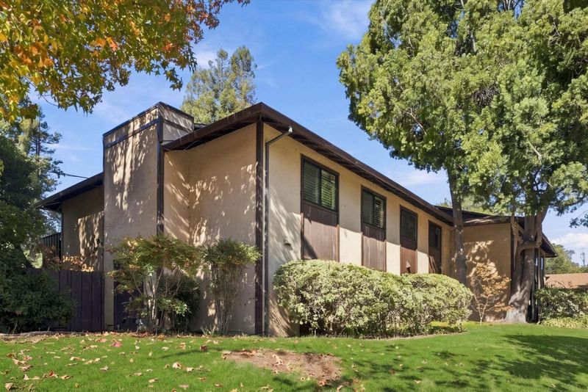
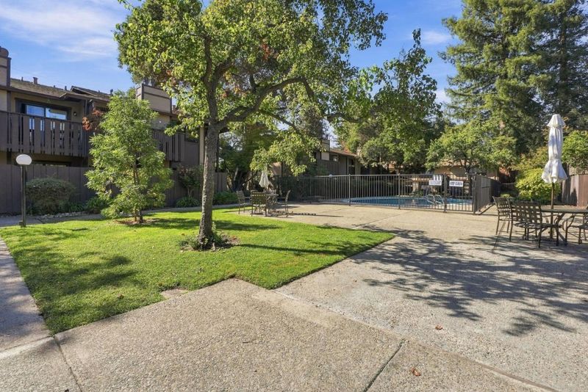
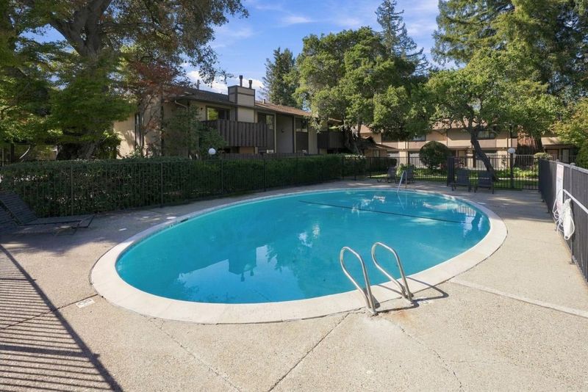
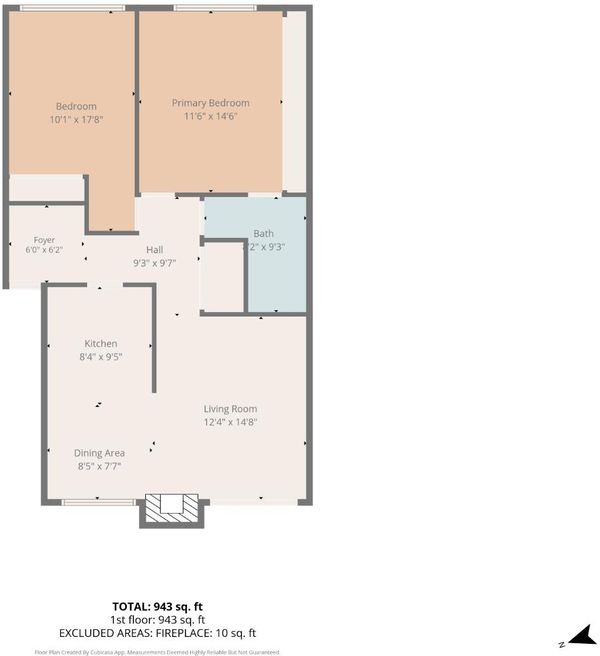
Remodeled, ground floor condo with private oversized garage and community pool. Menlo Park schools (buyer to verify).
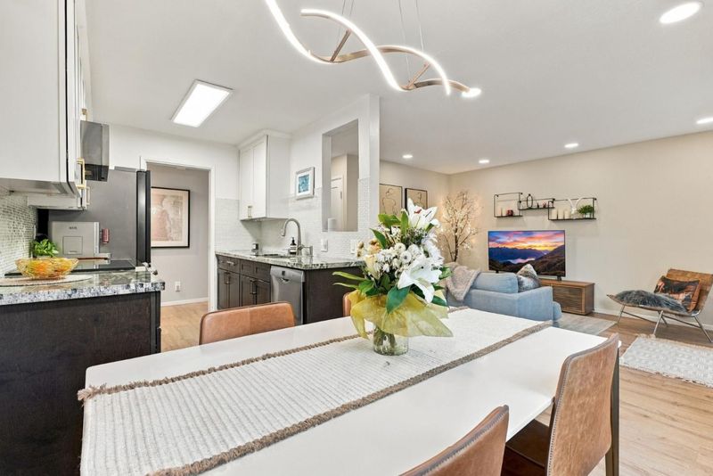
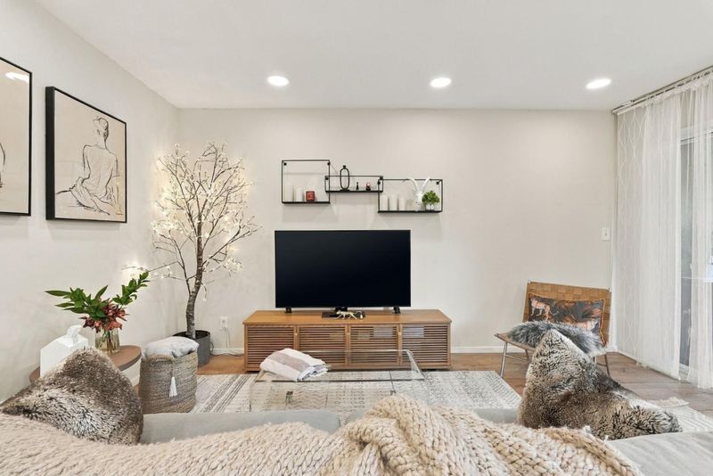
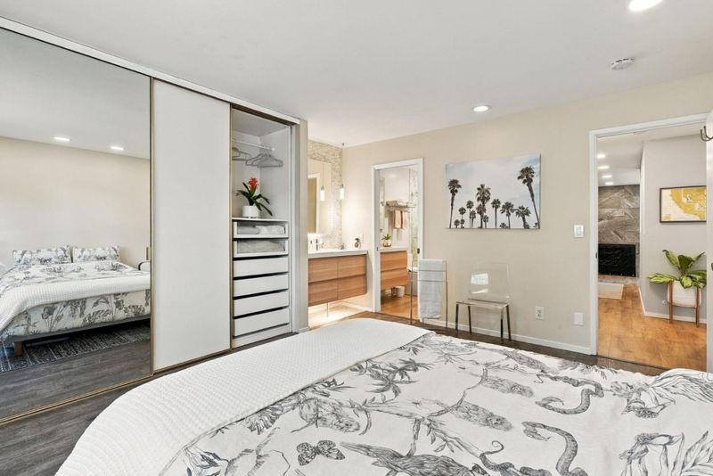
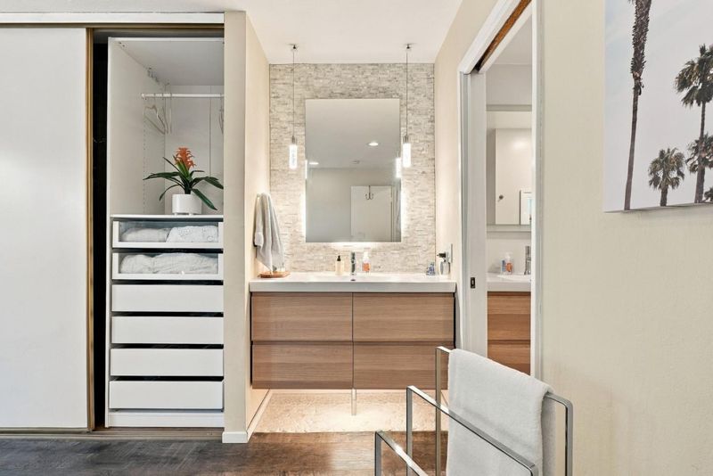
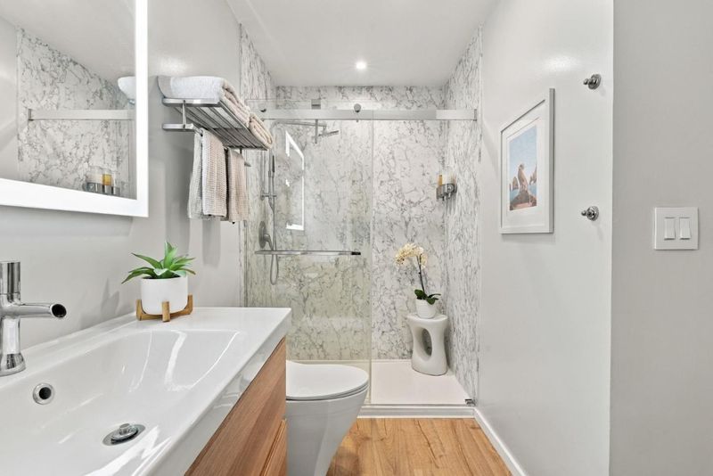
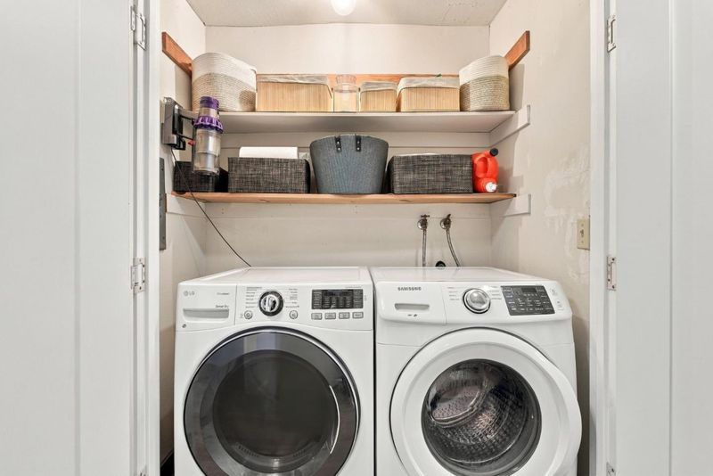
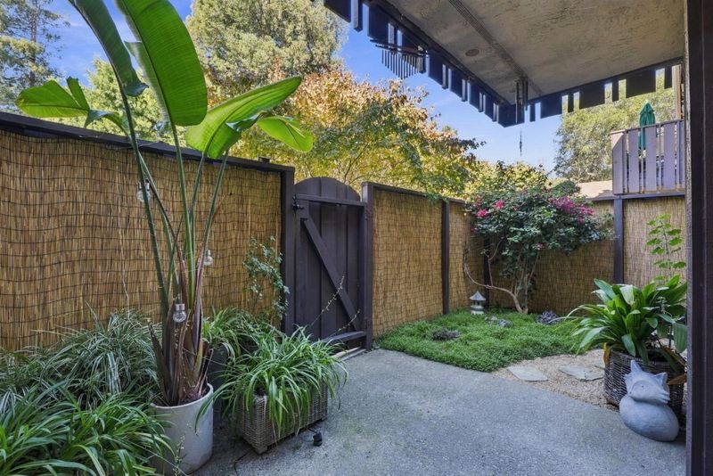
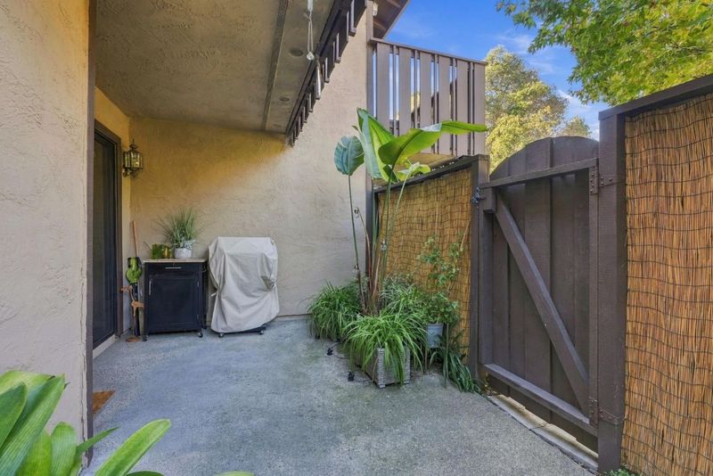
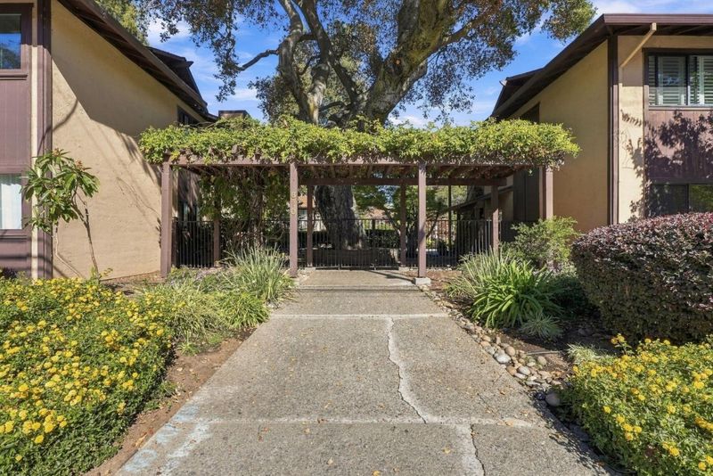
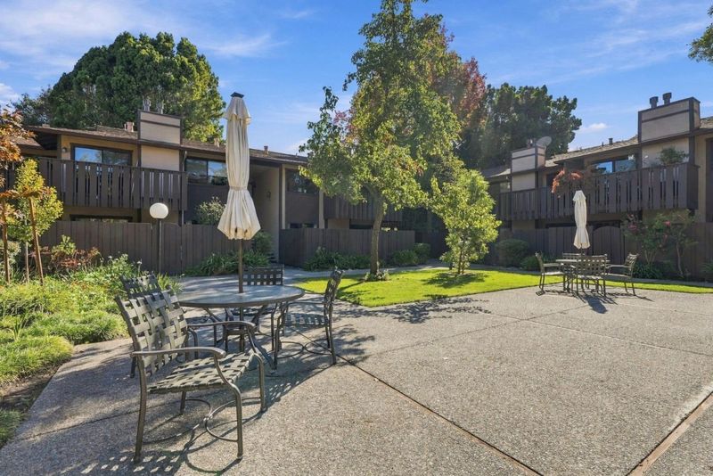
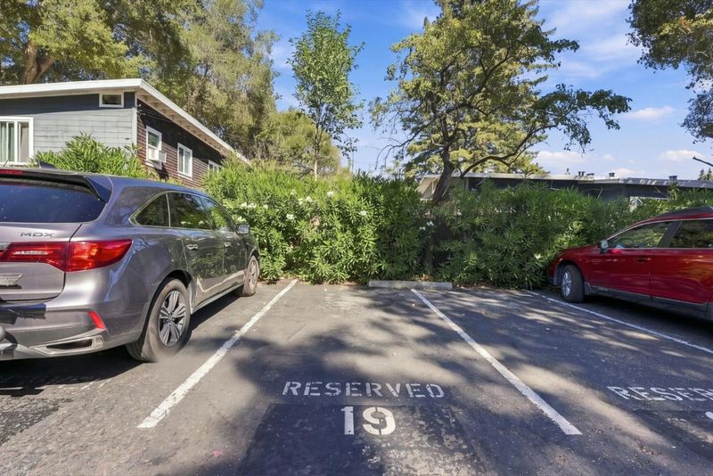
Set in the desirable Menlo Oaks neighborhood, this remodeled ground-level home showcases luxury upgrades. The spacious living room features a gas fireplace and flows seamlessly into the dining area and remodeled chefs kitchen with stainless steel appliances. Two ample bedrooms feature closets with built-in storage, complemented by a newly remodeled bathroom with dual sinks. Outdoors, a private deck and drought-tolerant patio garden create a quiet retreat for morning coffee, evening gatherings, and relaxed California living. Just steps from the front door, a sparkling community pool invites you to enjoy warm days in the sun. Additional highlights include an in-unit washer and dryer, hardwood flooring, Hue lighting, Ring technology, drip irrigation, generous storage, and an oversized private garage plus a second assigned parking space. HOA dues cover gas, water, and trash. Ideally located near Highway 101, Meta, Stanford, downtown Palo Alto, and Menlo Park shops and dining, this turnkey home combines everyday convenience with a welcoming community. Whether as a full-time residence or a convenient pied-a-terre, this turnkey home offers comfort, privacy, and easy access to the best of the Peninsula. Menlo Park schools (buyer to verify).

- Days on Market
- 4 days
- Current Status
- Active
- Original Price
- $879,000
- List Price
- $879,000
- On Market Date
- Oct 29, 2026
- Property Type
- Condominium
- Area
- 307 - Menlo Oaks Area
- Zip Code
- 94025
- MLS ID
- ML82066100
- APN
- 110-690-090
- Year Built
- 1973
- Stories in Building
- 1
- Possession
- Unavailable
- Data Source
- MLSL
- Origin MLS System
- MLSListings, Inc.
Willow Oaks Elementary School
Public K-8 Elementary
Students: 416 Distance: 0.2mi
Alto International School
Private PK-10 Elementary, Coed
Students: 260 Distance: 0.2mi
Peninsula School, Ltd
Private K-8 Elementary, Nonprofit
Students: 252 Distance: 0.5mi
Menlo-Atherton High School
Public 9-12 Secondary
Students: 2498 Distance: 0.7mi
Laurel Elementary School
Public K-5 Elementary
Students: 706 Distance: 0.7mi
Nativity Catholic School K-8
Private K-8 Elementary, Religious, Coed
Students: 301 Distance: 1.0mi
- Bed
- 2
- Bath
- 1
- Double Sinks, Stall Shower, Updated Bath
- Parking
- 2
- Detached Garage, Gate / Door Opener, Guest / Visitor Parking
- SQ FT
- 875
- SQ FT Source
- Unavailable
- Pool Info
- Pool - In Ground, Pool - Fenced
- Kitchen
- Countertop - Marble, Dishwasher, Exhaust Fan, Garbage Disposal, Oven - Electric
- Cooling
- None
- Dining Room
- Dining Area
- Disclosures
- Natural Hazard Disclosure
- Family Room
- No Family Room
- Flooring
- Hardwood, Tile
- Foundation
- Concrete Slab
- Fire Place
- Gas Log
- Heating
- Central Forced Air - Gas
- Laundry
- Washer / Dryer, Inside
- * Fee
- $790
- Name
- Willow Wood Homeowners Association
- *Fee includes
- Common Area Electricity, Common Area Gas, Exterior Painting, Garbage, Gas, Insurance - Common Area, Insurance - Liability, Insurance - Structure, Landscaping / Gardening, Maintenance - Common Area, Maintenance - Exterior, Maintenance - Road, Pool, Spa, or Tennis, Reserves, Roof, Water, and Water / Sewer
MLS and other Information regarding properties for sale as shown in Theo have been obtained from various sources such as sellers, public records, agents and other third parties. This information may relate to the condition of the property, permitted or unpermitted uses, zoning, square footage, lot size/acreage or other matters affecting value or desirability. Unless otherwise indicated in writing, neither brokers, agents nor Theo have verified, or will verify, such information. If any such information is important to buyer in determining whether to buy, the price to pay or intended use of the property, buyer is urged to conduct their own investigation with qualified professionals, satisfy themselves with respect to that information, and to rely solely on the results of that investigation.
School data provided by GreatSchools. School service boundaries are intended to be used as reference only. To verify enrollment eligibility for a property, contact the school directly.