





$2,698,000
2,740
SQ FT
$985
SQ/FT
1530 West Selby Lane
@ Belmont - 332 - Horgan Ranch Etc., Redwood City

- 4 Bed
- 4 (3/1) Bath
- 2 Park
- 2,740 sqft
- Redwood City
-

-
Sat Aug 29, 2:00 pm - 4:00 pm
-
Sun Aug 30, 2:00 pm - 4:00 pm
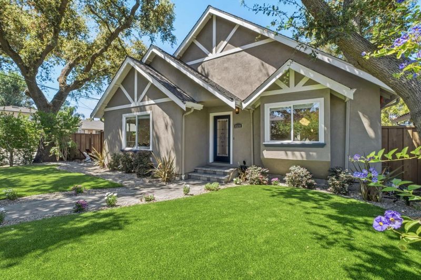
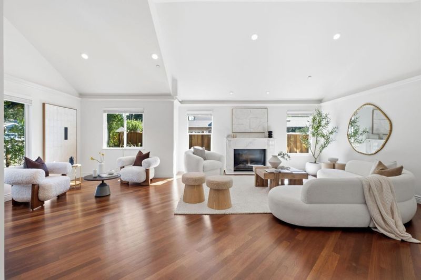
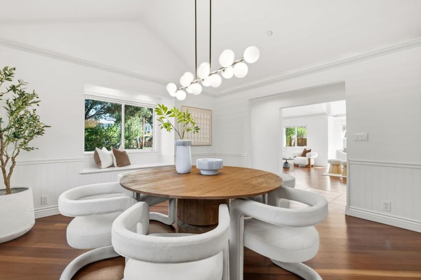
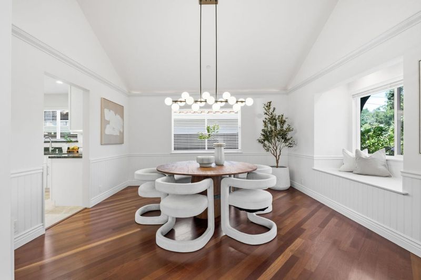
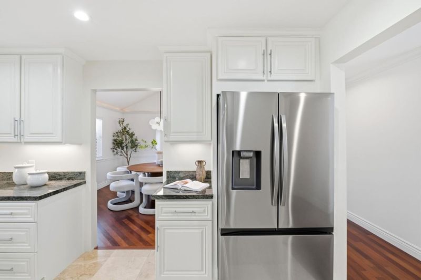
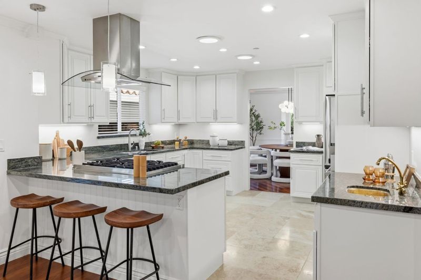
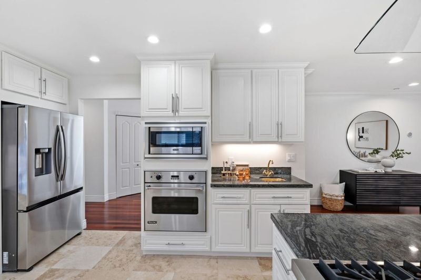
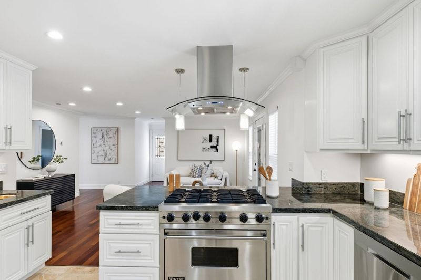
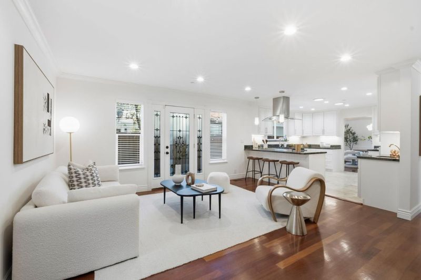
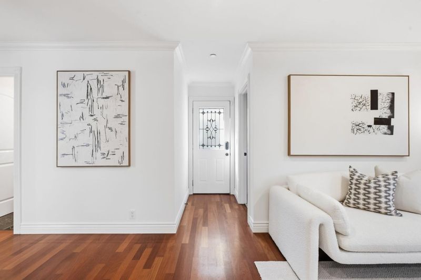
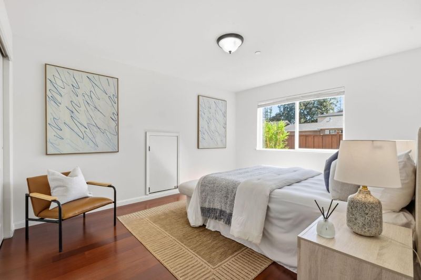
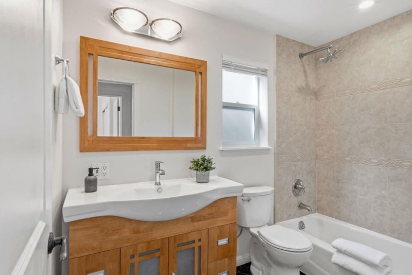
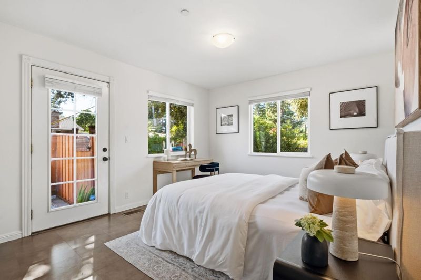
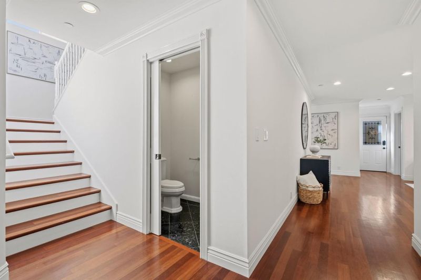
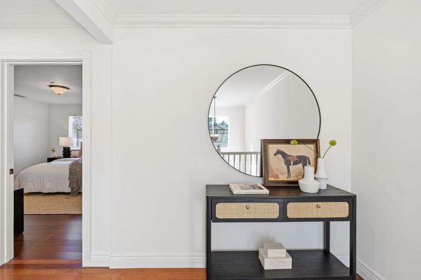
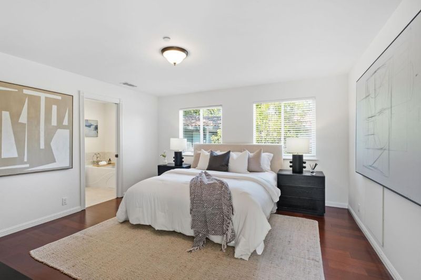
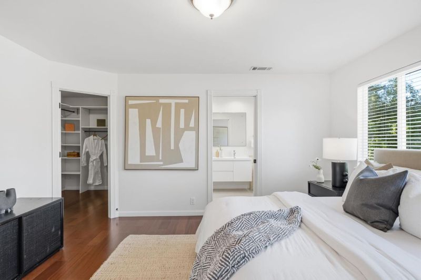
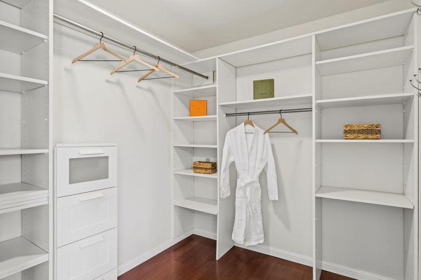
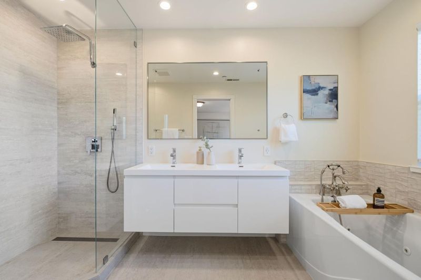
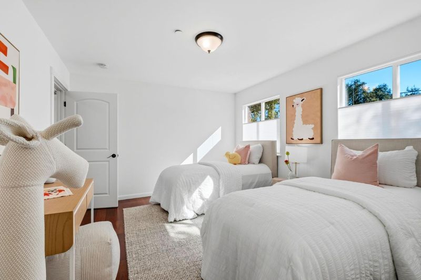
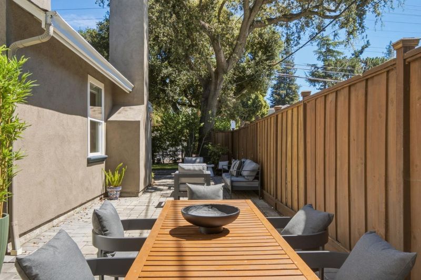
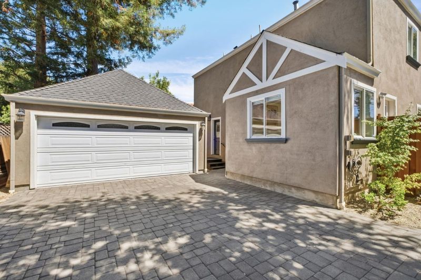
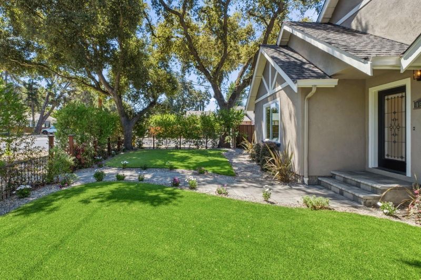
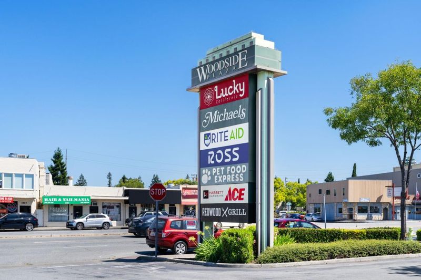
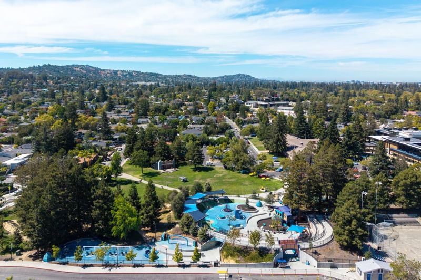
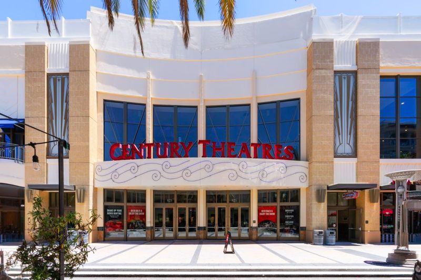
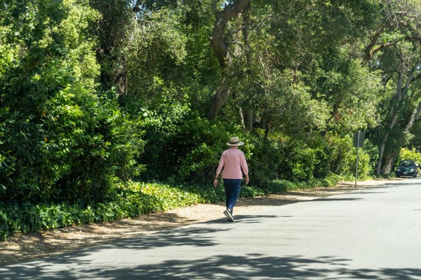
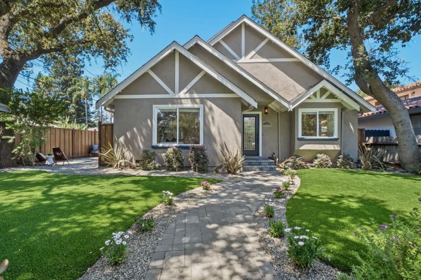
Located in one of Redwood City's most coveted neighborhoods, known by some as Little Atherton, this beautifully crafted home enjoys a mature, tree-lined setting just moments from Atherton, Menlo Park, Stanford, acclaimed public and private schools, and the best of Redwood City. Built in 2007, the home blends timeless character with thoughtful contemporary finishes and quality craftsmanship throughout. The spacious floor plan features two bedrooms on the main level, along with grand living and dining rooms with vaulted ceilings, a chef's kitchen with generous workspace, gas range, and storage, and a comfortable family room for everyday living. Upstairs are two private en-suite bedrooms, including an expansive primary suite with a walk-in closet and spa-like bath. Central air conditioning, ample storage, sun tunnels that bring in additional natural light, and numerous quality upgrades complete a rare combination of location, scale, flexibility, and enduring style. Outside enjoy the full indoor-outdoor california lifestyle with paved living spaces, and a private feeling yard., plus a two-car detached garage,

- Days on Market
- 0 days
- Current Status
- Active
- Original Price
- $2,698,000
- List Price
- $2,698,000
- On Market Date
- Aug 27, 2026
- Property Type
- Single Family Home
- Area
- 332 - Horgan Ranch Etc.
- Zip Code
- 94061
- MLS ID
- ML82059175
- APN
- 069-323-390
- Year Built
- 2007
- Stories in Building
- 2
- Possession
- COE
- Data Source
- MLSL
- Origin MLS System
- MLSListings, Inc.
Selby Lane Elementary School
Public K-8 Elementary, Yr Round
Students: 730 Distance: 0.4mi
Henry Ford Elementary School
Public K-5 Elementary, Yr Round
Students: 368 Distance: 0.6mi
St. Pius Elementary School
Private K-8 Elementary, Religious, Coed
Students: 335 Distance: 0.6mi
Woodside High School
Public 9-12 Secondary
Students: 1964 Distance: 0.8mi
John F. Kennedy Middle School
Public 5-8 Middle
Students: 667 Distance: 1.0mi
Adelante Spanish Immersion School
Public K-5 Elementary, Yr Round
Students: 470 Distance: 1.1mi
- Bed
- 4
- Bath
- 4 (3/1)
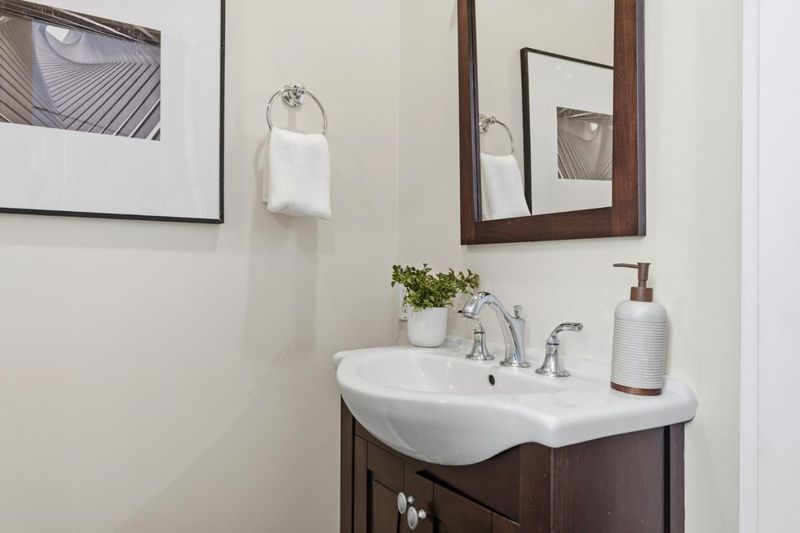
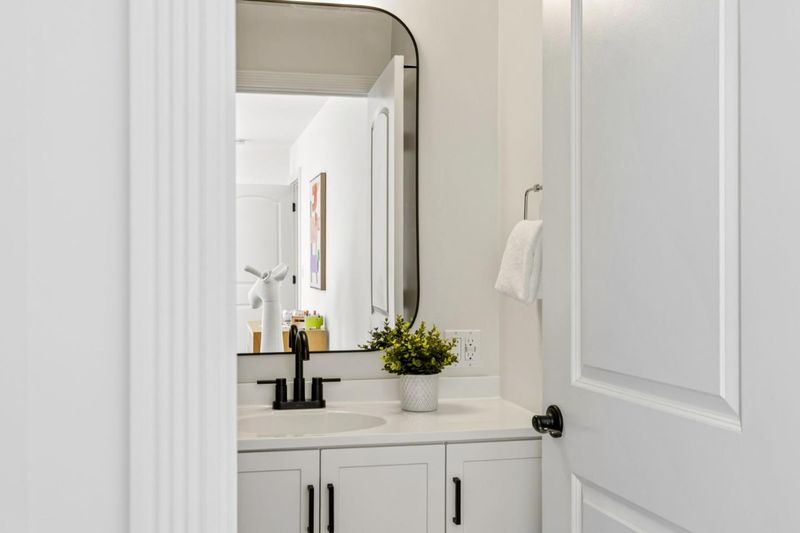
- Double Sinks, Full on Ground Floor, Half on Ground Floor, Primary - Stall Shower(s), Primary - Tub with Jets, Showers over Tubs - 2+, Tile, Updated Bath
- Parking
- 2
- Detached Garage, Off-Street Parking
- SQ FT
- 2,740
- SQ FT Source
- Unavailable
- Lot SQ FT
- 5,519.0
- Lot Acres
- 0.126699 Acres
- Kitchen
- Countertop - Granite, Dishwasher, Garbage Disposal, Hood Over Range, Microwave, Oven - Built-In, Oven Range - Gas, Refrigerator, Skylight
- Cooling
- Central AC
- Dining Room
- Formal Dining Room
- Disclosures
- NHDS Report
- Family Room
- Kitchen / Family Room Combo
- Flooring
- Hardwood, Tile
- Foundation
- Concrete Perimeter
- Fire Place
- Insert, Living Room
- Heating
- Central Forced Air - Gas
- Laundry
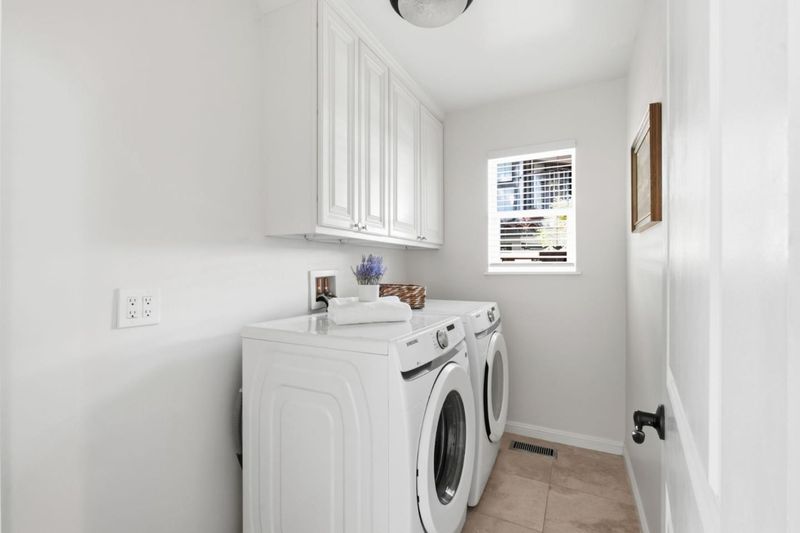
- In Utility Room, Inside, Washer / Dryer
- Possession
- COE
- Fee
- Unavailable
MLS and other Information regarding properties for sale as shown in Theo have been obtained from various sources such as sellers, public records, agents and other third parties. This information may relate to the condition of the property, permitted or unpermitted uses, zoning, square footage, lot size/acreage or other matters affecting value or desirability. Unless otherwise indicated in writing, neither brokers, agents nor Theo have verified, or will verify, such information. If any such information is important to buyer in determining whether to buy, the price to pay or intended use of the property, buyer is urged to conduct their own investigation with qualified professionals, satisfy themselves with respect to that information, and to rely solely on the results of that investigation.
School data provided by GreatSchools. School service boundaries are intended to be used as reference only. To verify enrollment eligibility for a property, contact the school directly.