

$5,199,000
3,190
SQ FT
$1,630
SQ/FT
15 Loma Alta Avenue
@ Los Gatos Blvd - 16 - Los Gatos/Monte Sereno, Los Gatos

- 5 Bed
- 5 Bath
- 4 Park
- 3,190 sqft
- LOS GATOS
-

-
Sun Nov 1, 1:00 pm - 4:00 pm
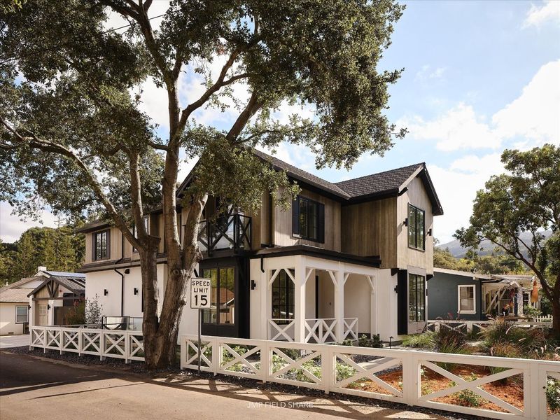
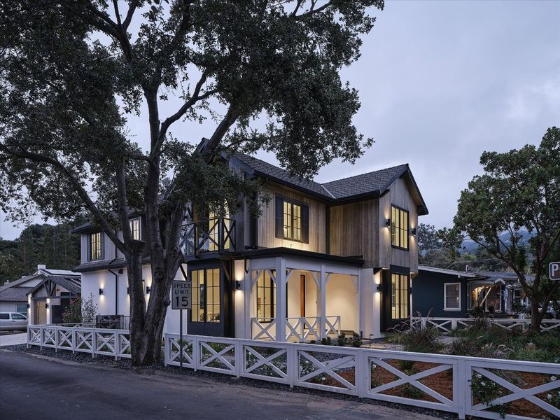
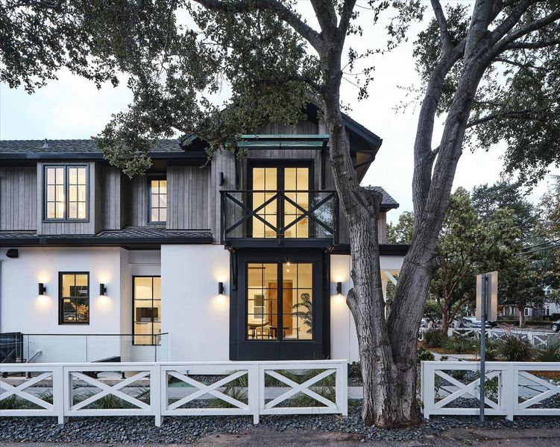
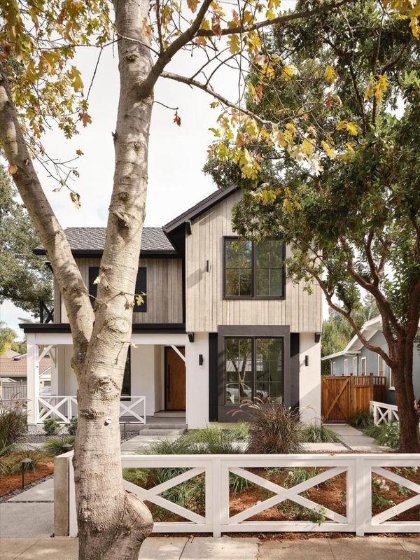
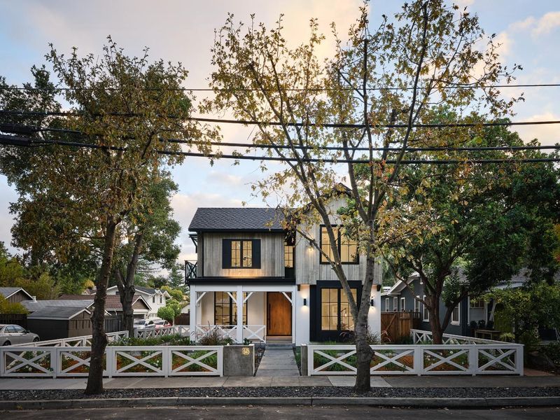
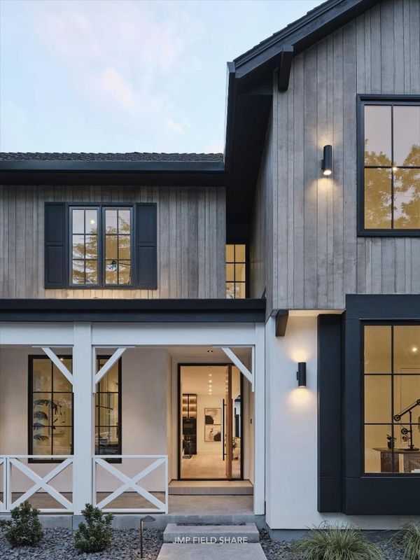
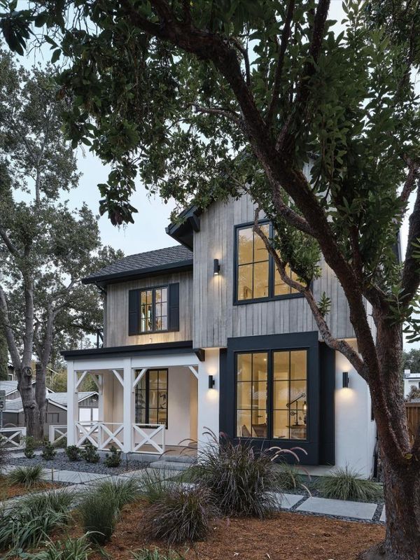
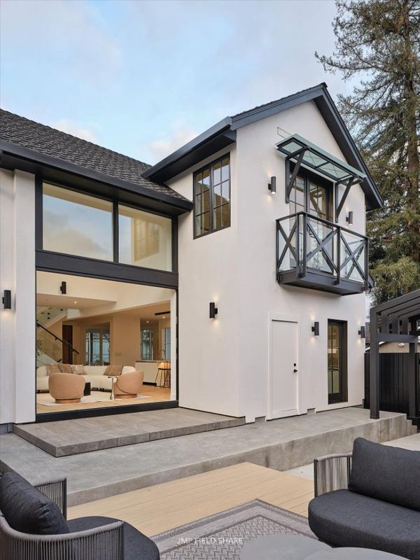
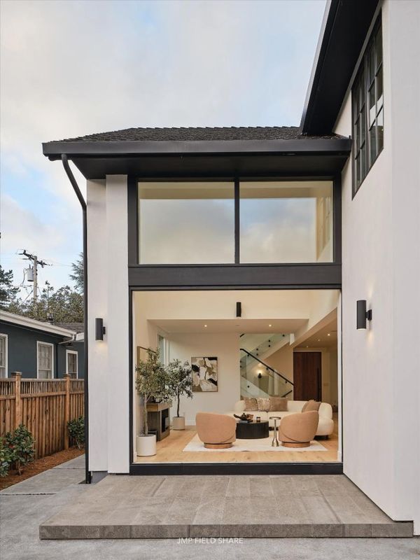
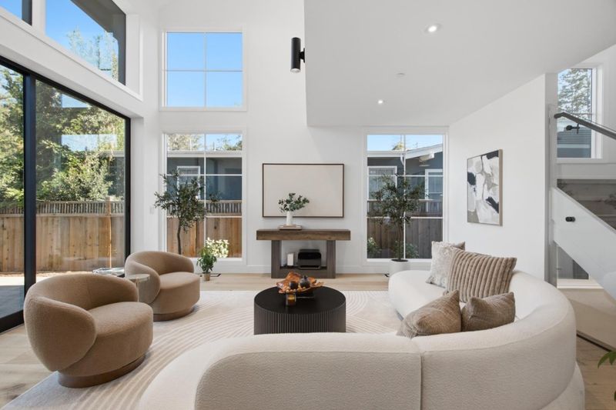
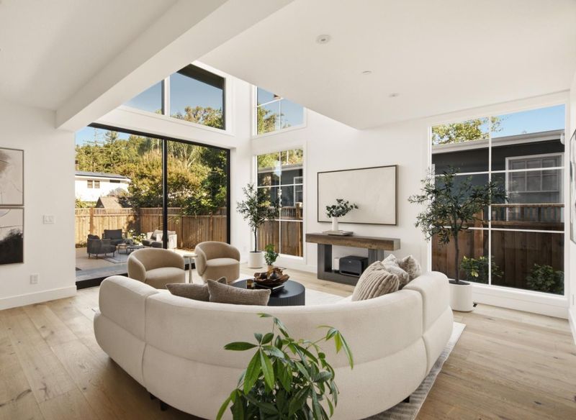
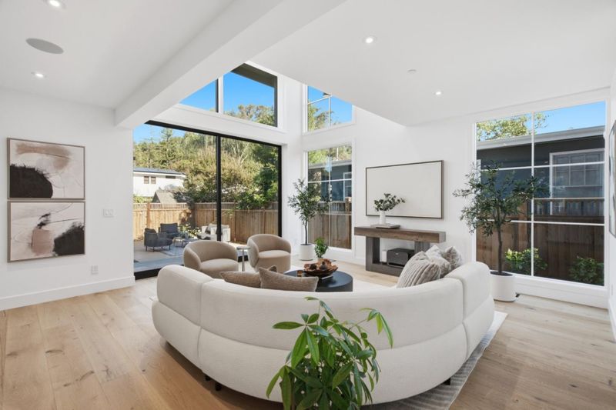
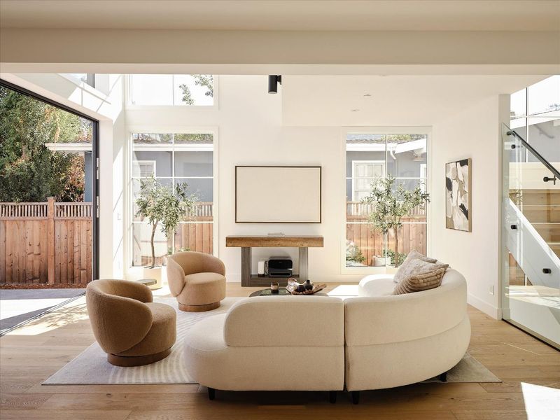
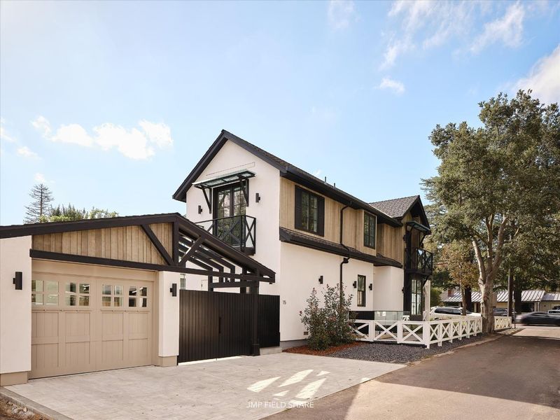
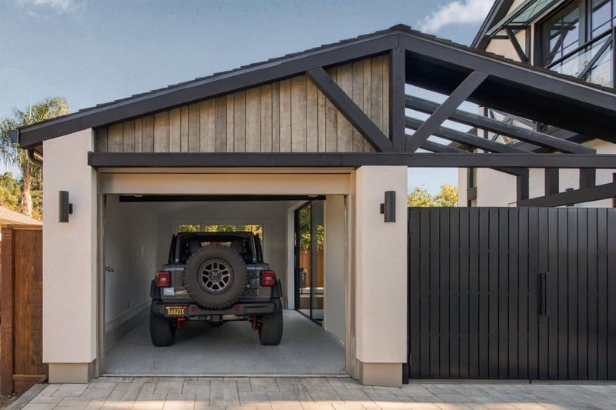
Newly constructed contemporary farmhouse designed and built by Babak Homayouni of Utopia Design Build. walking distance to downtown LG and Los Gatos High. Approx. 5,500 SF corner lot, the home offers approx 3,190 SF. See this first, you'll love it.
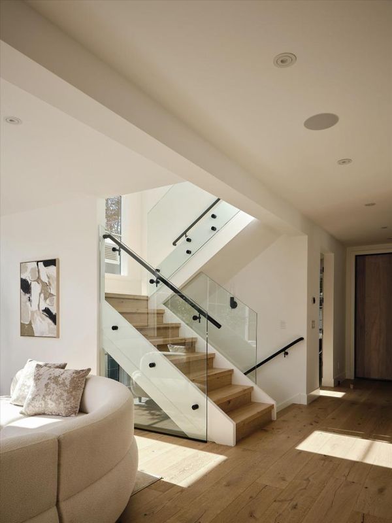
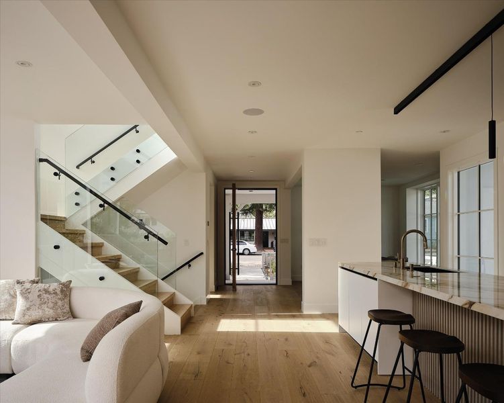
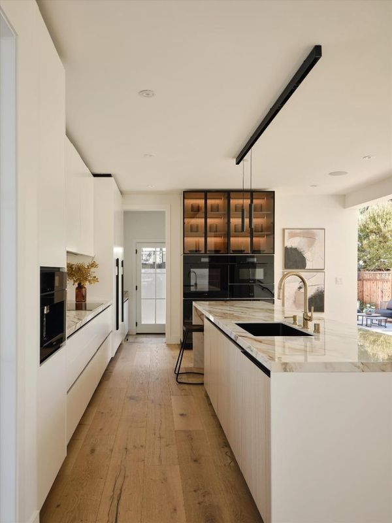
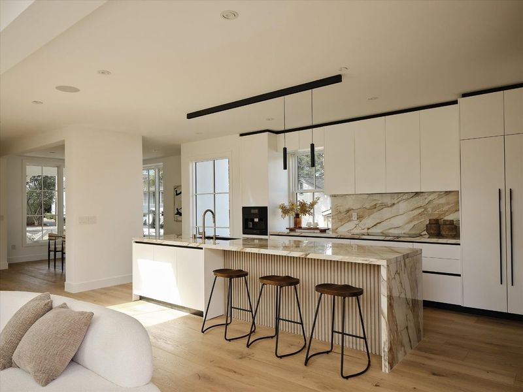
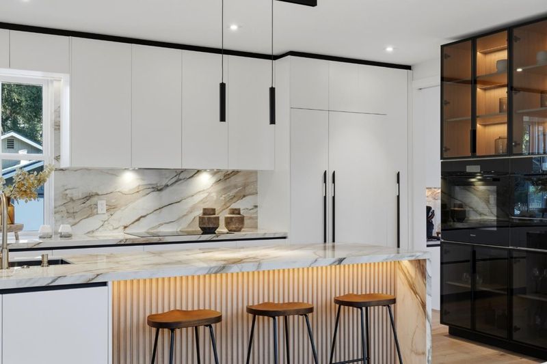
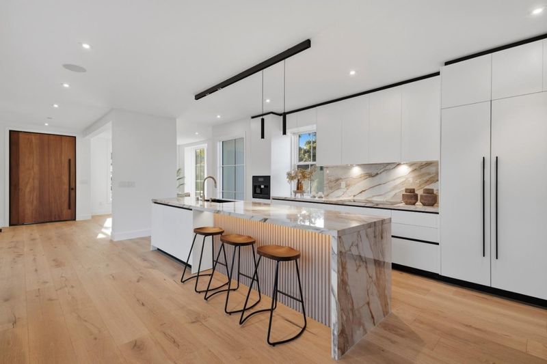
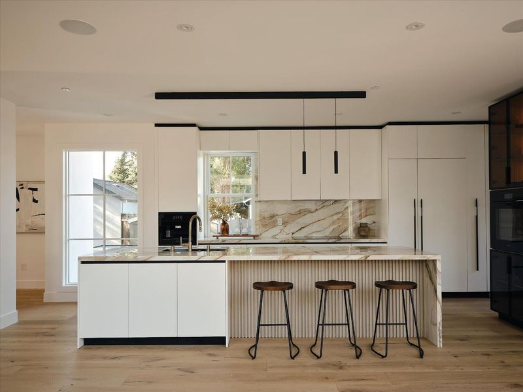
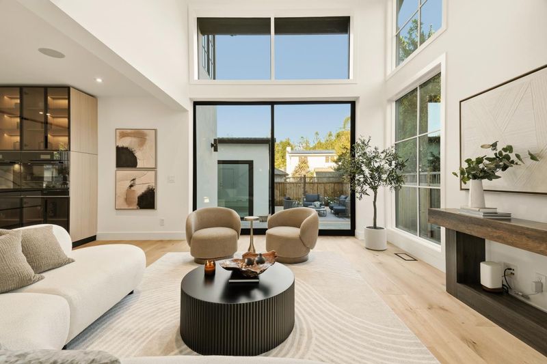
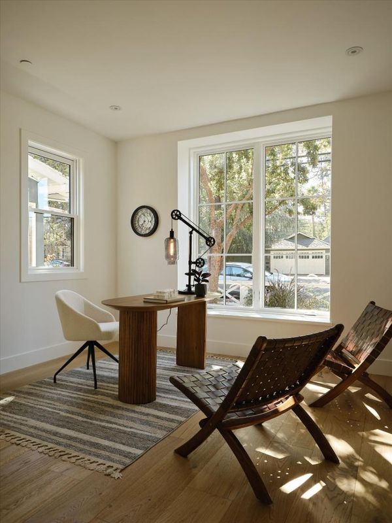
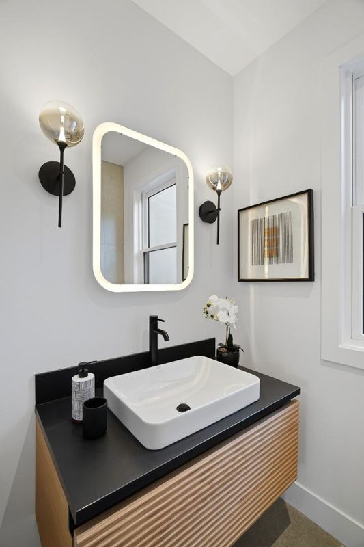
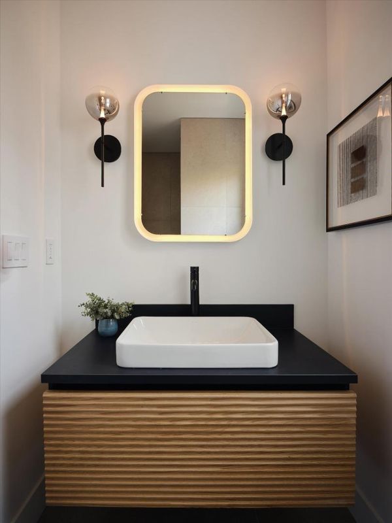
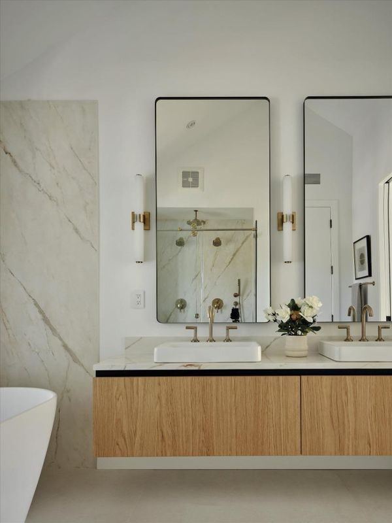
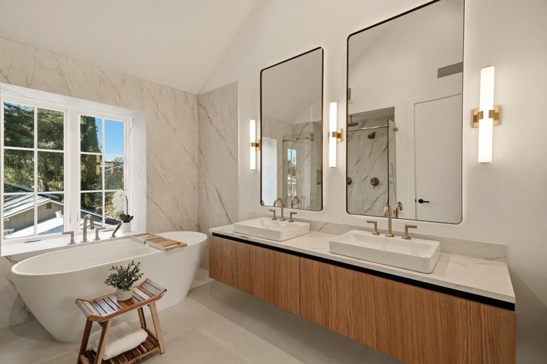
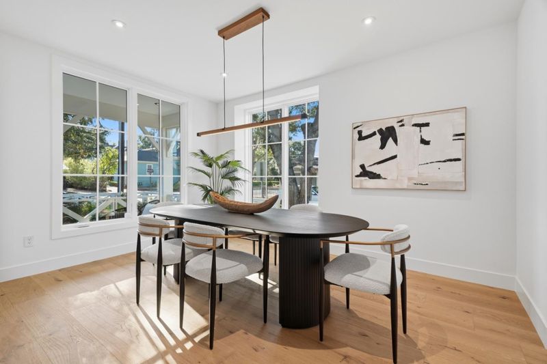
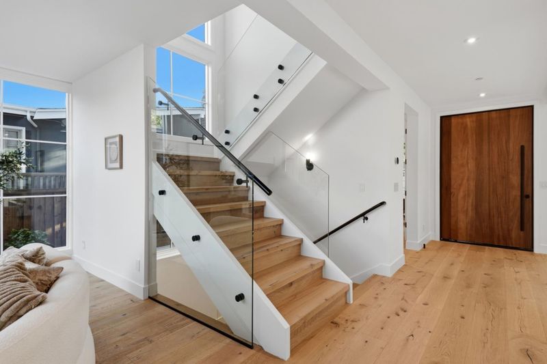
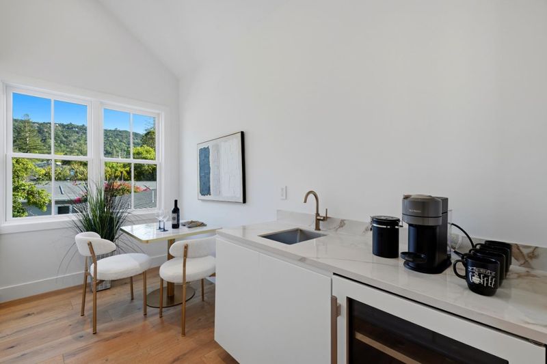
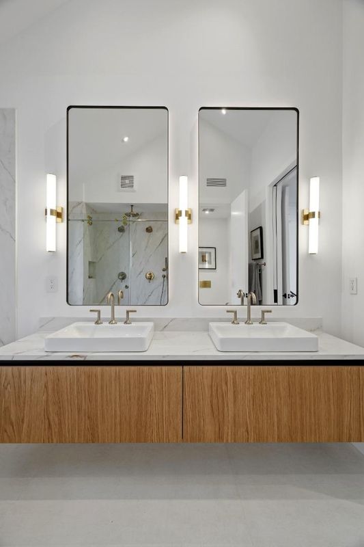
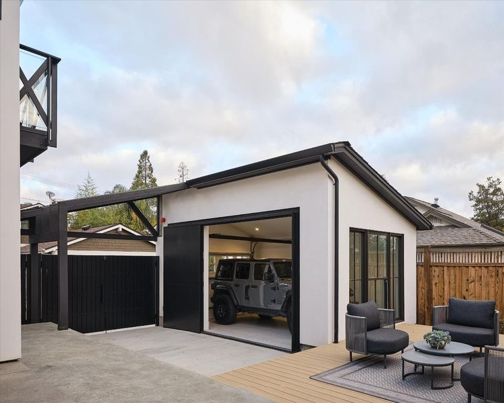
Newly constructed contemporary farmhouse designed and built by Babak Homayouni of Utopia Design Build, within walking distance of downtown Los Gatos and Los Gatos High School. On an approx. 5,500 SF corner lot, the home offers approx. 3,190 SF across three levels: a 2,620 SF main residence plus a 570 SF attached ADU, with 5 bedrooms and 5 full baths overall. Expansive windows frame mountain views and fill the interiors with natural light. Vaulted ceilings, glass-railed balconies, wood look accents and smooth stucco create distinctive architectural character. Luxury features include Miele kitchen appliances, Brizo fixtures, custom vanities with Blum hardware, porcelain slabs and an automatic washlet in the primary bath, plus a steam shower in another bath. Every bathroom receives natural light. Fleetwood sliding doors and two pocket-door openings connect to professionally designed landscaping. Four-zone HVAC, insulated floors and bathroom walls, solid-core doors, fitted closets and installed mudroom laundry add comfort and convenience. The attached ADU provides flexibility for guests or extended family.

- Days on Market
- 2 days
- Current Status
- Active
- Original Price
- $5,199,000
- List Price
- $5,199,000
- On Market Date
- Oct 30, 2026
- Property Type
- Single Family Home
- Area
- 16 - Los Gatos/Monte Sereno
- Zip Code
- 95030
- MLS ID
- ML82065769
- APN
- 532-29-073
- Year Built
- 2026
- Stories in Building
- 0
- Possession
- COE
- Data Source
- MLSL
- Origin MLS System
- MLSListings, Inc.
Los Gatos High School
Public 9-12 Secondary
Students: 2138 Distance: 0.3mi
Fusion Academy Los Gatos
Private 6-12
Students: 55 Distance: 0.5mi
Louise Van Meter Elementary School
Public K-5 Elementary
Students: 536 Distance: 0.7mi
St. Mary Elementary School
Private PK-8 Elementary, Religious, Coed
Students: 297 Distance: 0.7mi
Raymond J. Fisher Middle School
Public 6-8 Middle
Students: 1269 Distance: 0.9mi
Liber Community School
Private PK-12 Preschool Early Childhood Center, Elementary, Middle, High
Students: 30 Distance: 1.0mi
- Bed
- 5
- Bath
- 5
- Double Sinks, Dual Flush Toilet, Full on Ground Floor, Primary - Stall Shower(s), Shower and Tub, Stall Shower - 2+, Steam Shower, Tile
- Parking
- 4
- Carport, Detached Garage, Off-Street Parking, On Street
- SQ FT
- 3,190
- SQ FT Source
- Unavailable
- Lot SQ FT
- 5,500.0
- Lot Acres
- 0.126263 Acres
- Kitchen
- Cooktop - Electric, Countertop - Other, Dishwasher, Freezer, Garbage Disposal, Hood Over Range, Island with Sink, Microwave, Oven Range - Electric, Pantry, Refrigerator, Warming Drawer
- Cooling
- Central AC, Multi-Zone
- Dining Room
- Breakfast Bar, Eat in Kitchen, Formal Dining Room
- Disclosures
- Natural Hazard Disclosure
- Family Room
- Kitchen / Family Room Combo, Separate Family Room
- Flooring
- Hardwood, Tile
- Foundation
- Concrete Perimeter and Slab
- Heating
- Central Forced Air, Electric
- Laundry
- Inside, Washer / Dryer
- Possession
- COE
- Architectural Style
- Contemporary, Farm House
- Fee
- Unavailable
MLS and other Information regarding properties for sale as shown in Theo have been obtained from various sources such as sellers, public records, agents and other third parties. This information may relate to the condition of the property, permitted or unpermitted uses, zoning, square footage, lot size/acreage or other matters affecting value or desirability. Unless otherwise indicated in writing, neither brokers, agents nor Theo have verified, or will verify, such information. If any such information is important to buyer in determining whether to buy, the price to pay or intended use of the property, buyer is urged to conduct their own investigation with qualified professionals, satisfy themselves with respect to that information, and to rely solely on the results of that investigation.
School data provided by GreatSchools. School service boundaries are intended to be used as reference only. To verify enrollment eligibility for a property, contact the school directly.