

$1,695,000
1,930
SQ FT
$878
SQ/FT
407 Avenue Portola
@ francisco st - 620 - Lower El Granada, El Granada

- 4 Bed
- 3 Bath
- 2 Park
- 1,930 sqft
- EL GRANADA
-

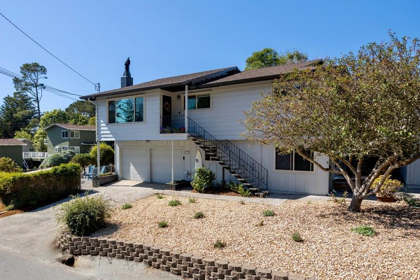
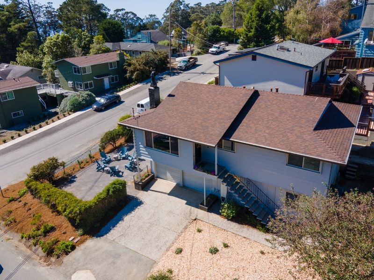
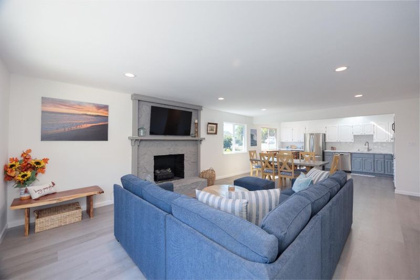
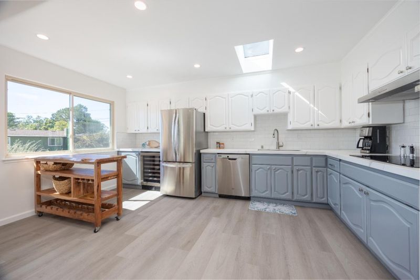
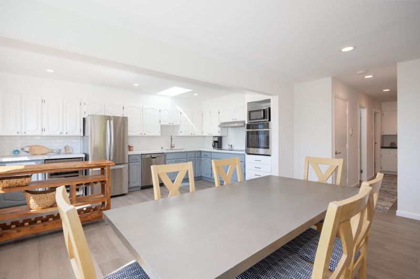
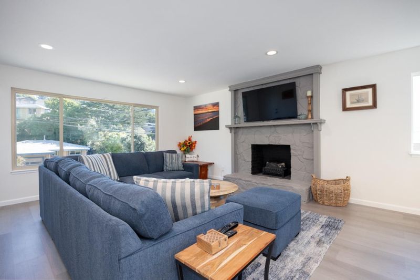
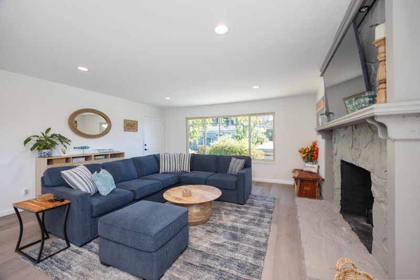
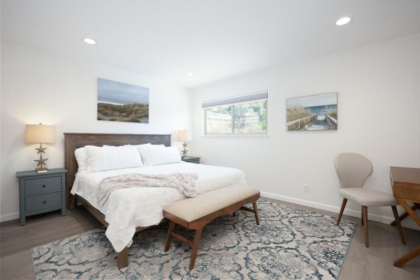
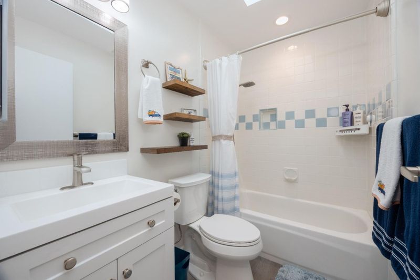
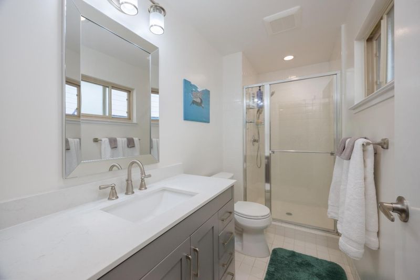
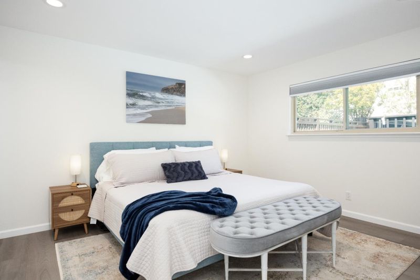
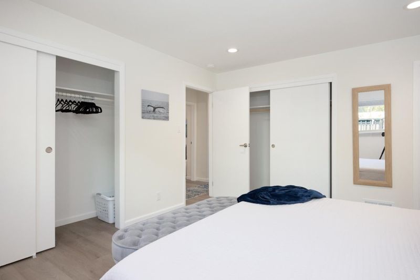
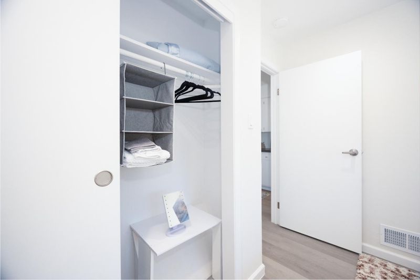
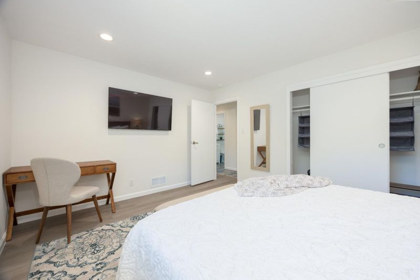
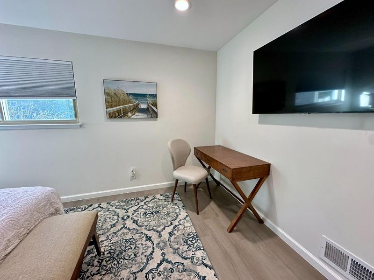
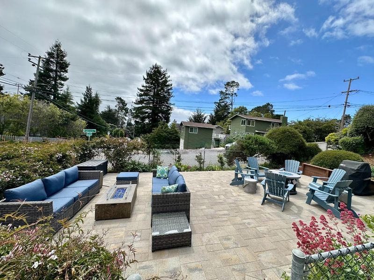
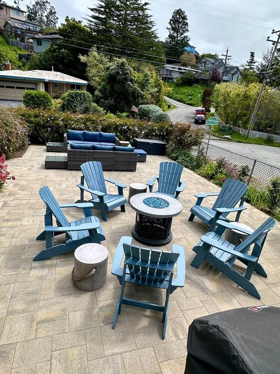
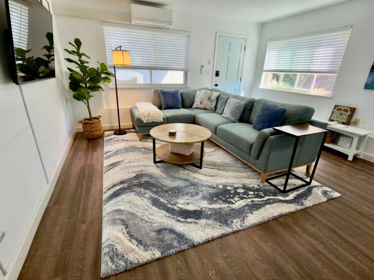
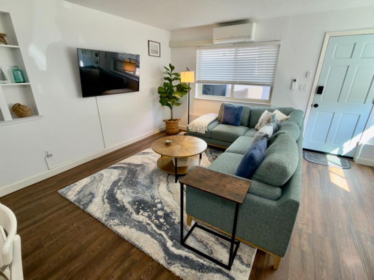
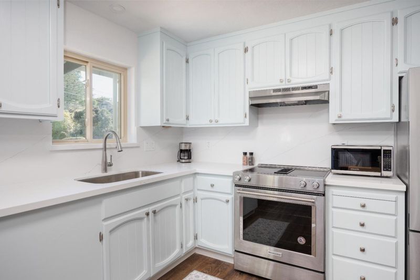
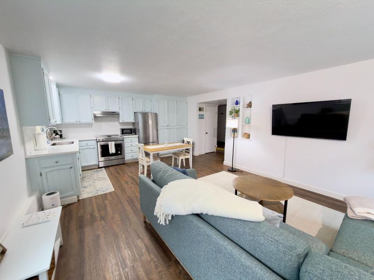
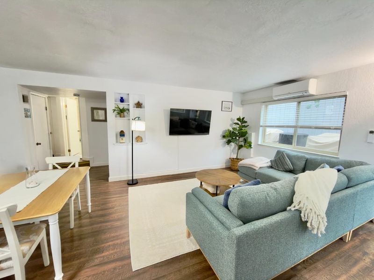
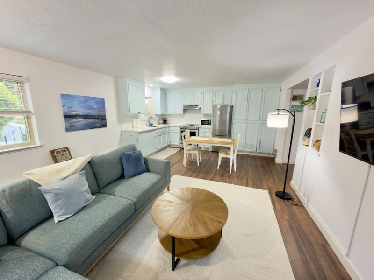
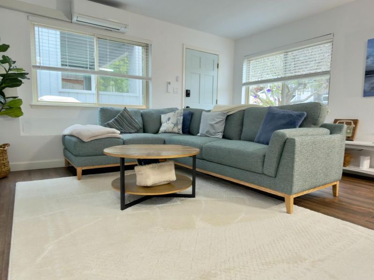
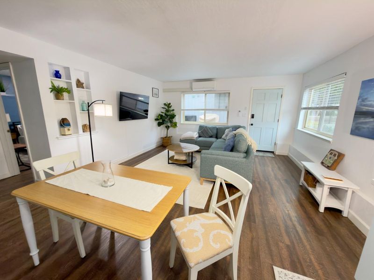
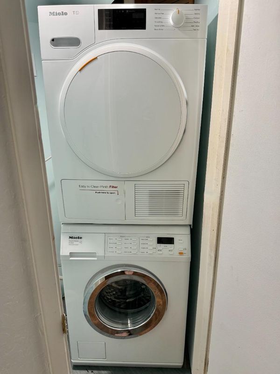
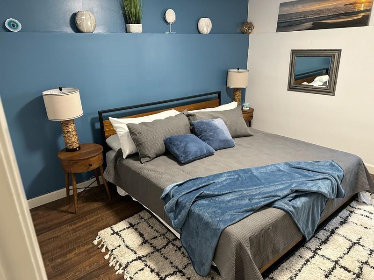
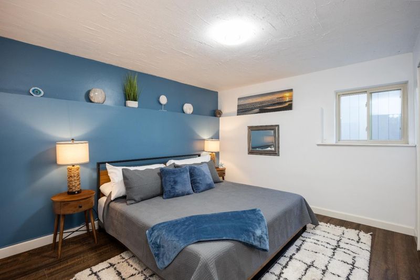
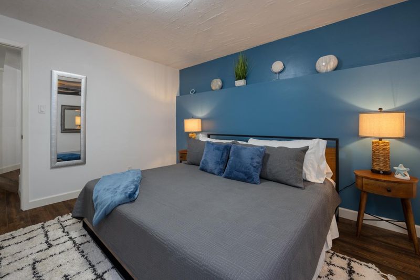
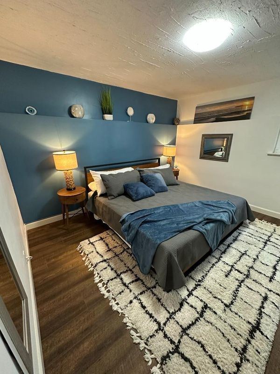
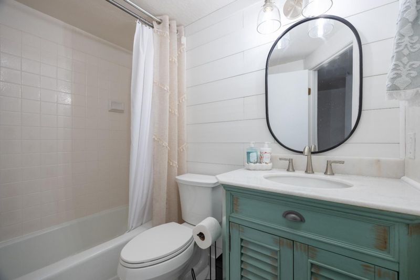
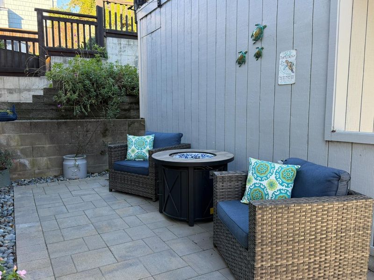
Enjoy coastal living in this beautifully upgraded 4-bedroom, 3-bathroom property featuring a desirable reverse floor plan designed to capture a picture-frame view of the ocean. The main living level offers 3 bedrooms and 2 bathrooms, thoughtfully positioned upstairs to take advantage of the coastal outlook and create a bright, inviting space for everyday living and entertaining. The lower level features a permitted 1-bedroom, 1-bathroom ADU with its own separate laundry and dedicated heating and air conditioning ideal for extended family, guests, multigenerational living, or potential rental income. Additional highlights include a 2-car garage, plus a bonus detached workshop conveniently located in the second driveway area, offering extra space for hobbies, projects, storage, or creative pursuits. With numerous upgrades throughout, this versatile property combines coastal charm, functional living spaces, and outstanding flexibility. Whether you're looking for a full-time coastal retreat, room for extended family, or an opportunity to offset expenses with a separate living space, this home offers a unique combination of ocean views, added amenities, and exceptional potential. Discover the possibilities and make the most of coastal living!

- Days on Market
- 2 days
- Current Status
- Active
- Original Price
- $1,695,000
- List Price
- $1,695,000
- On Market Date
- Oct 30, 2026
- Property Type
- Single Family Home
- Area
- 620 - Lower El Granada
- Zip Code
- 94018
- MLS ID
- ML82066005
- APN
- 047-222-180
- Year Built
- 1966
- Stories in Building
- 1
- Possession
- Unavailable
- Data Source
- MLSL
- Origin MLS System
- MLSListings, Inc.
Wilkinson School
Private PK-8 Elementary, Core Knowledge
Students: 55 Distance: 0.3mi
Picasso Preschool
Private PK-1 Preschool Early Childhood Center, Elementary, Coed
Students: 38 Distance: 0.3mi
The Wilkinson School
Private PK-8 Coed
Students: 90 Distance: 0.4mi
El Granada Elementary School
Public K-5 Elementary
Students: 409 Distance: 0.5mi
Half Moon Bay High School
Public 9-12 Secondary, Coed
Students: 1001 Distance: 3.2mi
Farallone View Elementary School
Public K-5 Elementary
Students: 306 Distance: 3.4mi
- Bed
- 4
- Bath
- 3
- Full on Ground Floor, Shower and Tub, Stall Shower
- Parking
- 2
- Attached Garage, Detached Garage, Guest / Visitor Parking
- SQ FT
- 1,930
- SQ FT Source
- Unavailable
- Lot SQ FT
- 5,000.0
- Lot Acres
- 0.114784 Acres
- Kitchen
- Cooktop - Electric, Wine Refrigerator
- Cooling
- Window / Wall Unit
- Dining Room
- Eat in Kitchen
- Disclosures
- Natural Hazard Disclosure
- Family Room
- Kitchen / Family Room Combo
- Flooring
- Vinyl / Linoleum
- Foundation
- Concrete Perimeter
- Fire Place
- Wood Burning
- Heating
- Electric, Gas, Heat Pump
- Laundry
- In Garage, Inside, Washer / Dryer
- Fee
- Unavailable
MLS and other Information regarding properties for sale as shown in Theo have been obtained from various sources such as sellers, public records, agents and other third parties. This information may relate to the condition of the property, permitted or unpermitted uses, zoning, square footage, lot size/acreage or other matters affecting value or desirability. Unless otherwise indicated in writing, neither brokers, agents nor Theo have verified, or will verify, such information. If any such information is important to buyer in determining whether to buy, the price to pay or intended use of the property, buyer is urged to conduct their own investigation with qualified professionals, satisfy themselves with respect to that information, and to rely solely on the results of that investigation.
School data provided by GreatSchools. School service boundaries are intended to be used as reference only. To verify enrollment eligibility for a property, contact the school directly.