

$1,348,000
2,206
SQ FT
$611
SQ/FT
39393 Sundale Drive
@ Logan - Fremont - , Fremont

- 4 Bed
- 2 Bath
- 2 Park
- 2,206 sqft
- Fremont
-

-
Sun Nov 1, 2:00 pm - 4:00 pm
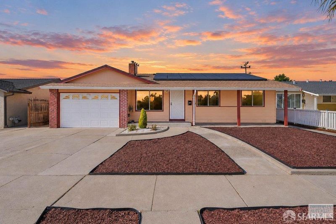
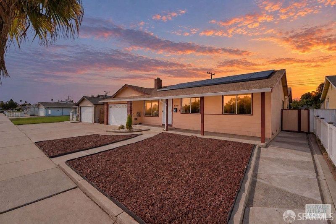
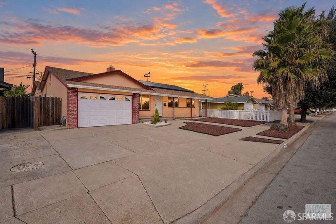
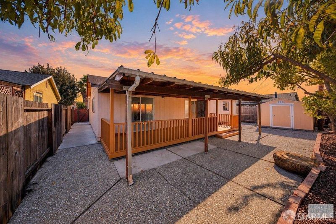
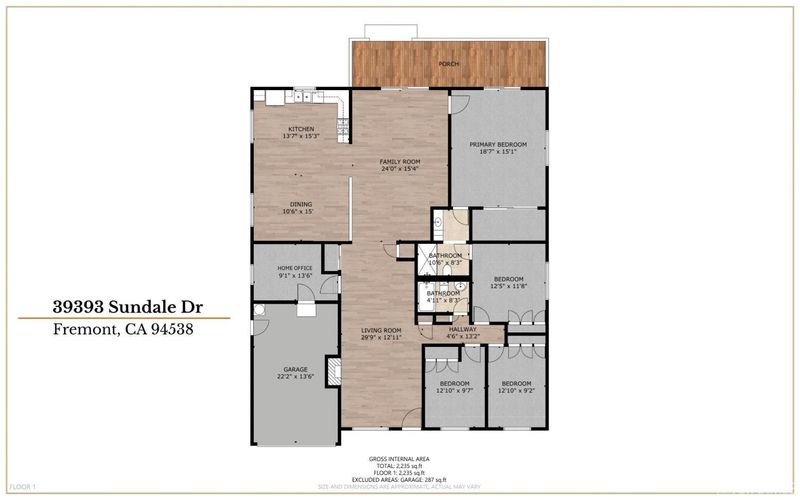
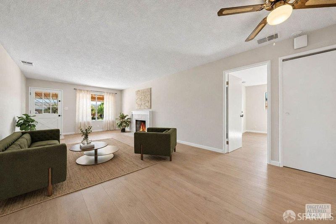
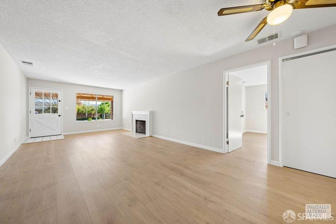
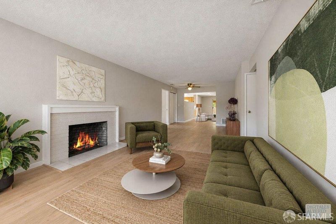
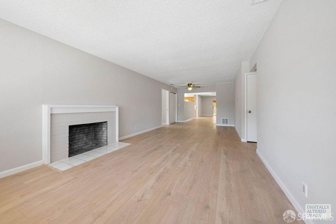
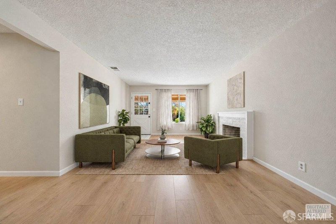
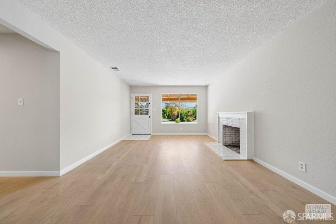
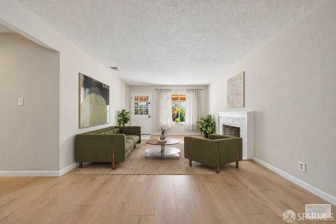
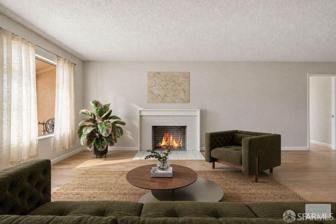
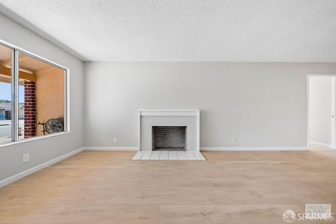
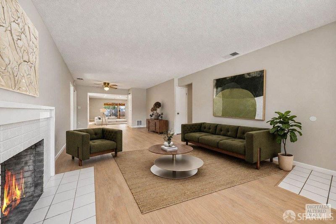
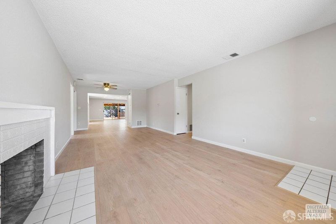
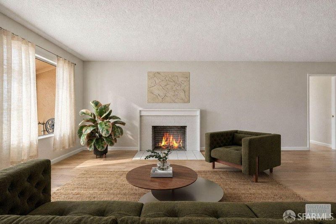
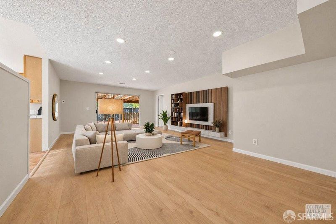
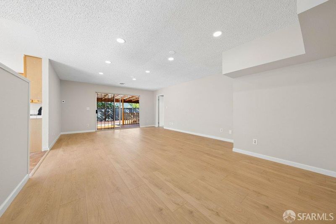
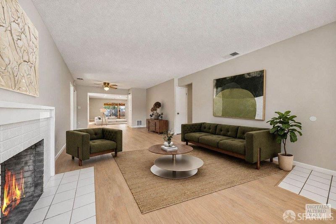
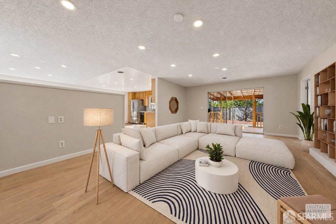
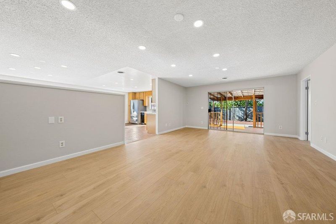
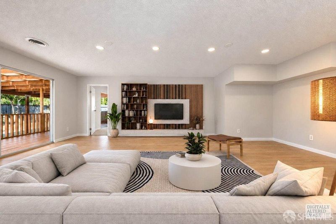
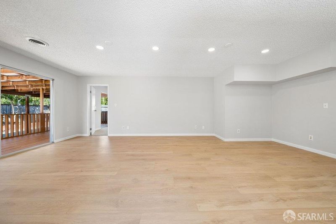
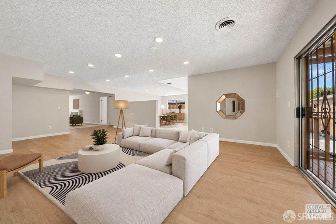
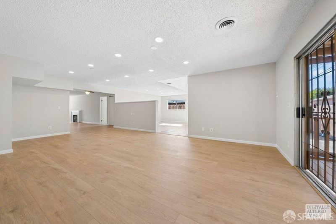
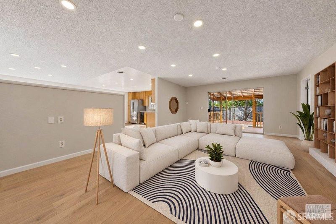
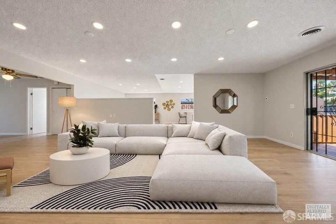
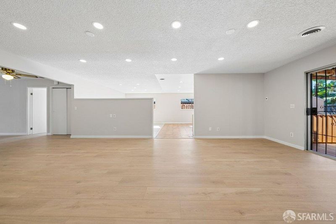
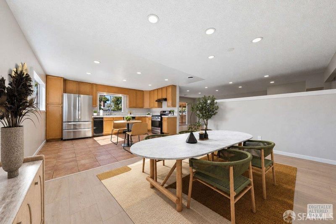
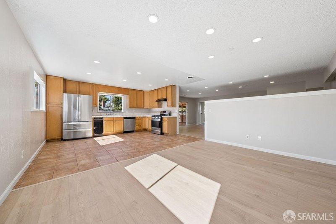
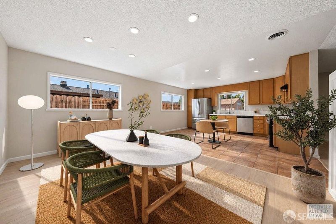
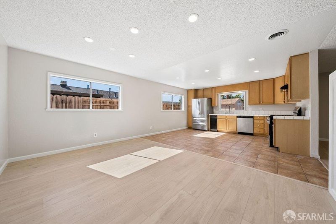
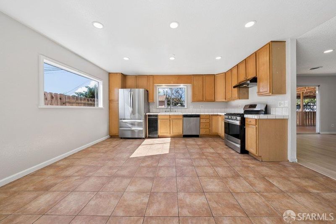
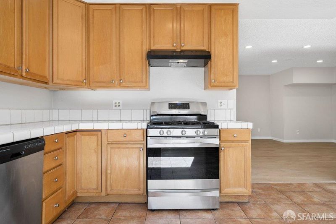
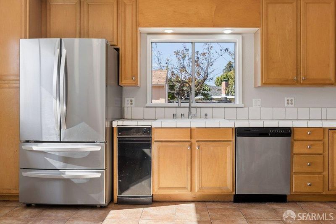
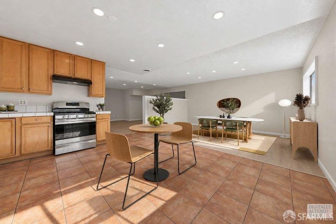
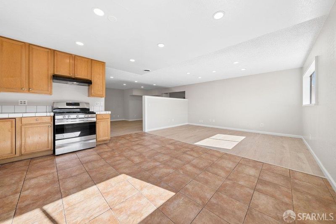
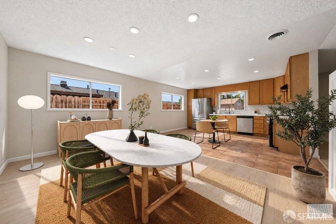
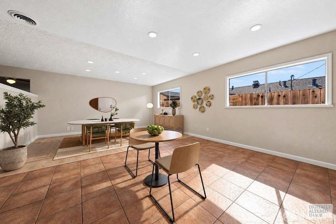
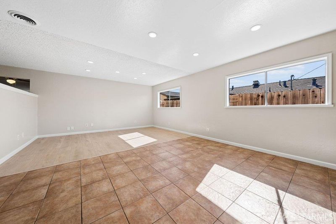
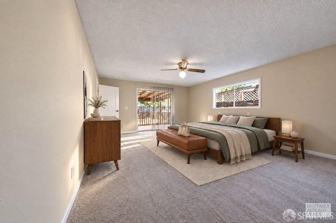
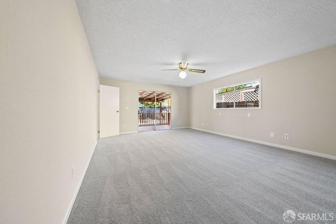
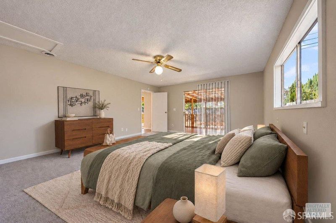
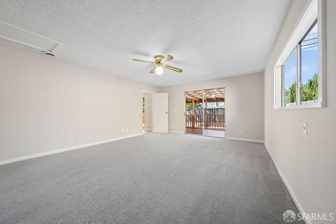
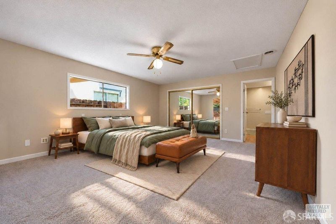
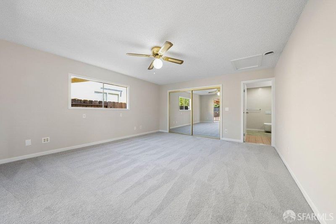
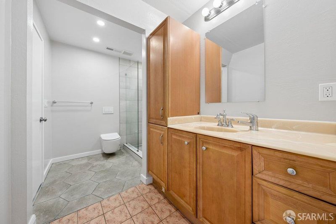
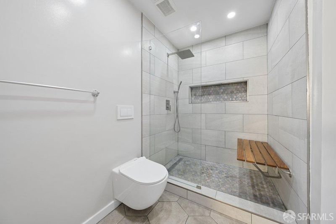
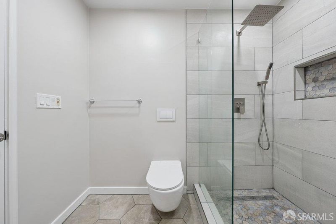
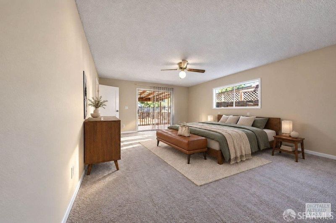
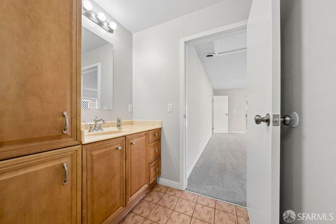
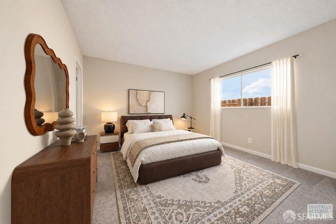
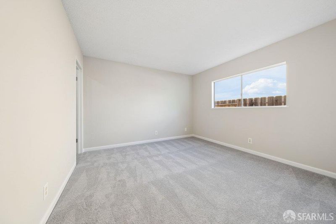
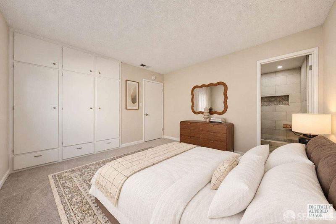
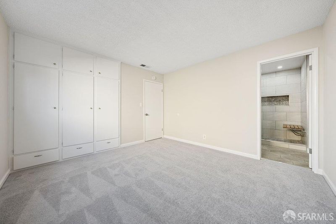
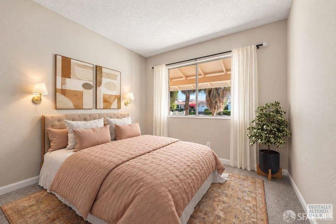
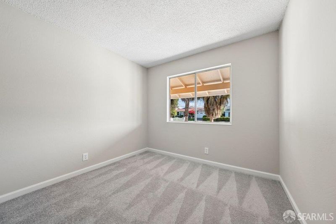
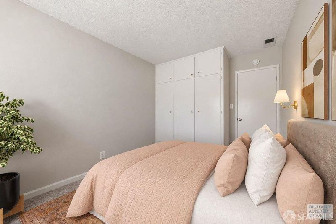
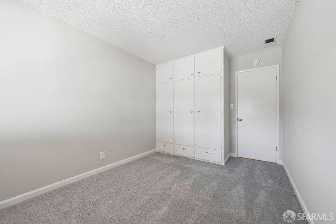
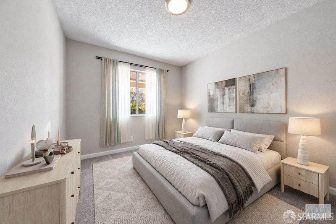
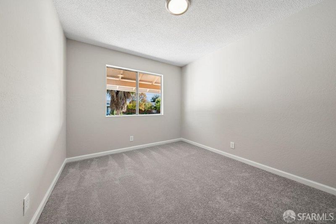
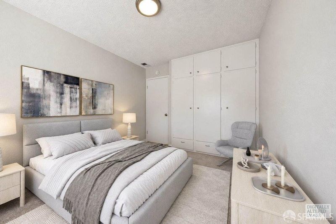
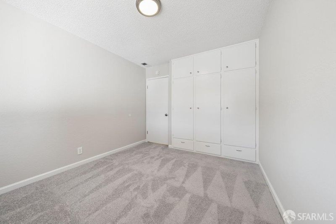
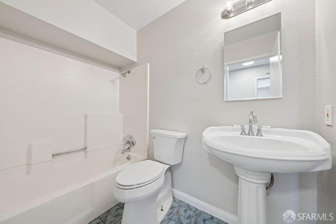
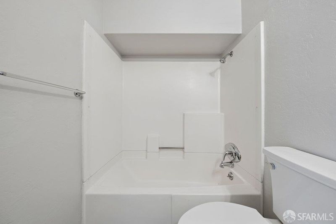
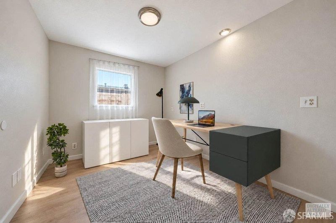
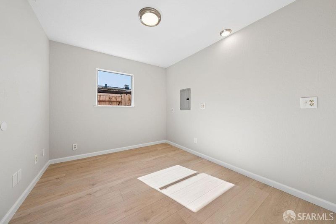
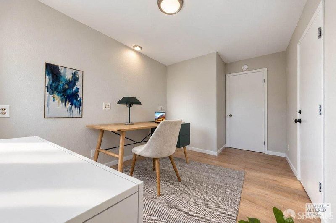
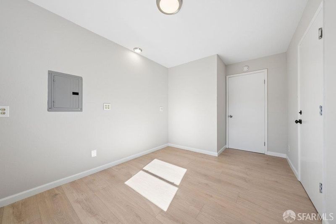
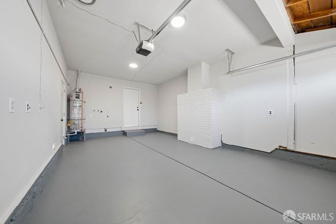
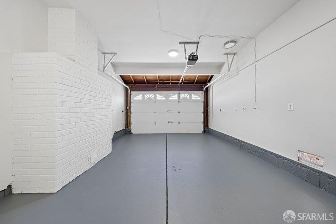
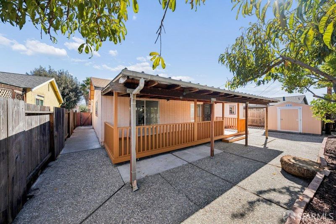
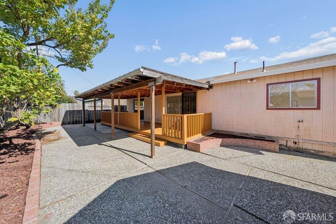
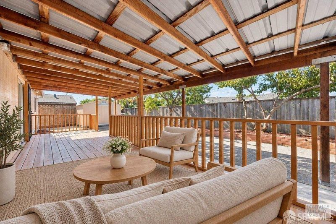
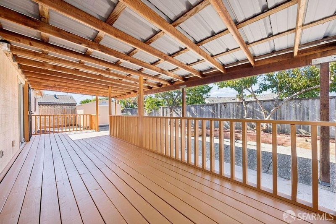
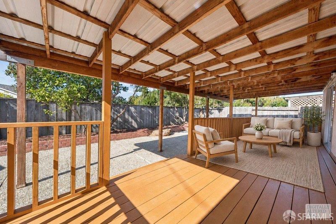
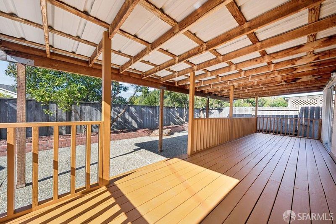
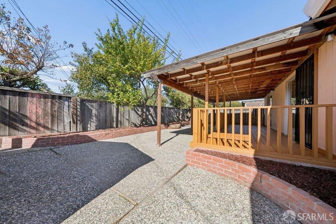
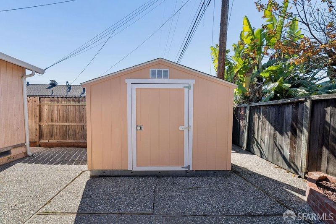
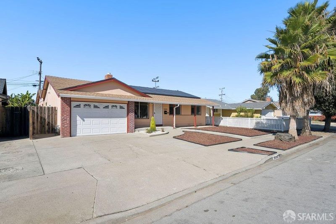
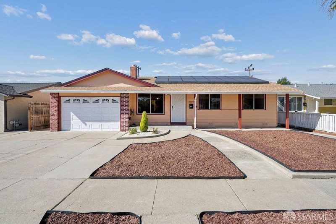
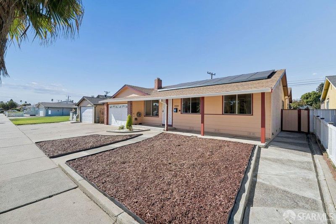
Coveted Sundale home with four bedrooms, two bathrooms, a bonus office/den and expansive gathering spaces, all on one level. Approximately 2,206 square feet per public records, this well-maintained home is move-in ready with room to update over time. A broad window brightens the spacious living room with fireplace. The kitchen offers wood cabinetry, ample counter space, tile backsplash and stainless steel appliances. An adjoining dining area opens to a large family room with recessed lighting and backyard access. The generous primary suite features good closet space, covered-deck access and an adjoining bathroom with walk-in shower. Three additional bedrooms share a second full bathroom. A bonus office/den offers direct garage access. The approximately 5,700-square-foot lot per public records includes a fenced backyard, covered patio, wood deck and storage shed. An attached two-car garage provides storage and laundry space. Convenient to schools, Blacow Park, Central Park, Lake Elizabeth and Fremont Hub shopping and dining, with access to Fremont BART, I-880, I-680, Highway 84 and the Dumbarton Bridge.
Coveted Sundale neighborhood home with four bedrooms, two bathrooms, a bonus office/den and expansive gathering spaces, all on one level. Offering approximately 2206 square feet per public records, this well-maintained home is ready to move in, with an exciting opportunity to update and personalize over time. A broad front window fills the spacious living room with natural light, while a fireplace creates a welcoming focal point. The kitchen features wood cabinetry, generous counter space, a tile backsplash and stainless steel appliances. An adjoining dining area opens to an expansive family room with recessed lighting and sliding glass doors to the backyard. The generous primary suite offers privacy, good closet space, direct access to the rear covered deck and a spacious adjoining bathroom with a walk-in shower. Three additional bedrooms are served by a nearby second full bathroom. A separate bonus office/den with direct garage access provides flexibility for work, hobbies or a quiet retreat. The approximately 5700-square-foot lot per public records includes a fenced backyard, covered patio, wood deck and storage shed. A large attached two-car garage offers room for storage and laundry. Solar on site for added energy efficiency. Convenient to local schools, Blacow Park, Central Park, Lake Elizabeth and Fremont Hub shopping and dining, with access to Fremont BART, Interstates 880 and 680, Highway 84 and the Dumbarton Bridge. A rare opportunity for single-level comfort, room to gather and everyday convenience.

- Days on Market
- 2 days
- Current Status
- Active
- Original Price
- $1,348,000
- List Price
- $1,348,000
- On Market Date
- Oct 30, 2026
- Property Type
- Single Family Residence
- District
- Fremont -
- Zip Code
- 94538
- MLS ID
- 426173630
- APN
- 5010963021
- Year Built
- 1963
- Stories in Building
- 0
- Possession
- Close Of Escrow
- Data Source
- SFAR
- Origin MLS System
G. M. Walters Junior High School
Public 7-8 Middle
Students: 727 Distance: 0.1mi
Fremont Adult
Public n/a Adult Education
Students: NA Distance: 0.2mi
Brier Elementary School
Public K-6 Elementary
Students: 717 Distance: 0.3mi
Circle of Independent Learning School
Charter K-12 Combined Elementary And Secondary, Home School Program
Students: 368 Distance: 0.3mi
Young Adult Program
Public 9-12
Students: 41 Distance: 0.3mi
Joseph Azevada Elementary School
Public K-6 Elementary
Students: 650 Distance: 0.5mi
- Bed
- 4
- Bath
- 2
- Tub w/Shower Over
- Parking
- 2
- Attached, Garage Faces Front, Side by Side, On Site (Single Family Only)
- SQ FT
- 2,206
- SQ FT Source
- Assessor Auto-Fill
- Lot SQ FT
- 5,702.0
- Lot Acres
- 0.1309 Acres
- Kitchen
- Breakfast Area, Tile Counters
- Dining Room
- Formal Area
- Entry Level
- 0
- Family Room
- Great Room
- Flooring
- Carpet, Tile, Vinyl
- Foundation
- Concrete Perimeter
- Fire Place
- Living Room
- Heating
- Central
- Laundry
- Hookups Only
- Possession
- Close Of Escrow
- Architectural Style
- Contemporary, Ranch
- Fee
- $0
MLS and other Information regarding properties for sale as shown in Theo have been obtained from various sources such as sellers, public records, agents and other third parties. This information may relate to the condition of the property, permitted or unpermitted uses, zoning, square footage, lot size/acreage or other matters affecting value or desirability. Unless otherwise indicated in writing, neither brokers, agents nor Theo have verified, or will verify, such information. If any such information is important to buyer in determining whether to buy, the price to pay or intended use of the property, buyer is urged to conduct their own investigation with qualified professionals, satisfy themselves with respect to that information, and to rely solely on the results of that investigation.
School data provided by GreatSchools. School service boundaries are intended to be used as reference only. To verify enrollment eligibility for a property, contact the school directly.