

$1,098,000
1,190
SQ FT
$923
SQ/FT
1018 Fassler Avenue
@ Highway 1 - 651 - Linda Mar, Pacifica

- 4 Bed
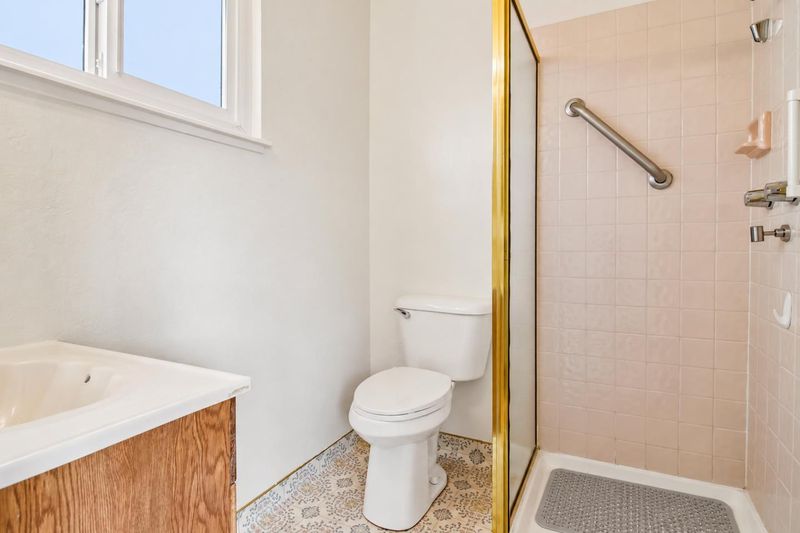
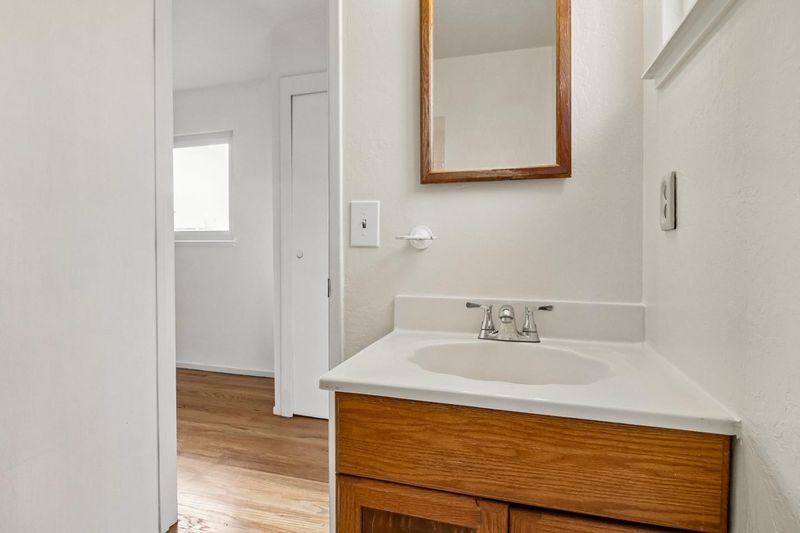
- 2 Bath
- 2 Park
- 1,190 sqft
- PACIFICA
-

-
Sun Nov 1, 2:00 pm - 4:00 pm
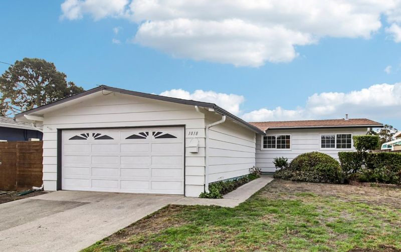
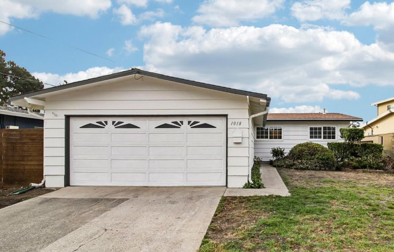
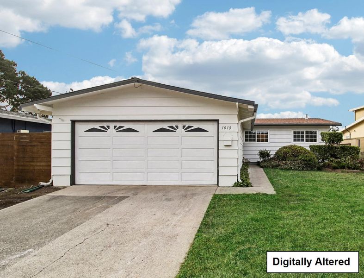
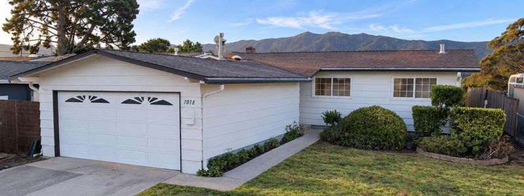
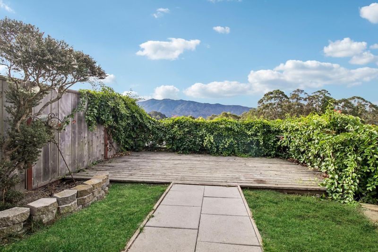
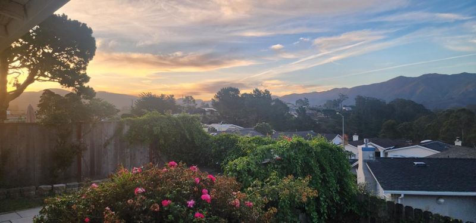
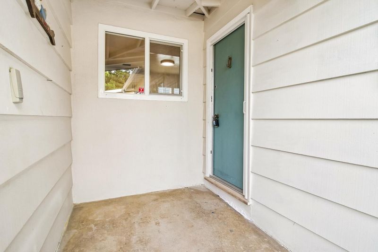
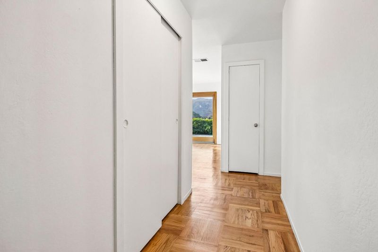
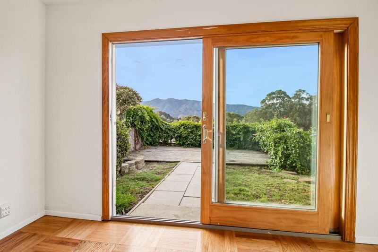
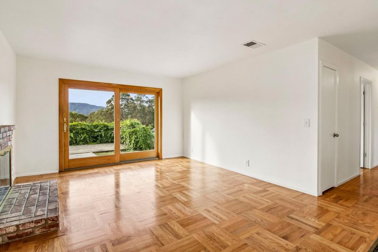
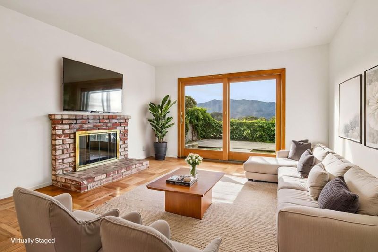
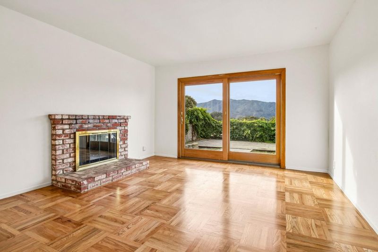
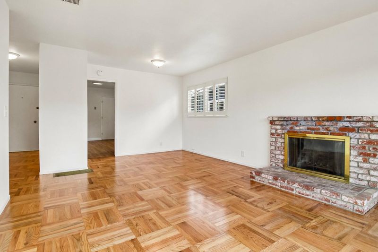
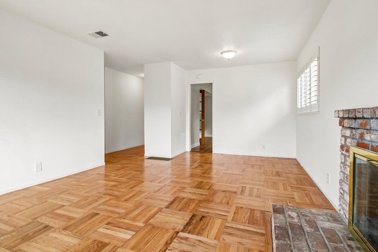
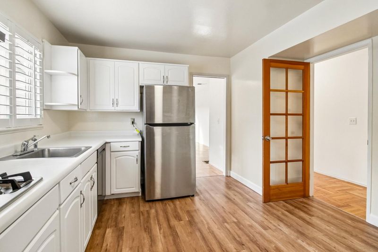
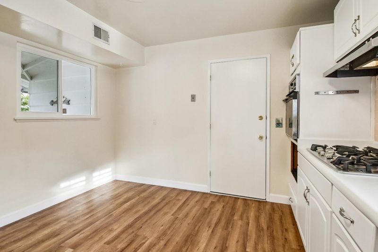
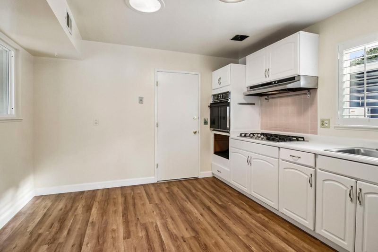
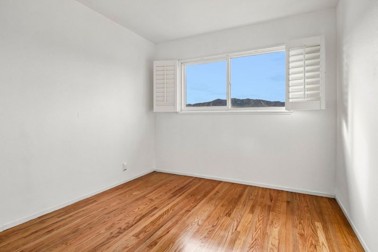
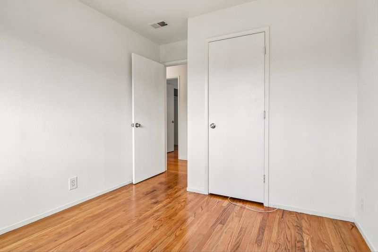
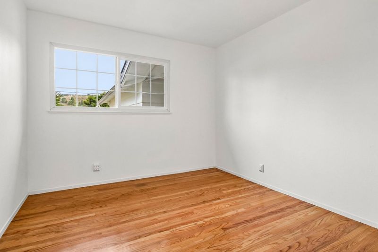
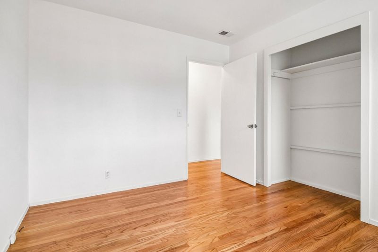
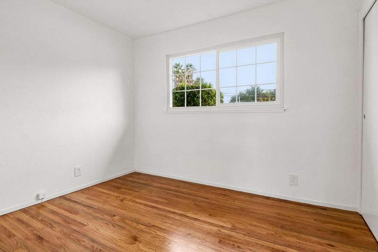
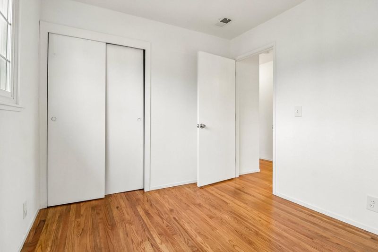
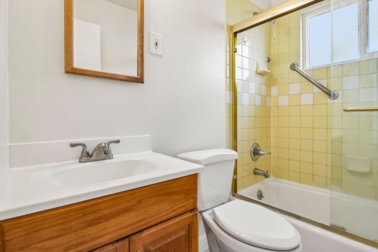
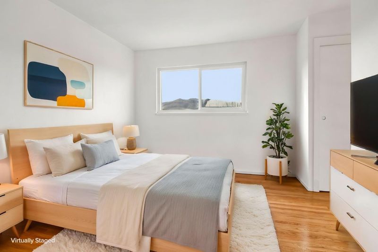
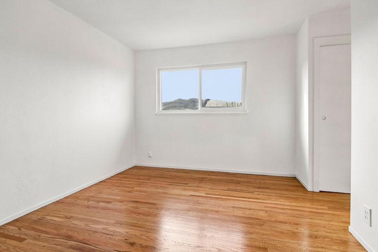
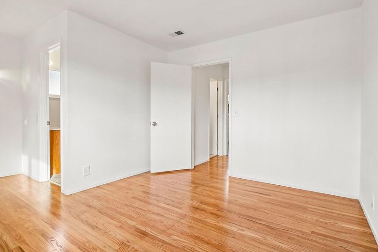
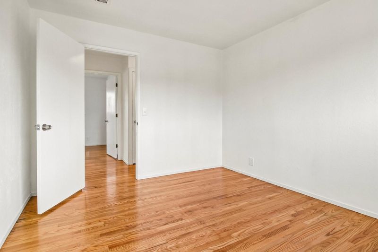
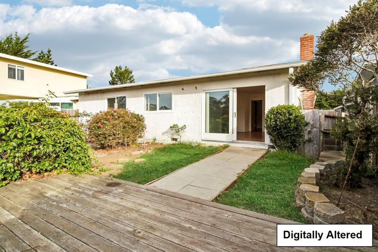
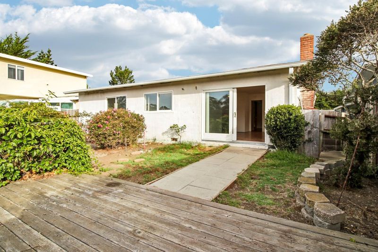
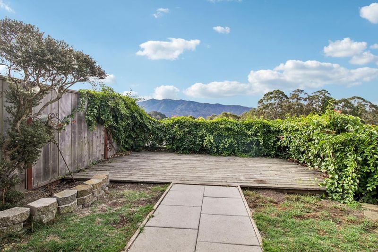
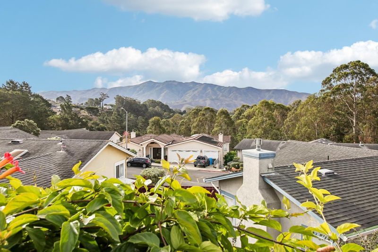
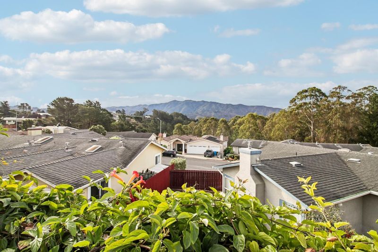
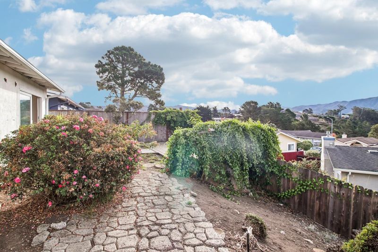
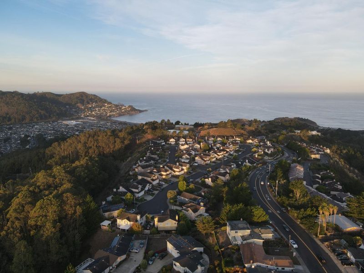
Welcome to 1018 Fassler Avenue Step inside this inviting 4-bedroom, 2-bathroom home offering 1,190 square feet of living space, filled with natural light and showcasing spectacular mountain and valley views. Beautifully refinished hardwood floors and fresh interior paint create a bright, welcoming move in ready atmosphere. Expansive glass doors frame breathtaking panoramic views of Linda Mar Valley and majestic Montara Mountain, seamlessly connecting the living area to the outdoors and providing the perfect setting for everyday living, relaxing, and entertaining. Location, views, and coastal living! Experience the best of Pacifica with beautiful beaches, scenic hiking trails, local shops, restaurants, and outdoor recreation all less than a mile away. Whether you're sipping your morning coffee while taking in the stunning valley views, exploring nearby trails, or enjoying an afternoon at the beach, this home offers the perfect balance of relaxation and convenience. This home presents a wonderful opportunity to enjoy comfortable coastal living, and everything that makes Pacifica such a special place to call home.

- Days on Market
- 2 days
- Current Status
- Active
- Original Price
- $1,098,000
- List Price
- $1,098,000
- On Market Date
- Oct 30, 2026
- Property Type
- Single Family Home
- Area
- 651 - Linda Mar
- Zip Code
- 94044
- MLS ID
- ML82066044
- APN
- 022-275-020
- Year Built
- 1961
- Stories in Building
- 1
- Possession
- Unavailable
- Data Source
- MLSL
- Origin MLS System
- MLSListings, Inc.
Terra Nova High School
Public 9-12 Secondary
Students: 812 Distance: 0.6mi
Cabrillo Elementary School
Public K-8 Elementary
Students: 562 Distance: 0.8mi
Ortega Elementary School
Public K-5 Elementary
Students: 481 Distance: 0.9mi
Pacific Bay Christian School
Private K-12 Combined Elementary And Secondary, Religious, Home School Program, Independent Study, Nonprofit
Students: 251 Distance: 0.9mi
Vallemar Elementary School
Public K-8 Elementary
Students: 514 Distance: 1.0mi
Pacifica Independent Home Study
Public K-8
Students: 33 Distance: 1.2mi
- Bed
- 4
- Bath
- 2
- Parking
- 2
- Attached Garage, Off-Street Parking, On Street
- SQ FT
- 1,190
- SQ FT Source
- Unavailable
- Lot SQ FT
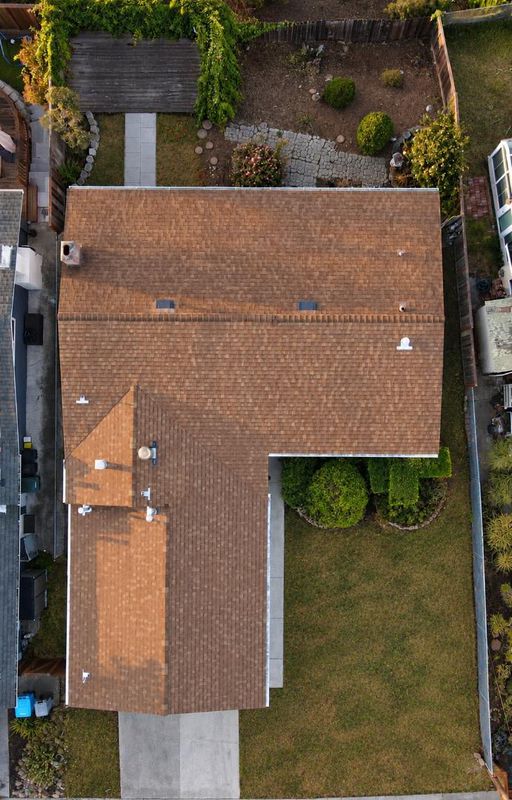
- 5,313.0
- Lot Acres
- 0.12197 Acres
- Kitchen
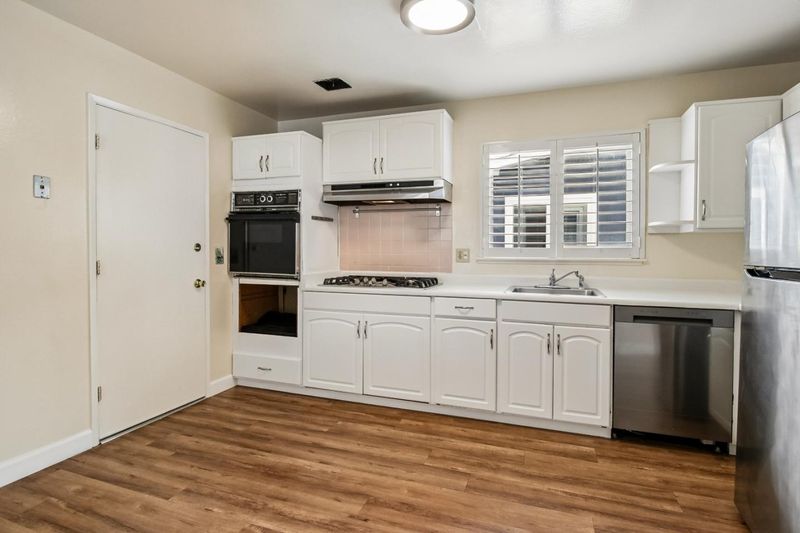
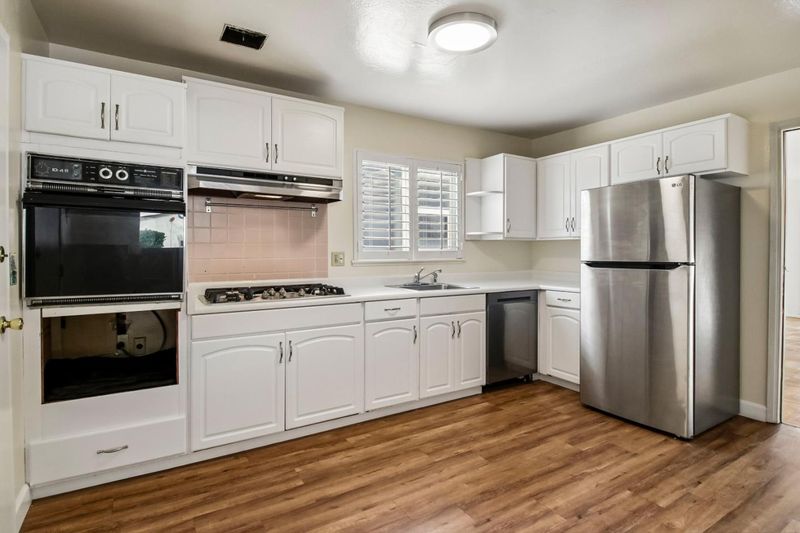
- Cooktop - Gas, Countertop - Formica, Dishwasher, Oven - Electric, Refrigerator, Skylight
- Cooling
- None
- Dining Room
- Eat in Kitchen, Skylight
- Disclosures
- Natural Hazard Disclosure
- Family Room
- Kitchen / Family Room Combo
- Flooring
- Laminate, Vinyl / Linoleum, Wood
- Foundation
- Concrete Perimeter
- Fire Place
- Wood Burning
- Heating
- Forced Air
- Laundry
- In Garage
- Views
- Canyon, Forest / Woods, Mountains, Ocean, Valley
- Architectural Style
- Ranch
- Fee
- Unavailable
MLS and other Information regarding properties for sale as shown in Theo have been obtained from various sources such as sellers, public records, agents and other third parties. This information may relate to the condition of the property, permitted or unpermitted uses, zoning, square footage, lot size/acreage or other matters affecting value or desirability. Unless otherwise indicated in writing, neither brokers, agents nor Theo have verified, or will verify, such information. If any such information is important to buyer in determining whether to buy, the price to pay or intended use of the property, buyer is urged to conduct their own investigation with qualified professionals, satisfy themselves with respect to that information, and to rely solely on the results of that investigation.
School data provided by GreatSchools. School service boundaries are intended to be used as reference only. To verify enrollment eligibility for a property, contact the school directly.