

$699,000
2,012
SQ FT
$347
SQ/FT
2870 Sand Ridge Road
@ Yearling Trail - 12704, Placerville

- 3 Bed
- 3 Bath
- 0 Park
- 2,012 sqft
- Placerville
-

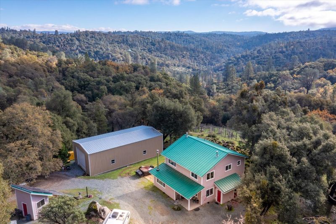
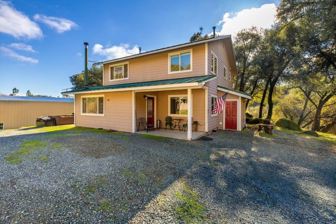
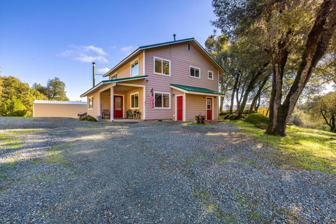
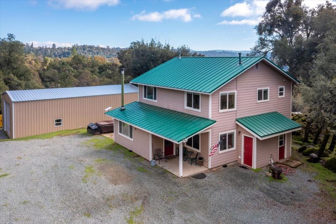
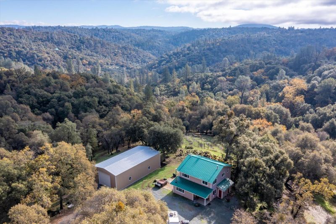
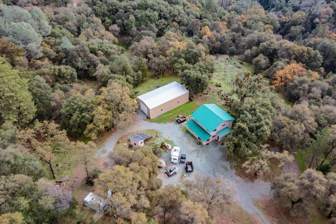
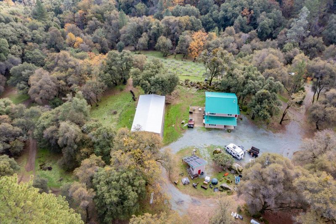
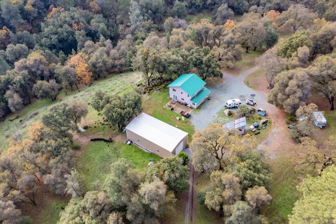
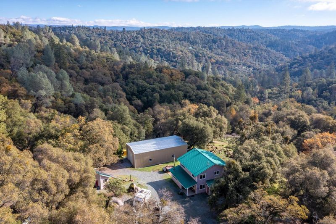
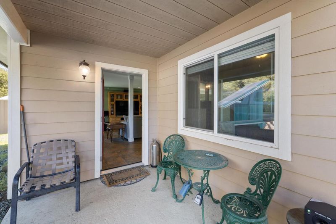
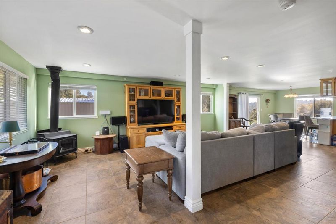
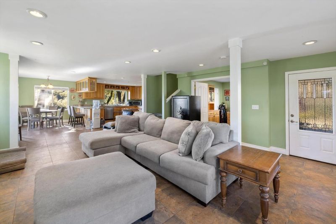
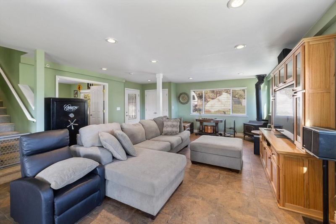
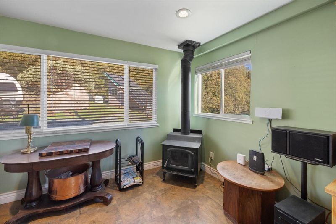
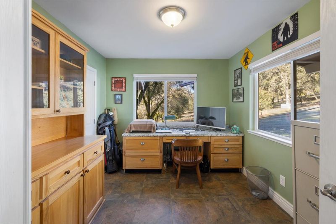
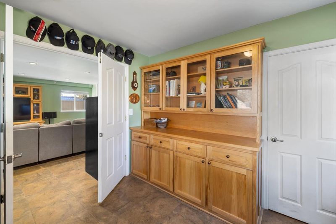
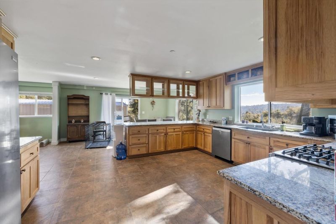
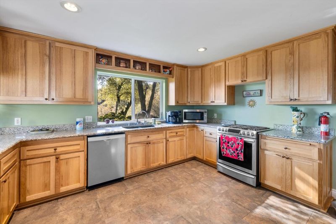
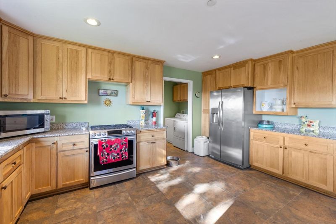
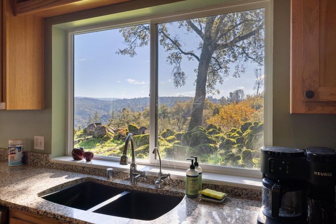
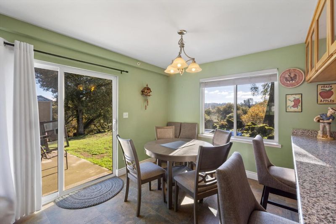
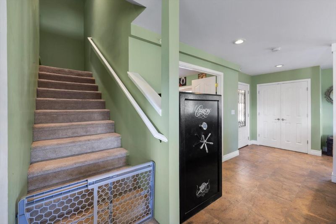
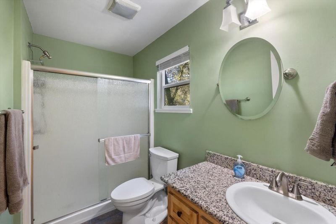
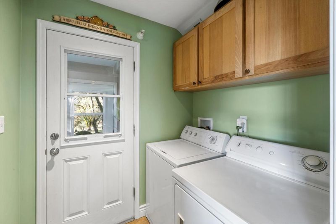
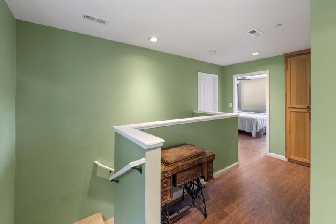
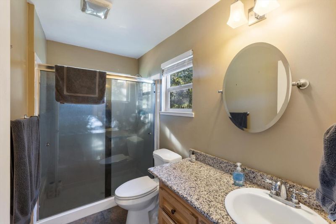
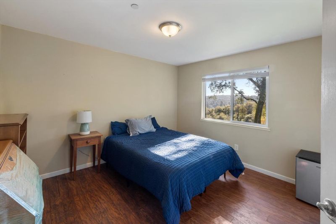
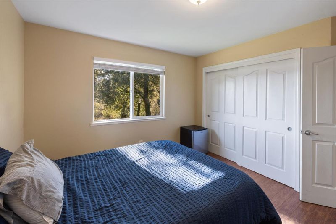
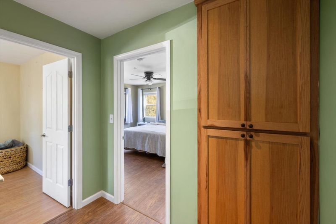
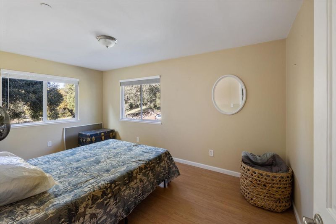
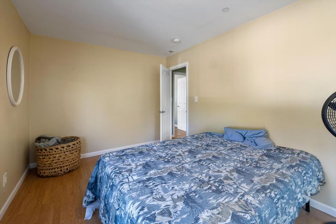
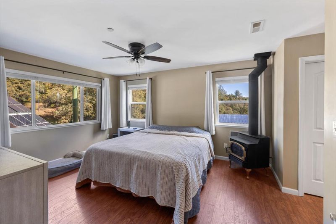
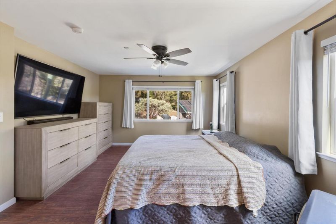
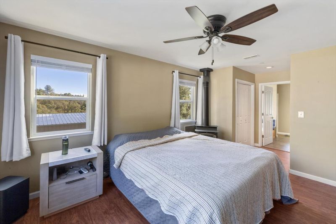
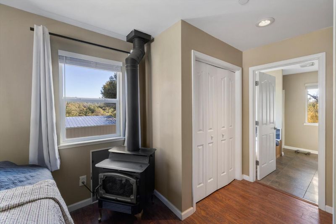
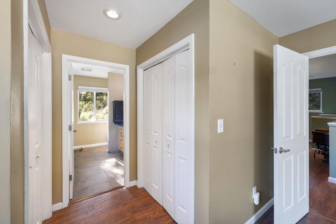
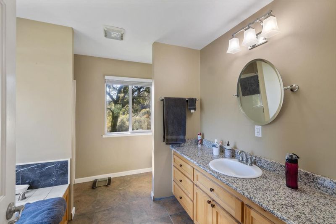
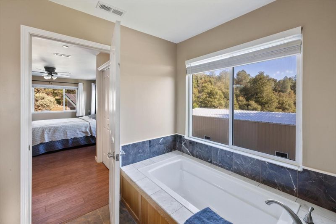
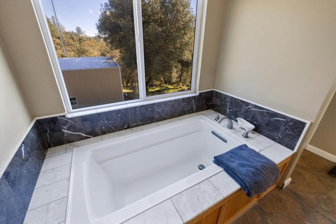
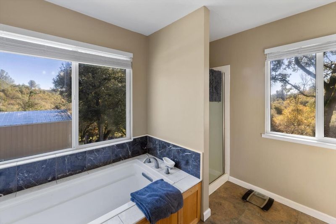
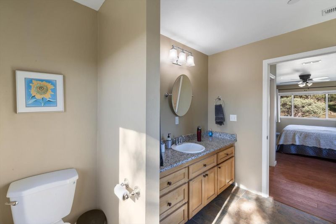
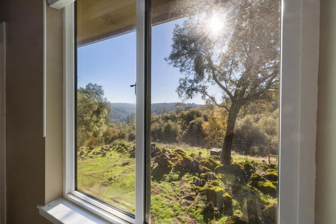
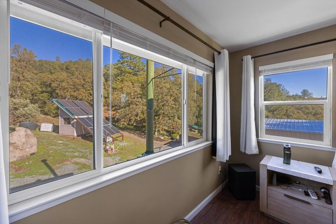
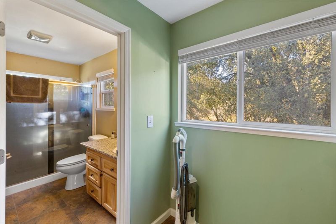
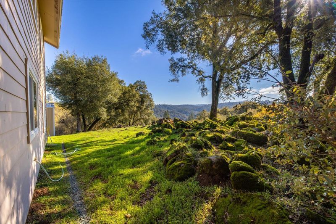
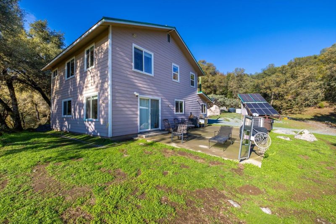
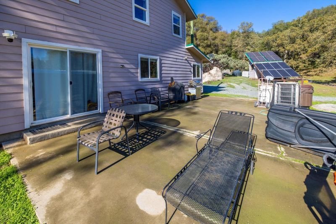
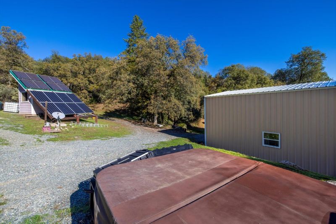
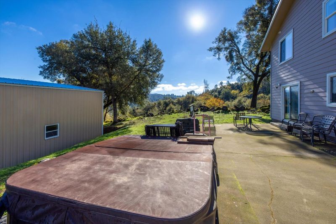
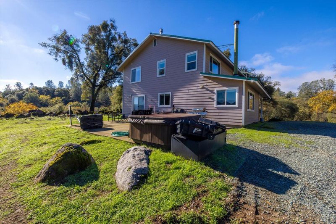
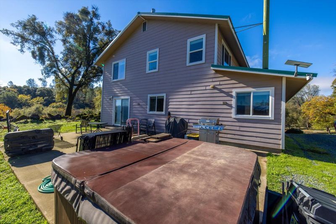
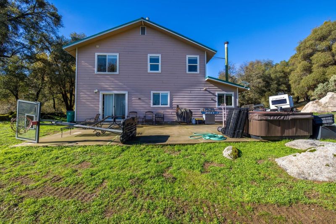
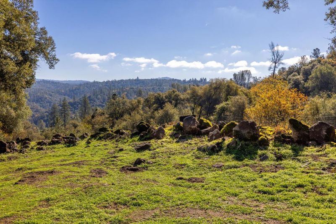
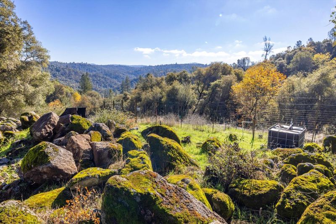
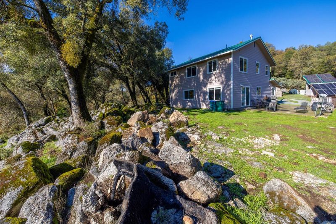
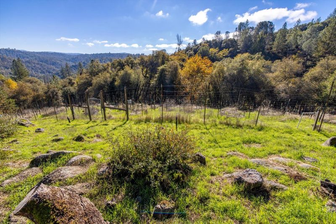
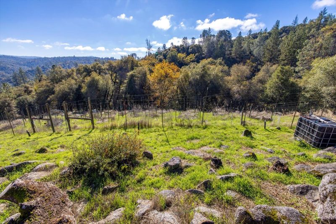
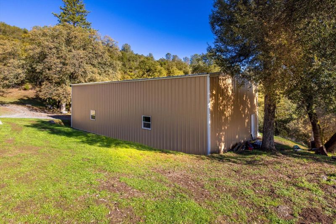
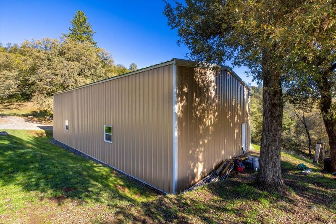
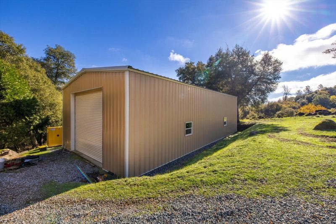
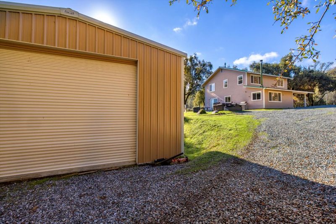
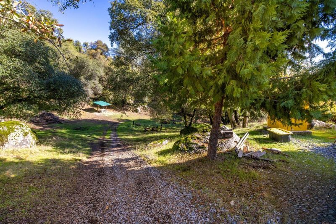
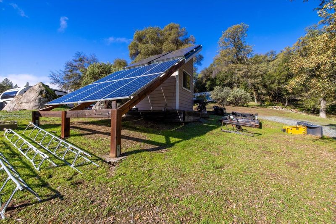
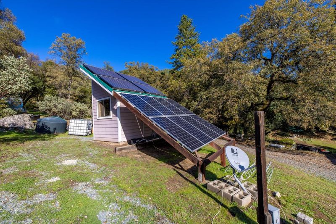
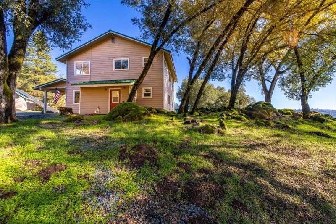
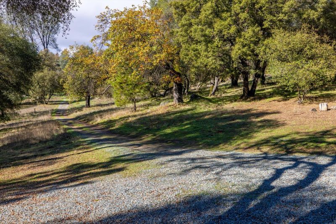
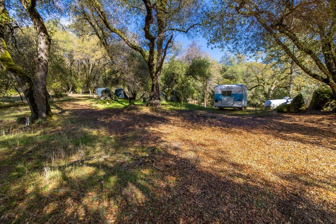
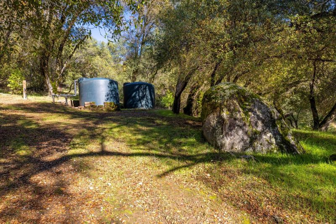
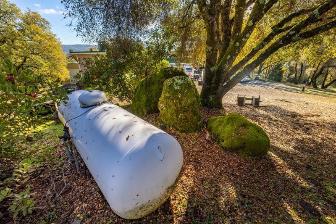
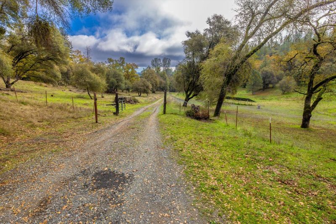
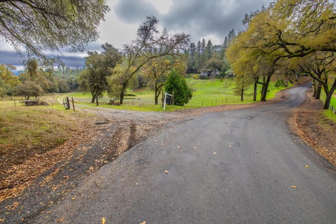
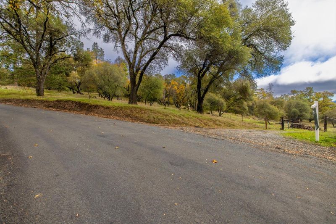
Escape to 10 private acres in the beautiful Placerville foothills, where wide-open space, self-sufficient living, and outdoor adventure come together. This custom-built home offers a rare opportunity to enjoy peaceful country living with a fully off-grid solar power system, whole-house backup generator, and an impressive 30x60 metal workshop ideal for vehicle storage, equipment, recreational toys, or your next big project. Surrounded by natural beauty, the park-like property borders BLM land with access to the Cosumnes River, scenic swimming holes, and miles of hiking and riding trails. Inside, the spacious home features an inviting open floor plan, abundant natural light, a cozy wood-burning stove, and a granite kitchen with stainless steel appliances. The main level offers a bedroom, full bathroom, laundry, and mudroom, while upstairs you'll find two additional bedrooms, a versatile flex room, and a generous primary suite featuring a propane stove, soaking tub, and separate shower. Whether you're seeking a full-time residence, private getaway, or room to spread out and enjoy your hobbies, this property offers flexibility and freedom that's increasingly hard to find. Explore nearby Fair Play wineries, Apple Hill, and the recreational opportunities of the Sierra Nevada, with South Lake Tahoe approximately 90 minutes away. Experience the privacy, possibilities, and lifestyle that make this 10-acre retreat truly special.

- Days on Market
- 2 days
- Current Status
- Active
- Original Price
- List Price
- $699,000
- On Market Date
- Oct 30, 2026
- Property Type
- Single Family Residence
- Area
- 12704
- Zip Code
- 95667
- MLS ID
- 226133841
- APN
- 046570033000
- Year Built
- 2017
- Stories in Building
- 2
- Possession
- Close Of Escrow
- Data Source
- BAREIS
- Origin MLS System
Independence Learning Academy
Private K-12
Students: NA Distance: 2.7mi
Mountain Creek Middle School
Public 5-8 Middle
Students: 87 Distance: 2.8mi
Pioneer Elementary School
Public K-4 Elementary
Students: 180 Distance: 2.9mi
Little Creek Christian School
Private K-12
Students: NA Distance: 4.2mi
Gold Oak Elementary School
Public K-5 Elementary
Students: 324 Distance: 5.7mi
Charter Alternative Program (Cap) School
Charter K-8
Students: 159 Distance: 5.9mi
- Bed
- 3
- Bath
- 3
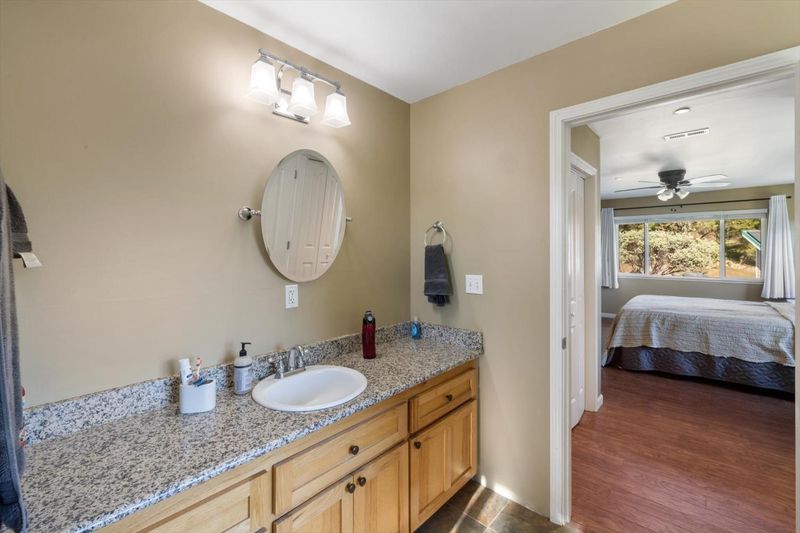
- Window, Tub w/Shower Over, Granite, Shower Stall(s)
- Parking
- 0
- Detached
- SQ FT
- 2,012
- SQ FT Source
- Assessor Auto-Fill
- Lot SQ FT
- 435,600.0
- Lot Acres
- 10.0 Acres
- Kitchen
- Stone Counters
- Cooling
- Other, Ceiling Fan(s)
- Dining Room
- Dining/Living Combo, Space in Kitchen
- Disclosures
- Standard
- Living Room
- Other
- Flooring
- Wood, Tile, Laminate
- Foundation
- Slab, Concrete
- Heating
- Natural Gas, Wood Stove, Central, Propane
- Laundry
- Inside Room, Inside Area
- Upper Level
- Full Bath(s), Primary Bedroom, Bedroom(s)
- Main Level
- Kitchen, Full Bath(s), Family Room, Dining Room, Bedroom(s)
- Views
- Mountain(s), Trees/Woods, Hills, Forest
- Possession
- Close Of Escrow
- Fee
- $0
MLS and other Information regarding properties for sale as shown in Theo have been obtained from various sources such as sellers, public records, agents and other third parties. This information may relate to the condition of the property, permitted or unpermitted uses, zoning, square footage, lot size/acreage or other matters affecting value or desirability. Unless otherwise indicated in writing, neither brokers, agents nor Theo have verified, or will verify, such information. If any such information is important to buyer in determining whether to buy, the price to pay or intended use of the property, buyer is urged to conduct their own investigation with qualified professionals, satisfy themselves with respect to that information, and to rely solely on the results of that investigation.
School data provided by GreatSchools. School service boundaries are intended to be used as reference only. To verify enrollment eligibility for a property, contact the school directly.