

$335,000
1,155
SQ FT
$290
SQ/FT
24009 Primrose Court
@ Primrose Dr - Willits

- 3 Bed
- 2 Bath
- 2 Park
- 1,155 sqft
- Willits
-

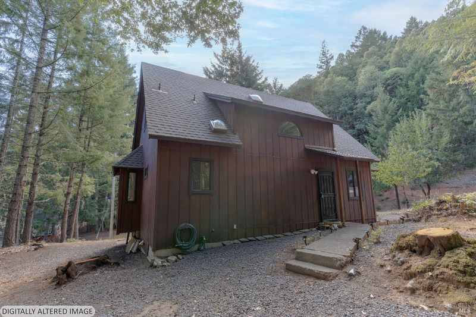
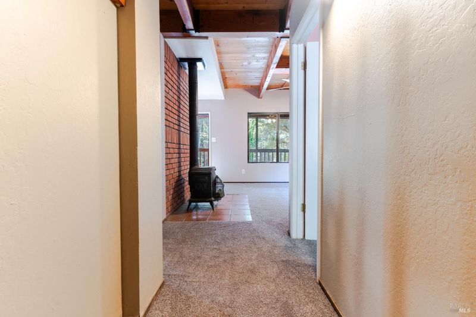
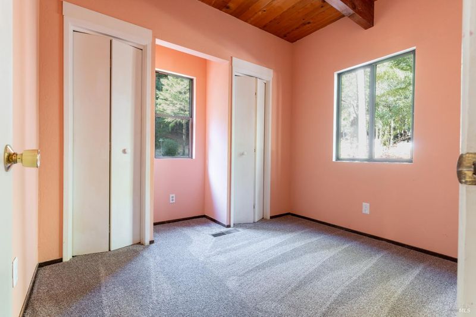
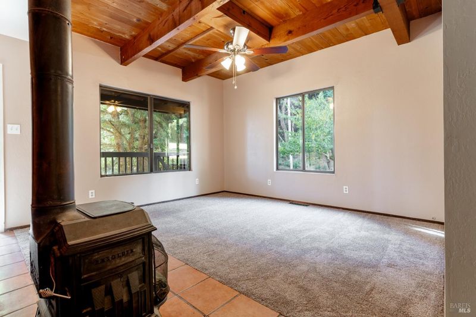
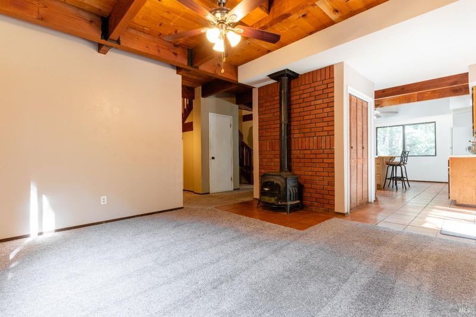
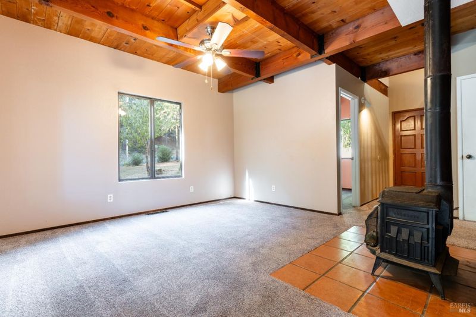
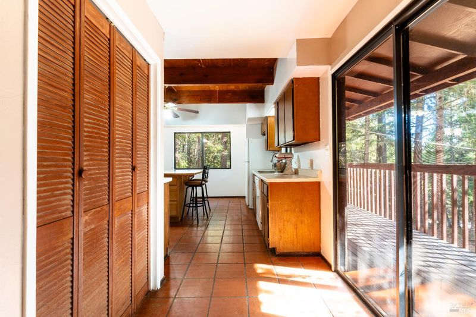
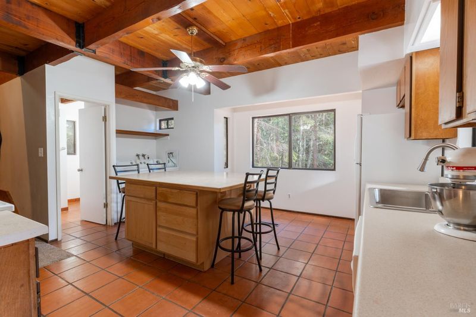
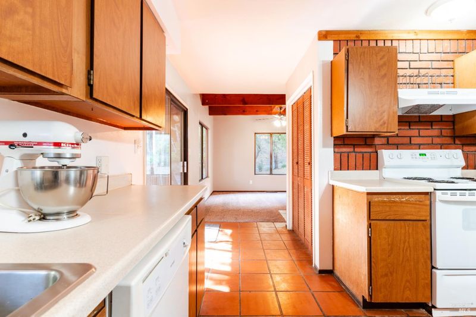
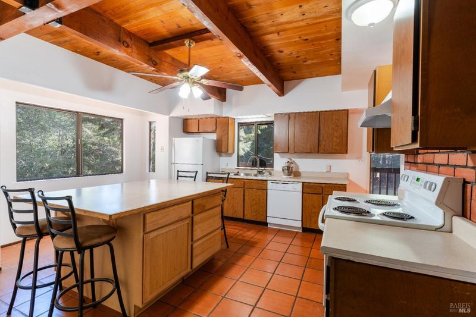
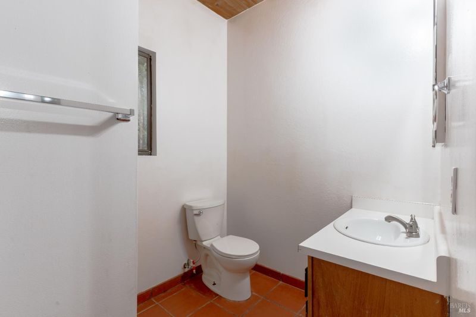
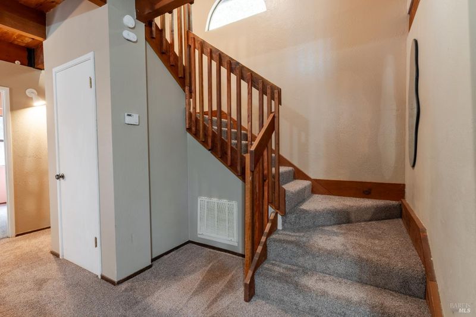
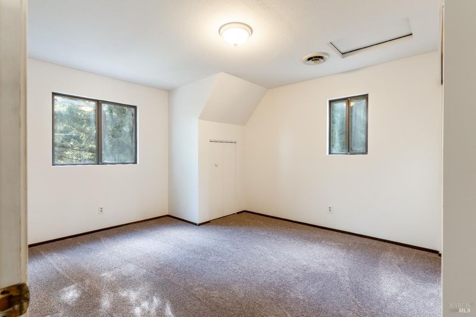
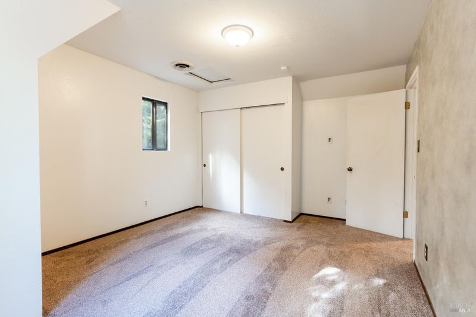
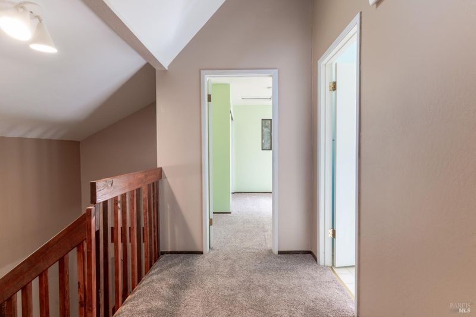
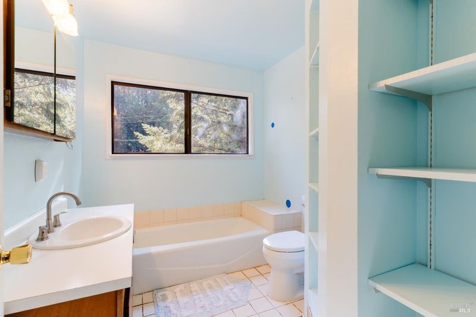
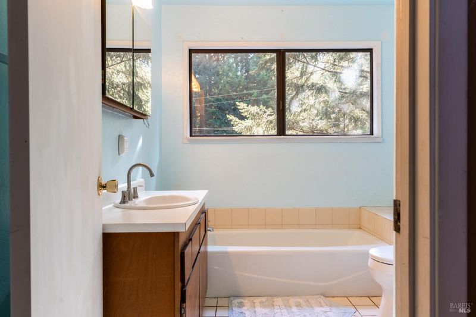
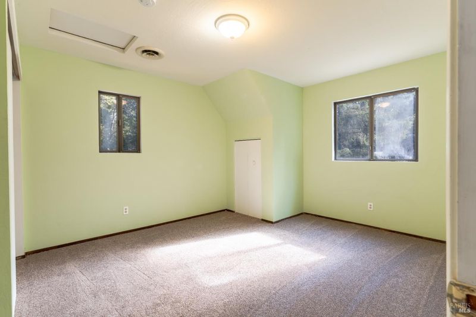
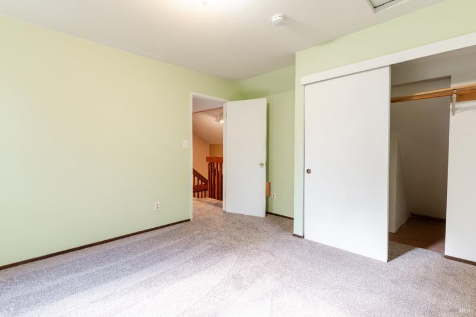
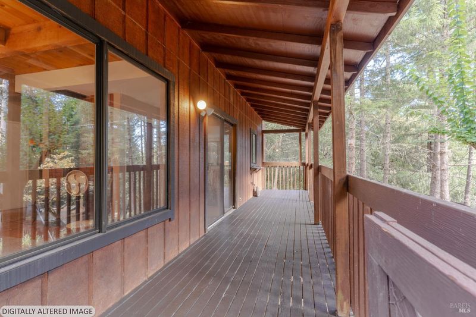
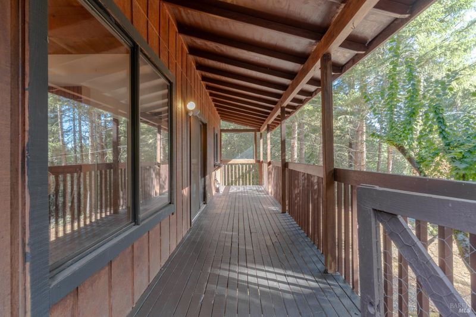
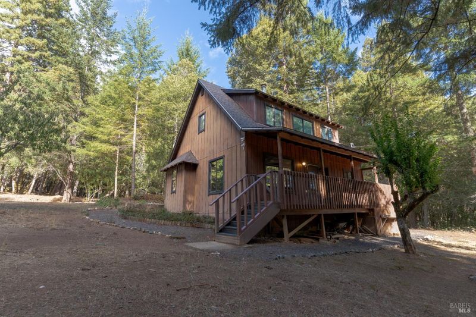
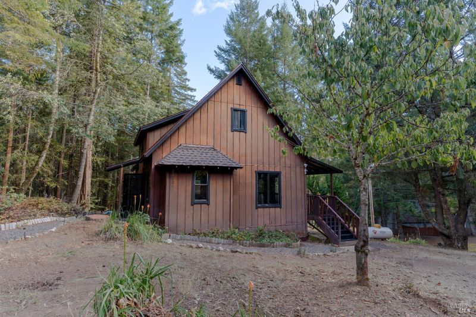
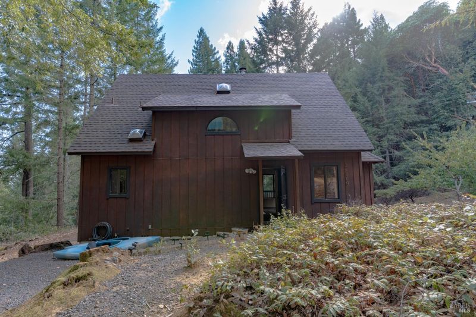
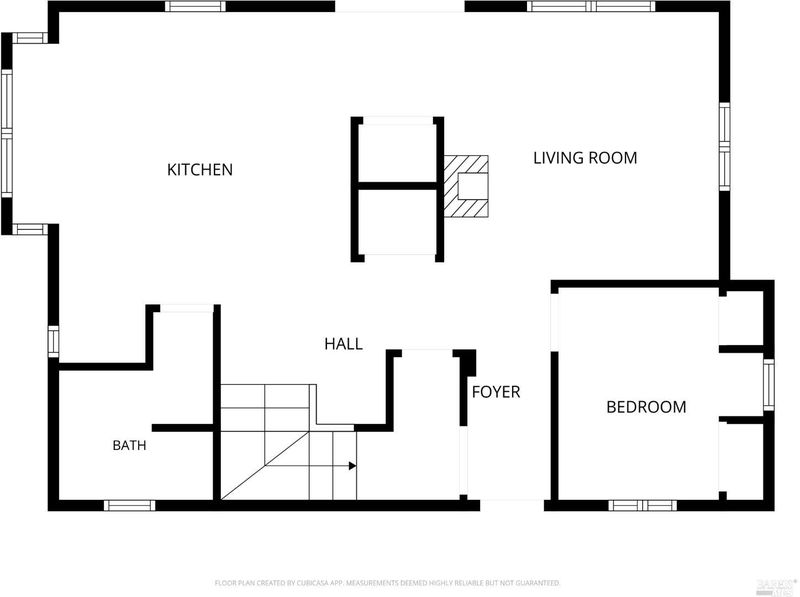
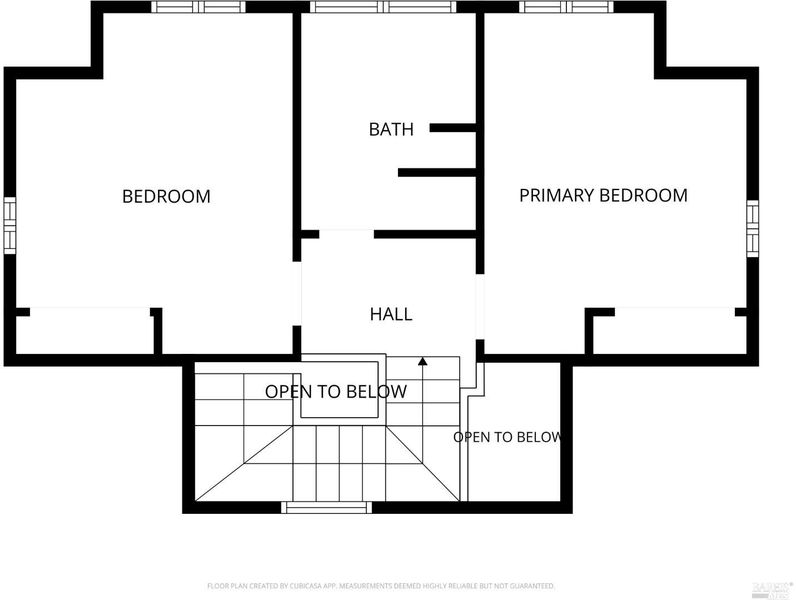
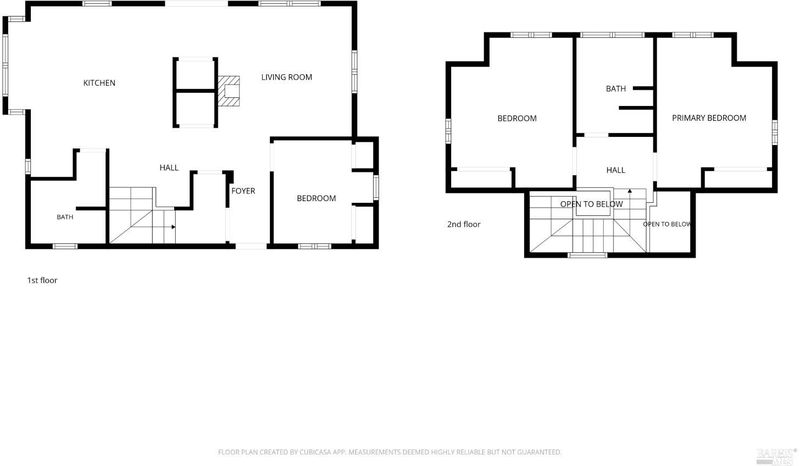
Cabin charm meets fresh updates at 24009 Primrose Ct.! The only home on the cul-de-sac, this 3-bedroom, 2-bath retreat sits on a large, mostly level corner lot with greenbelt behind it. Beautiful open wood-beam ceilings downstairs create a warm, inviting feel, while the large kitchen island offers plenty of space for meal prep and gathering. This 1,155-square-foot home features a new roof, fresh paint, and new carpet, along with central heat and a wood-burning stove for cozy comfort. A small covered deck provides a place to relax and enjoy the natural surroundings. Outside, the spacious lot offers plenty of room for a garden, outdoor entertaining, or whatever you can imagine. A charming retreat with room to make it your own!

- Days on Market
- 4 days
- Current Status
- Active
- Original Price
- List Price
- $335,000
- On Market Date
- Oct 29, 2026
- Property Type
- Single Family Residence
- Area
- Willits
- Zip Code
- 95490
- MLS ID
- 326090546
- APN
- 0962740501
- Year Built
- 1980
- Stories in Building
- 2
- Possession
- Close Of Escrow
- Data Source
- BAREIS
- Origin MLS System
Brookside Elementary School
Public K-2 Elementary
Students: 384 Distance: 2.6mi
Willits High School
Public 9-12 Secondary
Students: 415 Distance: 2.9mi
Sanhedrin High School
Public 9-12 Continuation
Students: 54 Distance: 2.9mi
Willits Adult
Public n/a
Students: NA Distance: 2.9mi
Sanhedrin Alternative
Public 9-12
Students: 55 Distance: 2.9mi
Trinity Holiness Academy
Private K-12 Combined Elementary And Secondary, Religious, Nonprofit
Students: NA Distance: 3.1mi
- Bed
- 3
- Bath
- 2
- Shower Stall(s), Tub w/Shower Over
- Parking
- 2
- Uncovered Parking Space
- SQ FT
- 1,155
- SQ FT Source
- Owner
- Lot SQ FT
- 7,092.0
- Lot Acres
- 0.1628 Acres
- Kitchen
- Kitchen Island, Laminate Counters, Skylight(s)
- Cooling
- None
- Disclosures
- Standard
- Living Room
- Deck Attached
- Flooring
- Carpet, Linoleum
- Foundation
- Concrete Perimeter
- Fire Place
- Free Standing, Living Room, Wood Burning Stove
- Heating
- Central, Wood Stove
- Laundry
- Dryer Included, Laundry Closet, Washer Included
- Upper Level
- Bedroom(s), Full Bath(s)
- Main Level
- Bedroom(s), Full Bath(s), Kitchen, Living Room
- Views
- Forest, Garden/Greenbelt, Trees/Woods
- Possession
- Close Of Escrow
- Basement
- None
- Architectural Style
- Cabin, Rustic
- Fee
- $0
MLS and other Information regarding properties for sale as shown in Theo have been obtained from various sources such as sellers, public records, agents and other third parties. This information may relate to the condition of the property, permitted or unpermitted uses, zoning, square footage, lot size/acreage or other matters affecting value or desirability. Unless otherwise indicated in writing, neither brokers, agents nor Theo have verified, or will verify, such information. If any such information is important to buyer in determining whether to buy, the price to pay or intended use of the property, buyer is urged to conduct their own investigation with qualified professionals, satisfy themselves with respect to that information, and to rely solely on the results of that investigation.
School data provided by GreatSchools. School service boundaries are intended to be used as reference only. To verify enrollment eligibility for a property, contact the school directly.