

$1,098,000
1,512
SQ FT
$726
SQ/FT
507 N M St
@ Walnut - Old North Side, Livermore

- 3 Bed
- 3 Bath
- 0 Park
- 1,512 sqft
- Livermore
-

-
Sat Nov 7, 1:00 pm - 4:00 pm
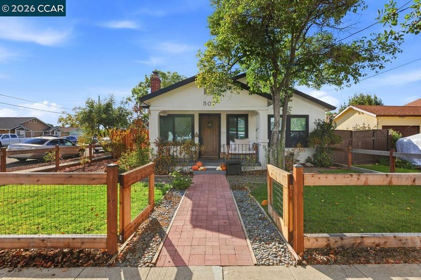
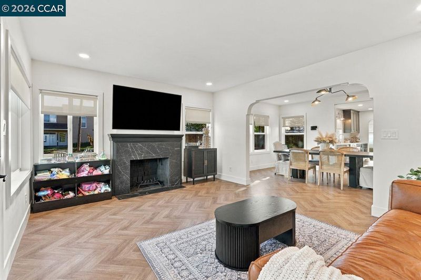
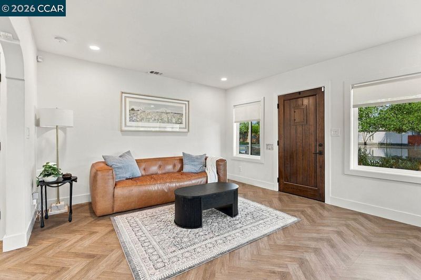
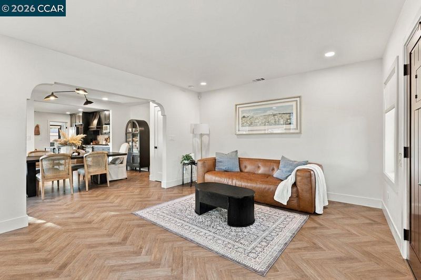
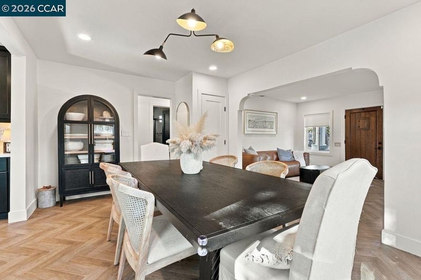
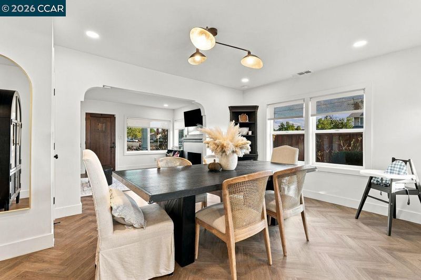
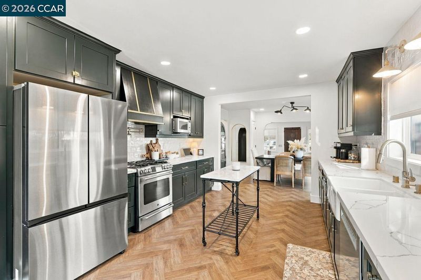
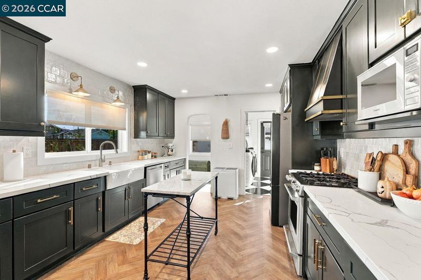
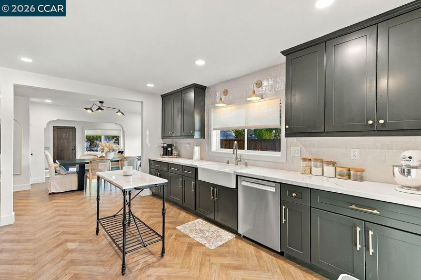
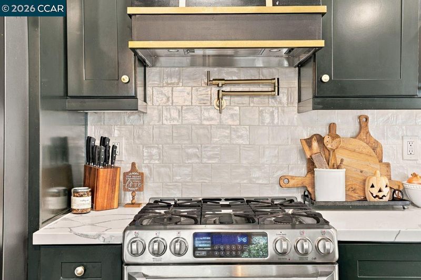
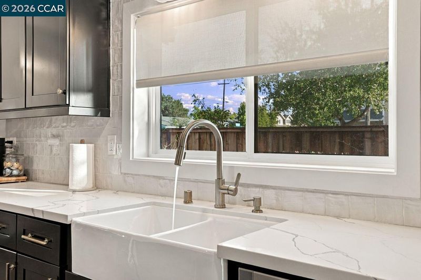
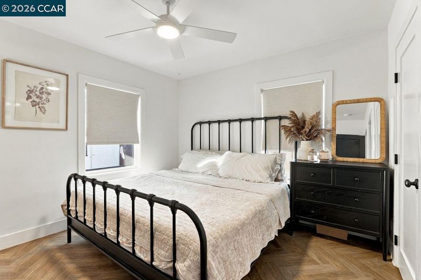
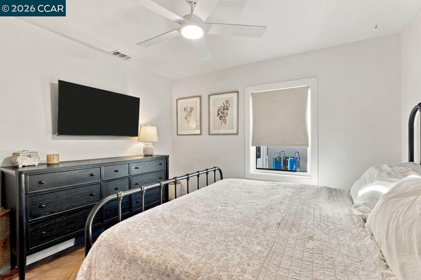
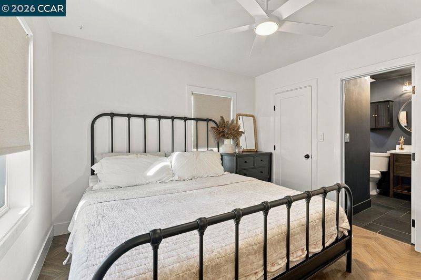
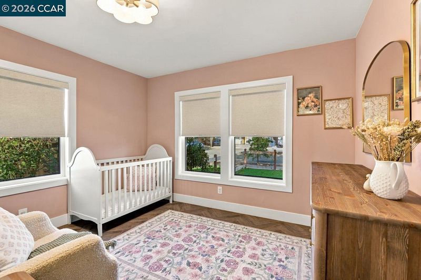
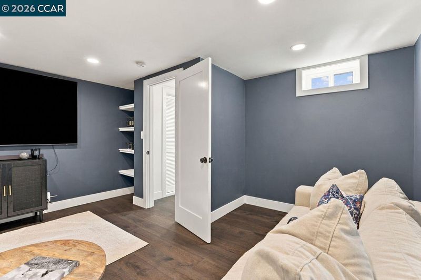
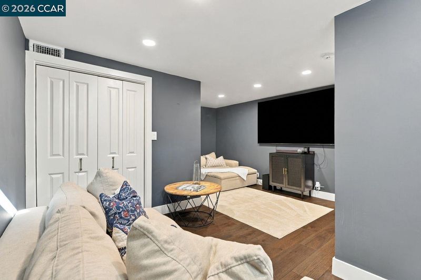
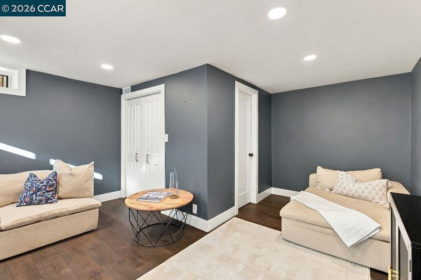
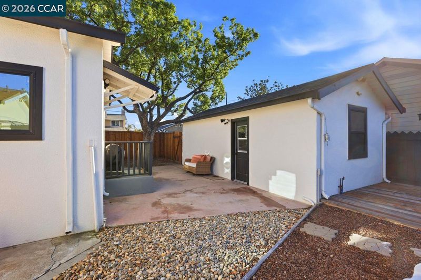
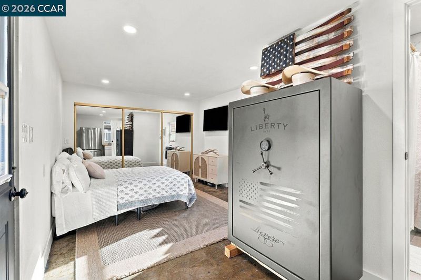
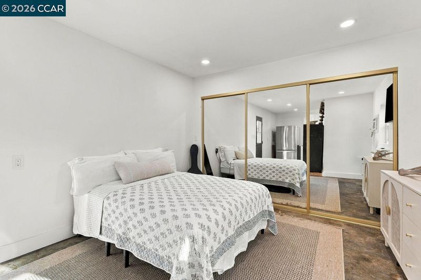
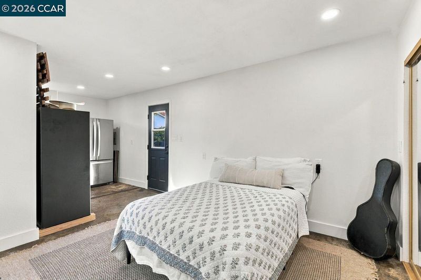
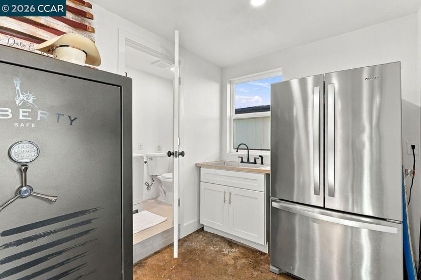
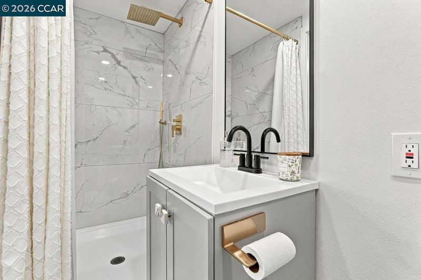
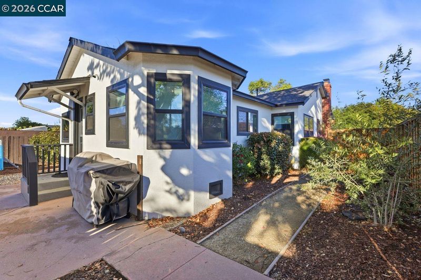
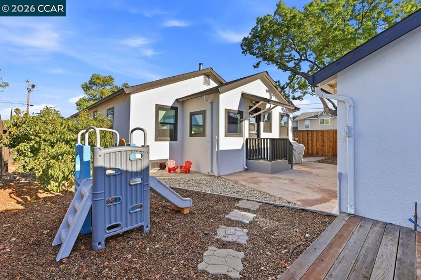
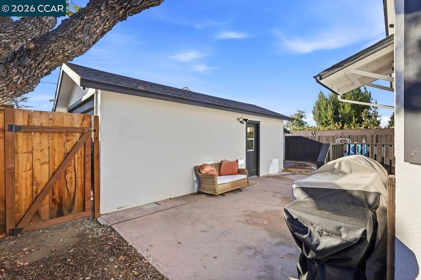
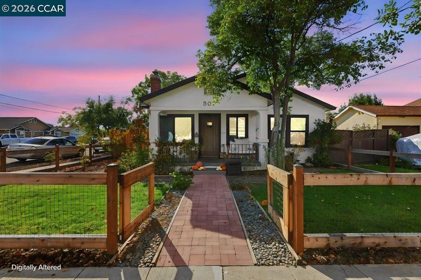
Stunning and bright, this vintage home will delight! Chef's kitchen with quartz counters, farmhouse sink, newer Bosch dishwasher, and a stainless GE Cafe oven w/gas cooktop! Third bedroom and full bath in detached ADU-like conversion. Bonus space: a fully finished basement. Located on a fenced in spacious corner with more space than meets the eye! Deli sandwiches, chips and cookies will be served!
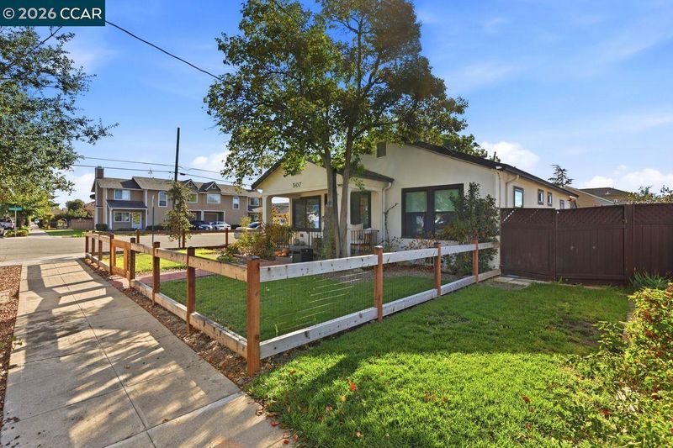
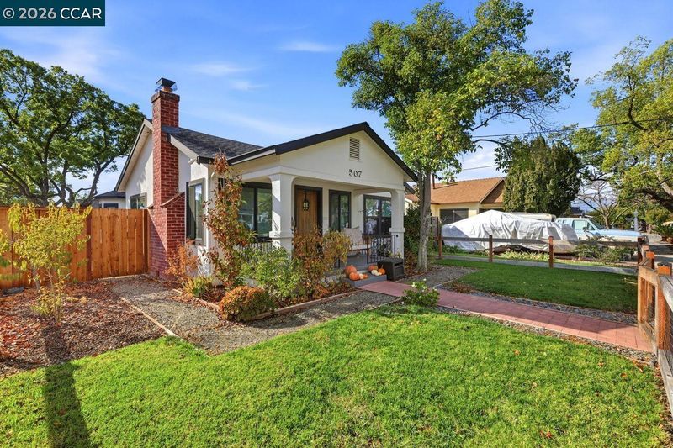
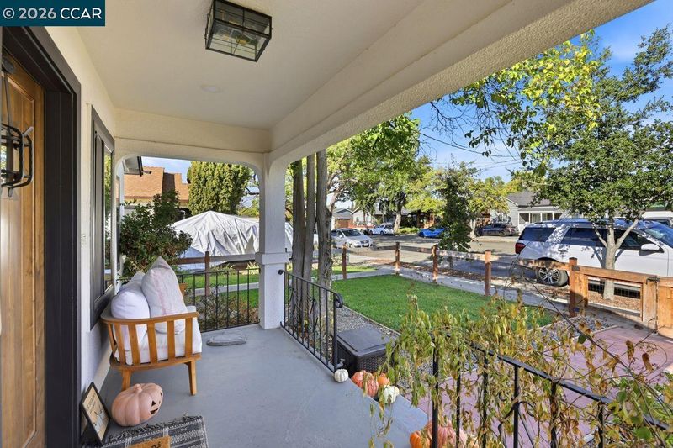
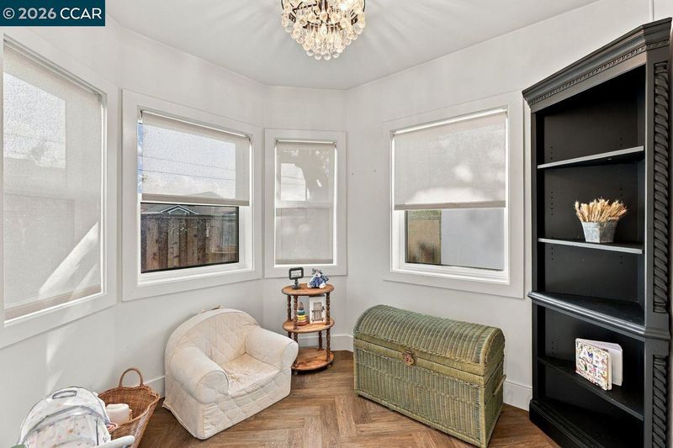
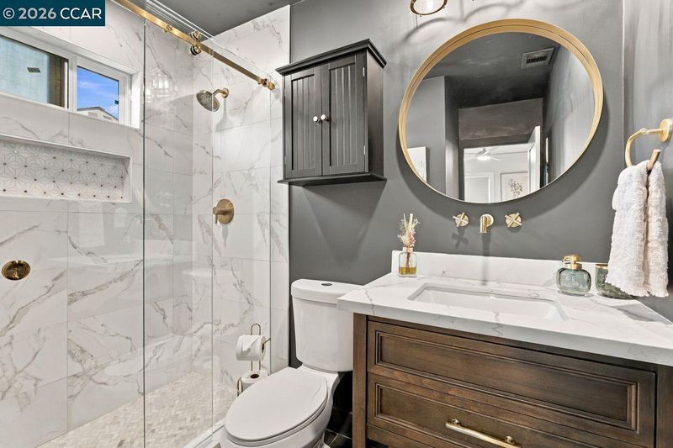
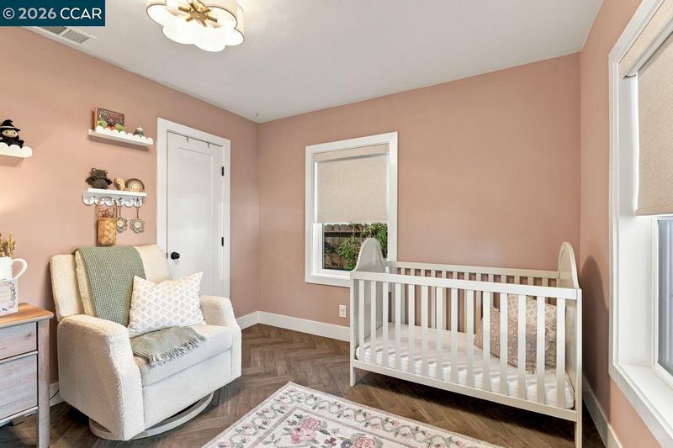
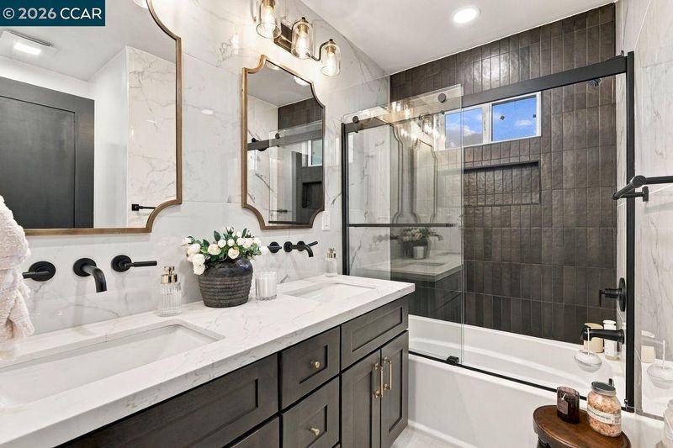
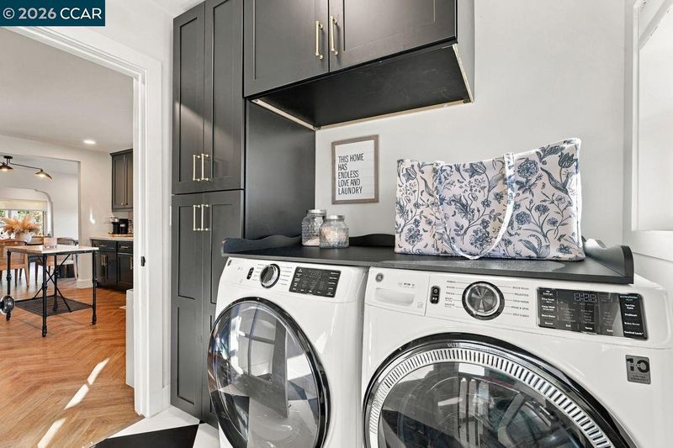
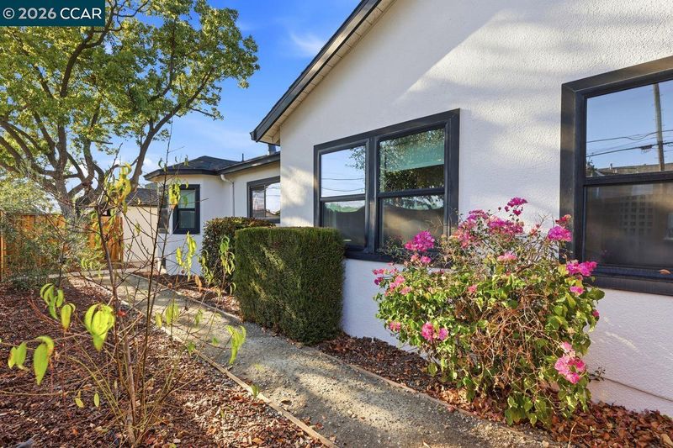
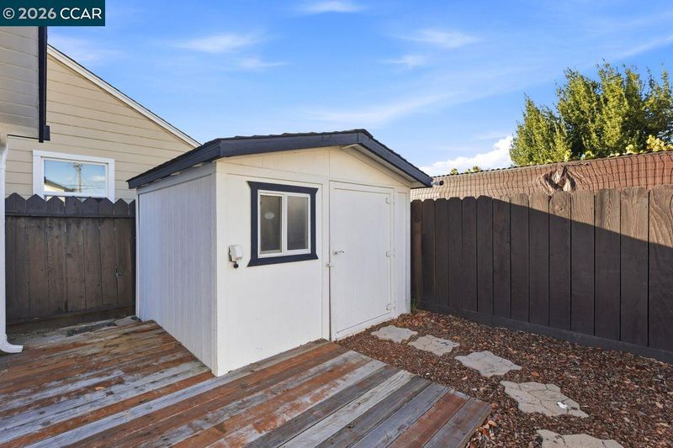
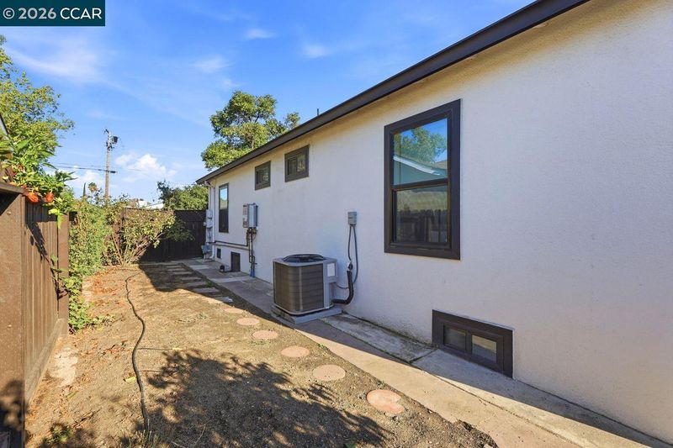
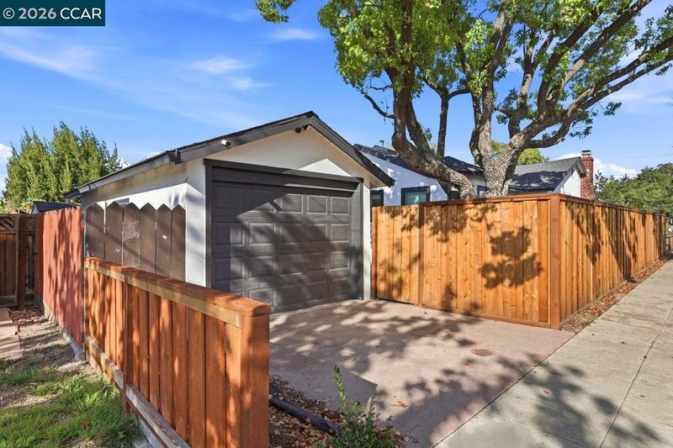
This beautiful, enchanting vintage home is full of character! From an inviting living room with a cozy fireplace to a finished cellar used as a 'media room,' this remodeled property is well designed. The stylish main home boasts 2 spacious bedrooms, a den, and a fully finished basement, while a detached conversion offers an ADU-like 3rd bedroom with mirrored closet and 3rd full bath (approx. 268 sqft more). Unique architectural details add to this dramatic home. Enjoy a stunning chef's kitchen with quartz counters, stainless appliances, Cafe gas cooktop with custom hood, pot filler, farmhouse sink, Bosch dishwasher, and soft close drawers. Other distinctive features include electronic blinds, newer LVP flooring, upscale baths and custom built-ins. Located on a spacious corner lot, there is plenty of outdoor living as well. A cottage style front porch overlooks the fenced-in front yard, while sides and back are abundant for gardening and playing! Newer fencing with dual gates allows access from Walnut Street, too. Close to Historic Downtown for shopping, dining and entertainment!

- Current Status
- Active
- Original Price
- $1,098,000
- List Price
- $1,098,000
- On Market Date
- Oct 24, 2026
- Property Type
- Detached
- D/N/S
- Old North Side
- Zip Code
- 94551
- MLS ID
- 41152202
- APN
- 9823142
- Year Built
- 1932
- Stories in Building
- 1
- Possession
- Close Of Escrow
- Data Source
- MAXEBRDI
- Origin MLS System
- CONTRA COSTA
Lawrence Elementary
Public K-5
Students: 357 Distance: 0.4mi
Junction Avenue K-8 School
Public K-8 Elementary
Students: 934 Distance: 0.5mi
Marylin Avenue Elementary School
Public K-5 Elementary
Students: 392 Distance: 0.6mi
Valley Montessori School
Private K-8 Montessori, Elementary, Coed
Students: 437 Distance: 0.7mi
St. Michael Elementary School
Private K-8 Elementary, Religious, Coed
Students: 230 Distance: 0.7mi
Del Valle Continuation High School
Public 7-12 Continuation
Students: 111 Distance: 0.7mi
- Bed
- 3
- Bath
- 3
- Parking
- 0
- Detached
- SQ FT
- 1,512
- SQ FT Source
- Owner
- Lot SQ FT
- 5,000.0
- Lot Acres
- 0.12 Acres
- Pool Info
- None
- Kitchen
- Dishwasher, Gas Range, Refrigerator, Stone Counters, Disposal, Gas Range/Cooktop, Updated Kitchen
- Cooling
- Central Air
- Disclosures
- Disclosure Package Avail
- Entry Level
- Exterior Details
- Back Yard, Front Yard, Garden/Play, Side Yard
- Flooring
- Laminate, Tile, Carpet
- Foundation
- Fire Place
- Living Room, Other
- Heating
- Forced Air, Fireplace(s)
- Laundry
- Laundry Room
- Main Level
- 2 Bedrooms, 2 Baths, Main Entry
- Possession
- Close Of Escrow
- Architectural Style
- Bungalow
- Construction Status
- Existing
- Additional Miscellaneous Features
- Back Yard, Front Yard, Garden/Play, Side Yard
- Location
- Corner Lot, Level, Rectangular Lot, Back Yard, Front Yard, Landscaped
- Roof
- Composition Shingles
- Water and Sewer
- Public
- Fee
- Unavailable
MLS and other Information regarding properties for sale as shown in Theo have been obtained from various sources such as sellers, public records, agents and other third parties. This information may relate to the condition of the property, permitted or unpermitted uses, zoning, square footage, lot size/acreage or other matters affecting value or desirability. Unless otherwise indicated in writing, neither brokers, agents nor Theo have verified, or will verify, such information. If any such information is important to buyer in determining whether to buy, the price to pay or intended use of the property, buyer is urged to conduct their own investigation with qualified professionals, satisfy themselves with respect to that information, and to rely solely on the results of that investigation.
School data provided by GreatSchools. School service boundaries are intended to be used as reference only. To verify enrollment eligibility for a property, contact the school directly.