

$940,000
3,686
SQ FT
$255
SQ/FT
131 Brighton Circle
@ Newcastle Drive - Vacaville 4, Vacaville

- 4 Bed
- 3 Bath
- 3 Park
- 3,686 sqft
- Vacaville
-

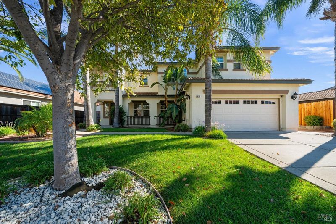
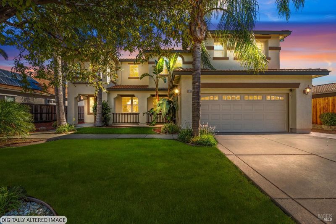
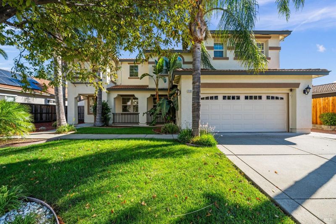
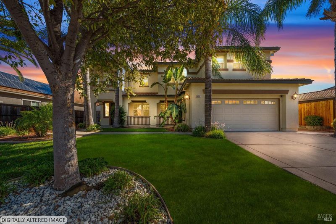
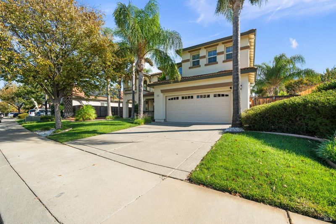
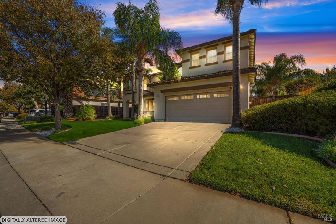
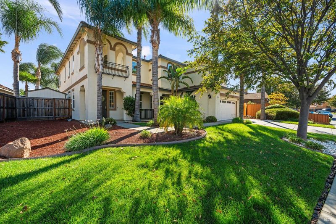
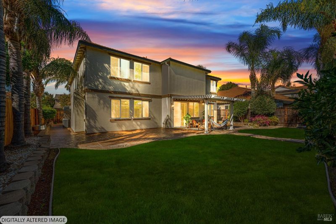
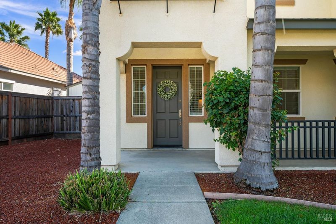
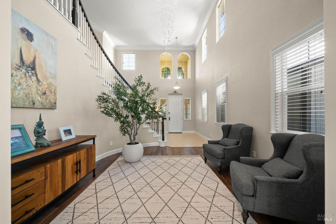
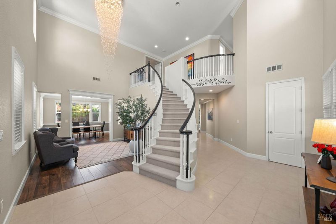
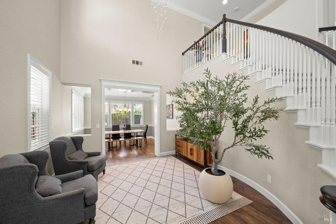
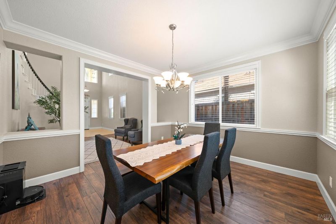
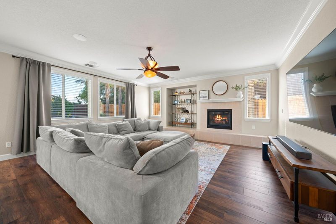
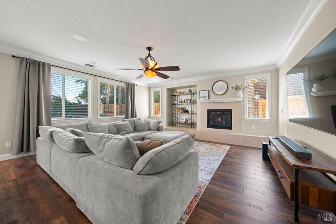
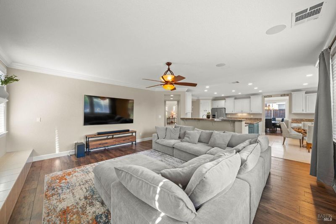
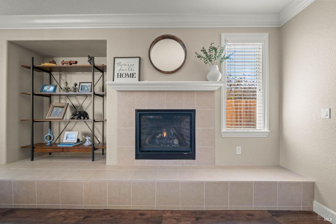
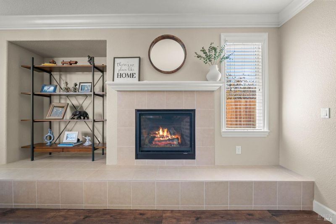
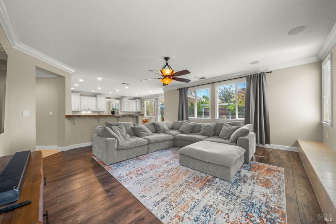
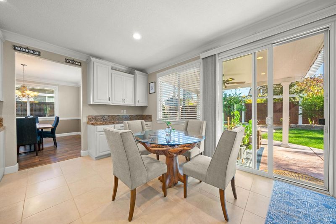
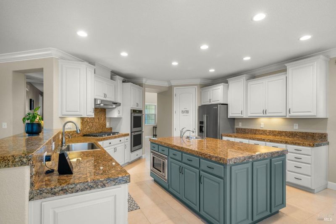
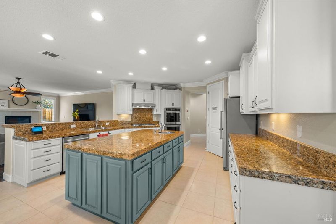
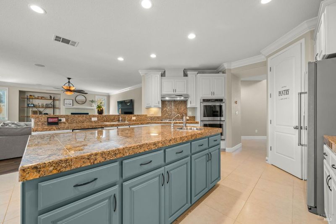
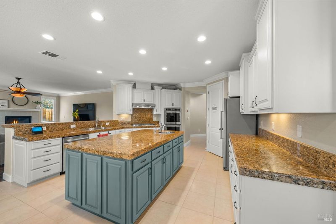
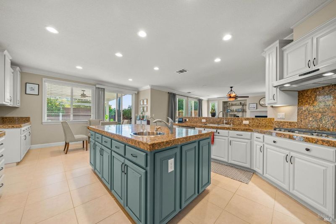
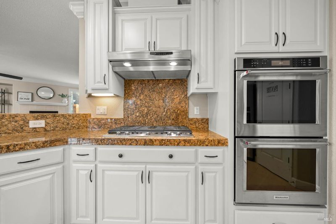
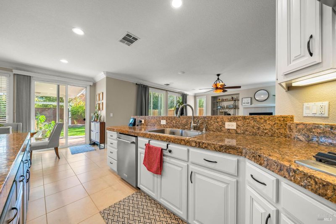
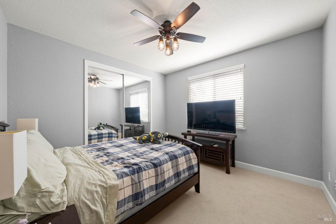
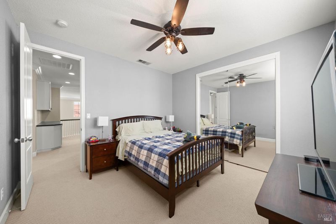
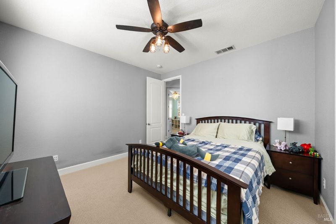
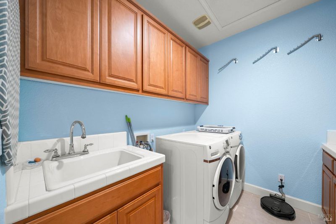
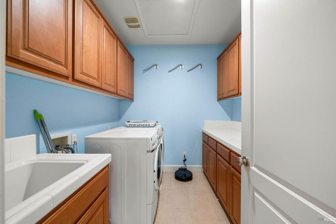
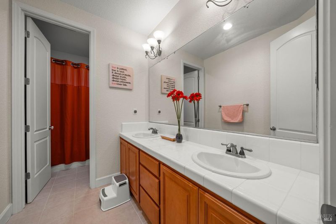
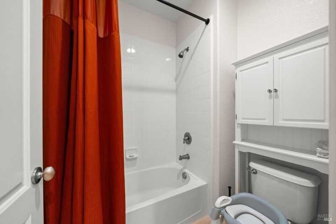
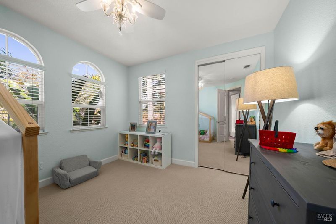
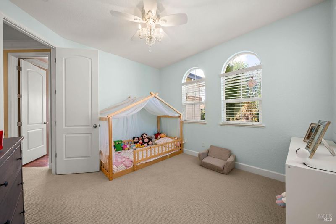
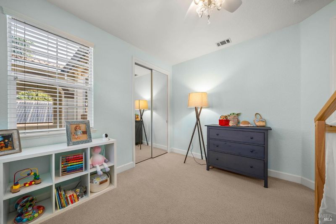
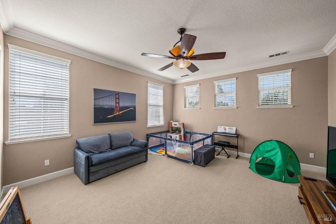
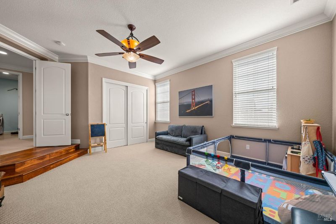
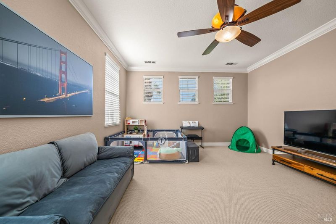
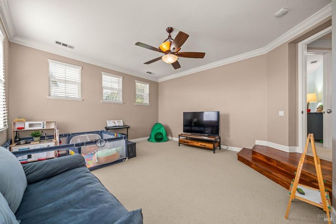
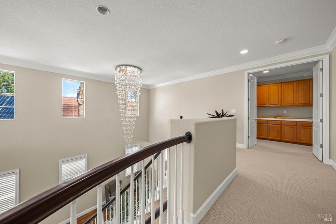
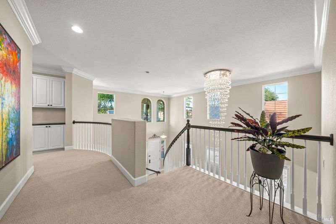
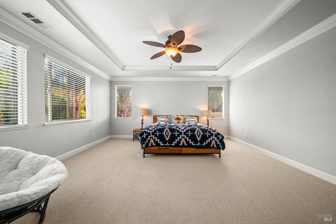
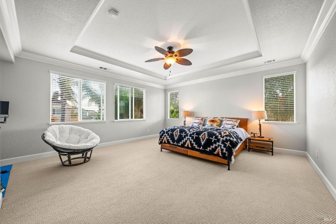
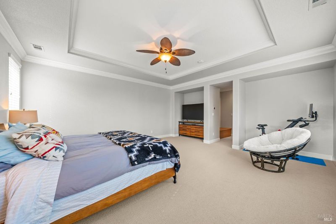
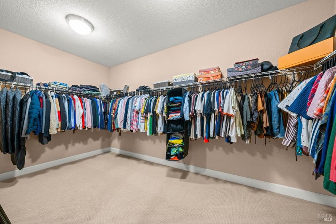
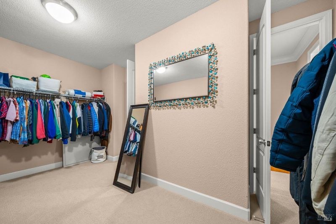
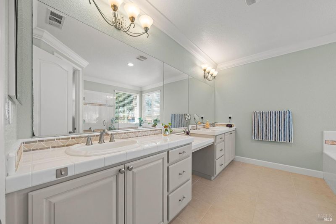
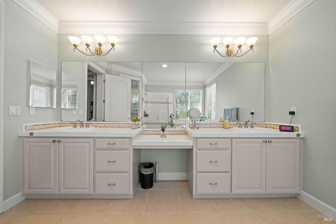
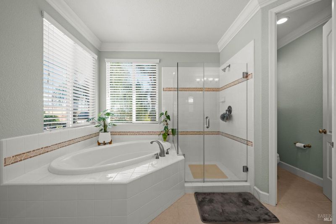
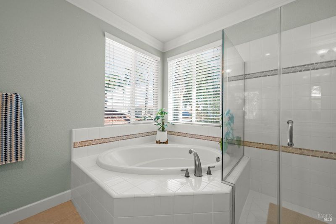
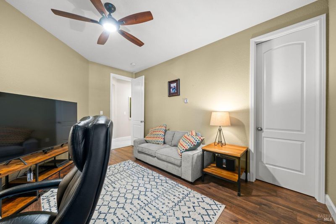
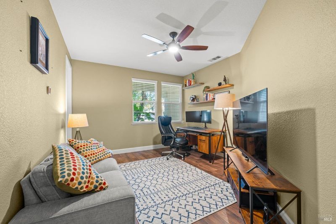
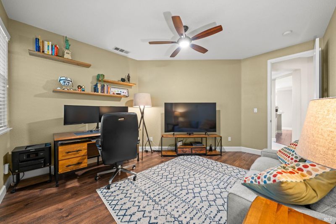
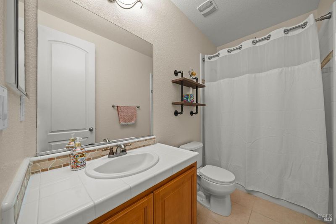
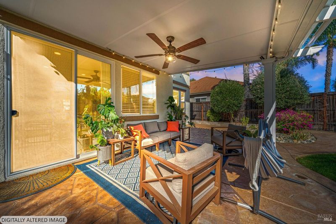
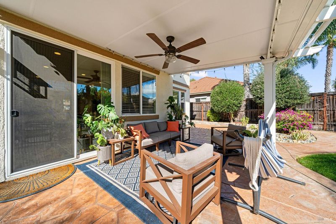
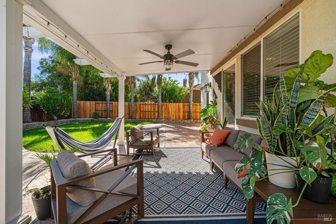
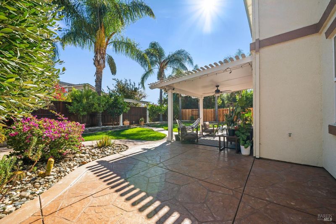
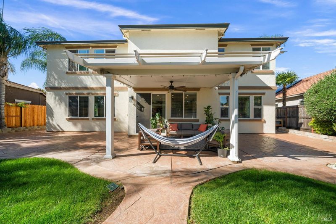
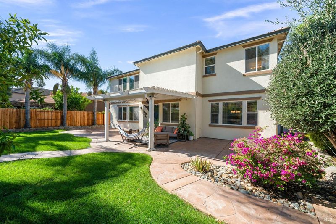
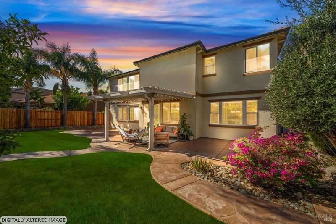
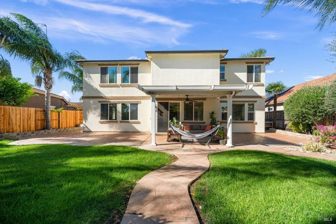
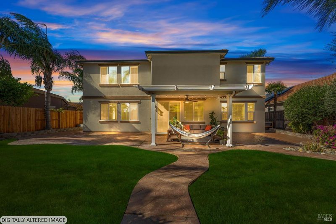
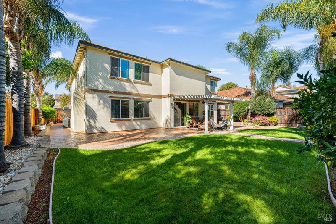
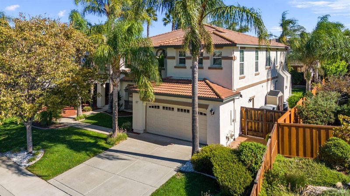
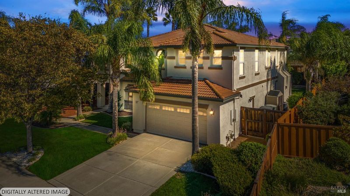
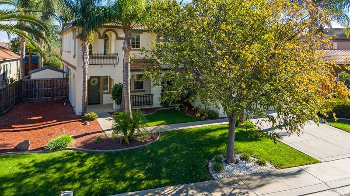
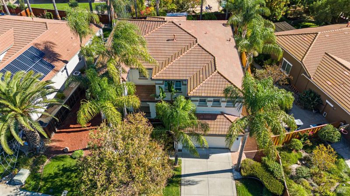
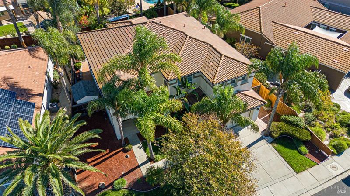
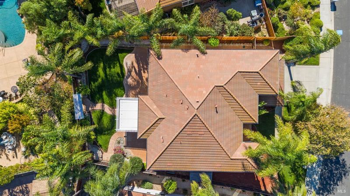
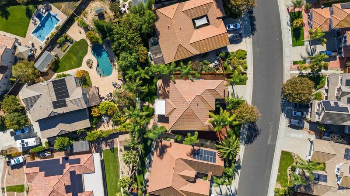
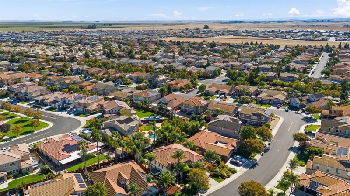
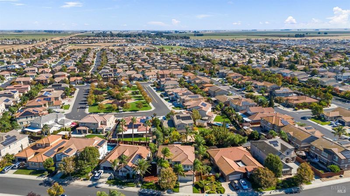
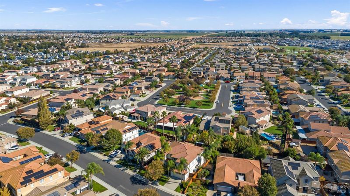
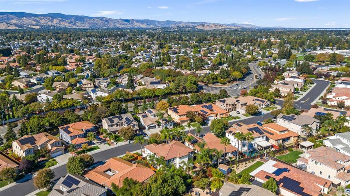
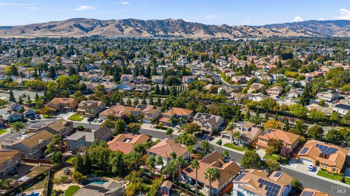
Welcome to this beautifully maintained South Town home, where spacious living, thoughtful design, and everyday comfort come together. Offering 5 bedrooms, 3 full bathrooms, and a 3-car tandem garage, this impressive two-story home features a versatile floor plan with a full bedroom and bathroom downstairs ideal for guests, a home office, or flexible living arrangements. At the heart of the home, a gourmet kitchen features granite countertops, stainless steel appliances, double ovens, an oversized island with prep sink, a walk-in pantry, and a breakfast counter. Soaring cathedral ceilings, elegant crown molding, recessed lighting, and a cozy gas fireplace add warmth and character throughout. Upstairs, the spacious primary suite offers a tray ceiling, generous walk-in closet, and an ensuite bathroom with dual vanities, a soaking tub, and a glass-enclosed shower. An upstairs laundry room with sink and storage adds everyday convenience, while dual-zone HVAC, a water softener, and fresh interior paint provide additional comfort.Step outside to a backyard designed for relaxing and entertaining, complete with a spacious stamped concrete patio, pergola with ceiling fan, lawn areas, and storage sheds. A charming covered front porch, attractive curb appeal, and EV charging capability in the garage complete the package.Located in South Town within the Travis Unified School District, with convenient access to Travis Air Force Base, parks, shopping, dining, and commuter routes, this home offers the space, flexibility, and lifestyle you've been looking for.

- Days on Market
- 4 days
- Current Status
- Active
- Original Price
- List Price
- $940,000
- On Market Date
- Oct 29, 2026
- Property Type
- Single Family Residence
- Area
- Vacaville 4
- Zip Code
- 95687
- MLS ID
- 326090526
- APN
- 0136772220
- Year Built
- 2007
- Stories in Building
- 2
- Possession
- See Remarks
- Data Source
- BAREIS
- Origin MLS System
F A I T H Christian Academy
Private 2, 4, 7, 9-12 Combined Elementary And Secondary, Religious, Coed
Students: NA Distance: 0.4mi
Cambridge Elementary School
Public K-6 Elementary, Yr Round
Students: 599 Distance: 0.4mi
Foxboro Elementary School
Public K-6 Elementary, Yr Round
Students: 697 Distance: 0.8mi
Sierra Vista K-8
Public K-8
Students: 584 Distance: 0.8mi
Jean Callison Elementary School
Public K-6 Elementary
Students: 705 Distance: 1.2mi
Ernest Kimme Charter Academy For Independent Learning
Charter K-12
Students: 193 Distance: 1.2mi
- Bed
- 4
- Bath
- 3
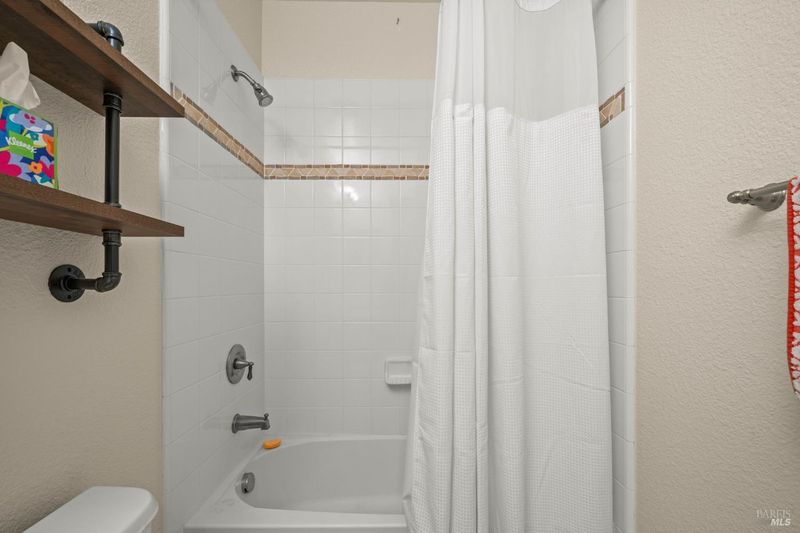
- Double Vanity, Tub w/Shower Over
- Parking
- 3
- Attached, Garage Faces Front
- SQ FT
- 3,686
- SQ FT Source
- Assessor Auto-Fill
- Lot SQ FT
- 8,289.0
- Lot Acres
- 0.1903 Acres
- Kitchen
- Breakfast Area, Granite Counters, Island w/Sink, Kitchen/Family Combo, Pantry Closet
- Cooling
- Ceiling Fan(s), Central Air, MultiZone
- Dining Room
- Dining Bar, Formal Area, Space in Kitchen
- Disclosures
- Standard
- Living Room
- Cathedral/Vaulted
- Flooring
- Carpet, Laminate, Tile
- Fire Place
- Family Room
- Heating
- Central, Fireplace(s)
- Laundry
- Cabinets, Hookups Only, Inside Room, Upper Level
- Upper Level
- Bedroom(s), Primary Bedroom
- Main Level
- Bedroom(s), Family Room, Full Bath(s), Garage, Kitchen, Living Room, Street Entrance
- Possession
- See Remarks
- Basement
- None
- Fee
- $0
MLS and other Information regarding properties for sale as shown in Theo have been obtained from various sources such as sellers, public records, agents and other third parties. This information may relate to the condition of the property, permitted or unpermitted uses, zoning, square footage, lot size/acreage or other matters affecting value or desirability. Unless otherwise indicated in writing, neither brokers, agents nor Theo have verified, or will verify, such information. If any such information is important to buyer in determining whether to buy, the price to pay or intended use of the property, buyer is urged to conduct their own investigation with qualified professionals, satisfy themselves with respect to that information, and to rely solely on the results of that investigation.
School data provided by GreatSchools. School service boundaries are intended to be used as reference only. To verify enrollment eligibility for a property, contact the school directly.