

$638,888
970
SQ FT
$659
SQ/FT
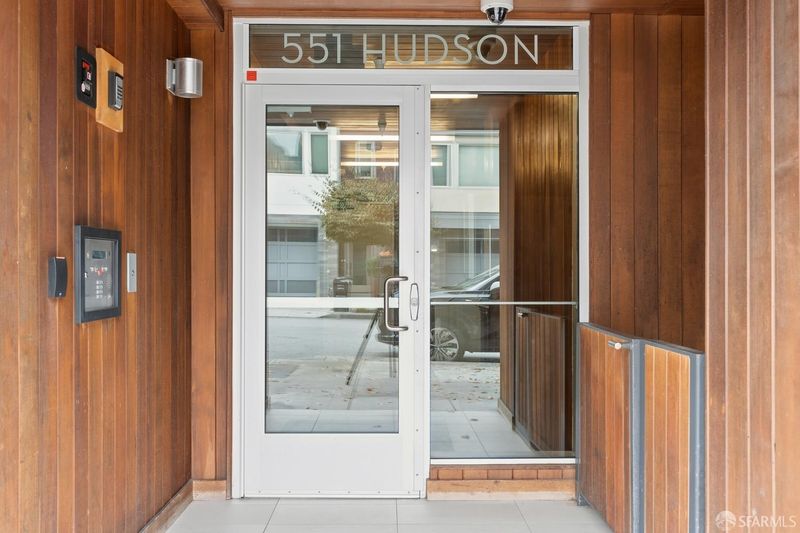
551 Hudson Avenue, #304
@ Innes Ave - SF District 10 - Hunters Point, San Francisco

- 2 Bed
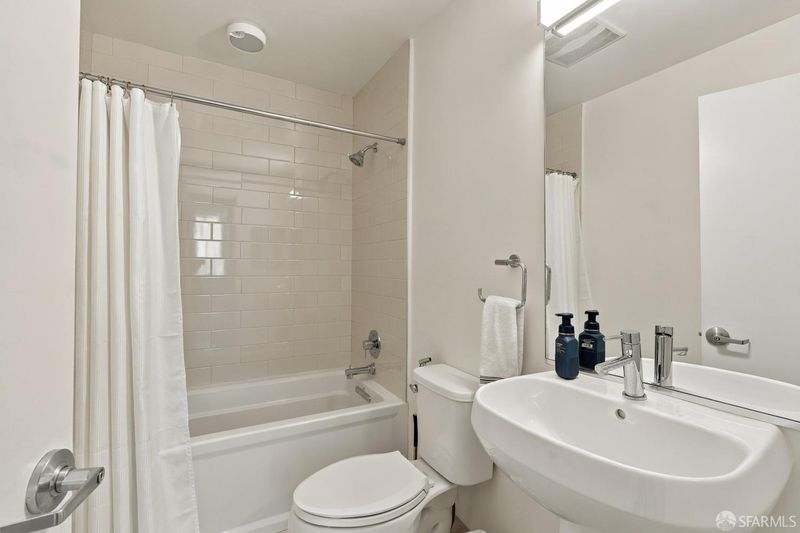
- 2 Bath
- 1 Park
- 970 sqft
- San Francisco
-

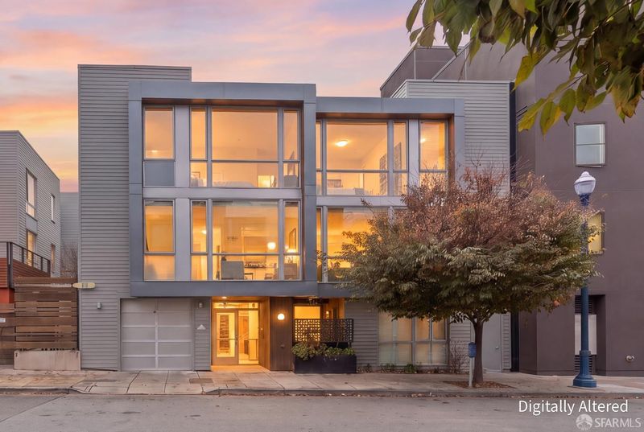
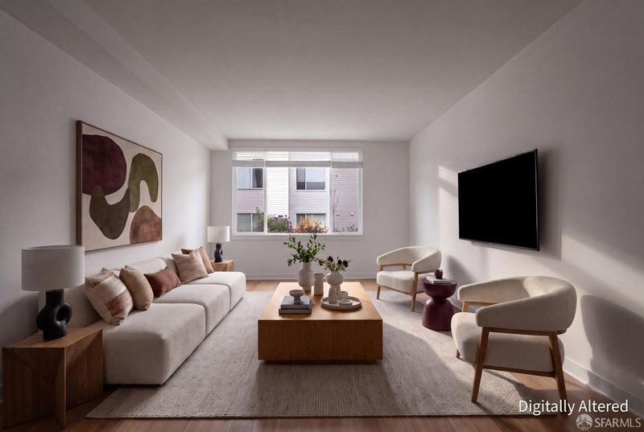
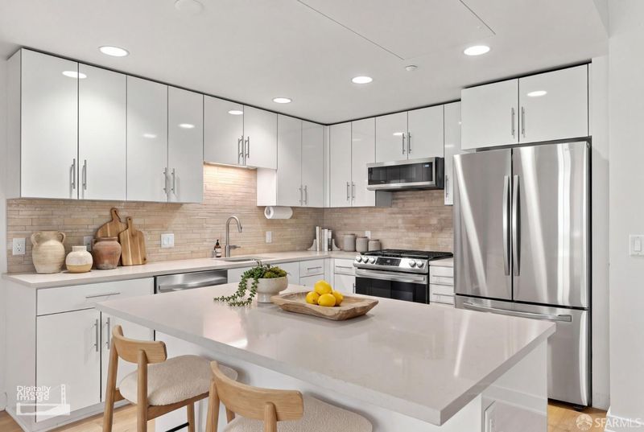
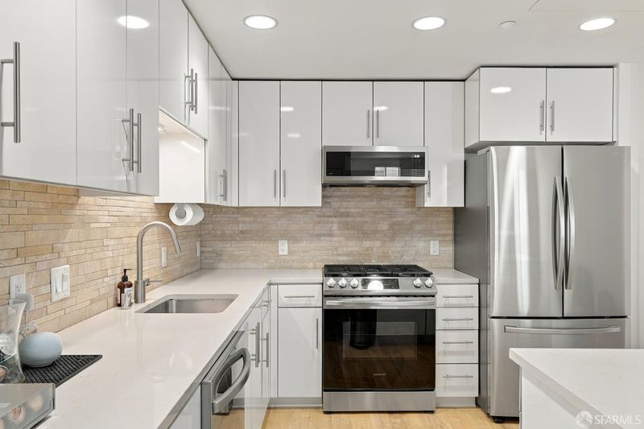
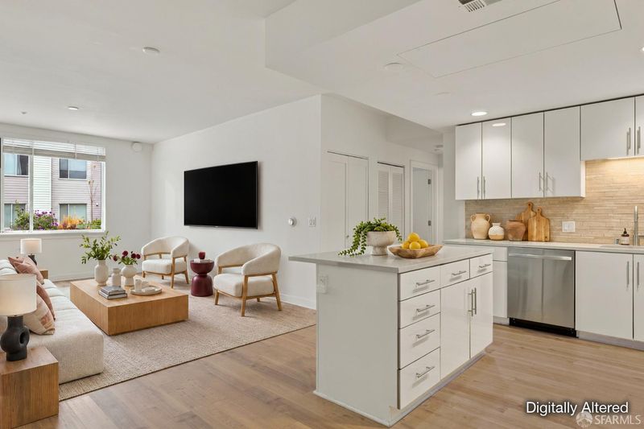
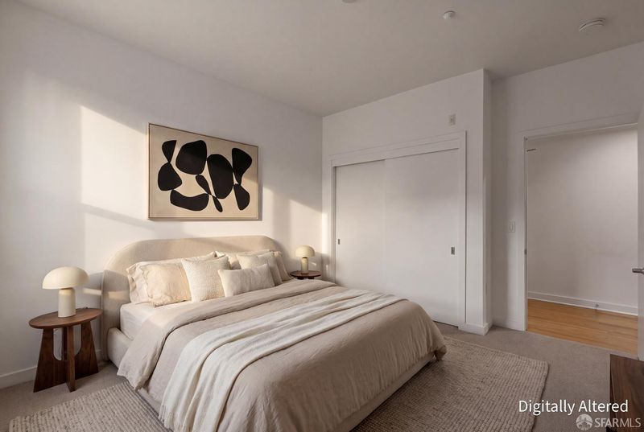
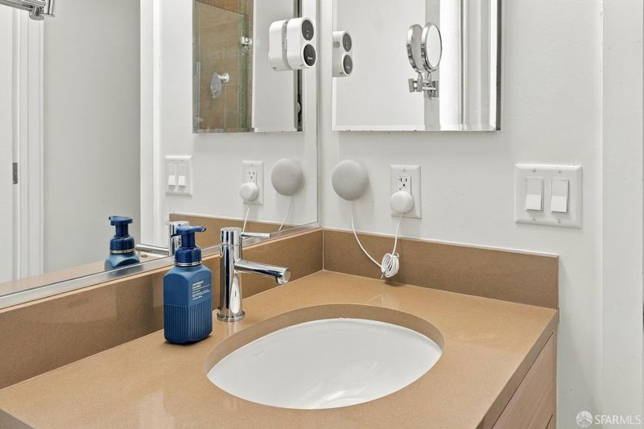
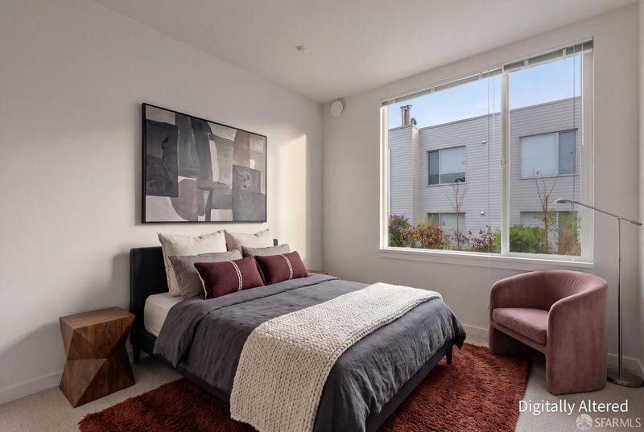
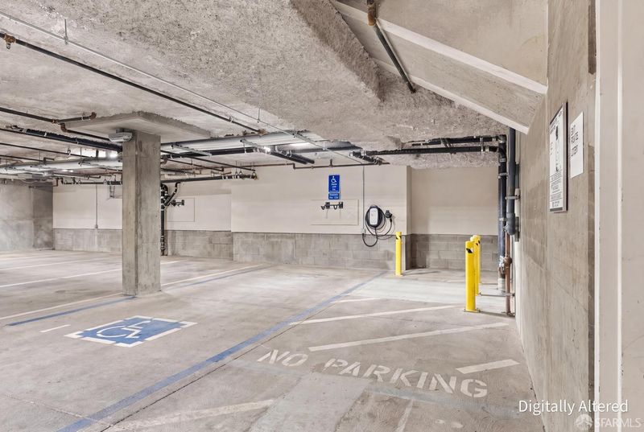
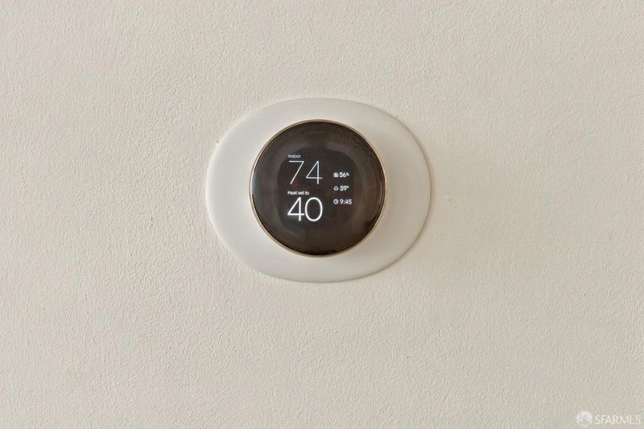
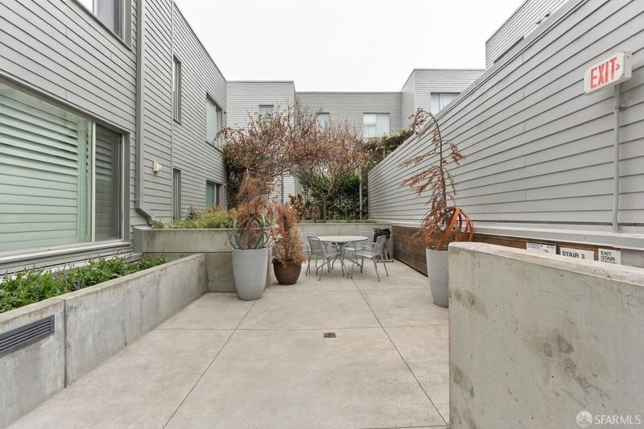
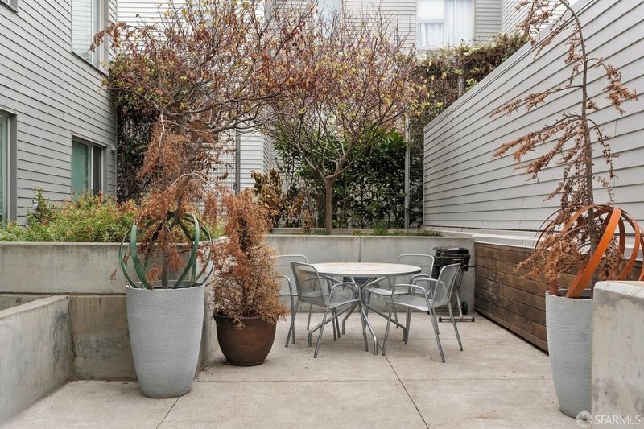
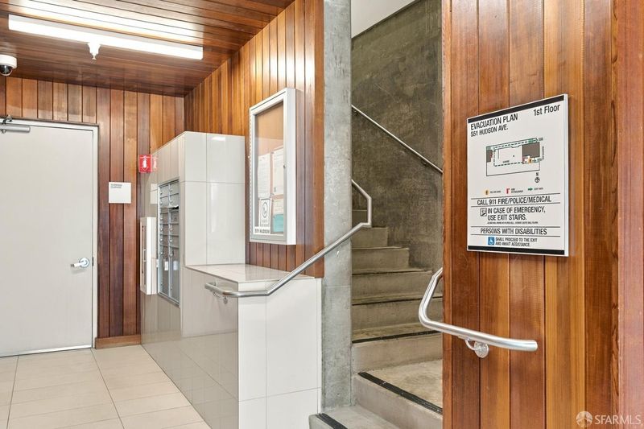
Top-floor corner residence in one of the most intimate buildings at the San Francisco Shipyard: a boutique 9-unit, 3-story building with an enclosed mailroom. This turnkey 2 bed, 2 bath condo pairs an open floor plan and large corner windows with a dedicated office nook, custom closet systems, in-unit washer and dryer, and 1-car garage parking with an Enphase HCS-40 Level 2 EV charger. The kitchen features European-style Barbosa cabinetry, natural quartz slab countertops, a mosaic tile backsplash, and a full suite of Samsung AI-connected appliances. The home is fully smart-enabled, with a Google Nest thermostat, automated blinds in the living room, and fiber-optic internet. The Shipyard is a LEED-certified waterfront neighborhood spanning more than 700 acres in the city's southeast corner, with a master plan that blends residences, retail, public art, office and R&D space, community space, and acres of parks. Hillpoint Park's Bay overlook and the gardens at Innes Court are just steps away. A great home base for commuters: Mission Bay is a short drive up Third Street, and quick access to 101 and 280 puts South San Francisco, San Mateo, and the rest of the Peninsula within easy reach. Community shuttles, MUNI, and bus lines round out the options.

- Days on Market
- 0 days
- Current Status
- Active
- Original Price
- $638,888
- List Price
- $638,888
- On Market Date
- Nov 12, 2026
- Property Type
- Condominium
- District
- SF District 10 - Hunters Point
- Zip Code
- 94124
- MLS ID
- 426175541
- APN
- 4591C409
- Year Built
- 2015
- Stories in Building
- 3
- Number of Units
- 9
- Possession
- Close Of Escrow
- Data Source
- SFAR
- Origin MLS System
Malcolm X Academy
Public K-5 Elementary
Students: 108 Distance: 0.7mi
KIPP San Francisco College Preparatory
Charter 9-12
Students: 403 Distance: 0.8mi
Carver (George Washington) Elementary School
Public K-5 Elementary
Students: 151 Distance: 1.0mi
Muhammad University of Islam
Private K-12 Religious, Nonprofit
Students: NA Distance: 1.3mi
Harte (Bret) Elementary School
Public K-5 Elementary
Students: 186 Distance: 1.3mi
Joshua Marie Cameron Academy
Private 7-12 Special Education, Combined Elementary And Secondary, Coed
Students: 13 Distance: 1.3mi
- Bed
- 2
- Bath
- 2
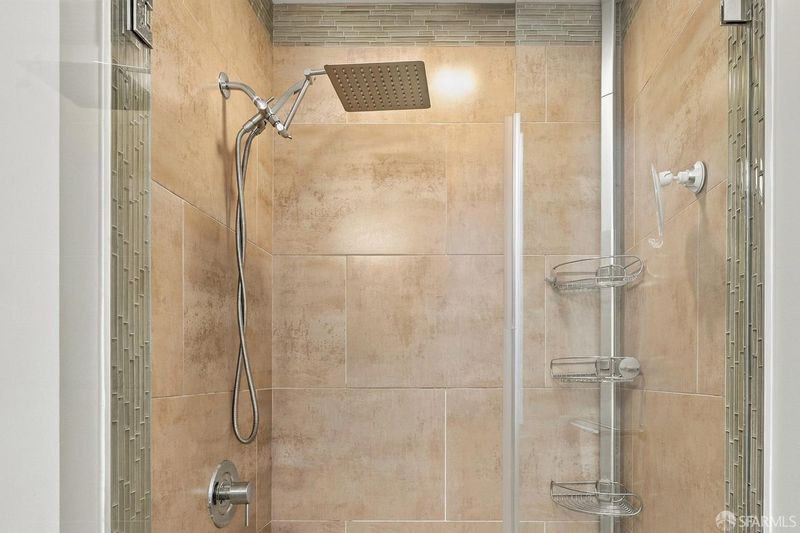
- Tub w/Shower Over
- Parking
- 1
- Assigned, Attached, Covered, Enclosed, Electric Vehicle Charging Station(s), Garage Door Opener, Inside Entrance, Side by Side, On Site - Mapped (Condo Only)
- SQ FT
- 970
- SQ FT Source
- Assessor Auto-Fill
- Lot SQ FT
- 19,793.66
- Lot Acres
- 0.4544 Acres
- Kitchen
- Kitchen Island, Kitchen/Family Combo, Pantry Closet, Quartz Counter
- Entry Level
- 0
- Exterior Details
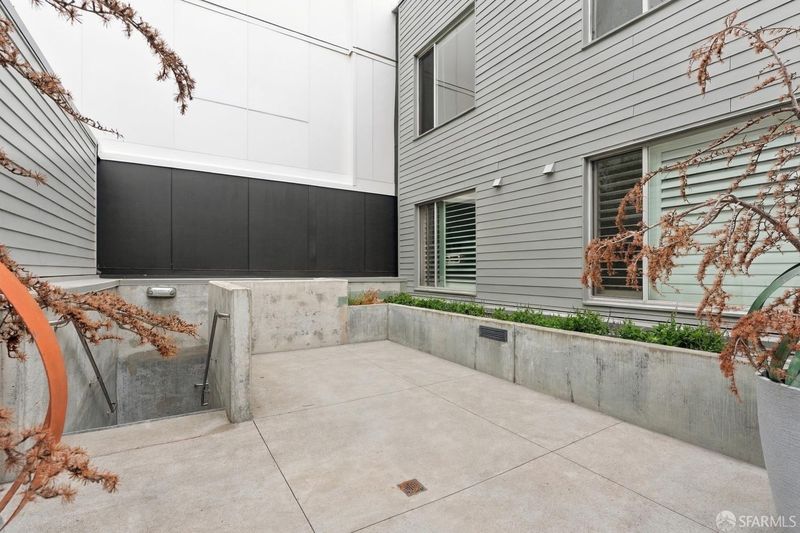
- Uncovered Courtyard
- Flooring
- Carpet, Luxury Vinyl Plank
- Heating
- Central
- Possession
- Close Of Escrow
- Basement
- None
- Architectural Style
- Contemporary
- Fee
- $672
MLS and other Information regarding properties for sale as shown in Theo have been obtained from various sources such as sellers, public records, agents and other third parties. This information may relate to the condition of the property, permitted or unpermitted uses, zoning, square footage, lot size/acreage or other matters affecting value or desirability. Unless otherwise indicated in writing, neither brokers, agents nor Theo have verified, or will verify, such information. If any such information is important to buyer in determining whether to buy, the price to pay or intended use of the property, buyer is urged to conduct their own investigation with qualified professionals, satisfy themselves with respect to that information, and to rely solely on the results of that investigation.
School data provided by GreatSchools. School service boundaries are intended to be used as reference only. To verify enrollment eligibility for a property, contact the school directly.