

$749,000
2,156
SQ FT
$347
SQ/FT
236 Clearview Dr
@ Glen Cove Pkwy - Glen Cove, Vallejo

- 4 Bed
- 3 Bath
- 2 Park
- 2,156 sqft
- Vallejo
-

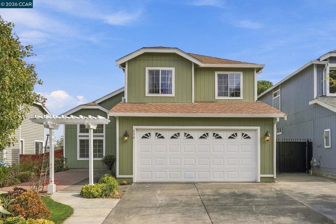
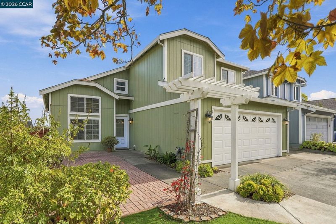
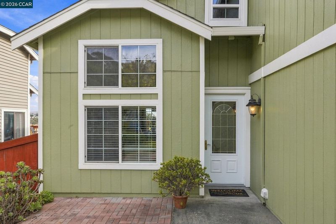
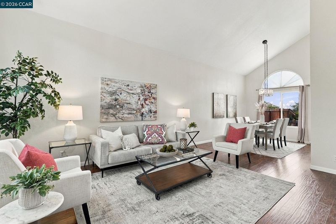
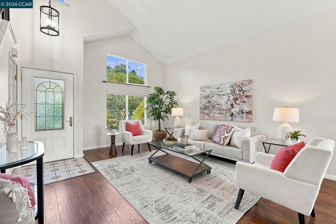
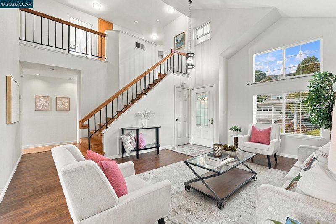
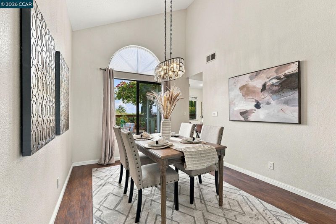
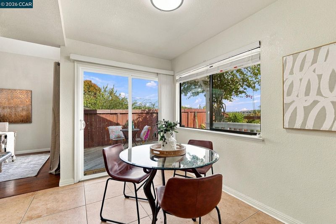
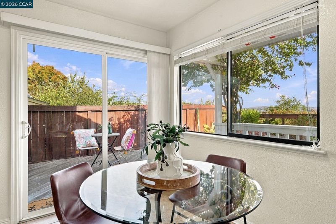
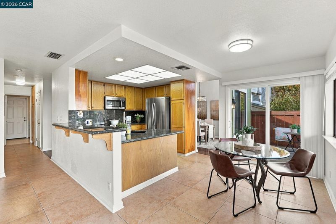
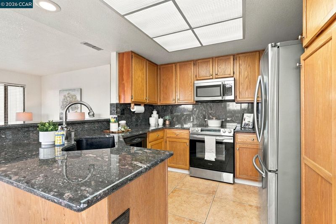
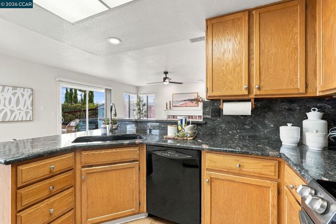
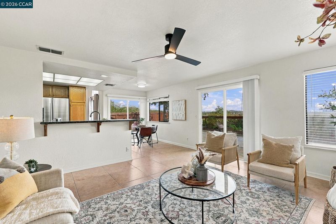
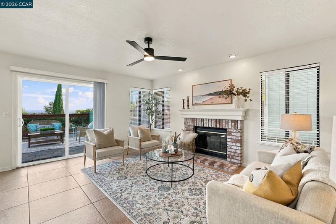
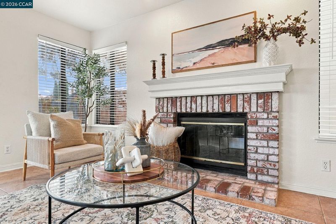
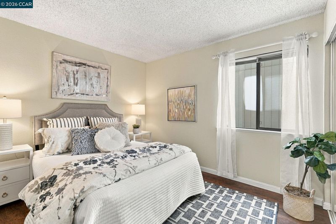
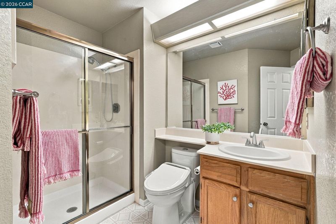
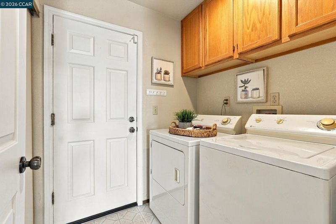
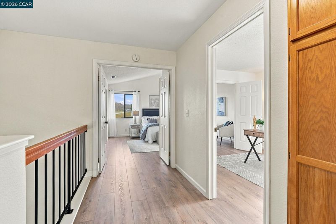
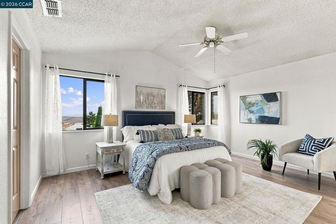
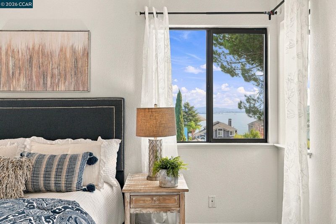
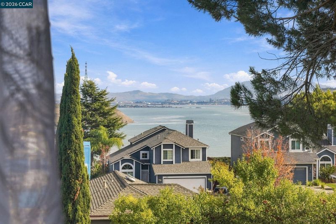
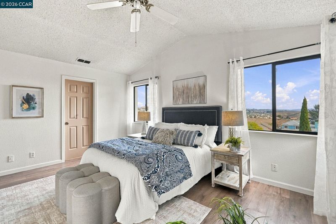
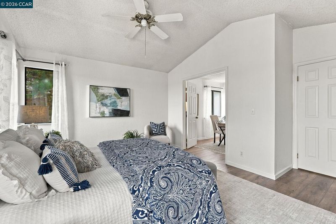
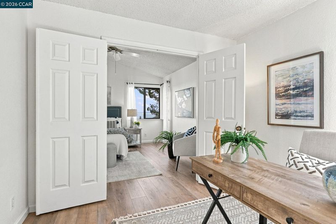
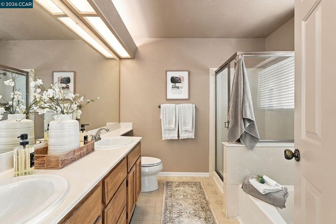
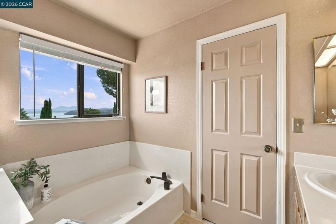
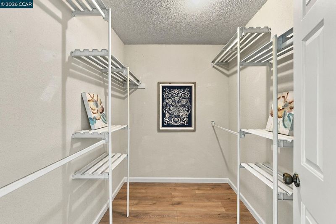
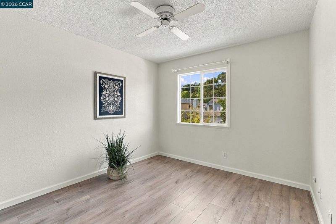
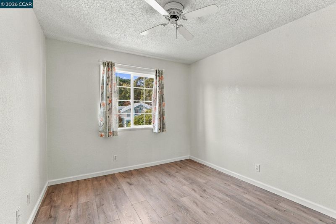
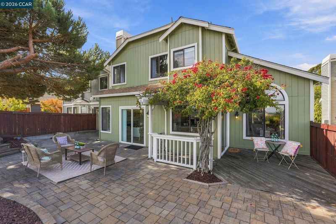
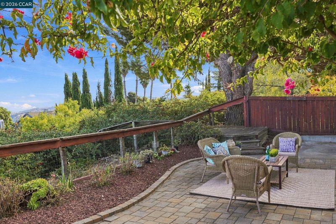
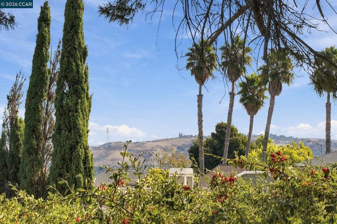
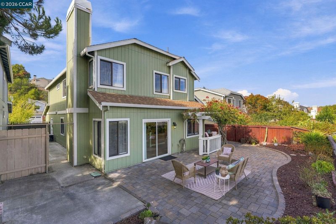
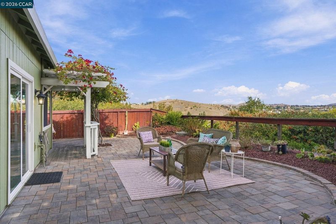
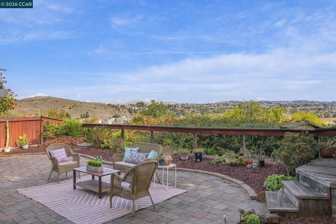
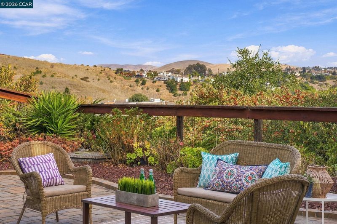
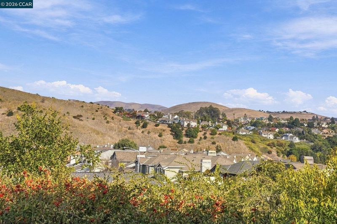
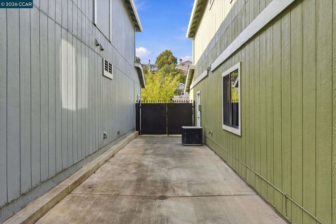
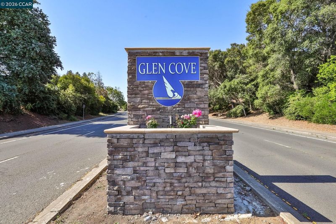
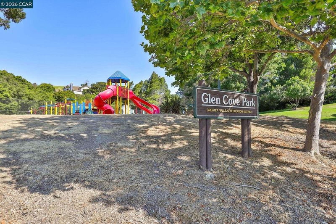
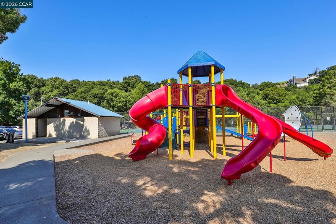
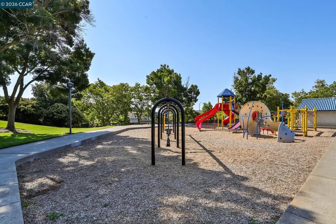
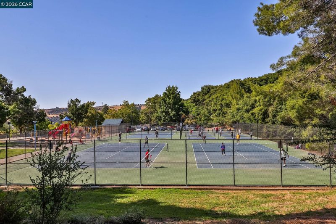
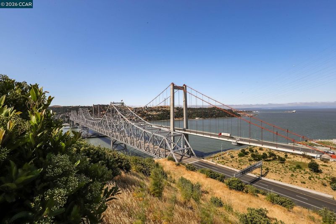
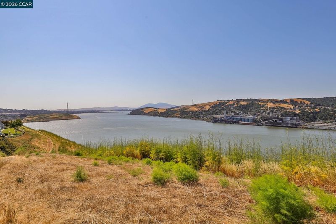
Wake up to beautiful Bay views toward the Carquinez Bridge from the comfort of your primary bedroom, primary bathroom, or backyard. Set in the desirable Glen Cove community, this inviting home offers abundant natural light, impressive, vaulted ceilings, and a spacious, versatile floor plan. Formal living and dining rooms provide welcoming spaces for entertaining, while the kitchen features a breakfast nook and opens to the family room with a cozy fireplace. The primary bedroom offers picturesque Bay views and a large walk-in closet. Laminate flooring extends throughout the main living areas and bedrooms, and a dedicated indoor laundry area adds everyday convenience. A bedroom and full bathroom are conveniently located on the lower level, offering flexibility for guests or a variety of living arrangements. Currently configured as a four-bedroom home, the primary suite includes an adjoining room presently staged as an office, complete with its own window and closet. With two doorways providing flexible access, this versatile space offers additional possibilities for use as a home office, sitting room, or other space to suit your needs. Thoughtful improvements include a new roof in 2023, replacement of exterior wall corner trims and fascia, along with exterior wall repairs and painting in 2024, and fresh interior paint in 2025. The low-maintenance backyard features a patio ideal for enjoying sunny mornings, relaxing evenings, or simply unwinding outdoors while taking in the scenic surroundings. A convenient side gate provides additional access to the yard. Enjoy the Glen Cove lifestyle with scenic walking trails, a waterfront park, beach area, tennis courts, restaurants, and shopping. Conveniently located near schools, freeway access, Glen Cove Marina, and the Vallejo Ferry Terminal, with Napa and many other Bay Area destinations just a short drive away. The year-round Downtown Vallejo Farmers Market adds to the area's appeal. With captivating Bay views, flexible living spaces, and a wonderful location, this home offers a special opportunity to enjoy the best of Glen Cove living. Don't miss it!

- Current Status
- New
- Original Price
- $749,000
- List Price
- $749,000
- On Market Date
- Oct 30, 2026
- Property Type
- Detached
- D/N/S
- Glen Cove
- Zip Code
- 94591
- MLS ID
- 41152641
- APN
- 0079462190
- Year Built
- 1988
- Stories in Building
- 2
- Possession
- Close Of Escrow
- Data Source
- MAXEBRDI
- Origin MLS System
- CONTRA COSTA
Vallejo Center for Learning
Private 7-12 Special Education Program, All Male, Boarding
Students: NA Distance: 0.9mi
Calvary Christian Academy
Private 1-12 Religious, Coed
Students: NA Distance: 0.9mi
Vallejo Regional Education Center
Public n/a Adult Education
Students: NA Distance: 1.1mi
Glen Cove Elementary School
Public K-5 Elementary
Students: 415 Distance: 1.1mi
John Swett High School
Public 9-12 Secondary
Students: 453 Distance: 1.1mi
Carquinez Middle School
Public 6-8 Middle
Students: 294 Distance: 1.2mi
- Bed
- 4
- Bath
- 3
- Parking
- 2
- Attached, Int Access From Garage, Side Yard Access, Garage Faces Front, Garage Door Opener
- SQ FT
- 2,156
- SQ FT Source
- Assessor Auto-Fill
- Lot SQ FT
- 4,550.0
- Lot Acres
- 0.11 Acres
- Pool Info
- None
- Kitchen
- Dishwasher, Electric Range, Microwave, Refrigerator, Dryer, Washer, Gas Water Heater, Stone Counters, Electric Range/Cooktop, Disposal
- Cooling
- Ceiling Fan(s), Central Air
- Disclosures
- Nat Hazard Disclosure
- Entry Level
- Exterior Details
- Back Yard
- Flooring
- Laminate, Tile, Wood
- Foundation
- Fire Place
- Family Room, Wood Burning
- Heating
- Forced Air
- Laundry
- Dryer, Gas Dryer Hookup, Laundry Closet, Washer, Electric
- Upper Level
- 2 Baths
- Main Level
- 1 Bedroom, 1 Bath, Laundry Facility, No Steps to Entry, Main Entry
- Views
- Bay, Bay Bridge, Carquinez, City Lights, Mt Diablo
- Possession
- Close Of Escrow
- Architectural Style
- Contemporary
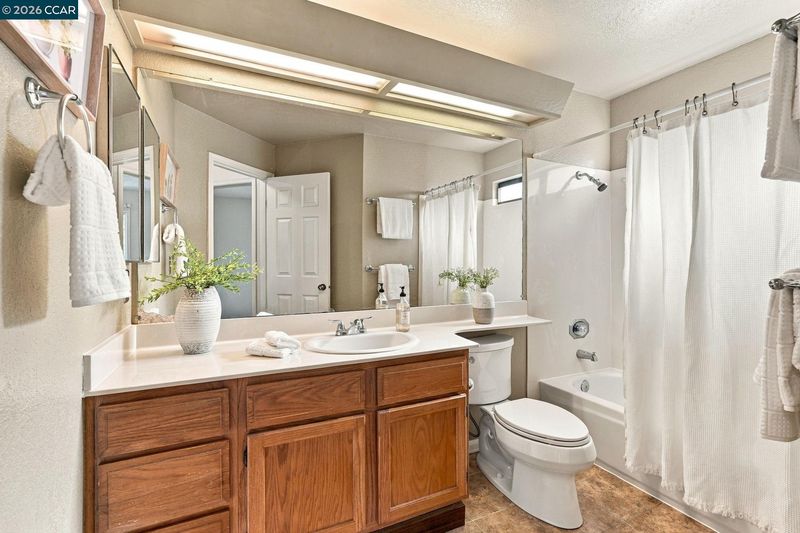
- Non-Master Bathroom Includes
- Shower Over Tub, Window
- Construction Status
- Existing
- Additional Miscellaneous Features
- Back Yard
- Location
- Back Yard, Front Yard
- Roof
- Composition Shingles
- Water and Sewer
- Public
- Fee
- Unavailable
MLS and other Information regarding properties for sale as shown in Theo have been obtained from various sources such as sellers, public records, agents and other third parties. This information may relate to the condition of the property, permitted or unpermitted uses, zoning, square footage, lot size/acreage or other matters affecting value or desirability. Unless otherwise indicated in writing, neither brokers, agents nor Theo have verified, or will verify, such information. If any such information is important to buyer in determining whether to buy, the price to pay or intended use of the property, buyer is urged to conduct their own investigation with qualified professionals, satisfy themselves with respect to that information, and to rely solely on the results of that investigation.
School data provided by GreatSchools. School service boundaries are intended to be used as reference only. To verify enrollment eligibility for a property, contact the school directly.