

$700,000
2,391
SQ FT
$293
SQ/FT
2636 Clarita
@ Portofino Dr - San Marco, Pittsburg

- 4 Bed
- 2.5 (2/1) Bath
- 2 Park
- 2,391 sqft
- Pittsburg
-

-
Sun Nov 1, 1:00 pm - 4:00 pm
A beautiful San Marcos home open this Sunday! Come get some treats - no tricks at this home!
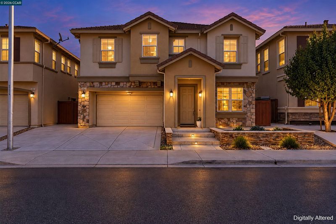
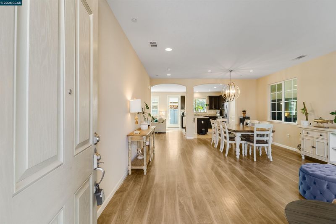
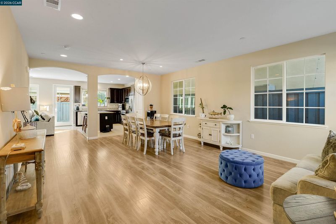
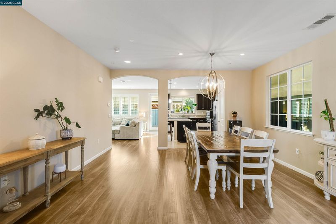
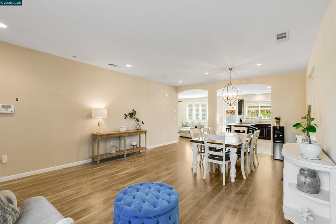
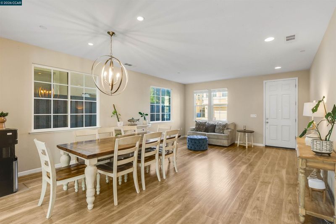
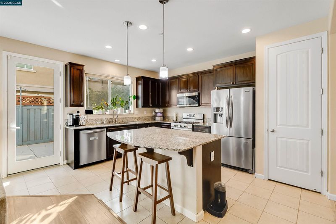
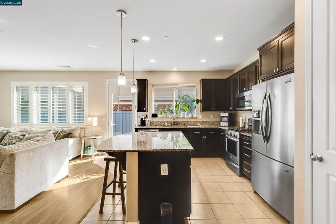
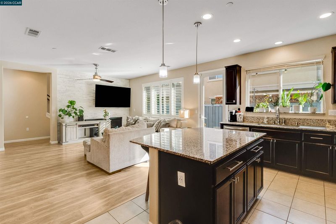
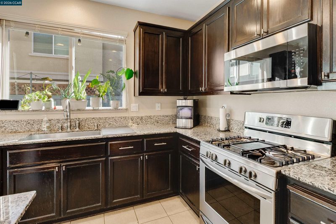
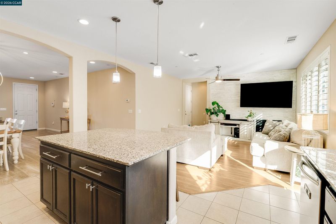
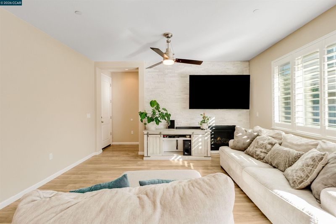
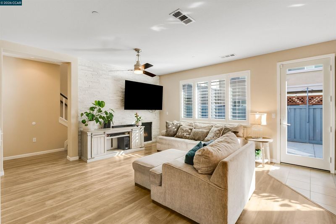
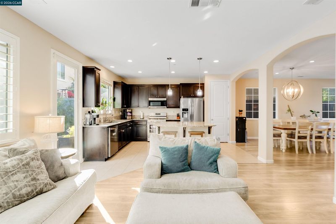
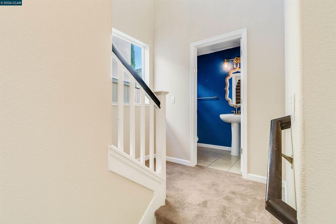
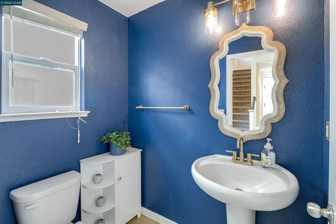
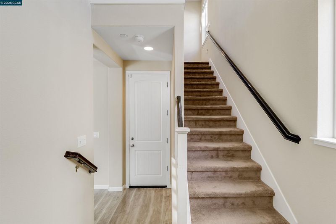
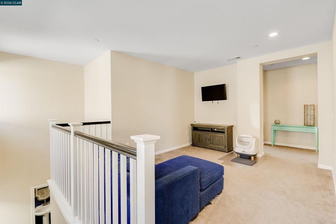
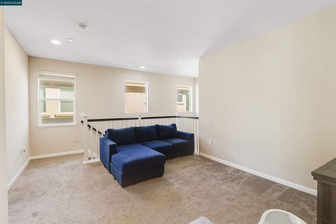
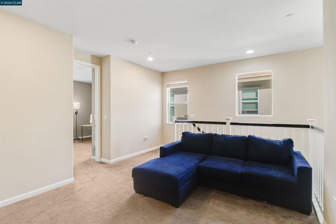
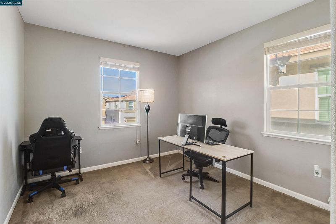
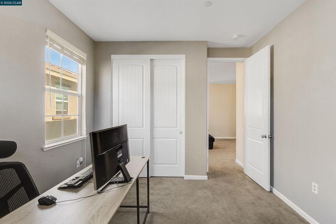
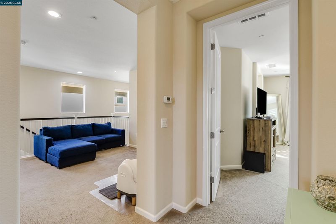
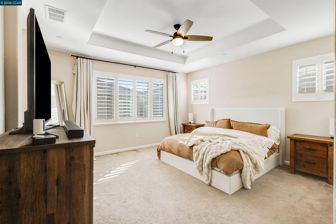
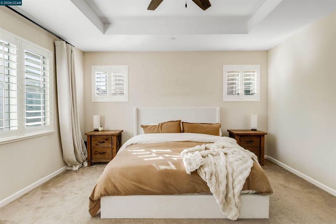
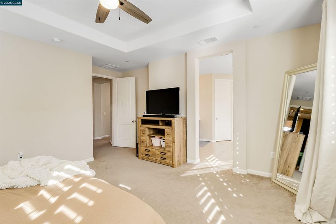
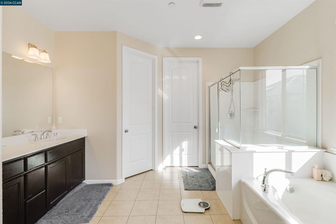
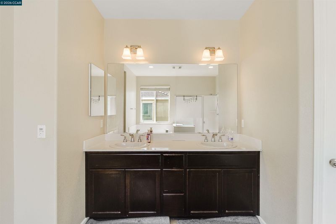
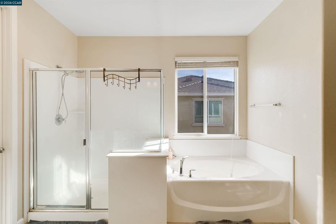
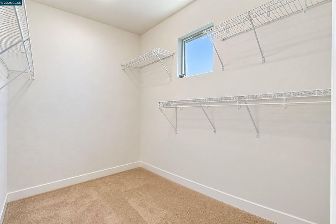
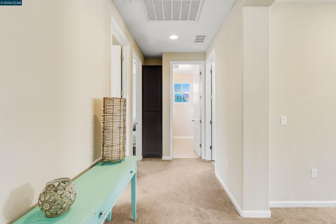
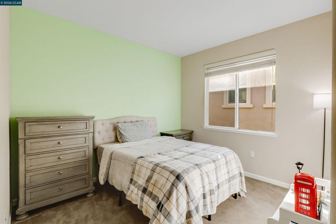
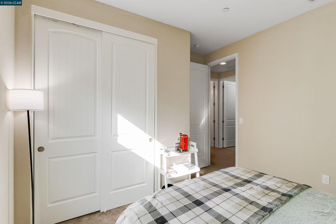
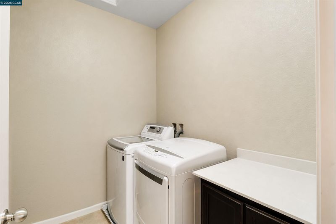
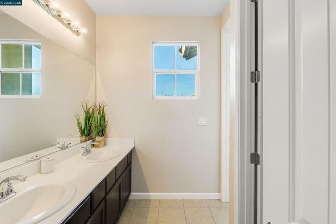
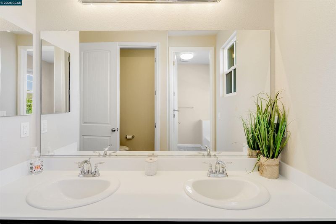
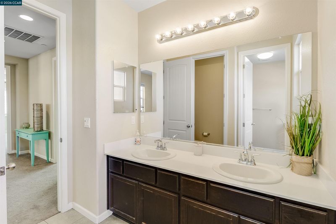
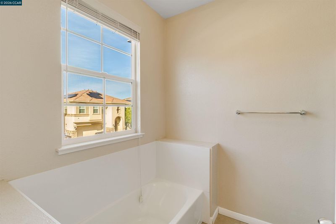
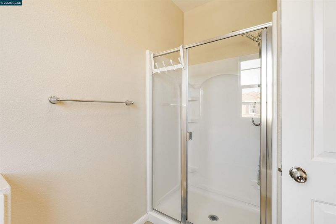
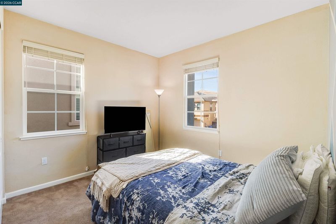
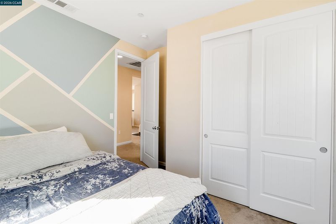
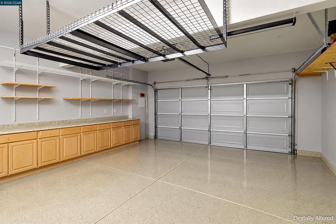
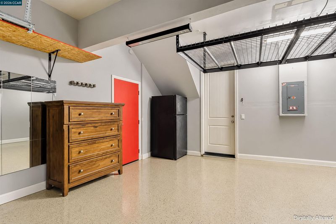
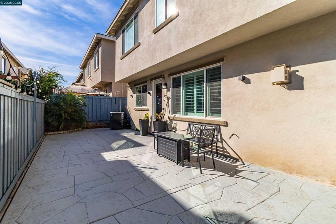
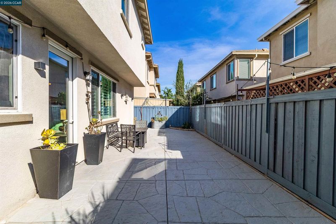
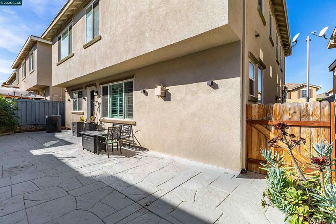
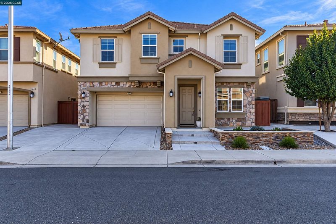
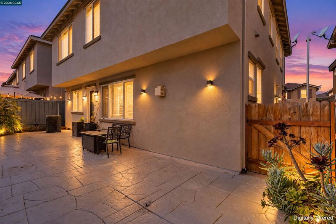
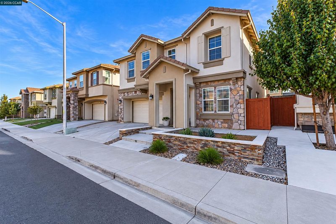
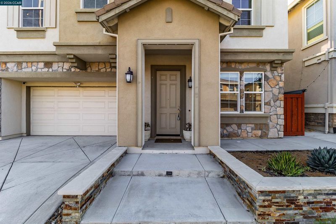
Welcome to 2636 Clarita Drive, a beautifully maintained two-story home in Toscana at San Marco, one of Pittsburg’s most sought-after master-planned communities. Curb appeal shines with a stucco and stone veneer elevation, tile roof, covered entry, and a custom stacked-stone planter framed by drought-tolerant landscaping. Inside, an open, light-filled layout features wood toned lainate flooring, recessed lighting, and graceful arched openings. The living and dining area is anchored by a statement orb chandelier, with plenty of room for holidays and everyday gatherings. The kitchen offers espresso cabinetry, granite countertops, a center island with breakfast bar seating, pendant lighting, a pantry, and stainless steel appliances including a gas range. It opens to the family room, where a floor-to-ceiling stacked-stone wall surrounds a cozy fireplace, complemented by plantation shutters. A stylish powder room with bold navy walls and brushed-gold fixtures completes the main level. Upstairs, a spacious loft offers a second living area for movie nights, play, or work. The primary suite is a true retreat with a tray ceiling, ceiling fan, and plantation shutters, plus an ensuite bath with dual vanity, soaking tub, separate stall shower, private water closet, and a walk-in closet with a window. Secondary bedrooms offer sliding-door closets and flexibility for guests or a home office. Outside, a stamped concrete patio wraps the home, perfect for entertaining under the string lights, with modern exterior sconces and a gated side yard. The two-car garage is a standout, with epoxy flooring, built-in cabinetry, wall shelving, overhead storage racks, and a handy under-stair storage closet. Toscana at San Marco sits in the rolling hills of Pittsburg, with walking paths, parks, and Delta views from parts of the neighborhood. You’re minutes from Highway 4 and BART, with The Shoppes at San Marco close by for groceries, dining, and errands, and Concord and Walnut Creek a short drive away. Located within the Mt. Diablo Unified School District. Don’t miss this one!

- Current Status
- New
- Original Price
- $700,000
- List Price
- $700,000
- On Market Date
- Oct 30, 2026
- Property Type
- Detached
- D/N/S
- San Marco
- Zip Code
- 94565
- MLS ID
- 41152616
- APN
- 0912900131
- Year Built
- 2017
- Stories in Building
- 2
- Possession
- Close Of Escrow
- Data Source
- MAXEBRDI
- Origin MLS System
- CONTRA COSTA
Delta View Elementary School
Public K-5 Elementary
Students: 657 Distance: 0.7mi
Riverview Middle School
Public 6-8 Middle
Students: 854 Distance: 0.9mi
Gateway High (Continuation) School
Public 9-12 Continuation
Students: 23 Distance: 0.9mi
Bay Christian School
Private PK-8 Elementary, Religious, Nonprofit
Students: 270 Distance: 1.0mi
Rio Vista Elementary School
Public K-5 Elementary
Students: 502 Distance: 1.1mi
Shore Acres Elementary School
Public K-5 Elementary
Students: 445 Distance: 1.1mi
- Bed
- 4
- Bath
- 2.5 (2/1)
- Parking
- 2
- Attached
- SQ FT
- 2,391
- SQ FT Source
- Public Records
- Lot SQ FT
- 3,060.0
- Lot Acres
- 0.07 Acres
- Pool Info
- None
- Kitchen
- Dishwasher, Gas Range, Refrigerator, Gas Range/Cooktop, Kitchen Island, Pantry
- Cooling
- Ceiling Fan(s), Central Air
- Disclosures
- Other - Call/See Agent
- Entry Level
- Flooring
- Laminate, Tile, Carpet
- Foundation
- Fire Place
- Living Room
- Heating
- Central
- Laundry
- Dryer, Washer, Inside Room
- Main Level
- None
- Possession
- Close Of Escrow
- Architectural Style
- Contemporary
- Non-Master Bathroom Includes
- Stall Shower, Tub
- Construction Status
- Existing
- Location
- Back Yard
- Roof
- Tile
- Water and Sewer
- Public
- Fee
- Unavailable
MLS and other Information regarding properties for sale as shown in Theo have been obtained from various sources such as sellers, public records, agents and other third parties. This information may relate to the condition of the property, permitted or unpermitted uses, zoning, square footage, lot size/acreage or other matters affecting value or desirability. Unless otherwise indicated in writing, neither brokers, agents nor Theo have verified, or will verify, such information. If any such information is important to buyer in determining whether to buy, the price to pay or intended use of the property, buyer is urged to conduct their own investigation with qualified professionals, satisfy themselves with respect to that information, and to rely solely on the results of that investigation.
School data provided by GreatSchools. School service boundaries are intended to be used as reference only. To verify enrollment eligibility for a property, contact the school directly.