

$1,574,900
1,443
SQ FT
$1,091
SQ/FT
37822 Granville dr
@ keystone - Glenmoor Gardens, Fremont

- 4 Bed
- 2 Bath
- 2 Park
- 1,443 sqft
- Fremont
-

-
Sun Nov 1, 2:00 pm - 4:00 pm
We would be pleased to have you join our open house this Sunday from 2:00 to 4:00 to view this beautiful home.
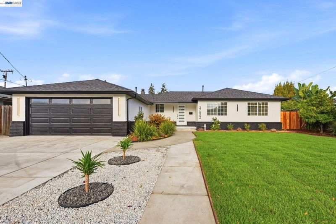
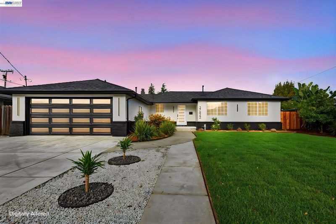
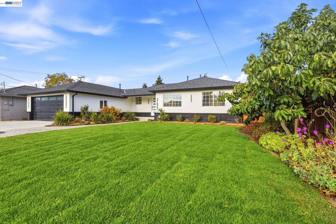
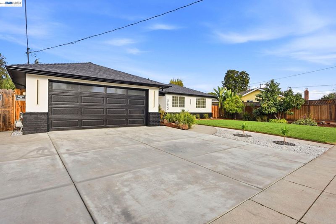
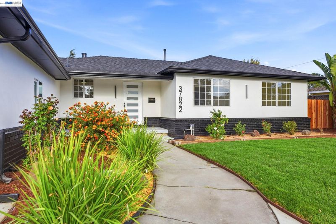
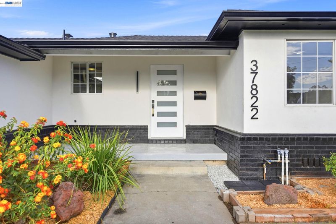
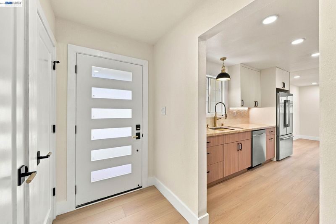
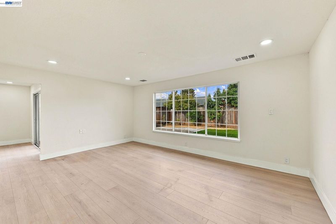
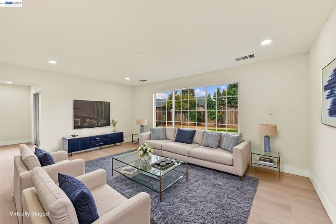
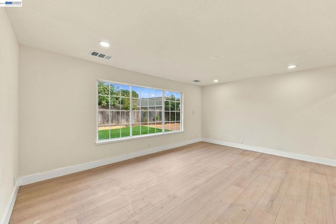
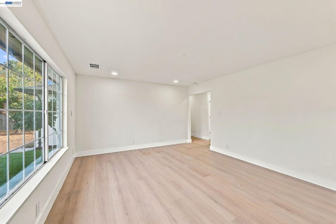
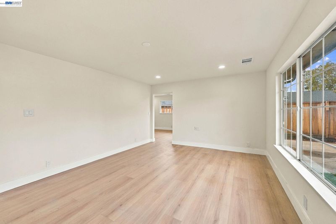
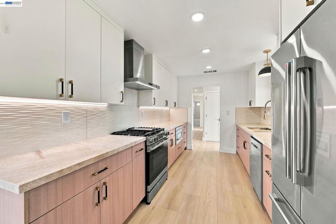
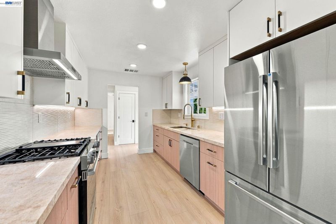
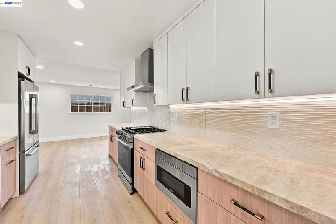
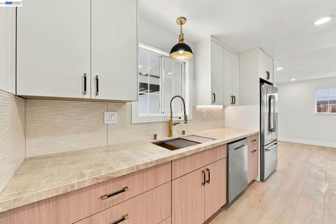
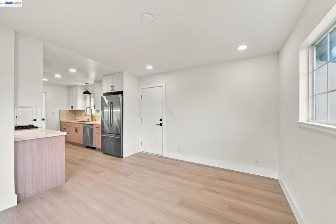
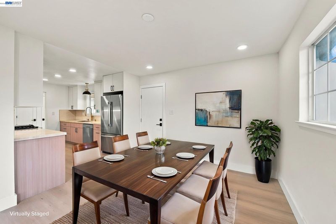
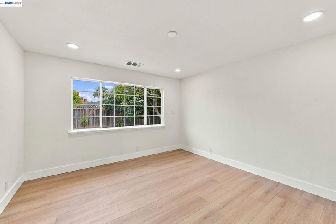
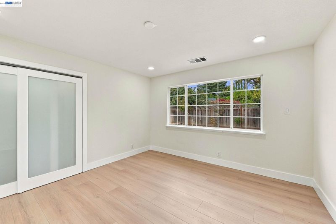
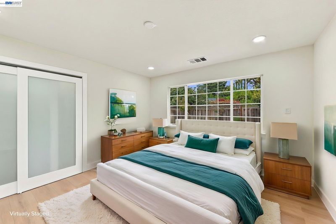
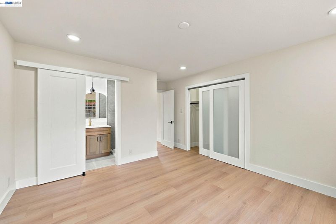
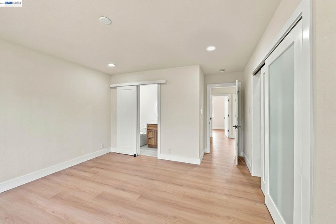
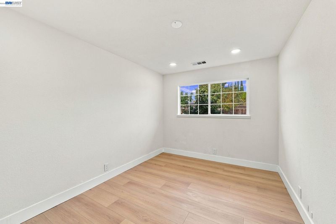
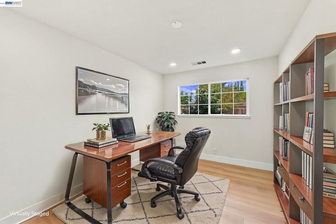
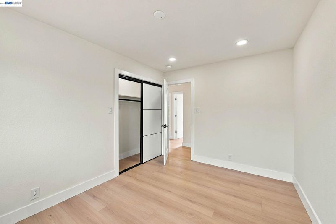
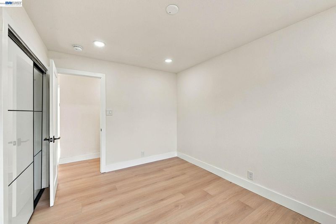
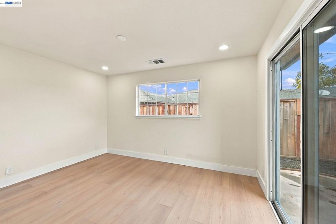
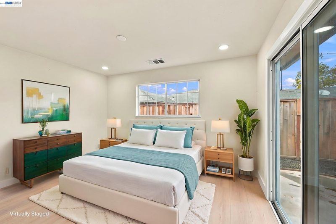
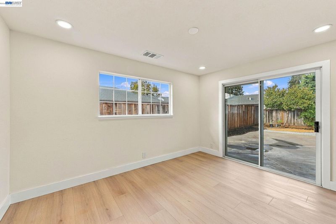
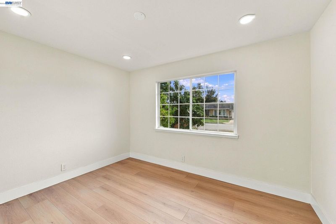
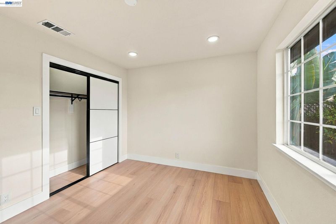
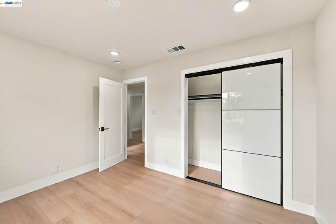
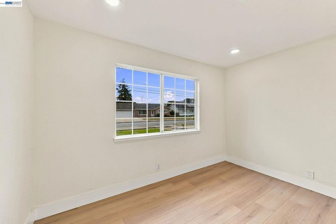
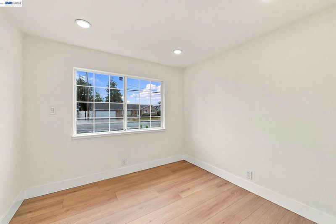
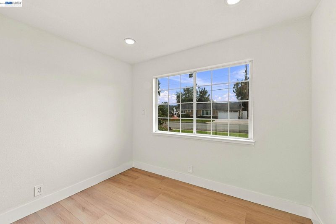
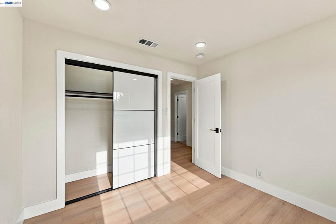
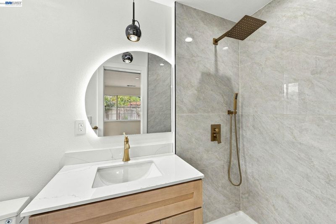
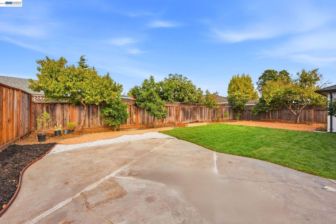
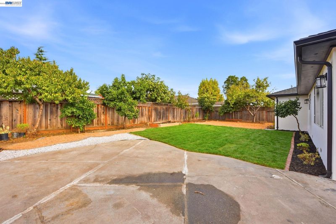
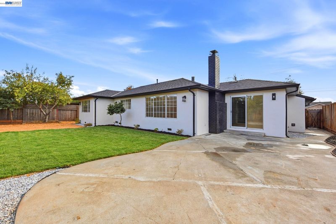
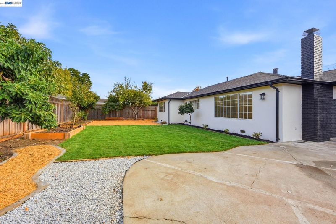
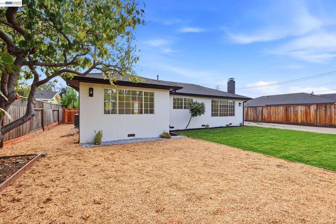
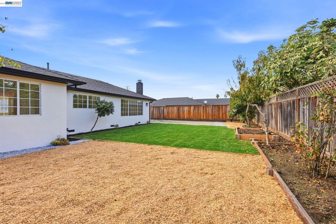
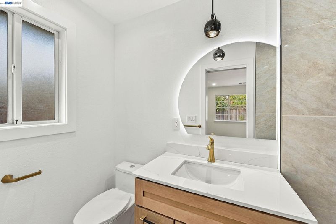
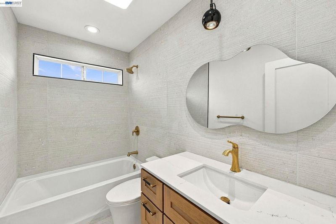
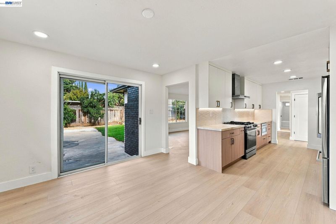
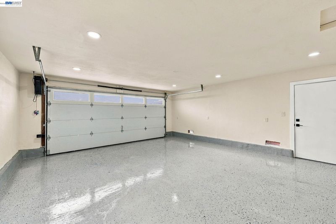
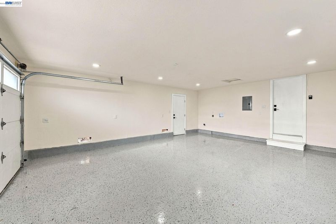
Seller is a licensed real estate agent. Welcome to this beautifully remodeled 4-bedroom, 2-bathroom home in the highly desirable Glenmoor neighborhood of Fremont! Offering 1,443 sq. ft. of thoughtfully designed living space on a generous 7,373 sq. ft. lot, this move-in-ready home combines modern upgrades, comfort, and style. The home features a brand-new roof, new acrylic smooth stucco exterior, brand-new HVAC system with new vents, new concrete, new laminate flooring, and fresh interior paint throughout. The stunning upgraded kitchen showcases custom cabinetry, new countertops, and brand-new appliances, creating an inviting space for cooking and entertaining. Both bathrooms have been tastefully remodeled with beautiful new vanities and modern finishes. Additional upgrades include new interior and exterior doors, including closet doors and the front entry door. Enjoy the beautifully refreshed, low-maintenance landscaping, thoughtfully designed to use approximately 30% less water. With extensive upgrades, a desirable location, and an inviting layout, this exceptional home offers modern living and everyday convenience in one of Fremont's most sought-after neighborhoods. A wonderful opportunity to own a beautifully updated home in Glenmoor. Don't miss this opportunity!

- Current Status
- New
- Original Price
- $1,574,900
- List Price
- $1,574,900
- On Market Date
- Oct 31, 2026
- Property Type
- Detached
- D/N/S
- Glenmoor Gardens
- Zip Code
- 94536
- MLS ID
- 41152717
- APN
- Year Built
- 1956
- Stories in Building
- 1
- Possession
- Close Of Escrow
- Data Source
- MAXEBRDI
- Origin MLS System
- BAY EAST
John G. Mattos Elementary School
Public K-6 Elementary
Students: 607 Distance: 0.2mi
Stellar Academy For Dyslexics
Private 2-8 Special Education, Elementary, Coed
Students: 25 Distance: 0.4mi
Birch Grove Intermediate
Public 3-6 Elementary
Students: 475 Distance: 0.5mi
Birch Grove Primary
Public K-6 Elementary
Students: 400 Distance: 0.6mi
St. Edward School
Private K-8 Elementary, Religious, Coed
Students: 272 Distance: 0.7mi
Glenmoor Elementary School
Public K-6 Elementary
Students: 663 Distance: 0.8mi
- Bed
- 4
- Bath
- 2
- Parking
- 2
- Detached, Garage Door Opener
- SQ FT
- 1,443
- SQ FT Source
- Other
- Lot SQ FT
- 7,373.0
- Lot Acres
- 0.1693 Acres
- Pool Info
- See Remarks, Community
- Kitchen
- Microwave, Free-Standing Range, Gas Water Heater, Disposal, Range/Oven Free Standing
- Cooling
- Central Air
- Disclosures
- Nat Hazard Disclosure, Owner is Lic Real Est Agt
- Entry Level
- Exterior Details
- Back Yard, Front Yard, Landscape Back, Landscape Front
- Flooring
- Laminate, Tile
- Foundation
- Fire Place
- None
- Heating
- Central
- Laundry
- 220 Volt Outlet, Hookups Only, In Garage
- Main Level
- 1 Bedroom, 2 Bedrooms, 3 Bedrooms, 4 Bedrooms, 1 Bath, 2 Baths, Main Entry
- Possession
- Close Of Escrow
- Architectural Style
- Ranch
- Construction Status
- Existing
- Additional Miscellaneous Features
- Back Yard, Front Yard, Landscape Back, Landscape Front
- Location
- Rectangular Lot, Back Yard, Landscaped
- Roof
- Composition Shingles
- Water and Sewer
- Public
- Fee
- $46
MLS and other Information regarding properties for sale as shown in Theo have been obtained from various sources such as sellers, public records, agents and other third parties. This information may relate to the condition of the property, permitted or unpermitted uses, zoning, square footage, lot size/acreage or other matters affecting value or desirability. Unless otherwise indicated in writing, neither brokers, agents nor Theo have verified, or will verify, such information. If any such information is important to buyer in determining whether to buy, the price to pay or intended use of the property, buyer is urged to conduct their own investigation with qualified professionals, satisfy themselves with respect to that information, and to rely solely on the results of that investigation.
School data provided by GreatSchools. School service boundaries are intended to be used as reference only. To verify enrollment eligibility for a property, contact the school directly.