

$699,000
1,746
SQ FT
$400
SQ/FT
2432 San Sebastian Avenue
@ Fulton - Santa Rosa-Northwest, Santa Rosa

- 4 Bed
- 3 Bath
- 2 Park
- 1,746 sqft
- Santa Rosa
-

-
Sat Aug 29, 12:00 pm - 2:00 pm
-
Sun Aug 30, 2:00 pm - 4:00 pm
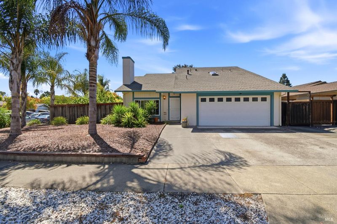
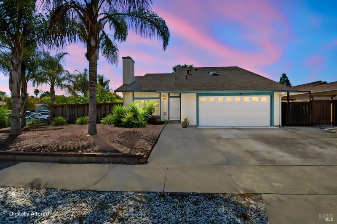
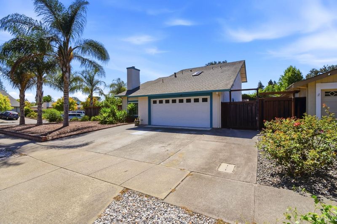
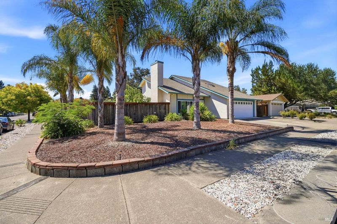
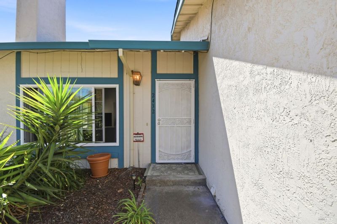
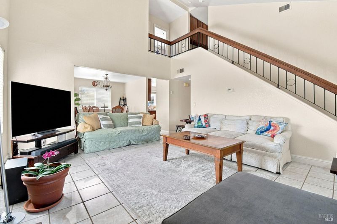
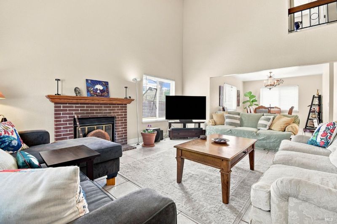
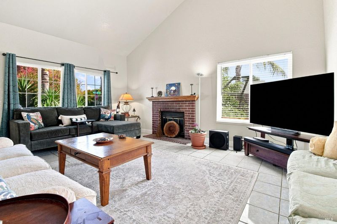
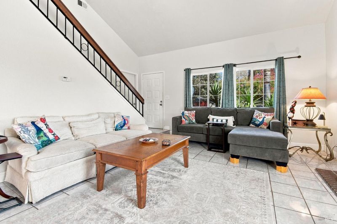
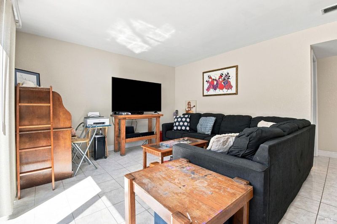
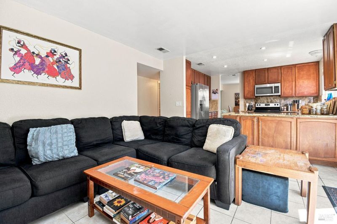
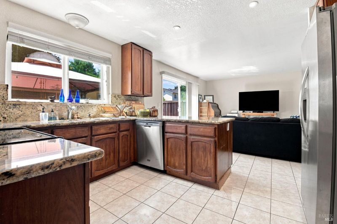
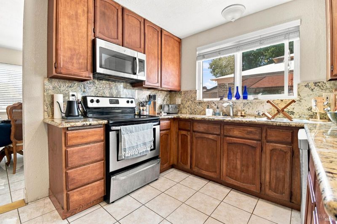
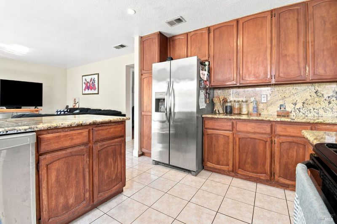
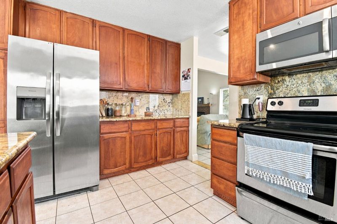
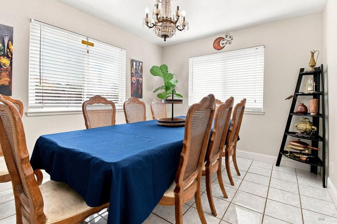
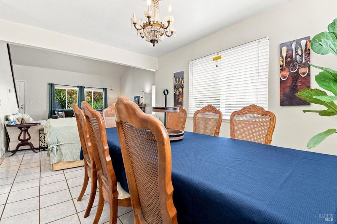
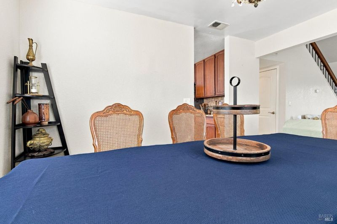
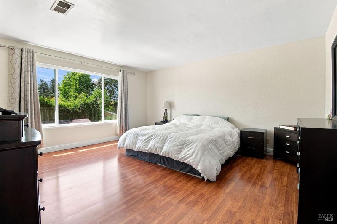
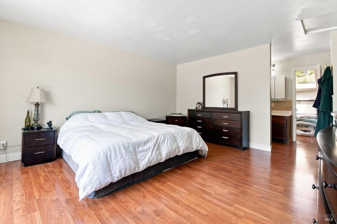
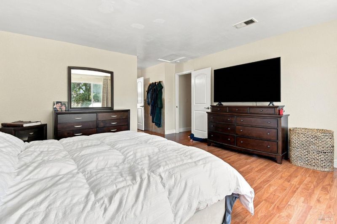
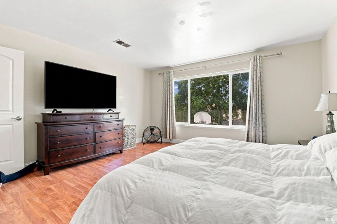
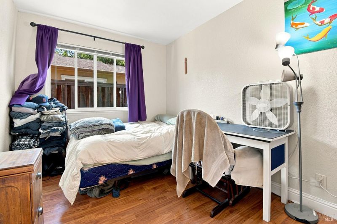
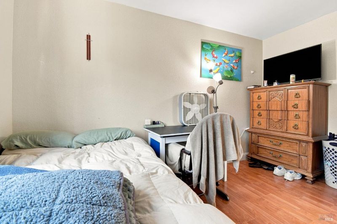
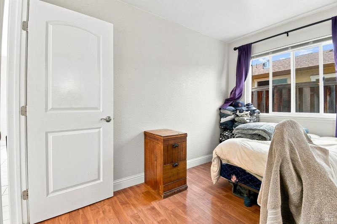
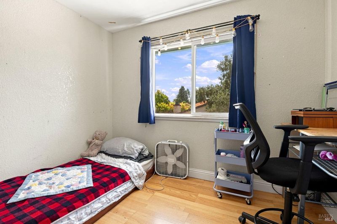
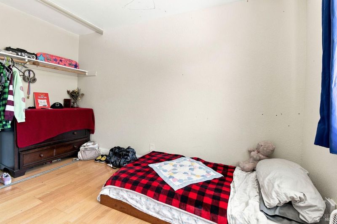
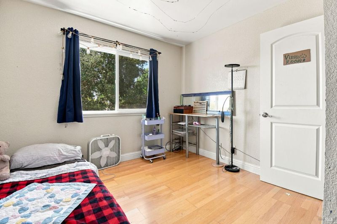
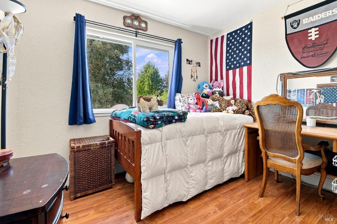
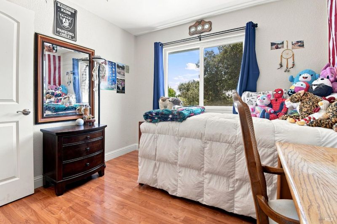
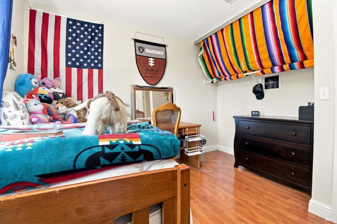
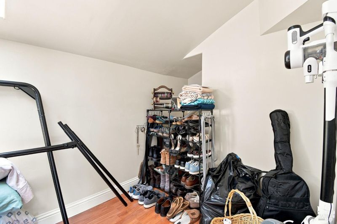
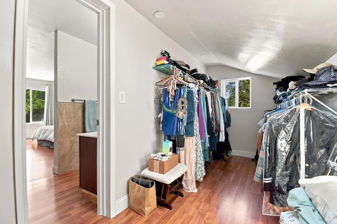
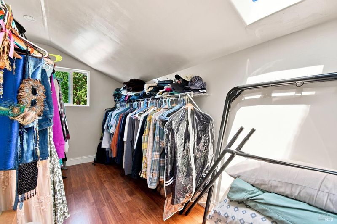
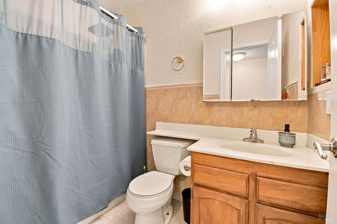
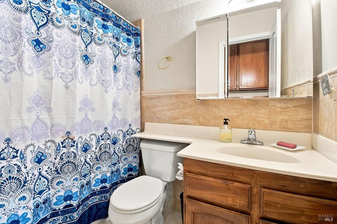
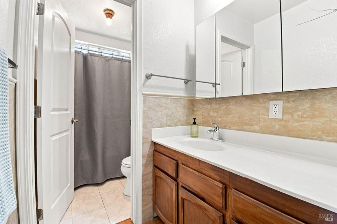
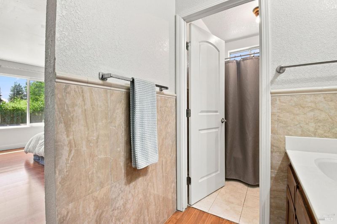
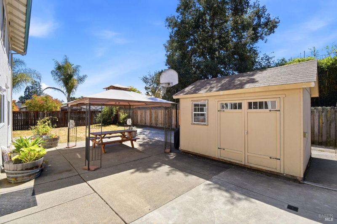
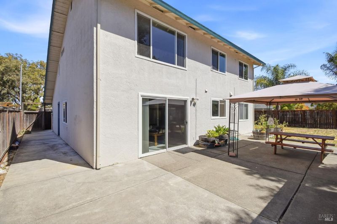
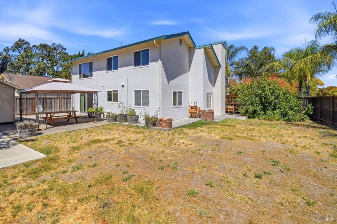
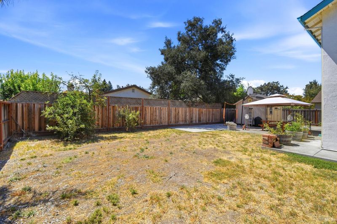
Welcome Home! This charming 1,746 sq. ft. home sits on a spacious 8,760 sq. ft. sunny, flat corner lot, offering a wonderful blend of comfort, space, and convenience. Step inside to a bright and inviting living and dining area with soaring vaulted ceilings and a cozy fireplace. The kitchen flows into the comfortable family room, which opens directly to the backyard and patioperfect for entertaining or relaxing. Enjoy the sunny yard, spacious deck, and storage shed, along with mature apple, pear, and fig trees that add beauty and charm to the backyard. There is plenty of room for gardening, outdoor gatherings, and enjoying the California sunshine. The main level features a bedroom and full bathroom, offering flexibility for guests or convenient single-level living. Upstairs, the spacious primary suite includes a nice-sized walk-in closet, along with two additional bedrooms and a full bathroom featuring a jacuzzi tub. Ideally located near A Place to Play Park, restaurants, schools, downtown Santa Rosa, and Highway 12, this home has so much to offer. Come see for yourself and imagine making it your own!

- Days on Market
- 0 days
- Current Status
- Active
- Original Price
- $699,000
- List Price
- $699,000
- On Market Date
- Aug 27, 2026
- Property Type
- Single Family Residence
- Area
- Santa Rosa-Northwest
- Zip Code
- 95401
- MLS ID
- 326070394
- APN
- 035-470-044-000
- Year Built
- 1985
- Stories in Building
- Unavailable
- Possession
- Close Of Escrow
- Data Source
- BAREIS
- Origin MLS System
Santa Rosa Christian School
Private K-12 Combined Elementary And Secondary, Religious, Coed
Students: NA Distance: 0.5mi
J. X. Wilson Elementary School
Public K-6 Elementary
Students: 473 Distance: 0.8mi
Wright Charter School
Charter K-8 Elementary
Students: 456 Distance: 1.0mi
American Christian Academy - Ext
Private 1-12
Students: NA Distance: 1.0mi
Lawrence Cook Middle School
Public 7-8 Middle
Students: 459 Distance: 1.2mi
Greenhouse Academy
Private 7-12 Special Education Program, All Male, Boarding, Nonprofit
Students: NA Distance: 1.4mi
- Bed
- 4
- Bath
- 3
- Parking
- 2
- Garage Door Opener, RV Possible
- SQ FT
- 1,746
- SQ FT Source
- Assessor Auto-Fill
- Lot SQ FT
- 8,751.0
- Lot Acres
- 0.2009 Acres
- Kitchen
- Granite Counter
- Cooling
- None
- Living Room
- Cathedral/Vaulted
- Flooring
- Laminate, Tile
- Foundation
- Slab
- Fire Place
- Brick, Wood Stove
- Heating
- Central
- Laundry
- Gas Hook-Up, Hookups Only, In Garage
- Upper Level
- Bedroom(s), Primary Bedroom
- Main Level
- Bedroom(s), Dining Room, Family Room, Full Bath(s), Garage, Kitchen, Living Room, Street Entrance
- Possession
- Close Of Escrow
- Basement
- None
- * Fee
- $450
- Name
- Vintage Oaks Association
- Phone
- (707) 596-9839
- *Fee includes
- Management
MLS and other Information regarding properties for sale as shown in Theo have been obtained from various sources such as sellers, public records, agents and other third parties. This information may relate to the condition of the property, permitted or unpermitted uses, zoning, square footage, lot size/acreage or other matters affecting value or desirability. Unless otherwise indicated in writing, neither brokers, agents nor Theo have verified, or will verify, such information. If any such information is important to buyer in determining whether to buy, the price to pay or intended use of the property, buyer is urged to conduct their own investigation with qualified professionals, satisfy themselves with respect to that information, and to rely solely on the results of that investigation.
School data provided by GreatSchools. School service boundaries are intended to be used as reference only. To verify enrollment eligibility for a property, contact the school directly.