






$1,598,000
1,150
SQ FT
$1,390
SQ/FT
440 Rutherford Avenue
@ Stockbridge/Selby - 332 - Horgan Ranch Etc., Redwood City

- 3 Bed
- 1 Bath
- 2 Park
- 1,150 sqft
- Redwood City
-

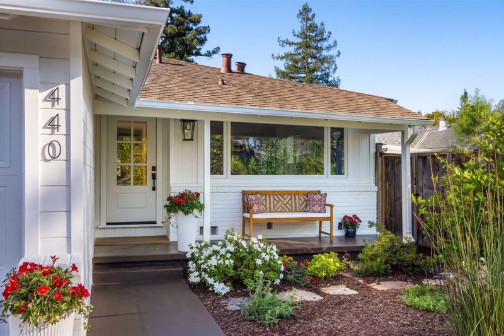
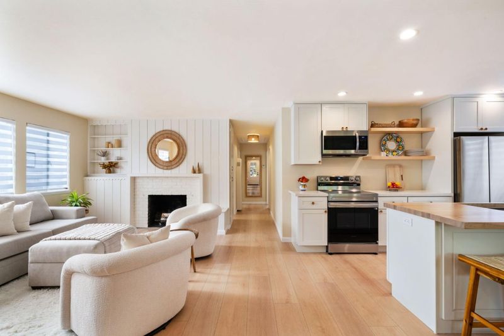
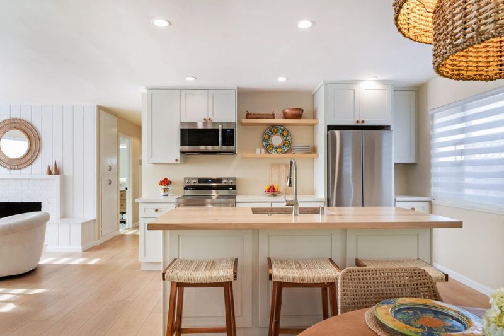
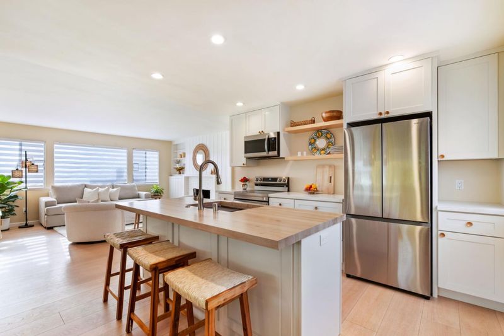
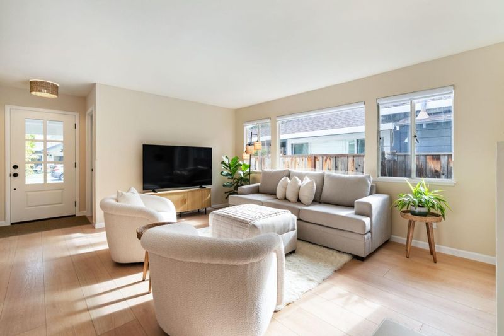
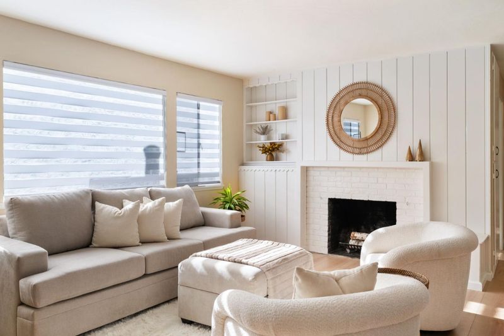
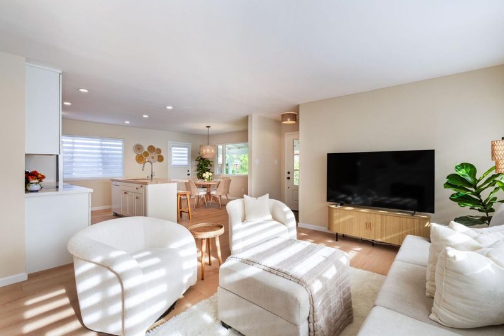
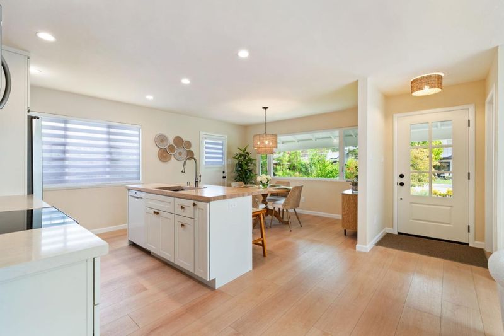
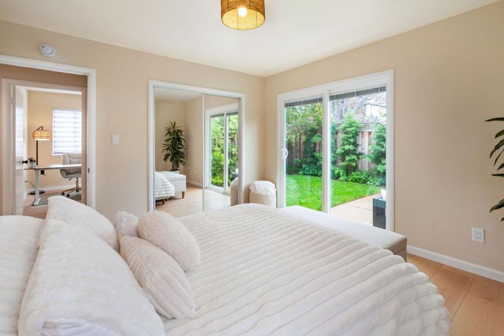
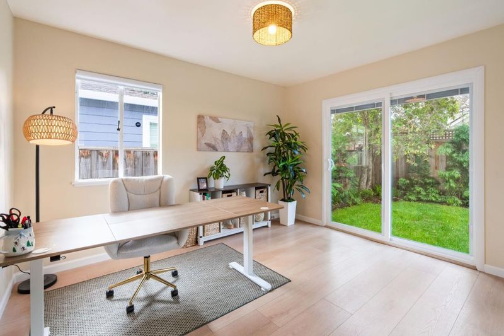
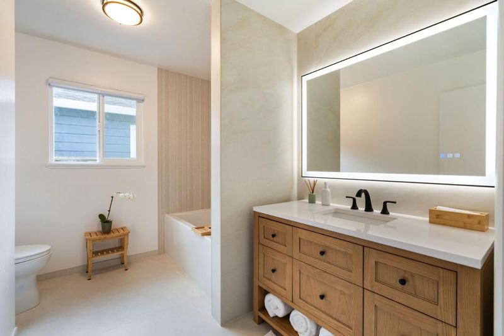
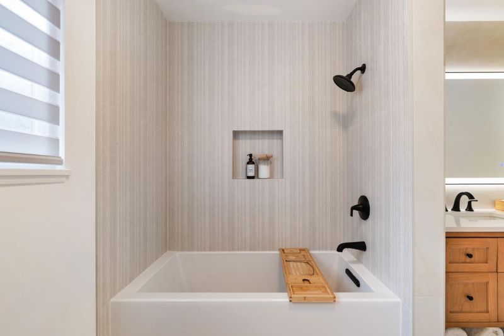
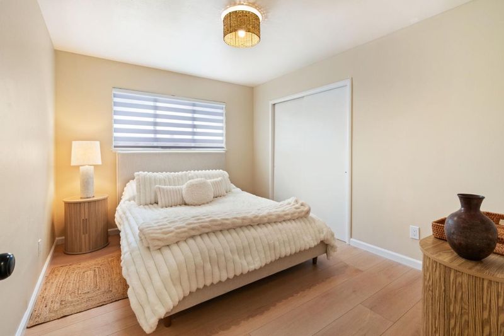
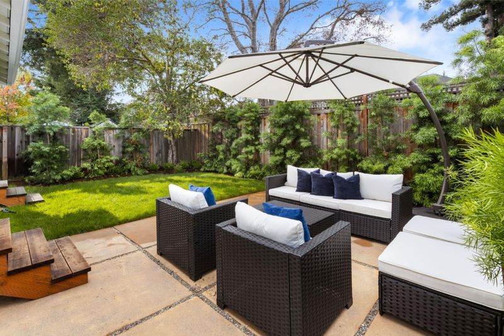
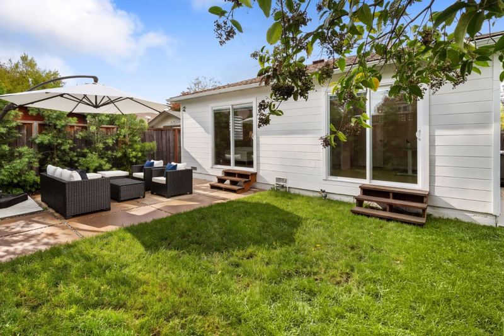
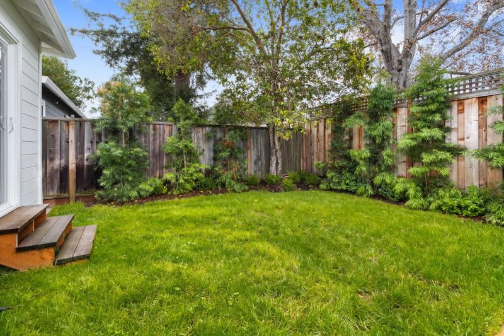
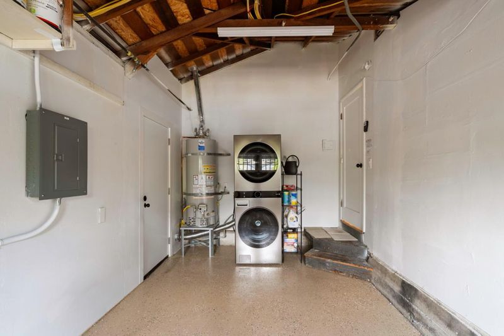
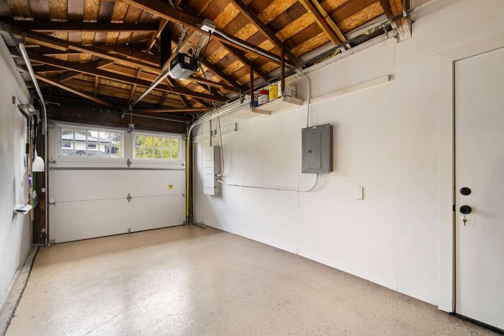
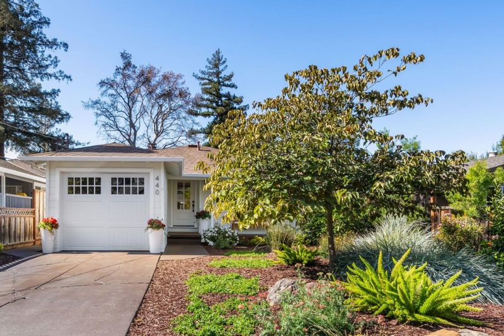
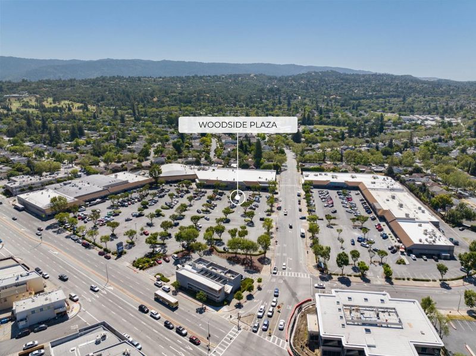
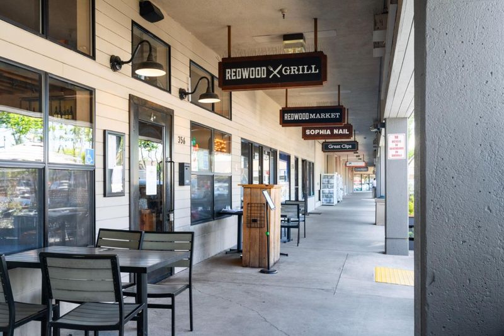
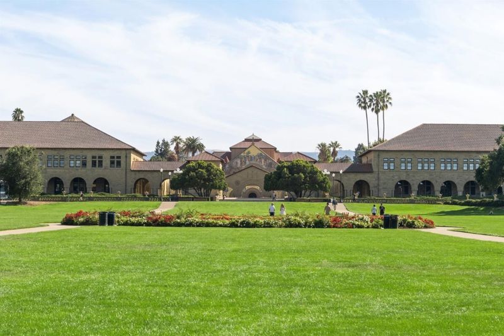
Situated on one of the most coveted blocks bordering Atherton, this beautifully updated single-level home offers a rare combination of contemporary living and a peaceful, rural-inspired setting. Enjoy leisurely strolls through the tree-lined streets of Atherton while remaining conveniently close to Downtown Menlo Park, Downtown Redwood City, Stanford University, and Woodside Shopping Plaza. Inside, sun-filled living spaces feature beautiful wood floors throughout and an open-concept floor plan designed for modern living. The sleek kitchen features stainless steel appliances, generous cabinetry, and a butcher block island with seating, a dining area with a picture window; and the space flows seamlessly to the inviting living area with a charming fireplace and custom built-ins. Three spacious bedrooms offer abundant natural light, with two featuring sliding glass doors that open directly to the backyard. The updated bathroom showcases stunning floor-to-ceiling custom tile work and contemporary finishes. An attached tidy garage with laundry adds convenience. Outside, a lush, landscaped backyard with a spacious patio offers a beautiful setting for outdoor dining, entertaining, and relaxation.

- Days on Market
- 4 days
- Current Status
- Active
- Original Price
- $1,598,000
- List Price
- $1,598,000
- On Market Date
- Oct 29, 2026
- Property Type
- Single Family Home
- Area
- 332 - Horgan Ranch Etc.
- Zip Code
- 94061
- MLS ID
- ML82066082
- APN
- 059-273-070
- Year Built
- 1952
- Stories in Building
- 1
- Possession
- COE
- Data Source
- MLSL
- Origin MLS System
- MLSListings, Inc.
Selby Lane Elementary School
Public K-8 Elementary, Yr Round
Students: 730 Distance: 0.3mi
St. Pius Elementary School
Private K-8 Elementary, Religious, Coed
Students: 335 Distance: 0.6mi
Henry Ford Elementary School
Public K-5 Elementary, Yr Round
Students: 368 Distance: 0.7mi
Woodside High School
Public 9-12 Secondary
Students: 1964 Distance: 0.9mi
Daytop Preparatory
Private 8-12 Special Education Program, Boarding And Day, Nonprofit
Students: NA Distance: 1.0mi
John F. Kennedy Middle School
Public 5-8 Middle
Students: 667 Distance: 1.1mi
- Bed
- 3
- Bath
- 1
- Full on Ground Floor, Shower and Tub, Tile, Updated Bath
- Parking
- 2
- Attached Garage
- SQ FT
- 1,150
- SQ FT Source
- Unavailable
- Lot SQ FT
- 3,701.0
- Lot Acres
- 0.084963 Acres
- Kitchen
- Countertop - Other, Countertop - Quartz, Dishwasher, Garbage Disposal, Microwave, Oven Range - Electric, Refrigerator
- Cooling
- None
- Dining Room
- Breakfast Bar, Dining Area, Eat in Kitchen
- Disclosures
- NHDS Report
- Family Room
- Kitchen / Family Room Combo
- Flooring
- Tile, Wood
- Foundation
- Concrete Perimeter
- Fire Place
- Wood Burning
- Heating
- Wall Furnace
- Laundry
- In Garage, Washer / Dryer
- Possession
- COE
- Architectural Style
- Traditional
- Fee
- Unavailable
MLS and other Information regarding properties for sale as shown in Theo have been obtained from various sources such as sellers, public records, agents and other third parties. This information may relate to the condition of the property, permitted or unpermitted uses, zoning, square footage, lot size/acreage or other matters affecting value or desirability. Unless otherwise indicated in writing, neither brokers, agents nor Theo have verified, or will verify, such information. If any such information is important to buyer in determining whether to buy, the price to pay or intended use of the property, buyer is urged to conduct their own investigation with qualified professionals, satisfy themselves with respect to that information, and to rely solely on the results of that investigation.
School data provided by GreatSchools. School service boundaries are intended to be used as reference only. To verify enrollment eligibility for a property, contact the school directly.