

$785,000
749
SQ FT
$1,048
SQ/FT
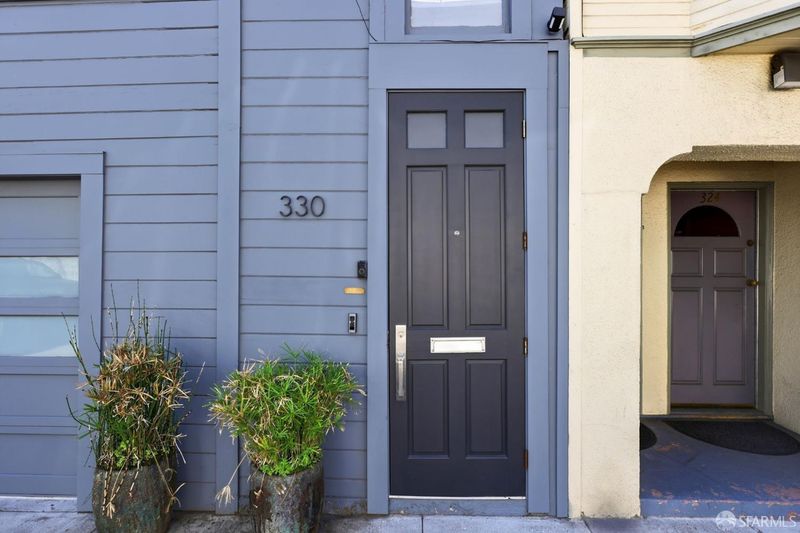
330 Harriet Street
@ Bryant St. - SF District 9 - South of Market, San Francisco

- 1 Bed
- 1 Bath
- 0 Park
- 749 sqft
- San Francisco
-

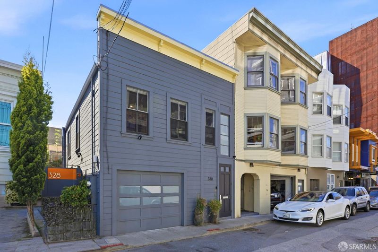
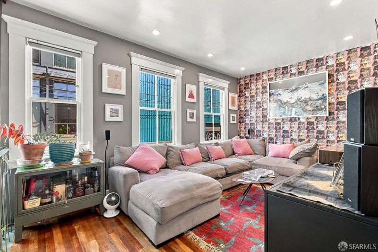
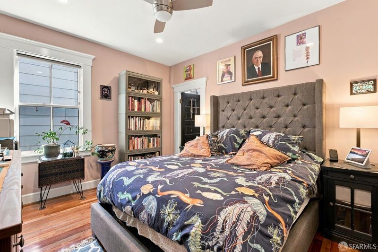
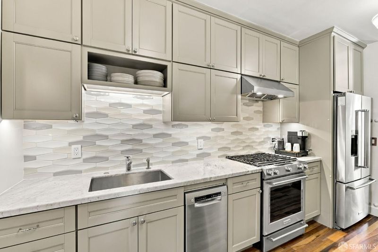
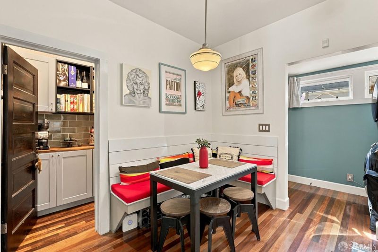
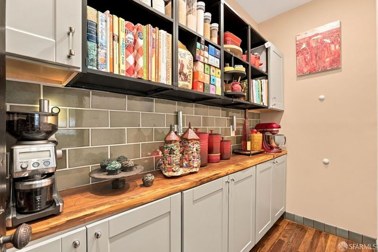
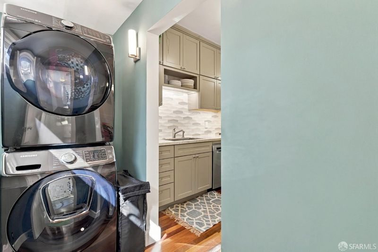
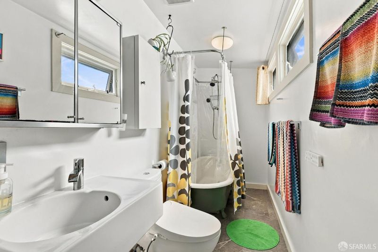
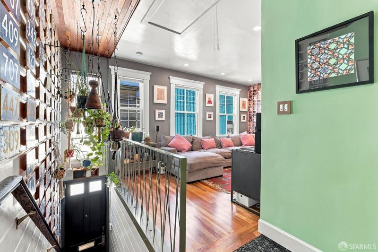
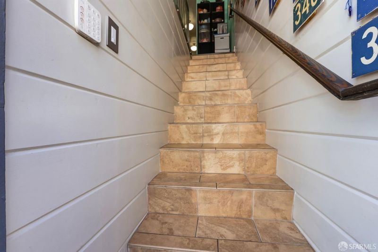
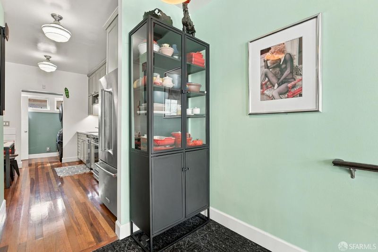
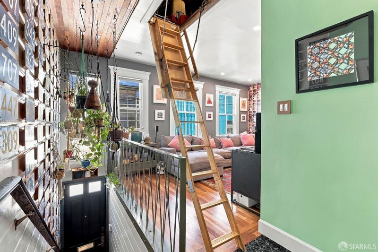
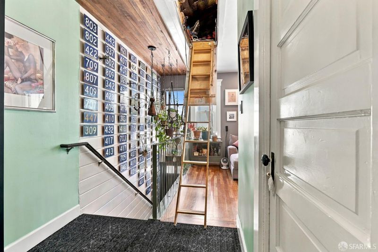
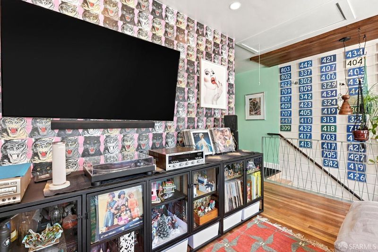
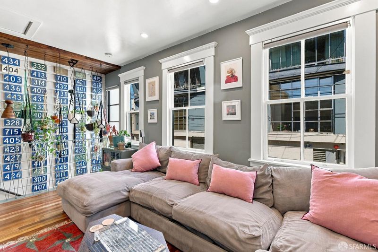
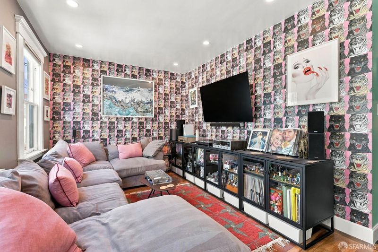
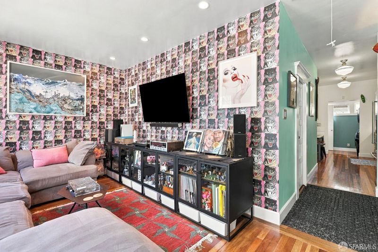
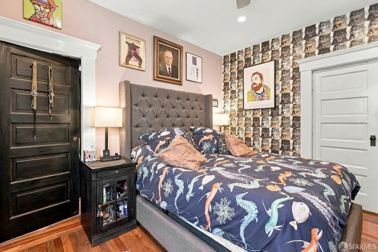
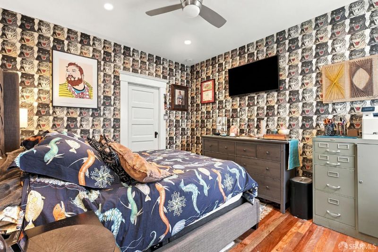
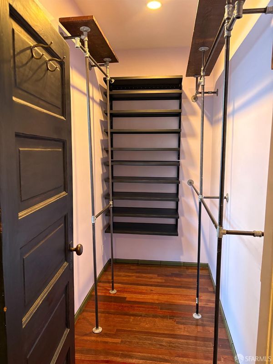
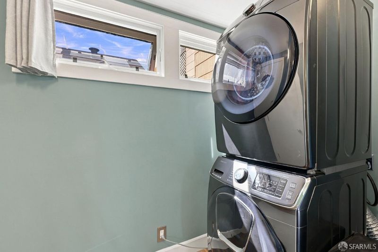
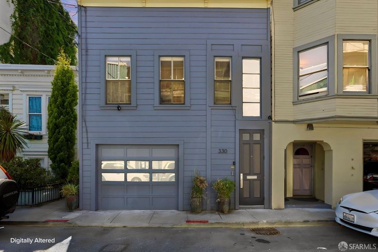
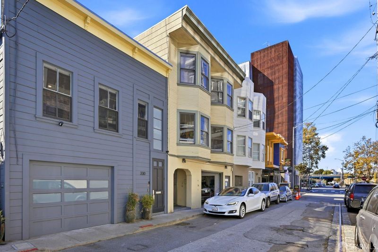
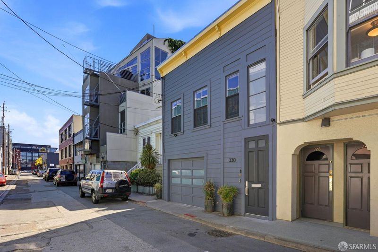
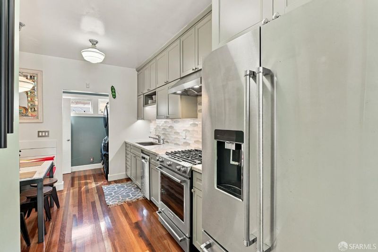
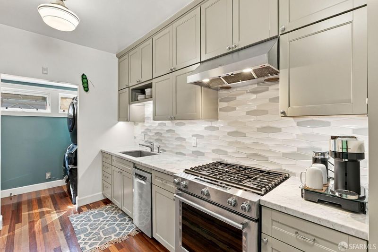
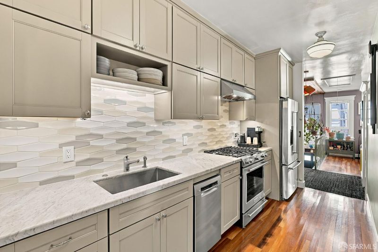
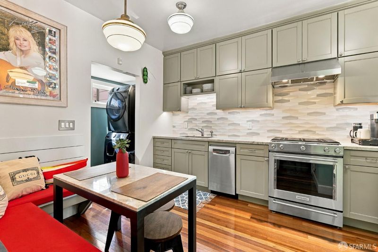
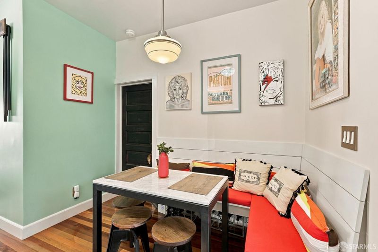
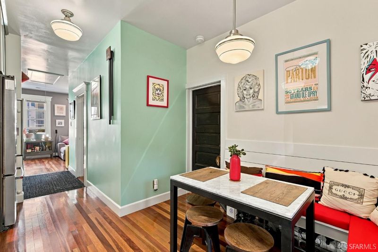
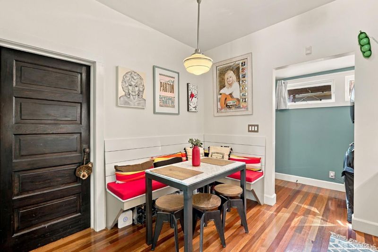
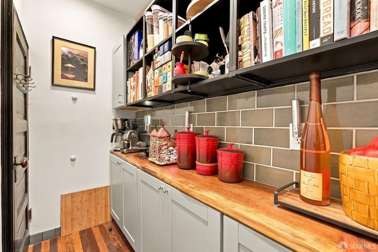
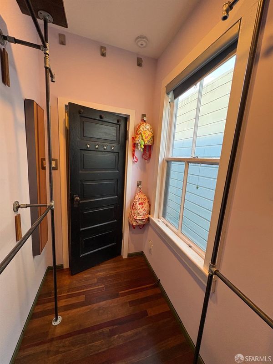
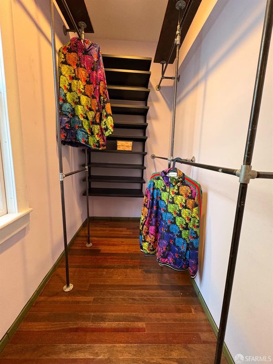
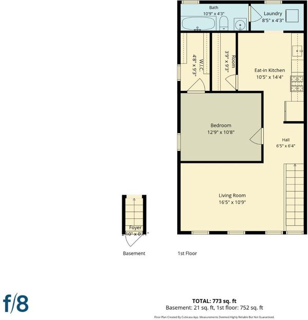
Behind its understated facade, this beautifully designed 1907 residence offer a delightful blend of historic San Francisco character and modern sophistication. Cottage charm, bold designer details, and smart modern comforts come together in this distinctive one-bedroom, one-bath cottage style condominium. A wood-clad entry ceiling sets a warm, welcoming tone, while reclaimed wood floors, statement Gucci wallpaper, and a sunny living room lined with windows create an inviting home with personality. The beautifully appointed kitchen features honed white Carrara countertops, sculptural Heath tile, KitchenAid appliances, a Bosch dishwasher, and Restoration Hardware cabinet hardware. An adjoining dining nook with a built-in banquette offers a cozy spot for meals, while the walk-in pantry combines generous shelving with a striking live-edge redwood countertop. The spacious bedroom includes a windowed walk-in closet, and the bathroom blends vintage charm with refined finishes, pairing an original cast-iron clawfoot tub with Duravit and Dornbracht fixtures. Google smart home features, automatic blinds, in-unit full sized Samsung laundry, and spacious, accessible attic storage with an attic fan enhance everyday living. A new roof installed in 2023 and low HOA dues add to the appeal, while easy highway and transit access and numerous nearby rental parking options make this thoughtfully designed city retreat a convenient home base.

- Days on Market
- 6 days
- Current Status
- Active
- Original Price
- $785,000
- List Price
- $785,000
- On Market Date
- Oct 28, 2026
- Property Type
- Condominium
- District
- SF District 9 - South of Market
- Zip Code
- 94103
- MLS ID
- 426173161
- APN
- 3779170
- Year Built
- 1907
- Stories in Building
- 0
- Number of Units
- 2
- Possession
- Close Of Escrow
- Data Source
- SFAR
- Origin MLS System
Five Keys Adult School (Sf Sheriff's)
Charter 9-12 Secondary
Students: 109 Distance: 0.1mi
Five Keys Independence High School (Sf Sheriff's)
Charter 9-12 Secondary
Students: 3417 Distance: 0.1mi
Carmichael (Bessie)/Fec
Public K-8 Elementary
Students: 625 Distance: 0.2mi
Life Learning Academy Charter
Charter 9-12 Secondary
Students: 30 Distance: 0.3mi
AltSchool - SOMA
Private 6-9 Coed
Students: 30 Distance: 0.4mi
AltSchool SOMA
Private 6-8 Coed
Students: 25 Distance: 0.4mi
- Bed
- 1
- Bath
- 1
- Parking
- 0
- SQ FT
- 749
- SQ FT Source
- Assessor Auto-Fill
- Lot SQ FT
- 2,013.0
- Lot Acres
- 0.0462 Acres
- Cooling
- Whole House Fan
- Entry Level
- 0
- Flooring
- Wood
- Possession
- Close Of Escrow
- Architectural Style
- Edwardian
- * Fee
- $190
- *Fee includes
- Insurance on Structure, Trash, and Water
MLS and other Information regarding properties for sale as shown in Theo have been obtained from various sources such as sellers, public records, agents and other third parties. This information may relate to the condition of the property, permitted or unpermitted uses, zoning, square footage, lot size/acreage or other matters affecting value or desirability. Unless otherwise indicated in writing, neither brokers, agents nor Theo have verified, or will verify, such information. If any such information is important to buyer in determining whether to buy, the price to pay or intended use of the property, buyer is urged to conduct their own investigation with qualified professionals, satisfy themselves with respect to that information, and to rely solely on the results of that investigation.
School data provided by GreatSchools. School service boundaries are intended to be used as reference only. To verify enrollment eligibility for a property, contact the school directly.