

$998,000
1,447
SQ FT
$690
SQ/FT
2066 Tarob Court
@ Lundy Rd - 6 - Milpitas, Milpitas

- 3 Bed
- 3 Bath
- 2 Park
- 1,447 sqft
- MILPITAS
-

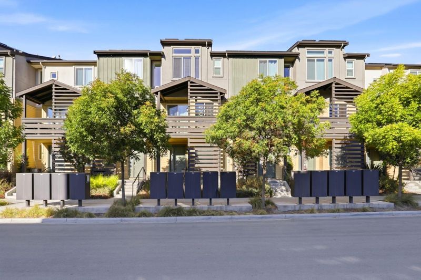
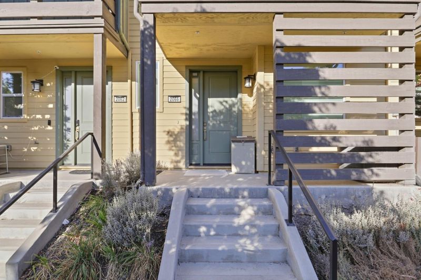
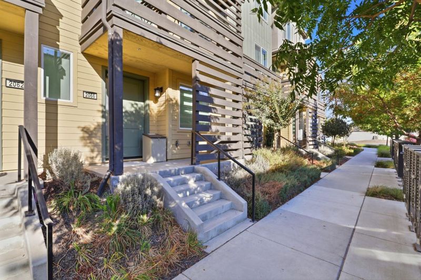
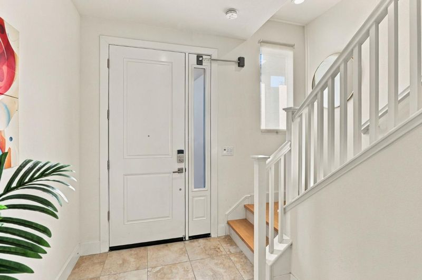
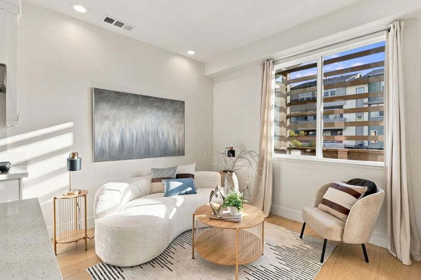
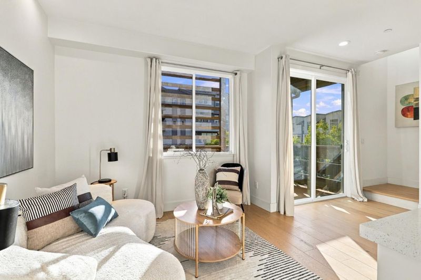
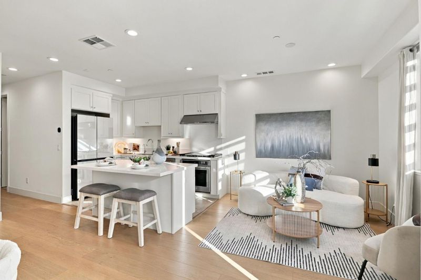
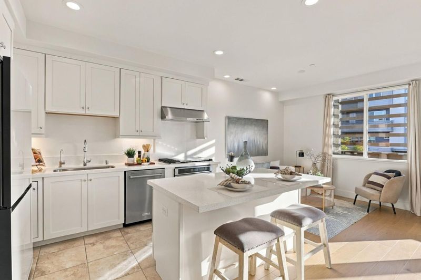
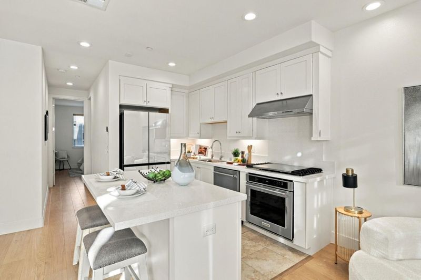
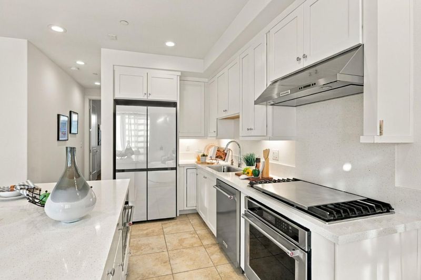
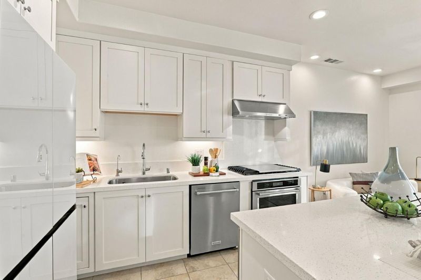
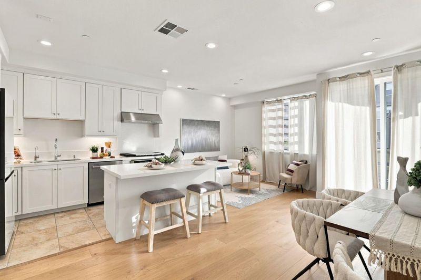
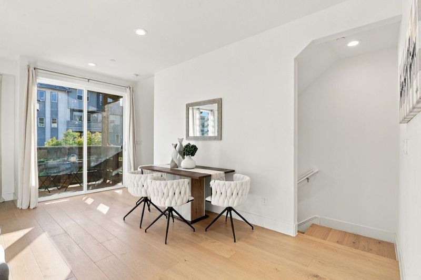
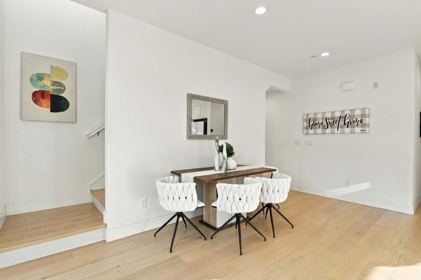
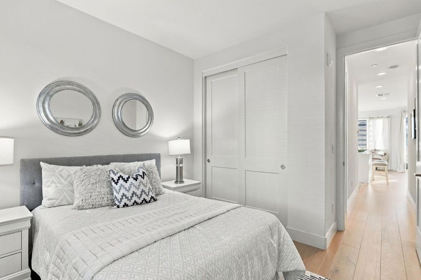
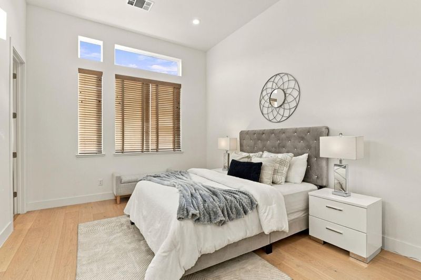
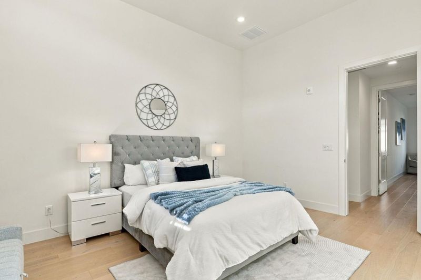
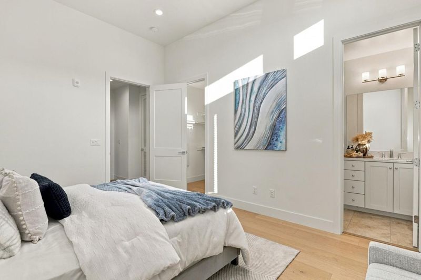
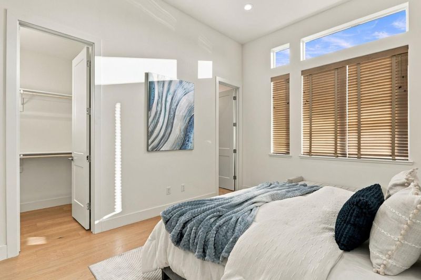
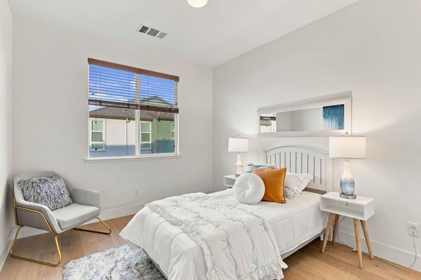
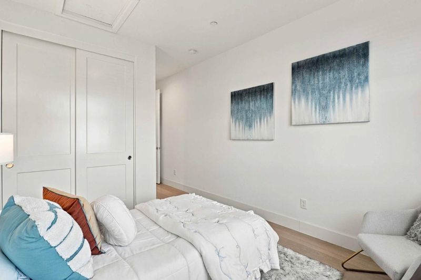
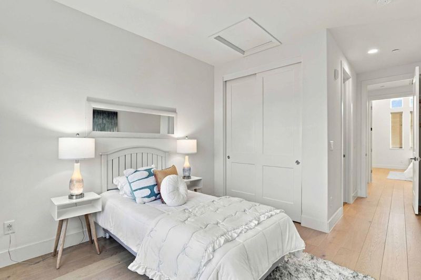
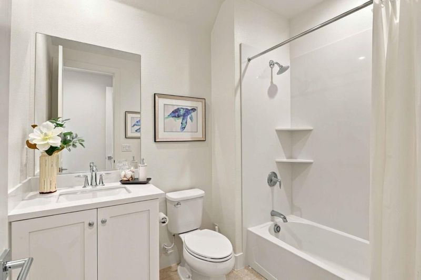
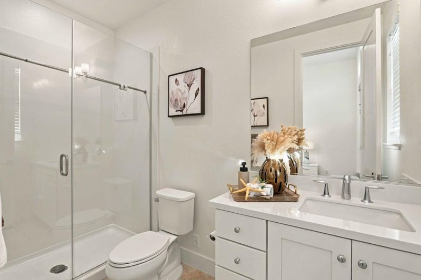
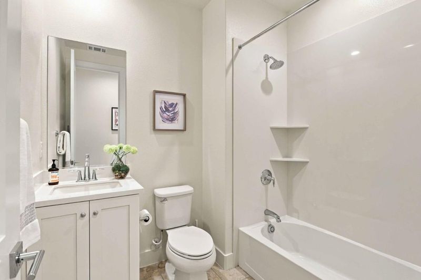
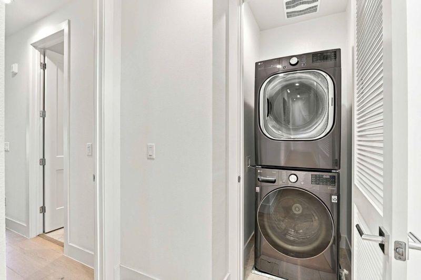
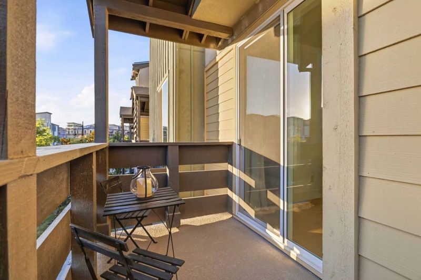
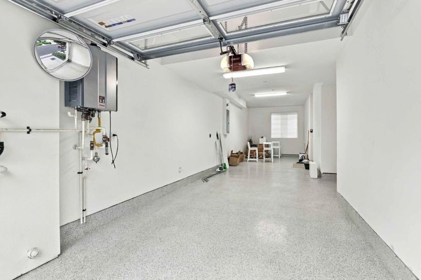
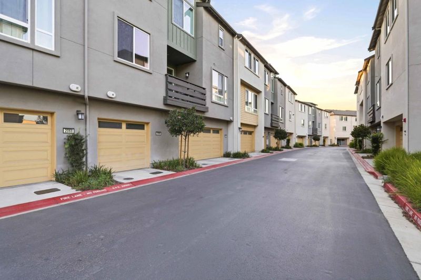
Built by Toll Brothers in 2020, this beautiful 3-story, 3-bedroom, 3-bathroom townhome-style condo offers 1,447 square feet of clean, turnkey living right in the heart of Silicon Valley. It perfectly pairs high-end comfort with an incredibly easy commute. Gorgeous hardwood floors throughout, elevated ceiling in the master bedroom, and the tons of natural light from big windows finished with custom blinds. The open kitchen comes with premium stainless-steel appliances and an under-sink RO water system. Right next to the living area is a private balcony, perfect for gathering and relaxing. The home is also forward-thinking and eco-friendly, featuring rooftop solar, pre-wired network lines, bidet-ready bathroom outlets, and a garage equipped with a 240V EV charger outlet and water softener loop. Best of all, a low monthly HOA fee takes care of your water, sewer, trash, and solar maintenance. A brand-new public park being built right across the street, quick, direct access to major highways, BART, and VTA, close to premier shopping and major tech campuses.

- Days on Market
- 4 days
- Current Status
- Active
- Original Price
- $998,000
- List Price
- $998,000
- On Market Date
- Oct 29, 2026
- Property Type
- Townhouse
- Area
- 6 - Milpitas
- Zip Code
- 95035
- MLS ID
- ML82066026
- APN
- 086-05-043
- Year Built
- 2020
- Stories in Building
- 3
- Possession
- Unavailable
- Data Source
- MLSL
- Origin MLS System
- MLSListings, Inc.
Stratford School
Private PK-8
Students: 425 Distance: 0.5mi
Northwood Elementary School
Public K-5 Elementary
Students: 574 Distance: 0.6mi
Brooktree Elementary School
Public K-5 Elementary
Students: 461 Distance: 0.7mi
Pearl Zanker Elementary School
Public K-6 Elementary
Students: 635 Distance: 0.8mi
Lamb-O Academy
Private 4-7 Coed
Students: 7 Distance: 1.0mi
Morrill Middle School
Public 6-8 Middle
Students: 633 Distance: 1.1mi
- Bed
- 3
- Bath
- 3
- Parking
- 2
- Attached Garage
- SQ FT
- 1,447
- SQ FT Source
- Unavailable
- Cooling
- Central AC, Multi-Zone
- Dining Room
- Dining Area
- Disclosures
- NHDS Report
- Family Room
- Kitchen / Family Room Combo
- Flooring
- Hardwood, Tile
- Foundation
- Concrete Slab
- Heating
- Central Forced Air
- * Fee
- $434
- Name
- Parkside at Tarob Court
- *Fee includes
- Common Area Electricity, Insurance - Common Area, Maintenance - Exterior, Management Fee, Recreation Facility, and Water / Sewer
MLS and other Information regarding properties for sale as shown in Theo have been obtained from various sources such as sellers, public records, agents and other third parties. This information may relate to the condition of the property, permitted or unpermitted uses, zoning, square footage, lot size/acreage or other matters affecting value or desirability. Unless otherwise indicated in writing, neither brokers, agents nor Theo have verified, or will verify, such information. If any such information is important to buyer in determining whether to buy, the price to pay or intended use of the property, buyer is urged to conduct their own investigation with qualified professionals, satisfy themselves with respect to that information, and to rely solely on the results of that investigation.
School data provided by GreatSchools. School service boundaries are intended to be used as reference only. To verify enrollment eligibility for a property, contact the school directly.