

$1,199,000
1,443
SQ FT
$831
SQ/FT
15004 Briggs Court
@ Bartlett St - 16 - Los Gatos/Monte Sereno, Los Gatos

- 2 Bed
- 2 (1/1) Bath
- 1 Park
- 1,443 sqft
- LOS GATOS
-

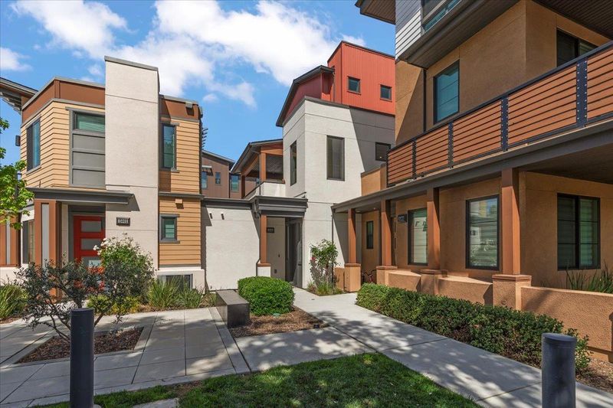
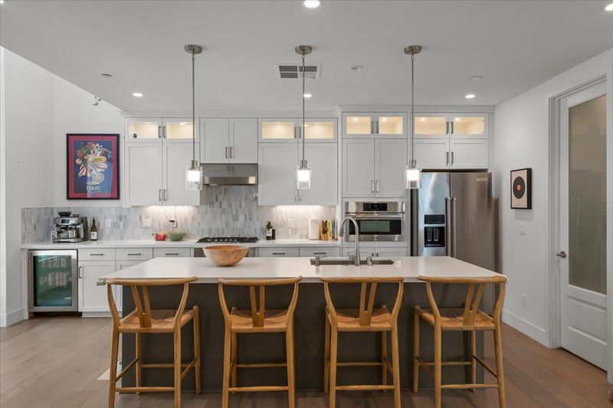
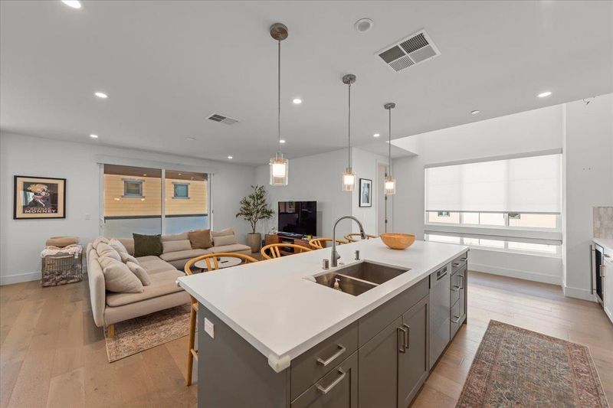
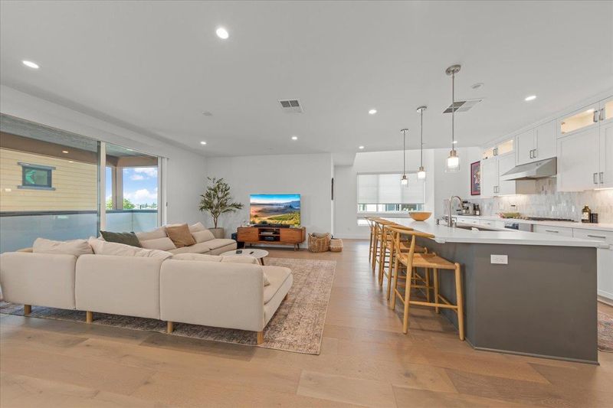
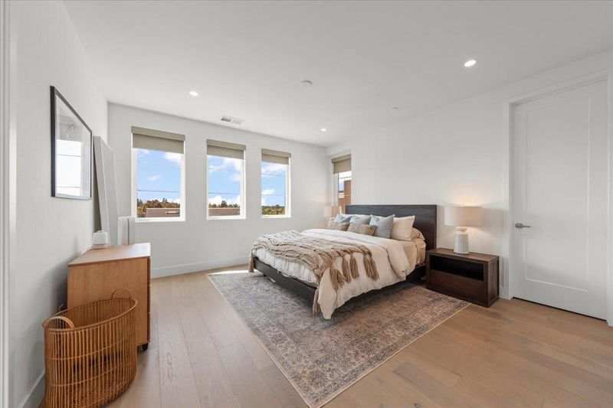
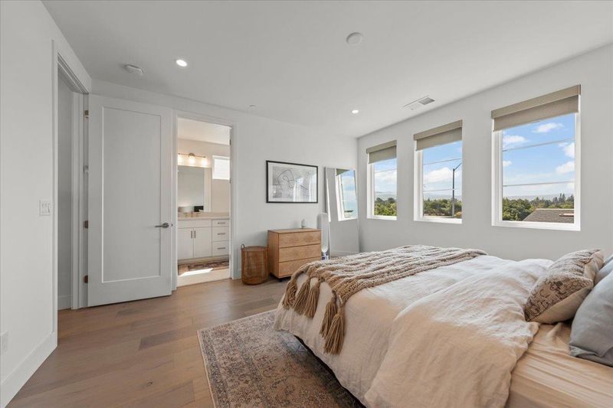
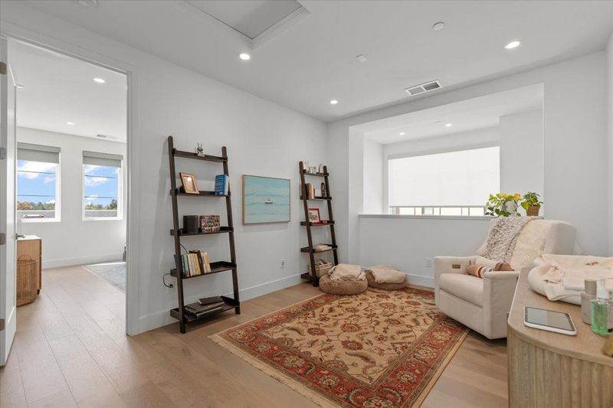
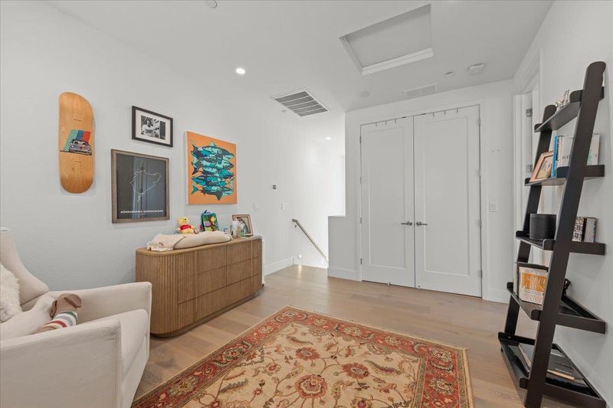
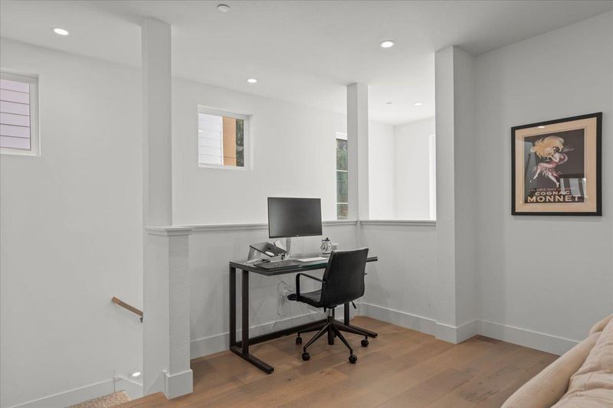
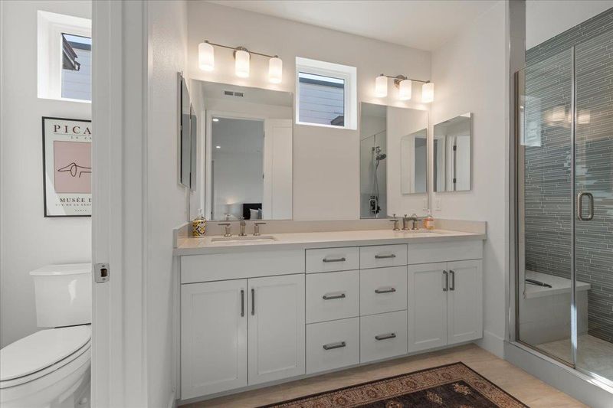
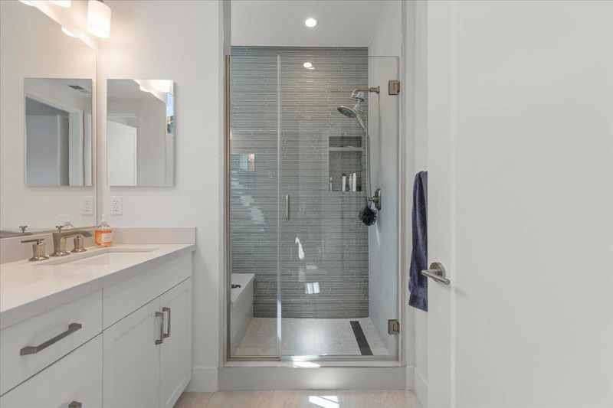
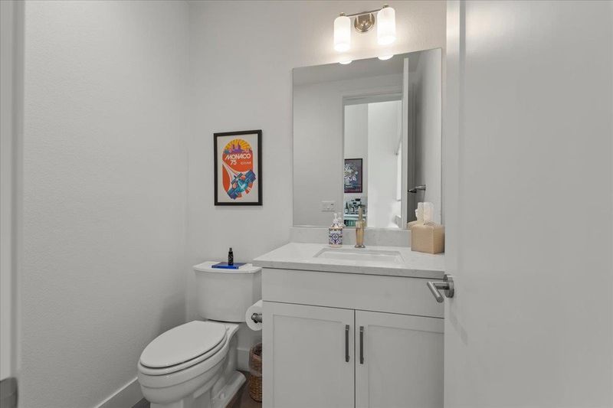
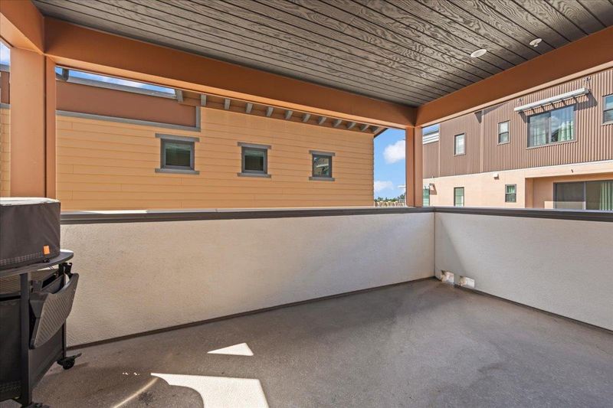
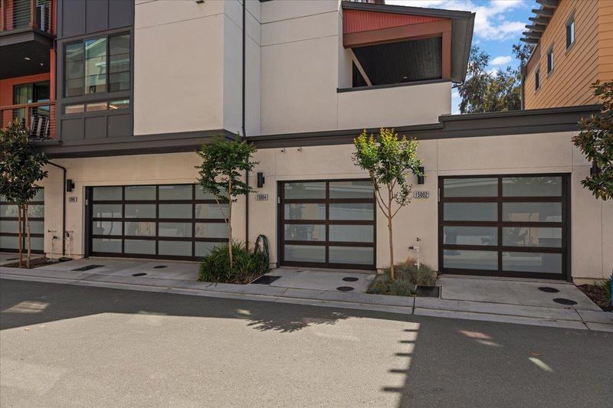
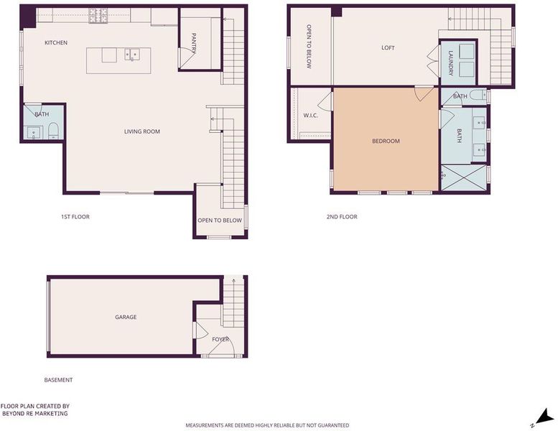
Modern & light-filled, nearly new townhome-style condo offers contemporary living in beautiful Los Gatos. Built in 2021 with no units above or below, this spacious home showcases elegant custom details & designer finishes throughout. The open-concept main level is anchored by an expansive living area & beautifully appointed kitchen featuring a large island, quartz countertops, Shaker-style cabinetry, stainless steel appliances, and a walk-in pantry. A half bath and spacious covered terrace complete the main floor. Upstairs, the luxurious primary suite features a large dual-sink vanity, shower with built-in bench, and separate water closet. A spacious loft offers ideal space for home office, guest retreat, or additional living area. Upgrades include wide-plank wood flooring, designer lighting & fixtures, custom window shades, smart home features, and attached garage. Residents enjoy community amenities, including fire pits, BBQ areas, gardens, & scenic walking trails. Ideally situated near Vasona Lake, popular dining, and top-rated Los Gatos schools, this home offers the perfect blend of tranquility and accessibility. Newly opened Whole Foods is just minutes away, and soon The Junction featuring Michelin-acclaimed Mentone by chef David Kinch and Manresa Bread will be a short walk.

- Days on Market
- 62 days
- Current Status
- Contingent
- Sold Price
- Original Price
- $1,279,000
- List Price
- $1,199,000
- On Market Date
- Apr 27, 2026
- Contract Date
- Jun 28, 2026
- Close Date
- Jul 29, 2026
- Property Type
- Condominium
- Area
- 16 - Los Gatos/Monte Sereno
- Zip Code
- 95032
- MLS ID
- ML82044763
- APN
- 424-58-064
- Year Built
- 2021
- Stories in Building
- 3
- Possession
- Unavailable
- COE
- Jul 29, 2026
- Data Source
- MLSL
- Origin MLS System
- MLSListings, Inc.
Rainbow Of Knowledge Elementary School
Private PK-6 Coed
Students: 20 Distance: 0.2mi
Yavneh Day School
Private K-8 Religious, Nonprofit
Students: 200 Distance: 0.3mi
Carlton Elementary School
Public K-5 Elementary
Students: 710 Distance: 0.7mi
South Valley Childrens Center A
Private K-5 Elementary, Coed
Students: NA Distance: 0.7mi
Blossom Hill Elementary School
Public K-5 Elementary
Students: 584 Distance: 1.0mi
Village
Charter K-5 Elementary
Students: 263 Distance: 1.1mi
- Bed
- 2
- Bath
- 2 (1/1)
- Parking
- 1
- Attached Garage, Common Parking Area
- SQ FT
- 1,443
- SQ FT Source
- Unavailable
- Cooling
- Central AC
- Dining Room
- Eat in Kitchen
- Disclosures
- Natural Hazard Disclosure
- Family Room
- Separate Family Room
- Foundation
- Concrete Slab
- Heating
- Central Forced Air - Gas
- * Fee
- $490
- Name
- Bellaterra Owners Association
- *Fee includes
- Common Area Electricity, Common Area Gas, Exterior Painting, Insurance, Landscaping / Gardening, Reserves, and Roof
MLS and other Information regarding properties for sale as shown in Theo have been obtained from various sources such as sellers, public records, agents and other third parties. This information may relate to the condition of the property, permitted or unpermitted uses, zoning, square footage, lot size/acreage or other matters affecting value or desirability. Unless otherwise indicated in writing, neither brokers, agents nor Theo have verified, or will verify, such information. If any such information is important to buyer in determining whether to buy, the price to pay or intended use of the property, buyer is urged to conduct their own investigation with qualified professionals, satisfy themselves with respect to that information, and to rely solely on the results of that investigation.
School data provided by GreatSchools. School service boundaries are intended to be used as reference only. To verify enrollment eligibility for a property, contact the school directly.