

$1,098,000
1,888
SQ FT
$582
SQ/FT
3110 Lincoln Ave
@ High St - East End, Alameda

- 3 Bed
- 2.5 (2/1) Bath
- 1 Park
- 1,888 sqft
- Alameda
-

-
Tue Nov 3, 11:00 am - 1:00 pm
Gorgeously remodeled in the East End of Alameda
-
Sat Nov 7, 2:00 pm - 4:00 pm
Gorgeously remodeled in the East End of Alameda
-
Sun Nov 8, 2:00 pm - 4:00 pm
Gorgeously remodeled in the East End of Alameda
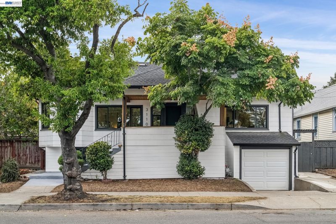
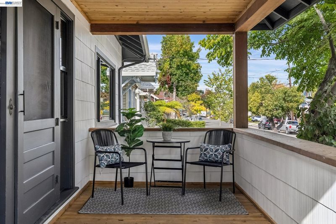
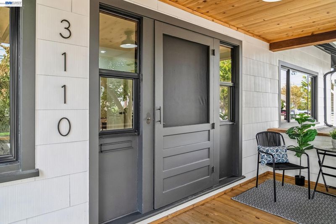
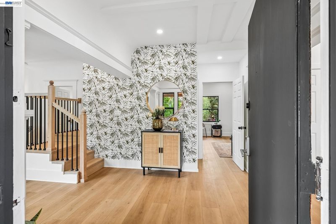
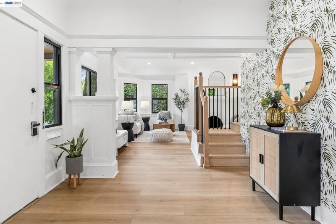
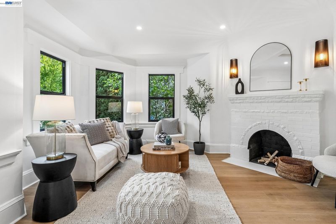
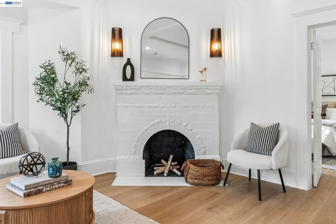
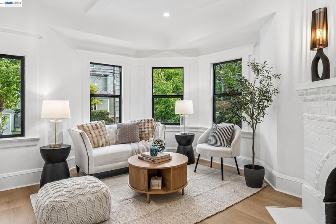
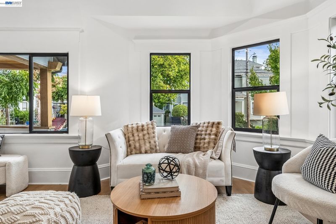
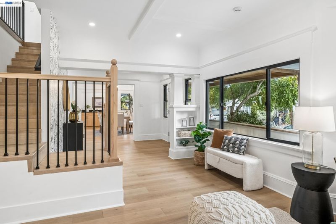
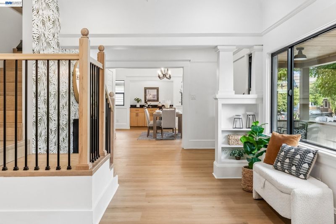
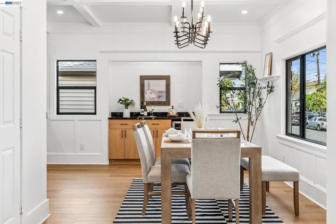
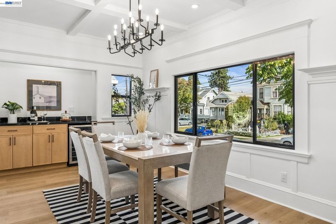
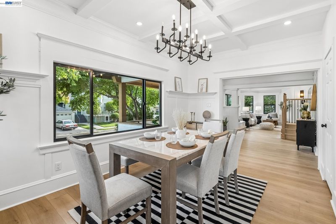
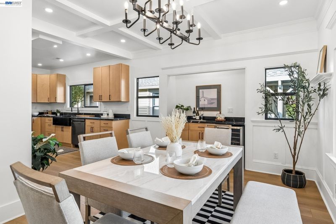
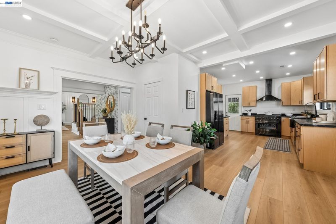
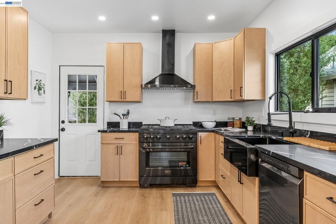
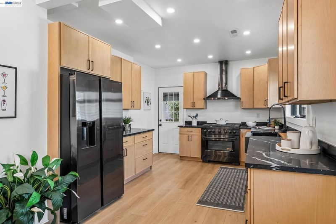
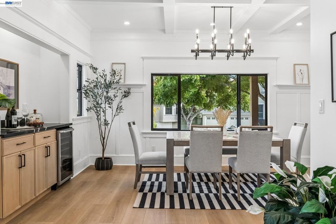
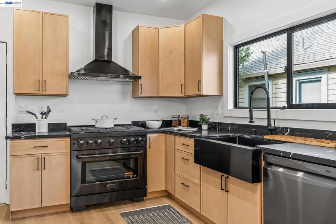
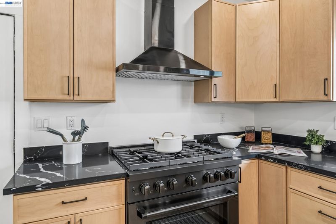
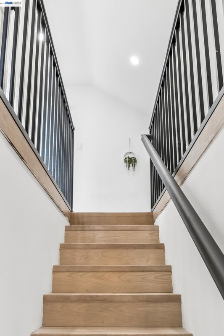
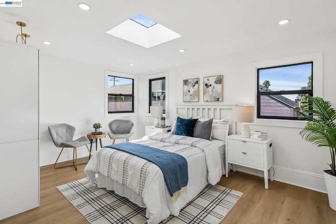
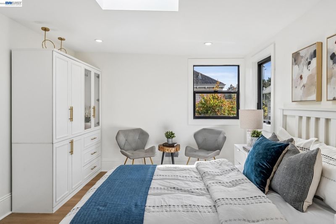
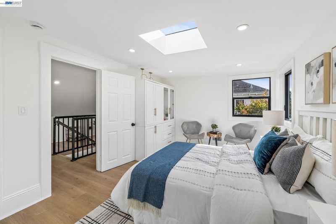
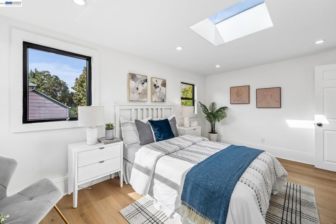
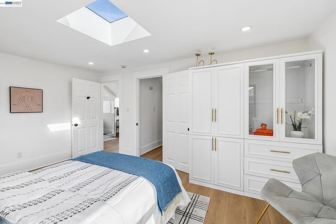
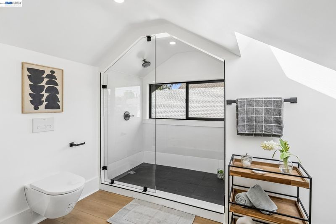
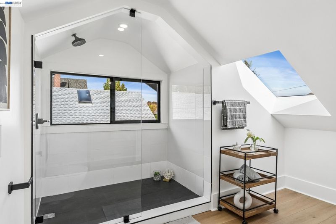
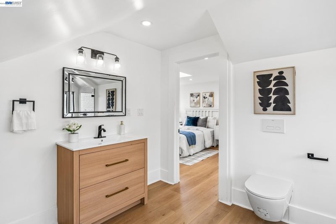
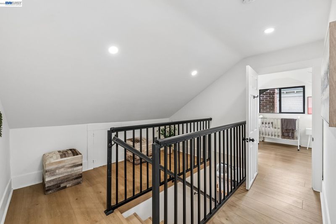
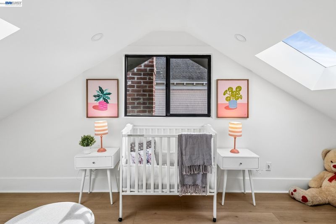
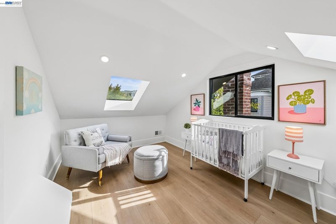
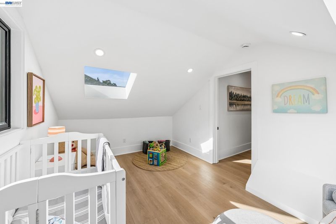
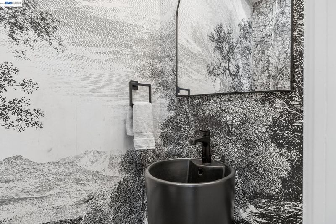
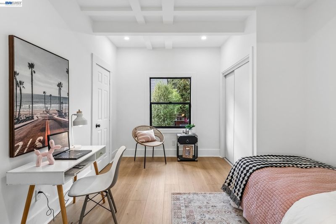
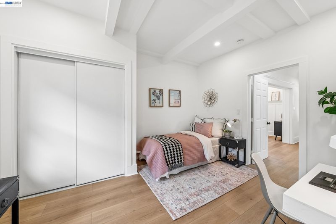
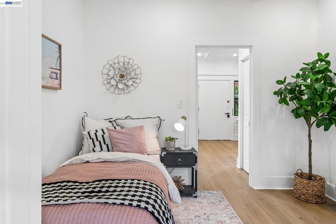
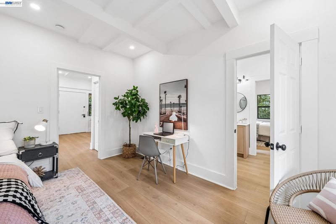
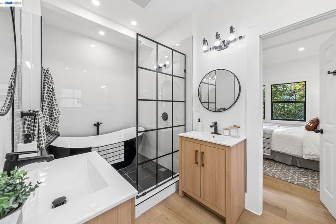
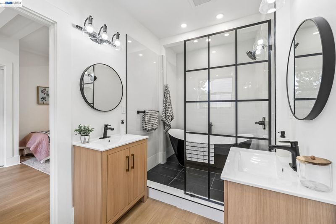
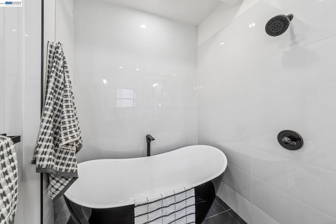
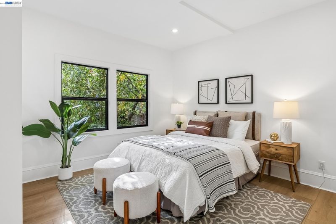
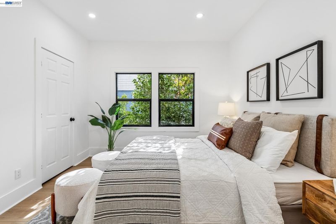
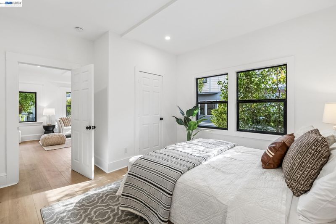
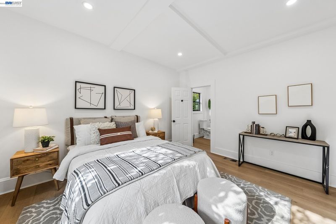
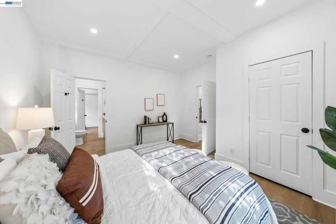
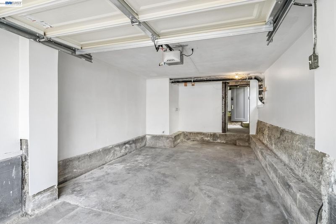
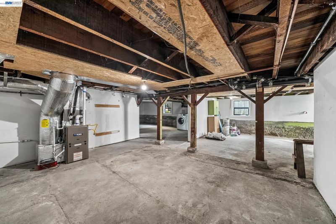
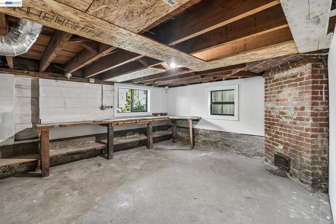
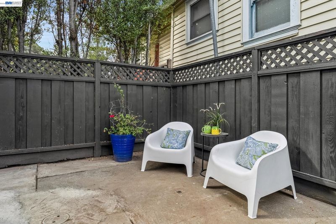
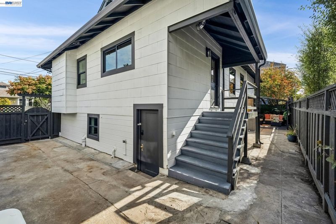
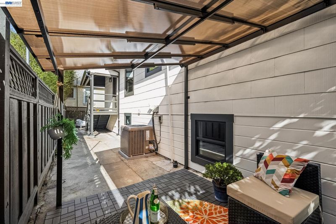
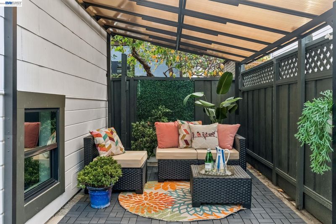
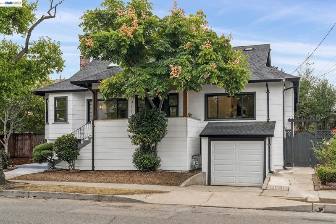
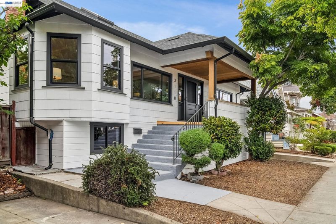
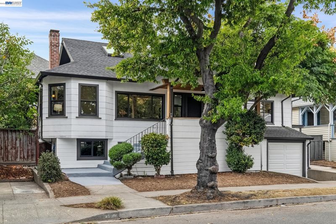
Located in Alameda’s desirable East End, this inviting 1915 home blends classic character with modern comfort. Offering 3+ bedrooms, 2.5 bathrooms, office, and 1,888 square feet of living space on a 3,074-square-foot lot, the home features a wide, covered front porch, newer luxury vinyl plank flooring, recessed lighting, and newer dual-pane windows. The living room welcomes you with exposed beam ceilings, a fireplace, and designer wallpaper, while the spacious dining room includes a wine fridge and wet bar, perfect for entertaining. The updated kitchen features newer cabinetry and countertops, along with a ZLINE six-burner range, oven, and hood. Recent remodels were completed with permits. The thoughtfully designed floor plan offers two downstairs bedrooms connected by a Jack-and-Jill bathroom featuring a large soaking tub, separate shower, and dual vanities, along with a convenient half bath. Upstairs, a spacious bedroom retreat enjoys abundant natural light from multiple skylights and windows, plus an en suite bathroom with a large shower. Additional highlights include air-conditioning, a large basement with laundry, a second laundry area conveniently located in a closet within the home, and a French drain system already in place to battle the upcoming El Niño storms. Outside, the hardscaped backyard offers a low-maintenance setting for relaxing and gathering. A one-car garage and an additional off-street parking space add everyday convenience. Ideally situated near top-rated schools, Lincoln Park, and the shops, restaurants, and cafes along Park Street, this special East End home offers a wonderful blend of character, comfort, and location.

- Current Status
- New
- Original Price
- $1,098,000
- List Price
- $1,098,000
- On Market Date
- Oct 30, 2026
- Property Type
- Detached
- D/N/S
- East End
- Zip Code
- 94501
- MLS ID
- 41152632
- APN
- 69974
- Year Built
- 1915
- Stories in Building
- 2
- Possession
- Close Of Escrow
- Data Source
- MAXEBRDI
- Origin MLS System
- BAY EAST
St. Philip Neri Elementary School
Private PK-8 Elementary, Religious, Coed
Students: 255 Distance: 0.3mi
Edison Elementary School
Public K-5 Elementary
Students: 447 Distance: 0.4mi
Edison Elementary School
Public K-5 Elementary
Students: 469 Distance: 0.4mi
Lincoln Middle School
Public 6-8 Middle
Students: 872 Distance: 0.6mi
Lincoln Middle School
Public 6-8 Middle
Students: 961 Distance: 0.6mi
Frank Otis Elementary School
Public K-5 Elementary
Students: 503 Distance: 0.6mi
- Bed
- 3
- Bath
- 2.5 (2/1)
- Parking
- 1
- Attached
- SQ FT
- 1,888
- SQ FT Source
- Public Records
- Lot SQ FT
- 3,074.0
- Lot Acres
- 0.07 Acres
- Pool Info
- None
- Kitchen
- Dishwasher, Range, Refrigerator, Dryer, Washer, Range/Oven Built-in, Updated Kitchen
- Cooling
- Central Air
- Disclosures
- Nat Hazard Disclosure
- Entry Level
- Flooring
- Vinyl
- Foundation
- Fire Place
- Living Room
- Heating
- Forced Air
- Laundry
- Dryer, In Basement, Washer
- Upper Level
- Primary Bedrm Suite - 1
- Main Level
- 2 Bedrooms, 1.5 Baths, Main Entry
- Possession
- Close Of Escrow
- Architectural Style
- Cottage
- Construction Status
- Existing
- Location
- Rectangular Lot
- Roof
- Composition Shingles
- Water and Sewer
- Public
- Fee
- Unavailable
MLS and other Information regarding properties for sale as shown in Theo have been obtained from various sources such as sellers, public records, agents and other third parties. This information may relate to the condition of the property, permitted or unpermitted uses, zoning, square footage, lot size/acreage or other matters affecting value or desirability. Unless otherwise indicated in writing, neither brokers, agents nor Theo have verified, or will verify, such information. If any such information is important to buyer in determining whether to buy, the price to pay or intended use of the property, buyer is urged to conduct their own investigation with qualified professionals, satisfy themselves with respect to that information, and to rely solely on the results of that investigation.
School data provided by GreatSchools. School service boundaries are intended to be used as reference only. To verify enrollment eligibility for a property, contact the school directly.