

$888,888
900
SQ FT
$988
SQ/FT
419 El Cajon Drive
@ Senter Rd - 11 - South San Jose, San Jose

- 3 Bed
- 1 Bath
- 4 Park
- 900 sqft
- SAN JOSE
-

-
Sat Oct 10, 1:00 pm - 4:00 pm
-
Sun Oct 11, 1:00 pm - 4:00 pm
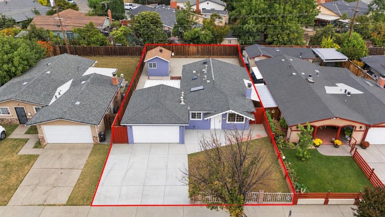
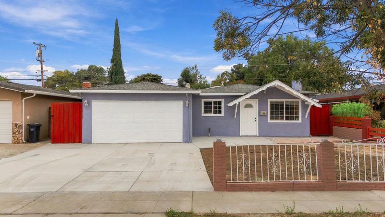
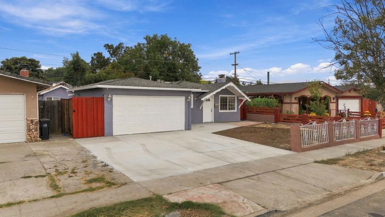
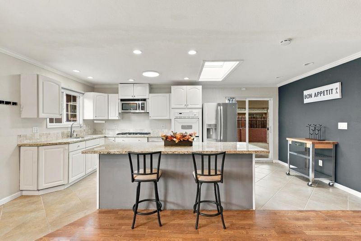
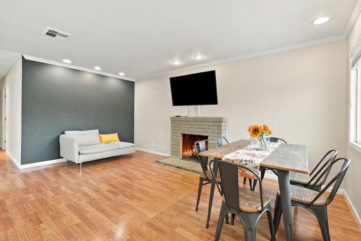
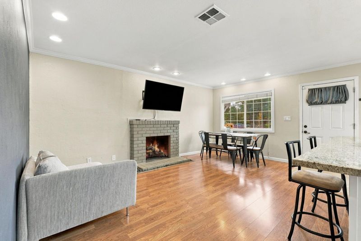
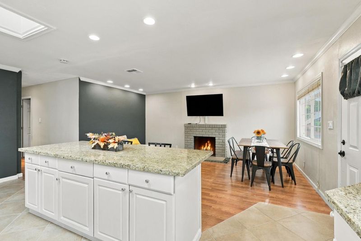
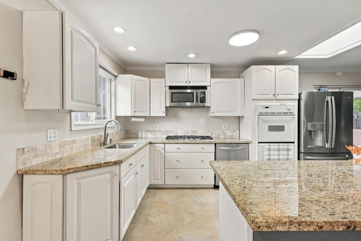
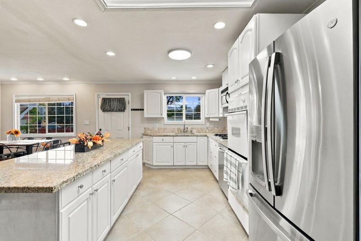
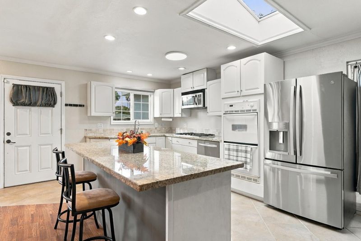
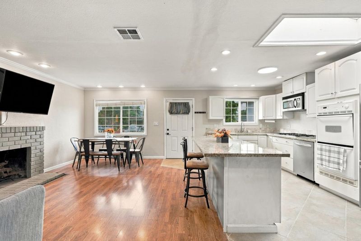
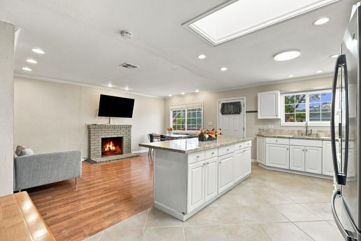
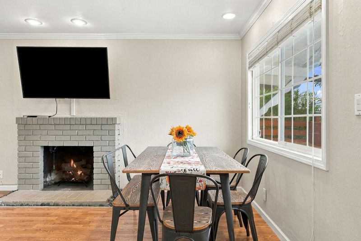
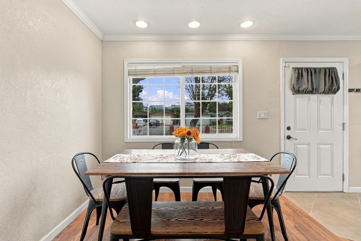
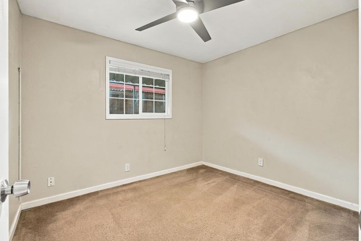
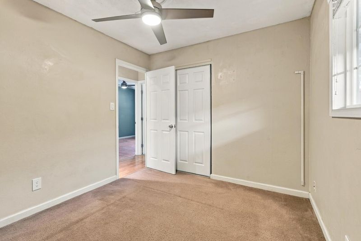
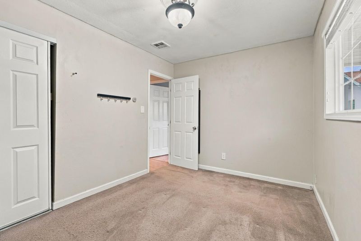
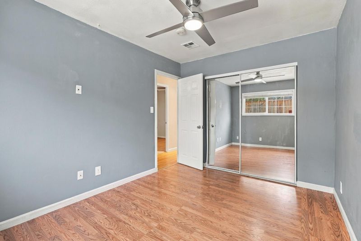
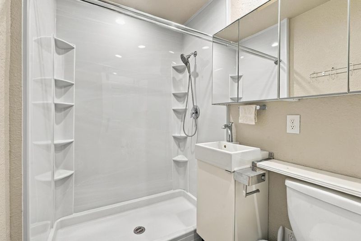
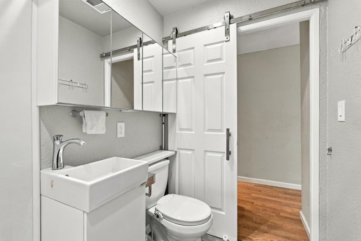
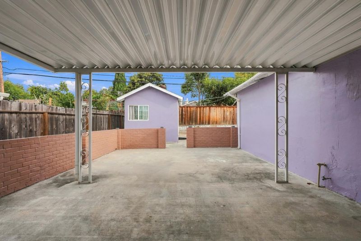
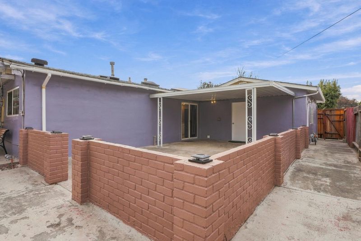
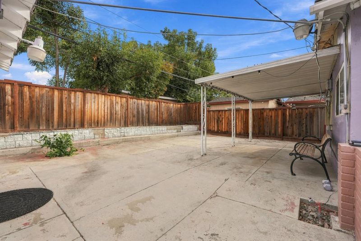
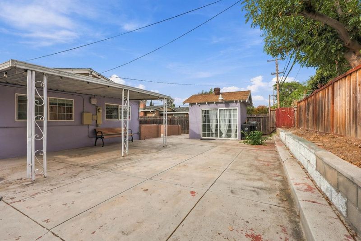
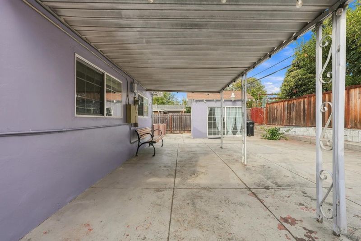
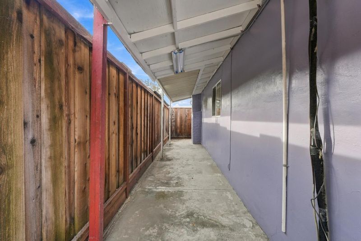
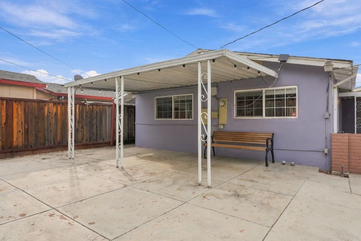
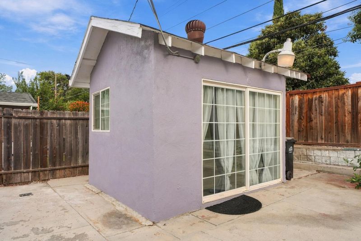
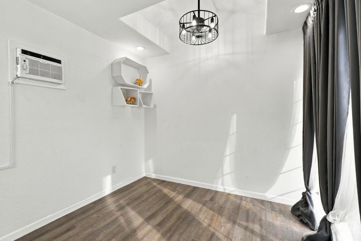
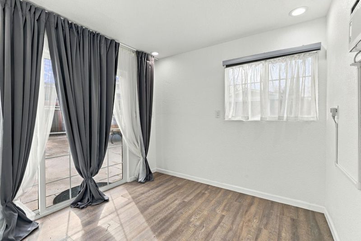
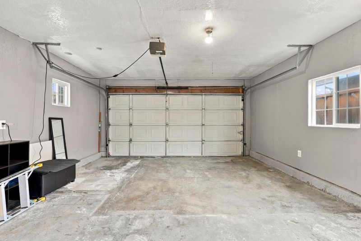
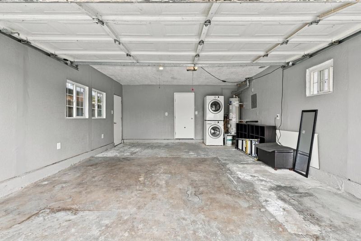
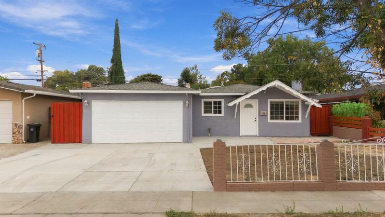
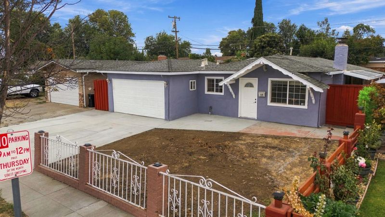
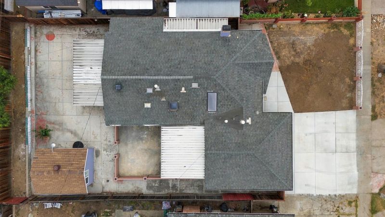
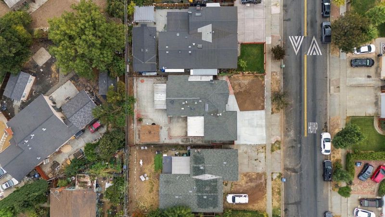
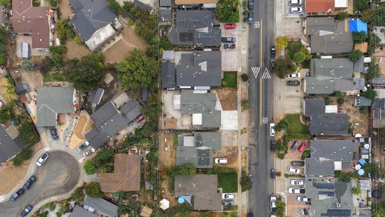
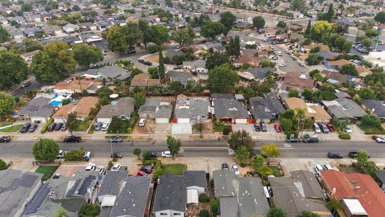
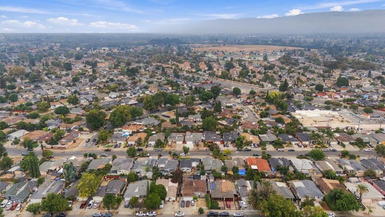
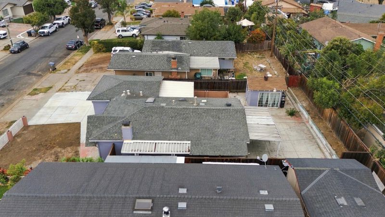
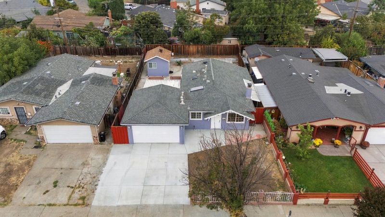
Welcome to 419 El Cajon Dr San Jose 95111, home featuring 3 bedrooms, 1 full bathroom, and approximately 900 sq ft of living space, plus an additional approximately 120 sq ft office for work or hobbies. The spacious kitchen showcases a beautiful island, gas cooktop, dishwasher, microwave, refrigerator, and skylight bringing in natural light. The open kitchen and family room layout offers comfortable everyday living and entertaining, while a cozy fireplace enhances the living room. The bathroom features a stall shower and skylight. Additional highlights include carpet and laminate flooring, central air conditioning, central forced-air gas heating, and an included washer and dryer. Situated on an approximately 5,100 sq ft lot with a two-car garage, this home is conveniently located near markets, schools, and shopping centers, with access to Highways 101, 280, 680, 87, and 82. With its appealing neighborhood setting and convenient location, it is ready for you to explore. Come see it in person and picture the possibilities.

- Days on Market
- 0 days
- Current Status
- Active
- Original Price
- $888,888
- List Price
- $888,888
- On Market Date
- Oct 6, 2026
- Property Type
- Single Family Home
- Area
- 11 - South San Jose
- Zip Code
- 95111
- MLS ID
- ML82063771
- APN
- 494-08-018
- Year Built
- 1959
- Stories in Building
- 1
- Possession
- COE
- Data Source
- MLSL
- Origin MLS System
- MLSListings, Inc.
Daniel Lairon Elementary School
Public 4-8 Elementary
Students: 383 Distance: 0.1mi
Voices College-Bound Language Academy
Charter K-8 Elementary
Students: 481 Distance: 0.3mi
KIPP Heritage Academy
Charter 5-8
Students: 452 Distance: 0.3mi
Los Arboles Elementary School
Public K-3 Elementary
Students: 353 Distance: 0.3mi
Sylvandale Middle School
Public 7-8 Middle
Students: 574 Distance: 0.4mi
G. W. Hellyer Elementary School
Public K-6 Elementary
Students: 402 Distance: 0.4mi
- Bed
- 3
- Bath
- 1
- Stall Shower
- Parking
- 4
- Detached Garage, On Street
- SQ FT
- 900
- SQ FT Source
- Unavailable
- Lot SQ FT
- 5,100.0
- Lot Acres
- 0.11708 Acres
- Kitchen
- Cooktop - Gas, Dishwasher, Exhaust Fan, Island, Microwave, Refrigerator, Skylight
- Cooling
- Central AC
- Dining Room
- Dining Area in Living Room, Skylight
- Disclosures
- Natural Hazard Disclosure
- Family Room
- Kitchen / Family Room Combo
- Flooring
- Carpet, Laminate, Tile
- Foundation
- Concrete Slab
- Fire Place
- Living Room
- Heating
- Central Forced Air - Gas
- Laundry
- Washer / Dryer
- Possession
- COE
- Fee
- Unavailable
MLS and other Information regarding properties for sale as shown in Theo have been obtained from various sources such as sellers, public records, agents and other third parties. This information may relate to the condition of the property, permitted or unpermitted uses, zoning, square footage, lot size/acreage or other matters affecting value or desirability. Unless otherwise indicated in writing, neither brokers, agents nor Theo have verified, or will verify, such information. If any such information is important to buyer in determining whether to buy, the price to pay or intended use of the property, buyer is urged to conduct their own investigation with qualified professionals, satisfy themselves with respect to that information, and to rely solely on the results of that investigation.
School data provided by GreatSchools. School service boundaries are intended to be used as reference only. To verify enrollment eligibility for a property, contact the school directly.