

$599,000
1,104
SQ FT
$543
SQ/FT
4117 Seacor Ct
@ mountian - Oak Knoll, Oakland

- 3 Bed
- 1 Bath
- 2 Park
- 1,104 sqft
- Oakland
-

-
Sun Nov 1, 2:00 pm - 4:30 pm
Offers As they Come~
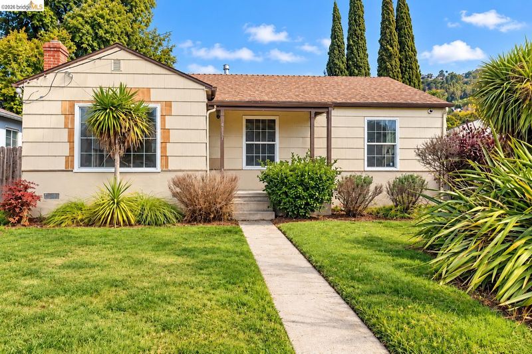
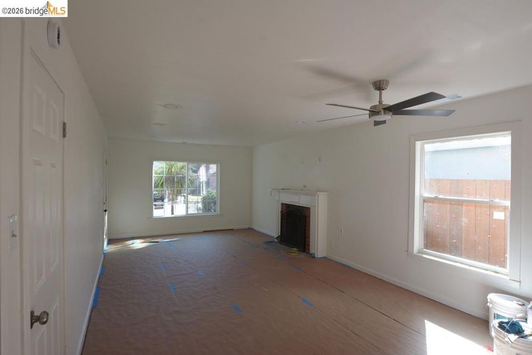
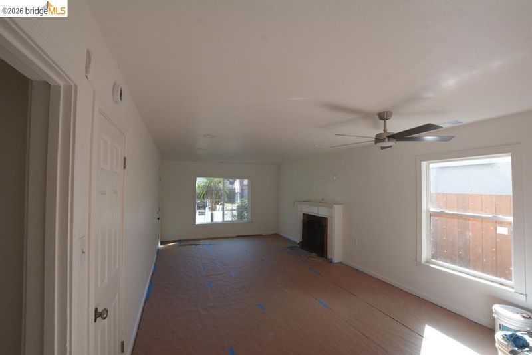
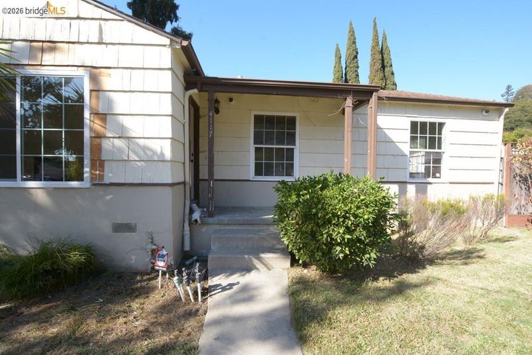
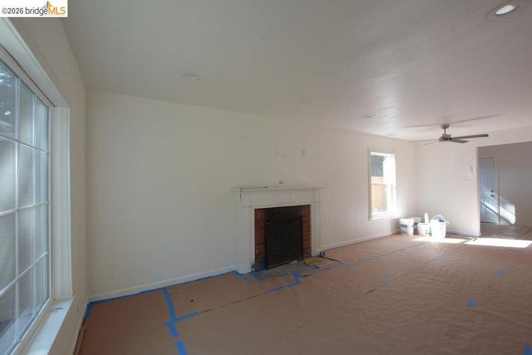
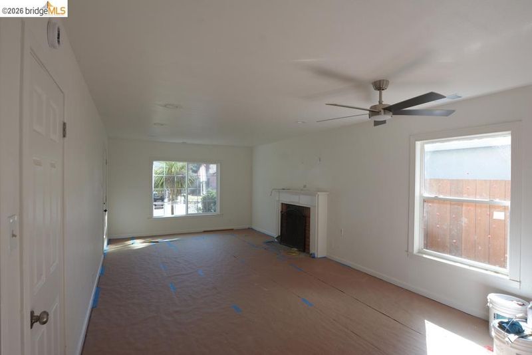
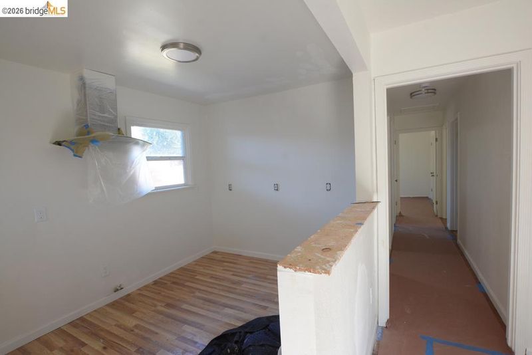
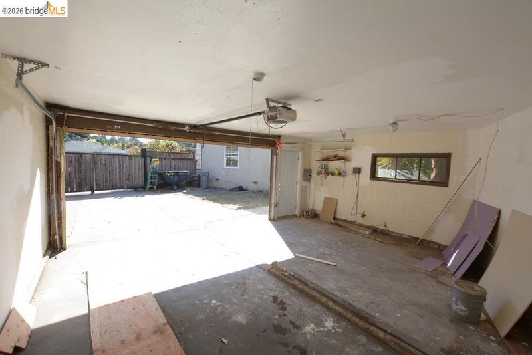
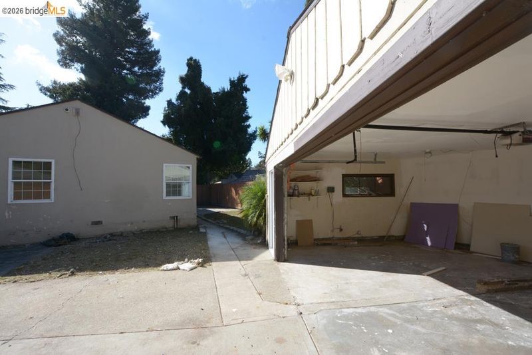
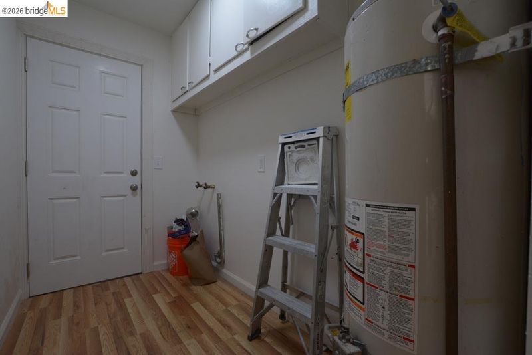
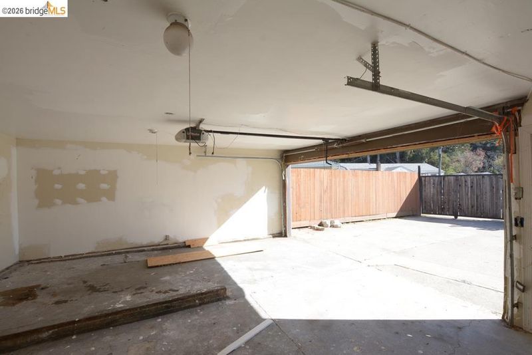
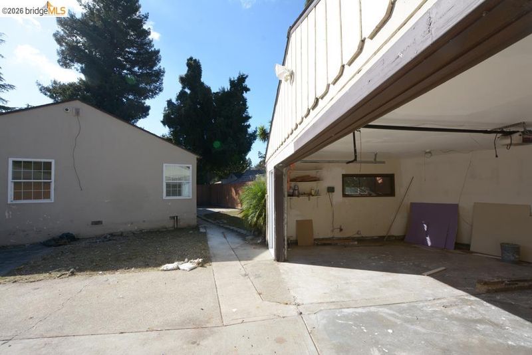
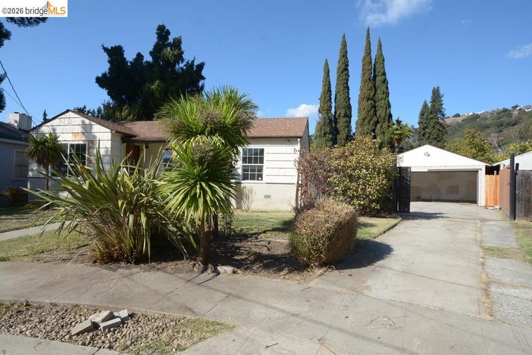
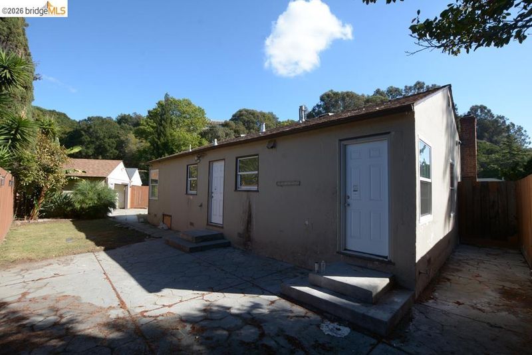
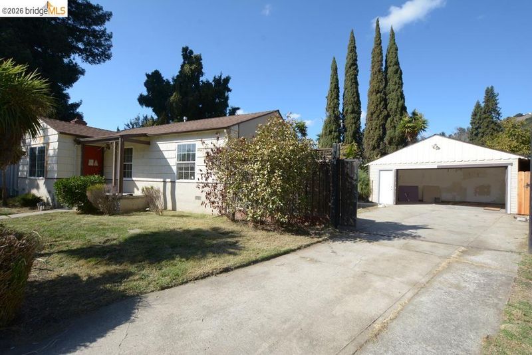
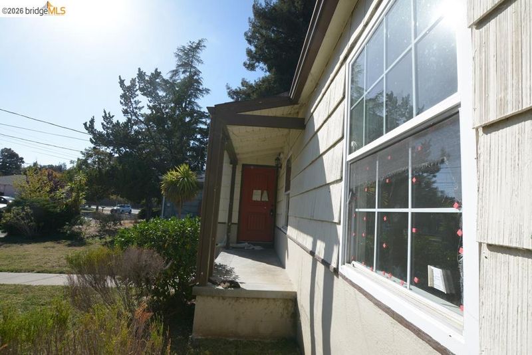
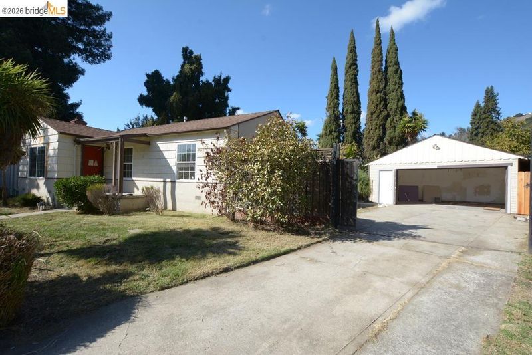
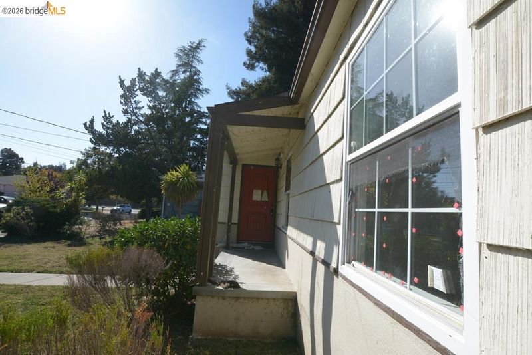
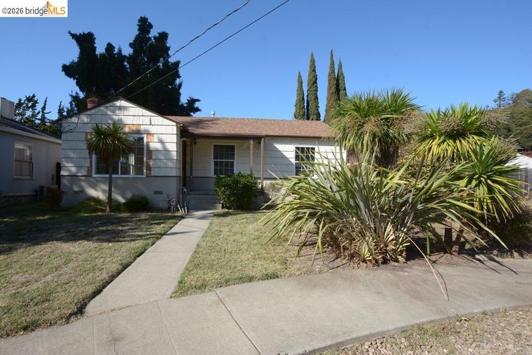
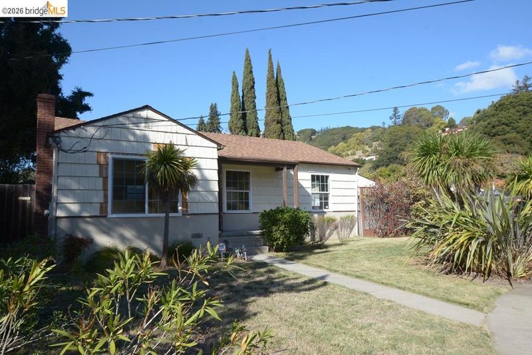
Located on a cul-de-sac in Oakland, 4117 Seacor Ct presents a great opportunity to complete a home with strong potential. This 3-bedroom, 1-bath residence offers 1,104 square feet of living space and is ready for its finishing touches. Recent updates include new flooring, though the kitchen still requires cabinets and appliances. Additional improvements are needed, such as a new garage door and minor touch-ups throughout. The property is well-suited for a buyer looking to personalize a home and build equity. Its practical layout and manageable size make it an appealing option for a project in a residential setting. There is a huge 2 car garage, think expansion or a ADU Space. Conveniently positioned in Oakland, the property provides easy access to broader East Bay commuter routes, shopping, dining, and local amenities.

- Current Status
- New
- Original Price
- $599,000
- List Price
- $599,000
- On Market Date
- Oct 30, 2026
- Property Type
- Detached
- D/N/S
- Oak Knoll
- Zip Code
- 94605
- MLS ID
- 41152650
- APN
- 40A345638
- Year Built
- 1946
- Stories in Building
- 1
- Possession
- Close Of Escrow, Upon Completion
- Data Source
- MAXEBRDI
- Origin MLS System
- Bridge AOR
Independent Study, Sojourner Truth School
Public K-12 Opportunity Community
Students: 166 Distance: 0.2mi
Rudsdale Continuation School
Public 9-12 Continuation
Students: 255 Distance: 0.2mi
Bay Area Technology School
Charter 6-12 Secondary, Coed
Students: 299 Distance: 0.2mi
Howard Elementary School
Public K-5 Elementary
Students: 194 Distance: 0.5mi
Parker Elementary School
Public K-8 Elementary
Students: 314 Distance: 0.7mi
Pear Tree Community School
Private PK-3 Coed
Students: 65 Distance: 0.8mi
- Bed
- 3
- Bath
- 1
- Parking
- 2
- 24'+ Deep Garage
- SQ FT
- 1,104
- SQ FT Source
- Public Records
- Lot SQ FT
- 5,925.0
- Lot Acres
- 0.14 Acres
- Pool Info
- None
- Kitchen
- None, Other
- Cooling
- None
- Disclosures
- Nat Hazard Disclosure
- Entry Level
- Exterior Details
- Back Yard, Front Yard, Side Yard
- Flooring
- Other, Engineered Wood
- Foundation
- Fire Place
- Living Room
- Heating
- Forced Air
- Laundry
- Hookups Only, None
- Main Level
- 3 Bedrooms, 1 Bath, Other, Main Entry
- Possession
- Close Of Escrow, Upon Completion
- Construction Status
- Existing
- Additional Miscellaneous Features
- Back Yard, Front Yard, Side Yard
- Location
- Cul-De-Sac, Front Yard
- Roof
- Composition Shingles
- Water and Sewer
- Public District (Irrigat)
- Fee
- Unavailable
MLS and other Information regarding properties for sale as shown in Theo have been obtained from various sources such as sellers, public records, agents and other third parties. This information may relate to the condition of the property, permitted or unpermitted uses, zoning, square footage, lot size/acreage or other matters affecting value or desirability. Unless otherwise indicated in writing, neither brokers, agents nor Theo have verified, or will verify, such information. If any such information is important to buyer in determining whether to buy, the price to pay or intended use of the property, buyer is urged to conduct their own investigation with qualified professionals, satisfy themselves with respect to that information, and to rely solely on the results of that investigation.
School data provided by GreatSchools. School service boundaries are intended to be used as reference only. To verify enrollment eligibility for a property, contact the school directly.