

$659,000
2,996
SQ FT
$220
SQ/FT
409 Avalon Way
@ Kings Way, - Other, Suisun City

- 6 Bed
- 4 Bath
- 2 Park
- 2,996 sqft
- Suisun City
-

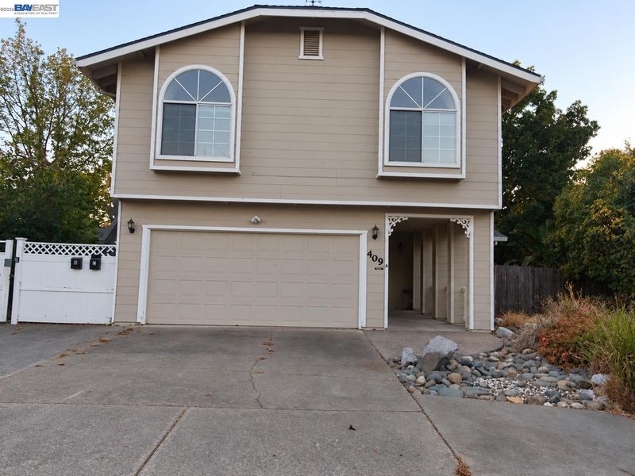
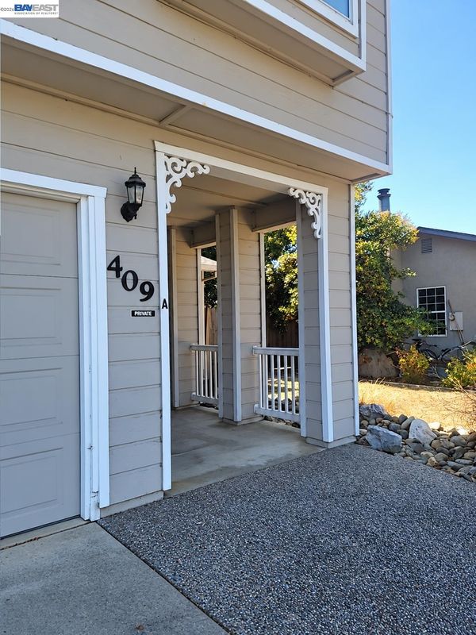
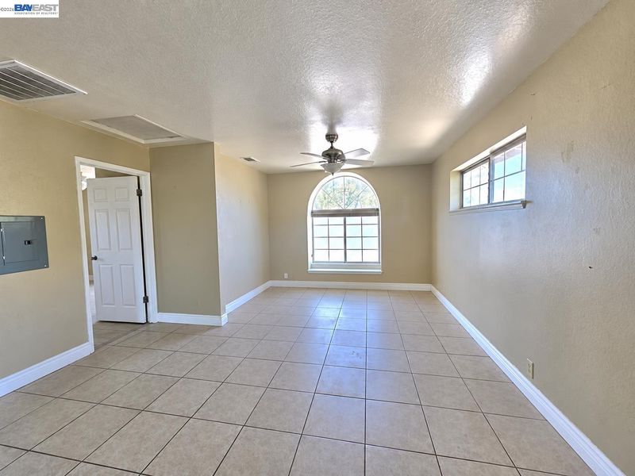
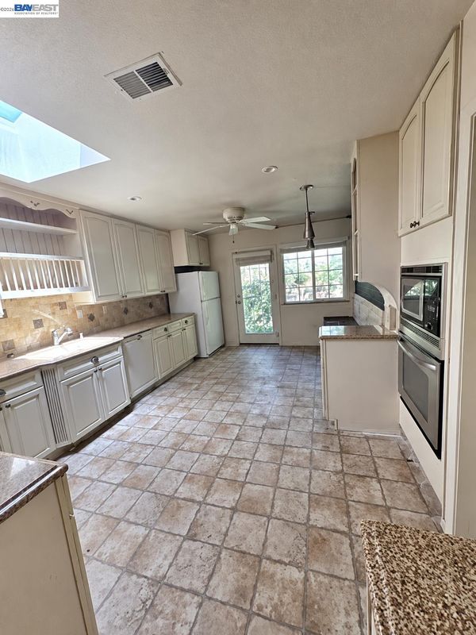
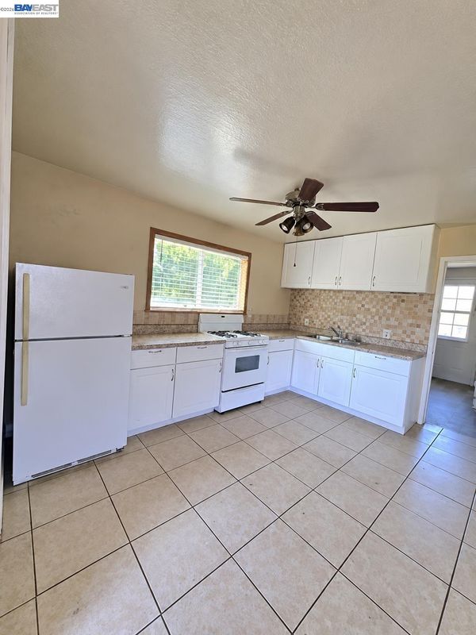
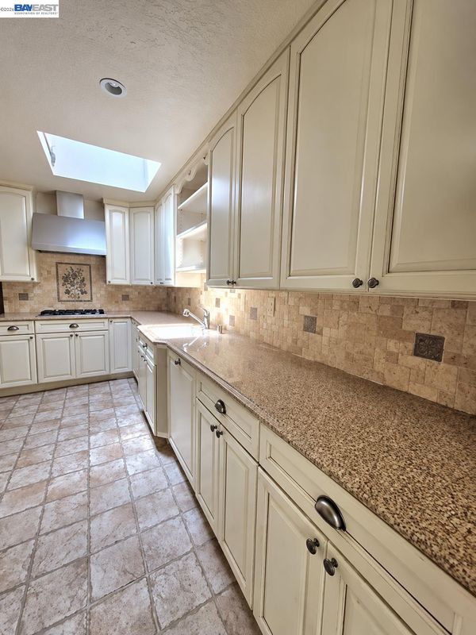
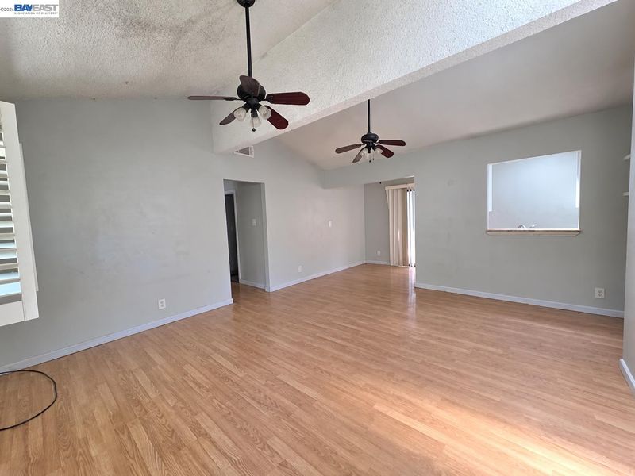
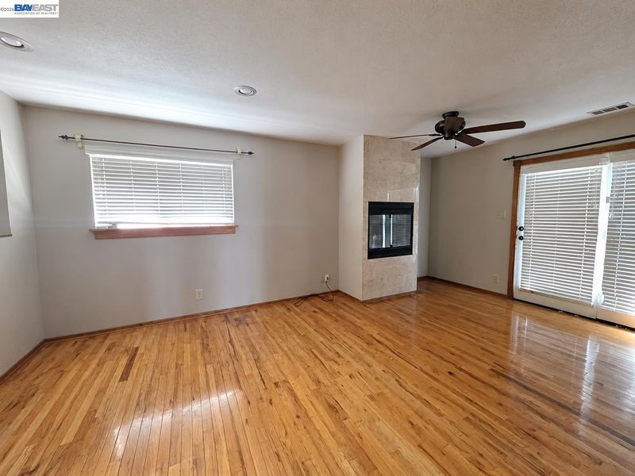
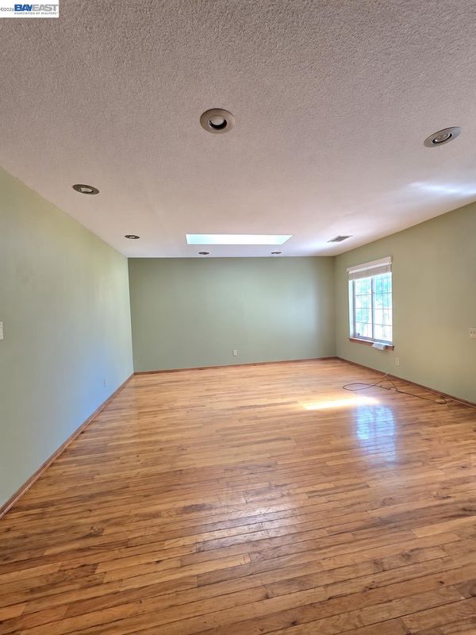
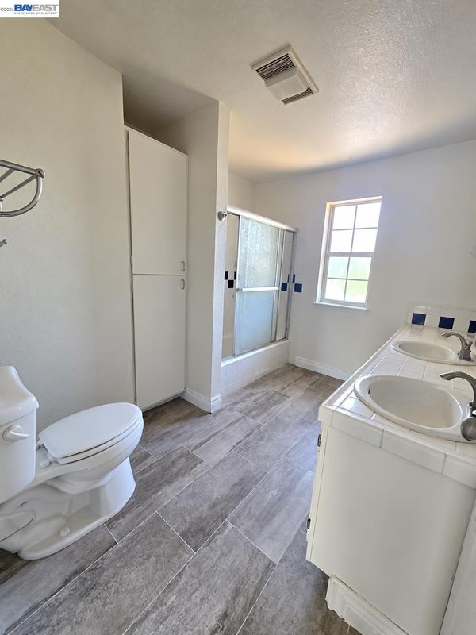
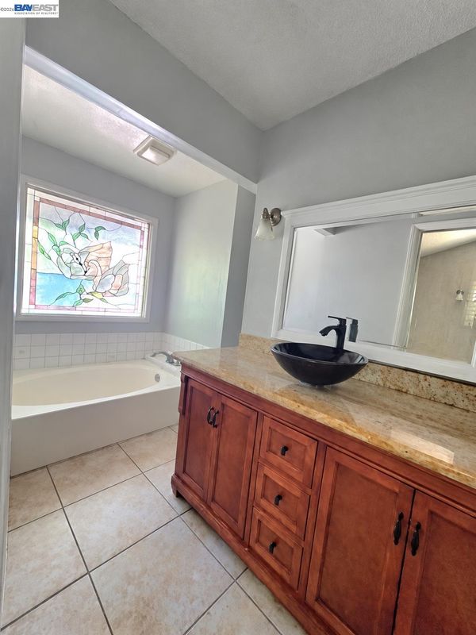
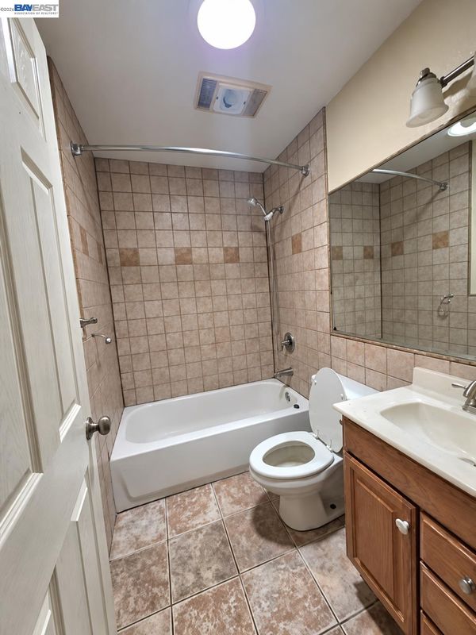
Why rent when your next chapter could begin right here? Imagine a home where you can bring loved ones closer while still having space to call your own. At 409 Avalon Way, three separate entrances, three kitchens, 6 bedrooms, and 4 full bathrooms open the door to so many possibilities. With approximately 2,996 square feet, there’s room for shared meals, overnight guests, quiet moments, and memories yet to be made. Outside, the generous 10,018-square-foot lot invites weekend gatherings, a flourishing garden, or simply a peaceful place to unwind. Two fireplaces and an attached two-car garage add comfort and convenience. Bring your dreams, your ideas, and the people who matter most—and imagine what life could look like here. Offered as a single-family home. Separate living areas are not represented as permitted dwelling units. Buyer to verify permits, approved uses, and rental potential.

- Current Status
- New
- Original Price
- $659,000
- List Price
- $659,000
- On Market Date
- Nov 1, 2026
- Property Type
- Detached
- D/N/S
- Other
- Zip Code
- 94585
- MLS ID
- 41152751
- APN
- 0037232040
- Year Built
- 1972
- Stories in Building
- 2
- Possession
- Close Of Escrow
- Data Source
- MAXEBRDI
- Origin MLS System
- BAY EAST
Suisun Elementary School
Public K-5 Elementary
Students: 517 Distance: 0.5mi
Grange Middle School
Public 6-8 Middle
Students: 905 Distance: 0.6mi
Crescent Elementary School
Public K-5 Elementary, Yr Round
Students: 607 Distance: 0.9mi
Lighthouse Christian School
Private K-4 Religious, Nonprofit
Students: NA Distance: 0.9mi
Anna Kyle Elementary School
Public K-5 Elementary
Students: 722 Distance: 0.9mi
H. Glenn Richardson School
Public K-12 Special Education
Students: 50 Distance: 0.9mi
- Bed
- 6
- Bath
- 4
- Parking
- 2
- Attached
- SQ FT
- 2,996
- SQ FT Source
- Assessor Auto-Fill
- Lot SQ FT
- 10,018.0
- Lot Acres
- 0.23 Acres
- Pool Info
- None
- Kitchen
- Dishwasher, Counter - Solid Surface, Stone Counters, Tile Counters, Eat-in Kitchen, Other
- Cooling
- Central Air, Other
- Disclosures
- REO/Bank Owned, Other - Call/See Agent
- Entry Level
- Exterior Details
- Back Yard
- Flooring
- Laminate, Tile, Vinyl, Other
- Foundation
- Fire Place
- Living Room, See Remarks
- Heating
- Gravity, Other
- Laundry
- In Garage
- Main Level
- Main Entry
- Possession
- Close Of Escrow
- Architectural Style
- Traditional, See Remarks
- Construction Status
- Existing
- Additional Miscellaneous Features
- Back Yard
- Location
- Level, Premium Lot
- Roof
- Composition Shingles, Other
- Water and Sewer
- Public
- Fee
- Unavailable
MLS and other Information regarding properties for sale as shown in Theo have been obtained from various sources such as sellers, public records, agents and other third parties. This information may relate to the condition of the property, permitted or unpermitted uses, zoning, square footage, lot size/acreage or other matters affecting value or desirability. Unless otherwise indicated in writing, neither brokers, agents nor Theo have verified, or will verify, such information. If any such information is important to buyer in determining whether to buy, the price to pay or intended use of the property, buyer is urged to conduct their own investigation with qualified professionals, satisfy themselves with respect to that information, and to rely solely on the results of that investigation.
School data provided by GreatSchools. School service boundaries are intended to be used as reference only. To verify enrollment eligibility for a property, contact the school directly.