

$1,490,000
1,700
SQ FT
$876
SQ/FT
1116 Forrestal Lane
@ Spruance Lane / Beach Park / Halsey - 394 - FC- Nbrhood#6 - Harbor Side Etc., Foster City

- 3 Bed
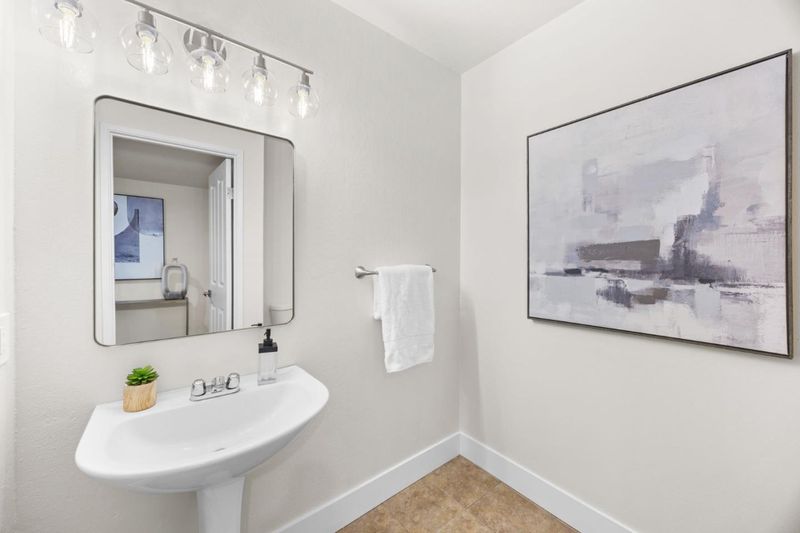
- 3 (2/1) Bath
- 2 Park
- 1,700 sqft
- FOSTER CITY
-

-
Sun Nov 1, 2:00 pm - 4:00 pm
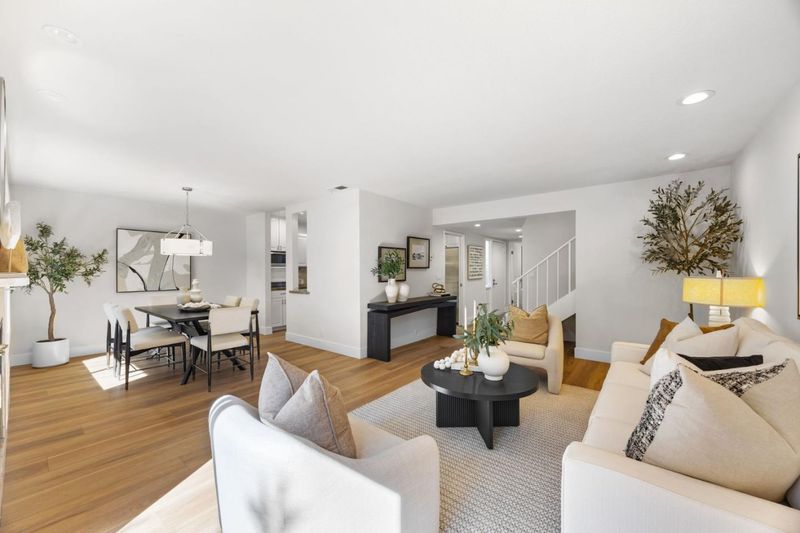
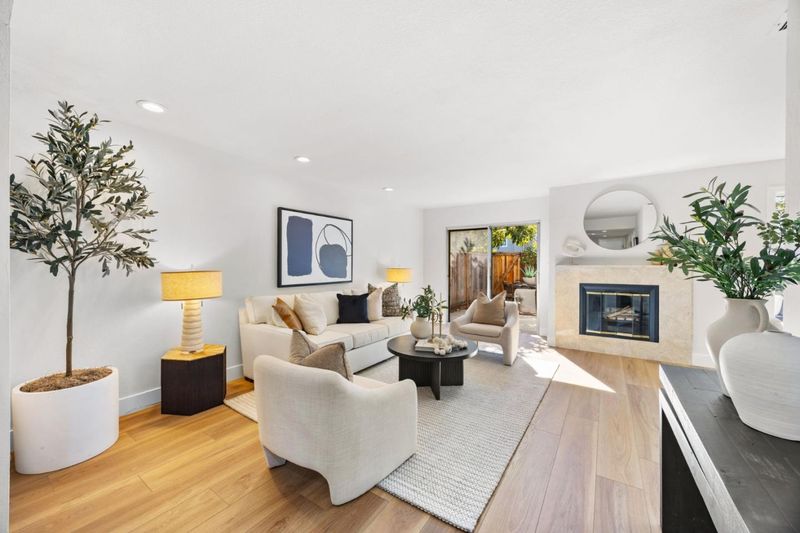
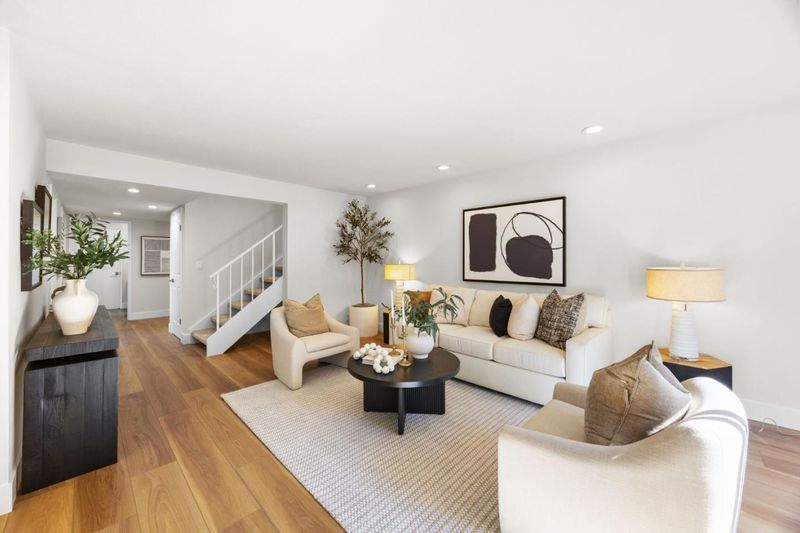
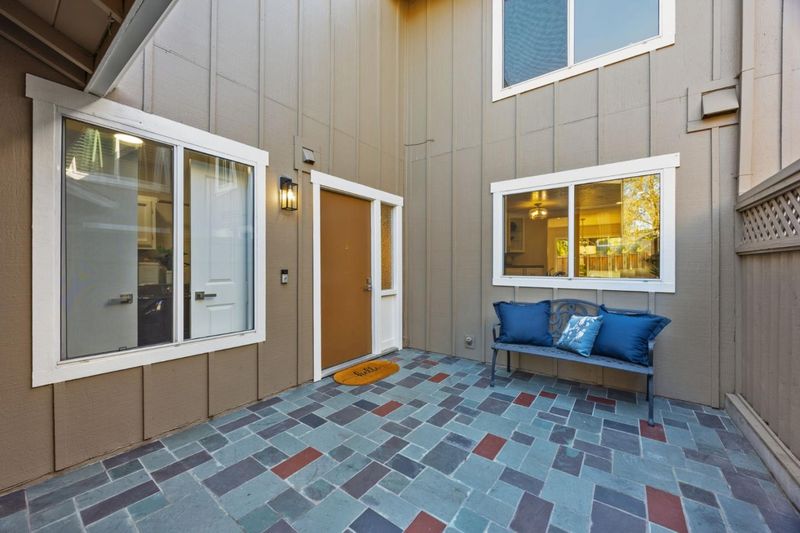
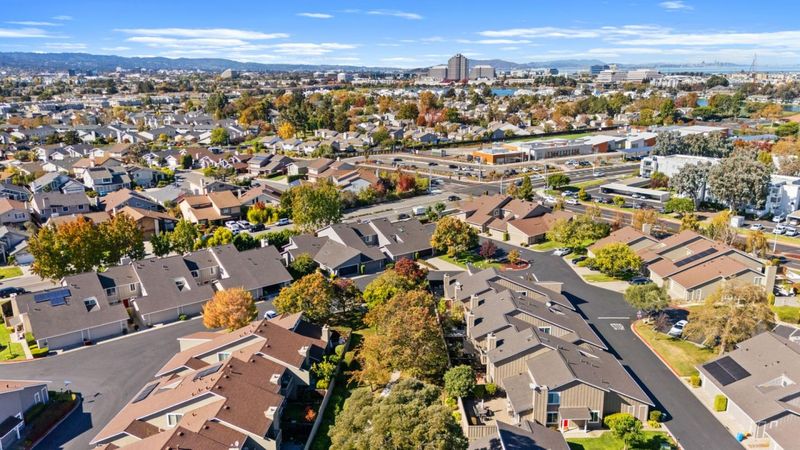
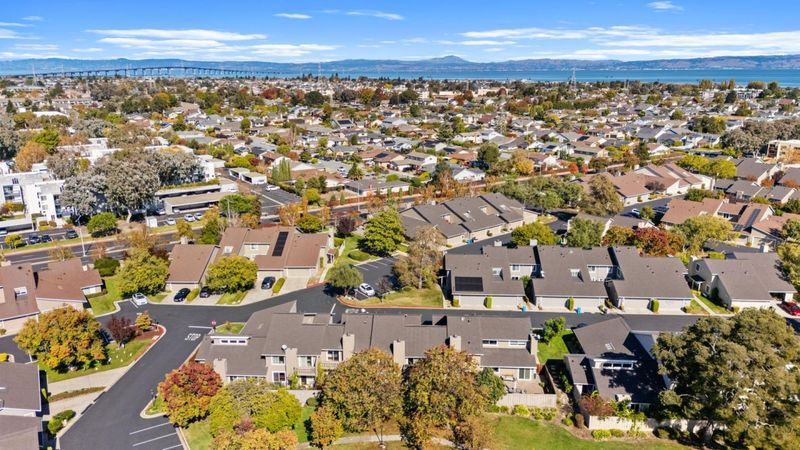
This 1,700-square-foot Harborside townhome perfectly captures the Foster City lifestyle, blending modern updates and light-filled interiors with an open, sun-drenched layout that feels like home the moment you arrive.
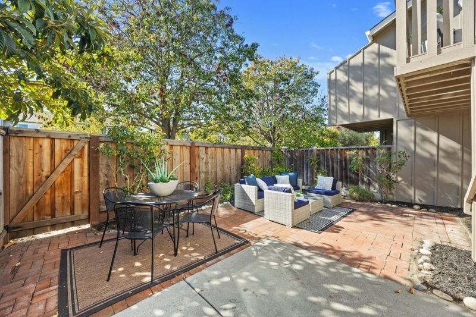
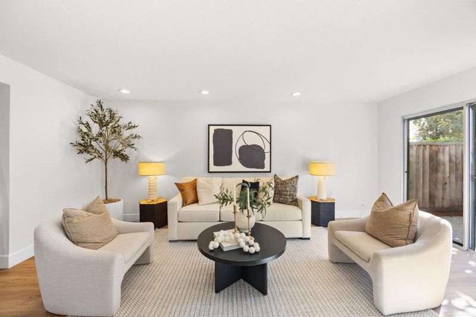
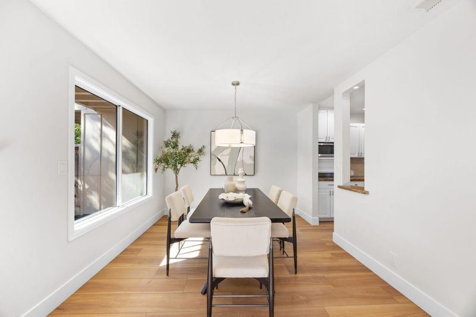
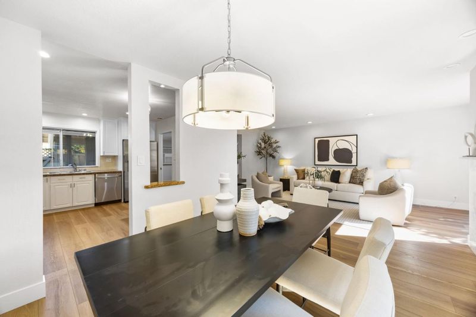
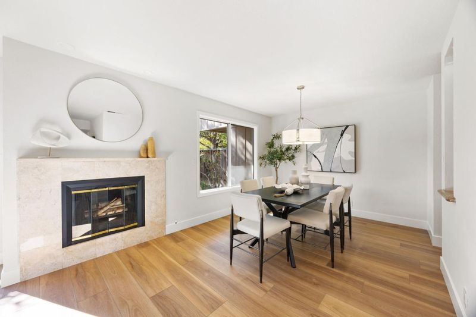
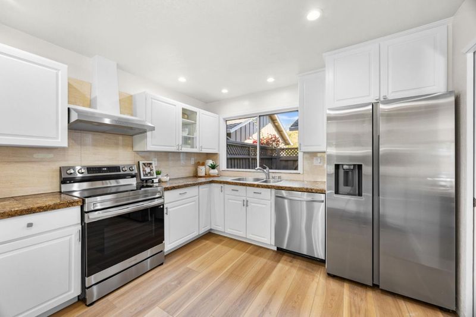
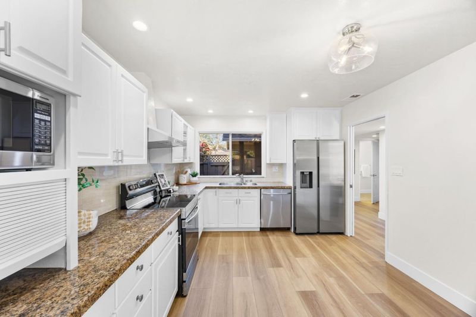
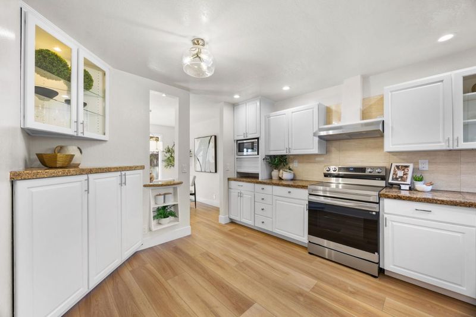
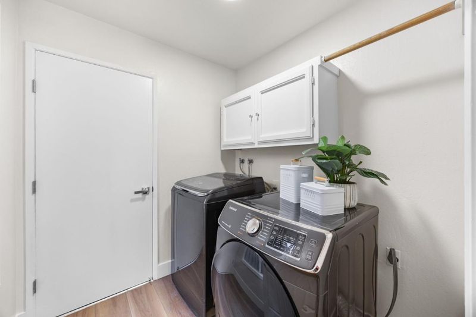
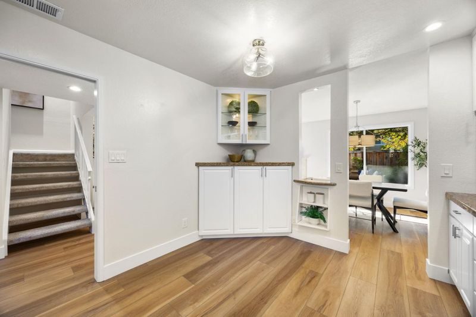
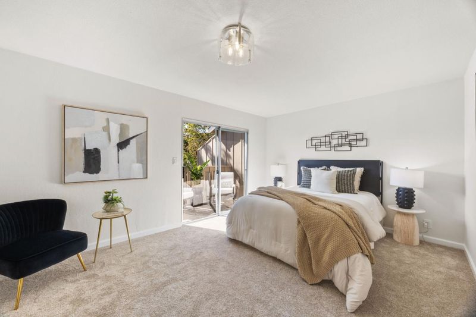
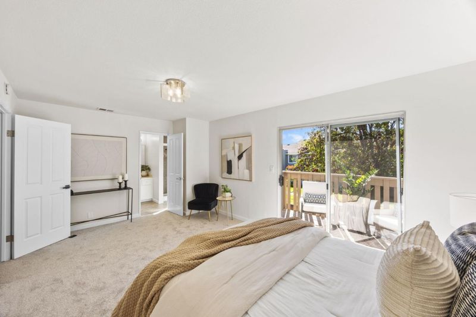
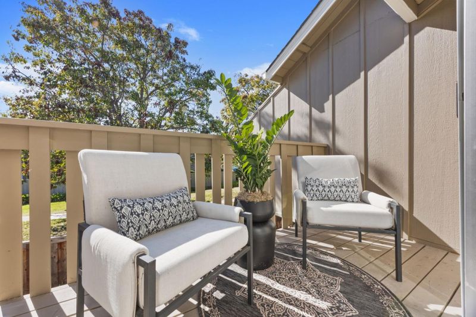
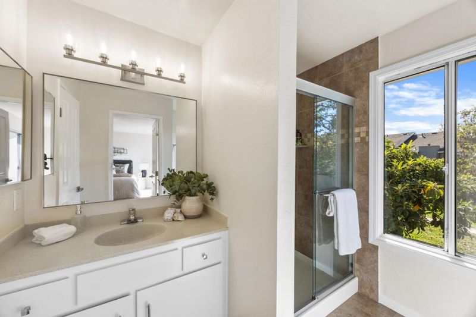
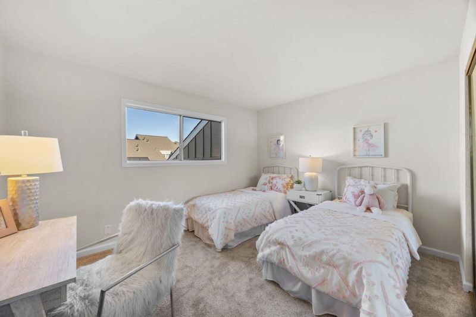
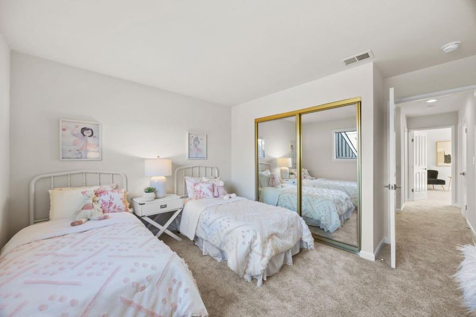
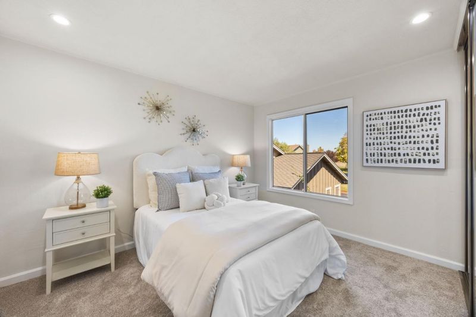
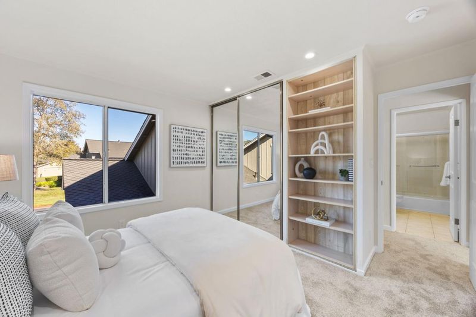
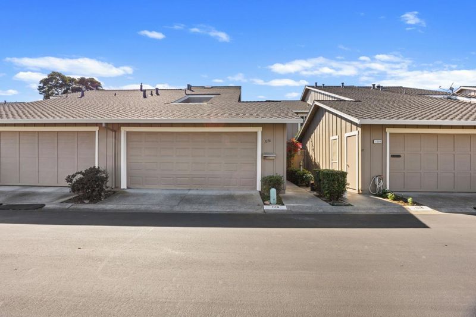
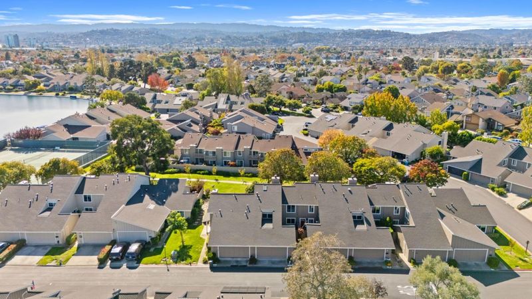
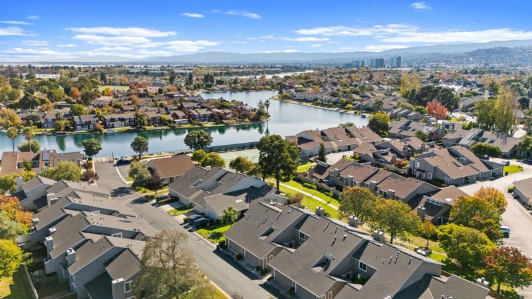
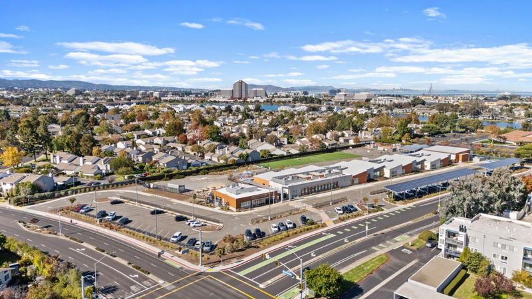
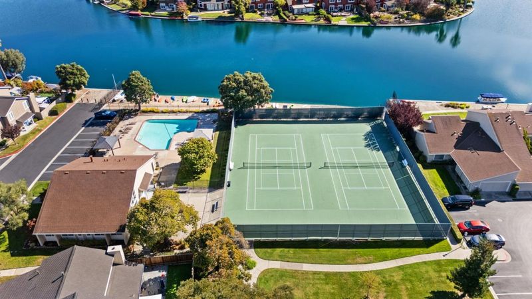
This Harborside townhome perfectly captures the essence of Foster City living, blending stylish modern updates with a bright, airy layout that feels like home the moment you step inside. Spanning approximately 1,700 square feet, the interior shines with light flooring and an open flow that invites the afternoon sun. The living room, anchored by a cozy gas fireplace, serves as the heart of the home, while the dining area transitions seamlessly into a spacious kitchen, complete with plenty of room for a breakfast table and slow weekend mornings. Upstairs, the three bedrooms are designed as peaceful retreats. The primary suite is a standout, featuring a generous walk-in closet and a private deck that offers a quiet spot to overlook the lush greenbelt. One of the most unique features of this property is the back gate, which opens directly onto the community greenbelt. It creates an effortless connection to the outdoors and a sense of expansive space right beyond your patio. Finished with a private two-car garage, this home offers an ideal balance of comfort and style. Residents also enjoy fantastic community amenities, including a pool, tennis courts, and beach access to the famous Foster City waterways.

- Days on Market
- 2 days
- Current Status
- Active
- Original Price
- $1,490,000
- List Price
- $1,490,000
- On Market Date
- Oct 30, 2026
- Property Type
- Townhouse
- Area
- 394 - FC- Nbrhood#6 - Harbor Side Etc.
- Zip Code
- 94404
- MLS ID
- ML82066125
- APN
- 094-771-360
- Year Built
- 1975
- Stories in Building
- 2
- Possession
- Unavailable
- Data Source
- MLSL
- Origin MLS System
- MLSListings, Inc.
Foster City Elementary School
Public K-5 Elementary
Students: 866 Distance: 0.6mi
Bright Horizon Chinese School
Private K-7 Coed
Students: NA Distance: 0.7mi
Ronald C. Wornick Jewish Day School
Private K-8 Elementary, Religious, Nonprofit, Core Knowledge
Students: 175 Distance: 0.7mi
Brewer Island Elementary School
Public K-5 Elementary, Yr Round
Students: 567 Distance: 0.9mi
Bowditch Middle School
Public 6-8 Middle
Students: 1047 Distance: 1.2mi
Futures Academy - San Mateo
Private 6-12 Coed
Students: 60 Distance: 1.2mi
- Bed
- 3
- Bath
- 3 (2/1)
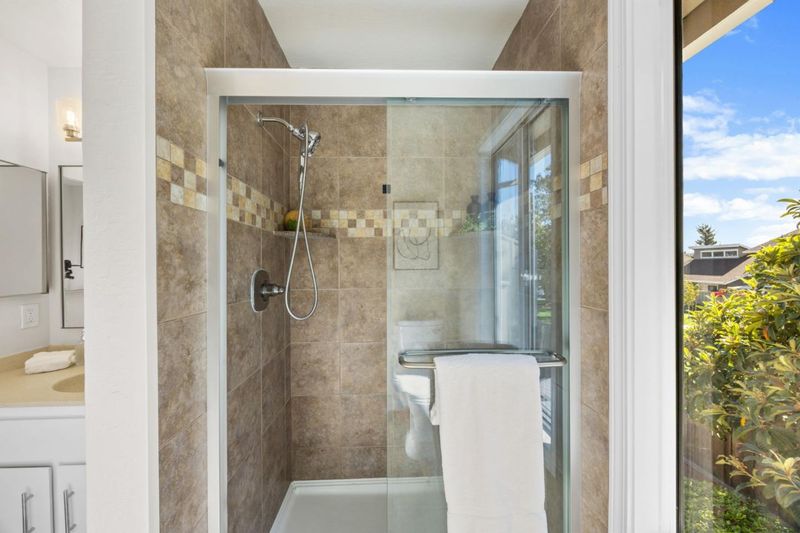
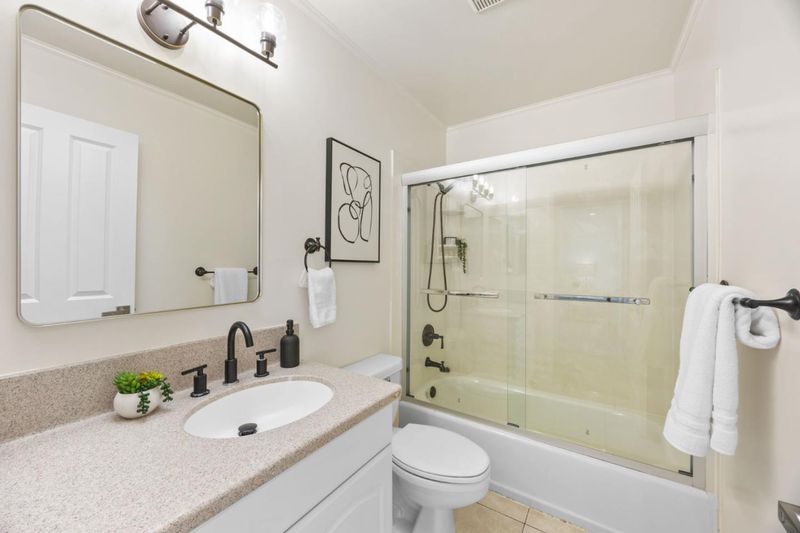
- Half on Ground Floor, Primary - Stall Shower(s), Shower over Tub - 1, Skylight
- Parking
- 2
- Attached Garage
- SQ FT
- 1,700
- SQ FT Source
- Unavailable
- Kitchen
- Dishwasher, Oven Range - Electric, Refrigerator
- Cooling
- None
- Dining Room
- Dining Area
- Disclosures
- Natural Hazard Disclosure
- Family Room
- No Family Room
- Flooring
- Carpet, Vinyl / Linoleum
- Foundation
- Concrete Slab
- Fire Place
- Gas Starter, Living Room
- Heating
- Central Forced Air
- * Fee
- $527
- Name
- Harborside
- *Fee includes
- Exterior Painting, Insurance - Common Area, Maintenance - Common Area, Maintenance - Exterior, Pool, Spa, or Tennis, and Roof
MLS and other Information regarding properties for sale as shown in Theo have been obtained from various sources such as sellers, public records, agents and other third parties. This information may relate to the condition of the property, permitted or unpermitted uses, zoning, square footage, lot size/acreage or other matters affecting value or desirability. Unless otherwise indicated in writing, neither brokers, agents nor Theo have verified, or will verify, such information. If any such information is important to buyer in determining whether to buy, the price to pay or intended use of the property, buyer is urged to conduct their own investigation with qualified professionals, satisfy themselves with respect to that information, and to rely solely on the results of that investigation.
School data provided by GreatSchools. School service boundaries are intended to be used as reference only. To verify enrollment eligibility for a property, contact the school directly.