

$668,888
2,222
SQ FT
$301
SQ/FT
509 Brinwood Way
@ SHEARWATER WAY - 6300 - Oakley, Oakley

- 3 Bed
- 3 (2/1) Bath
- 2 Park
- 2,222 sqft
- OAKLEY
-

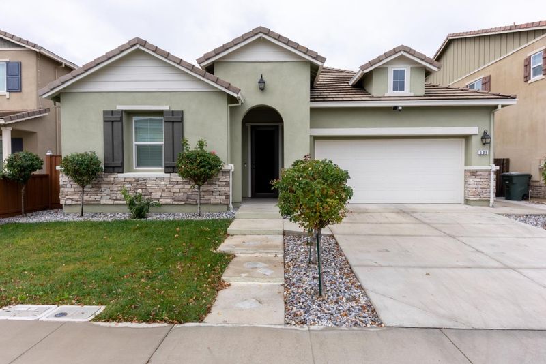
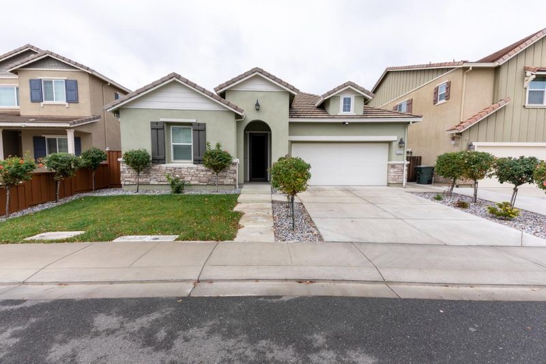
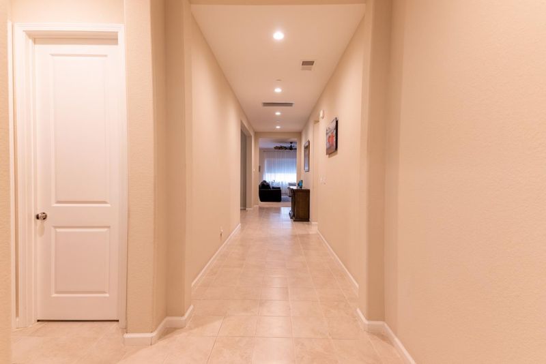
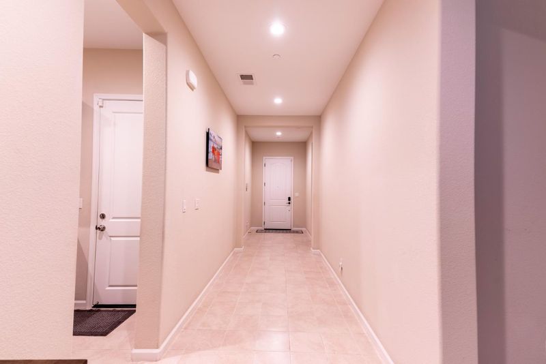
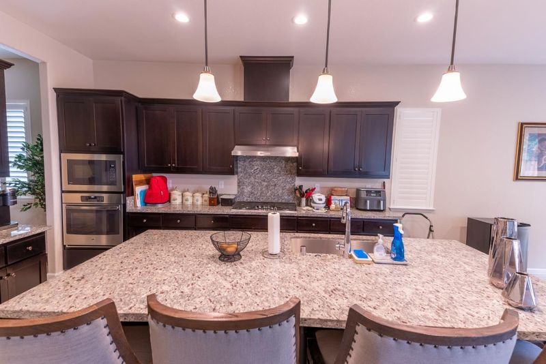
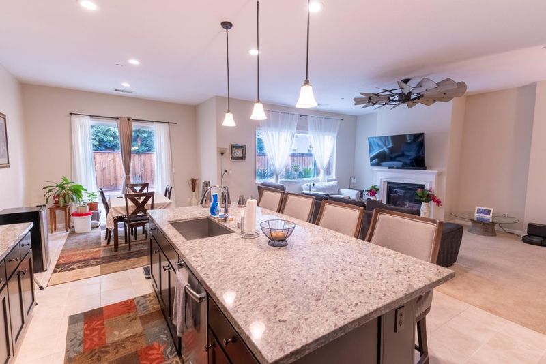
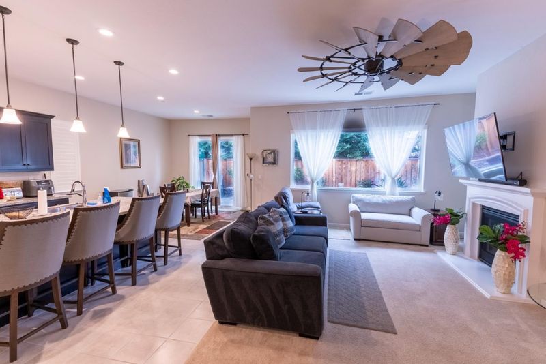
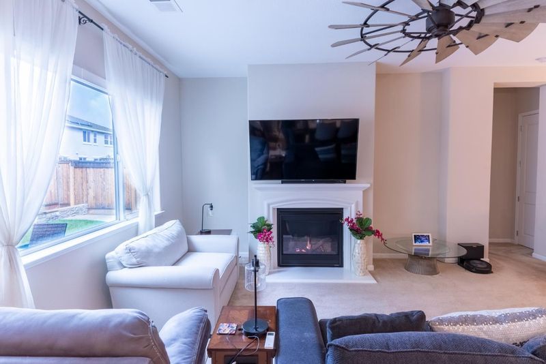
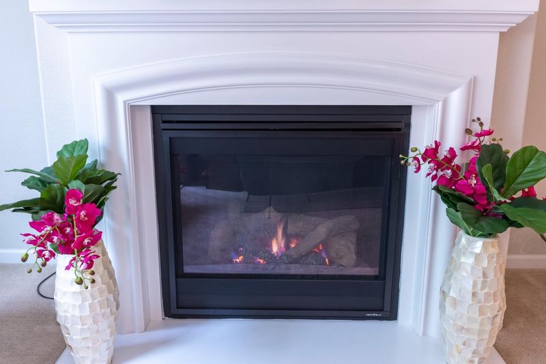
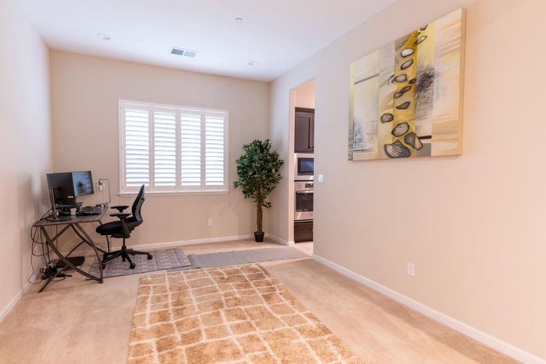
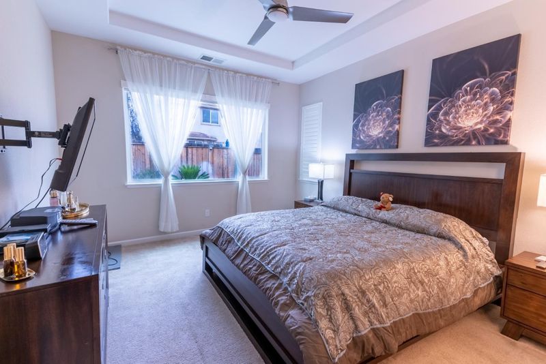
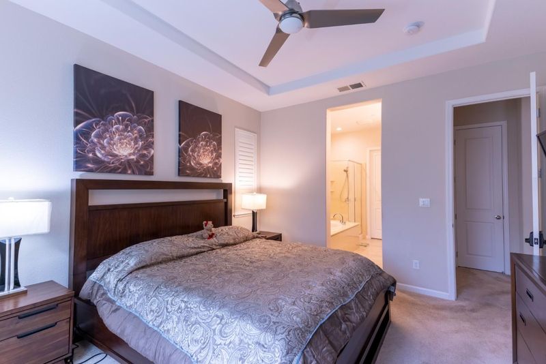
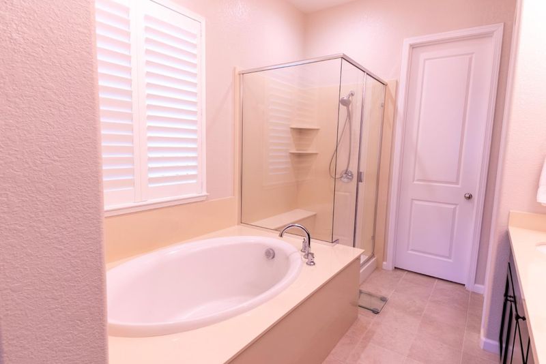
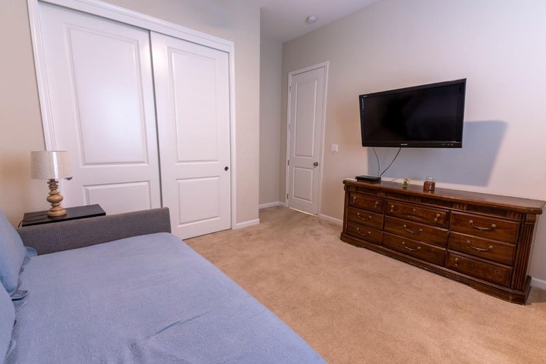
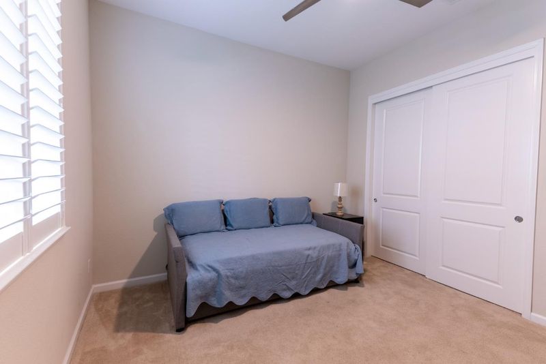
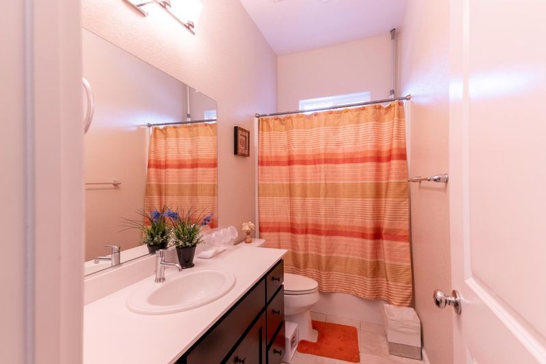
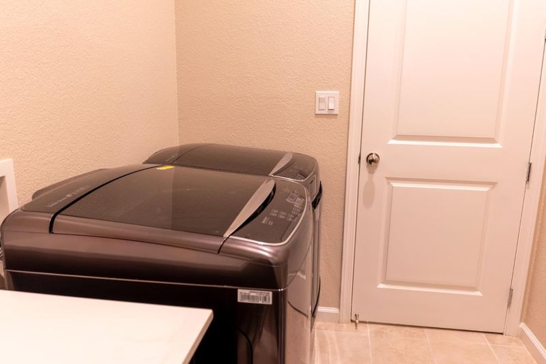
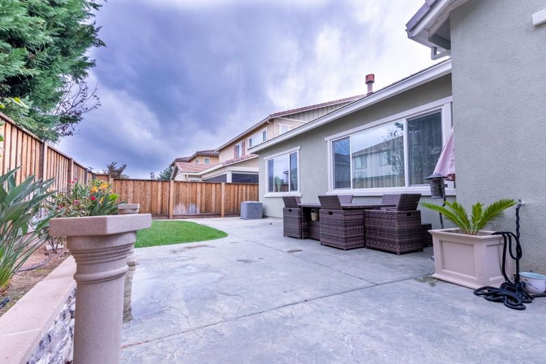
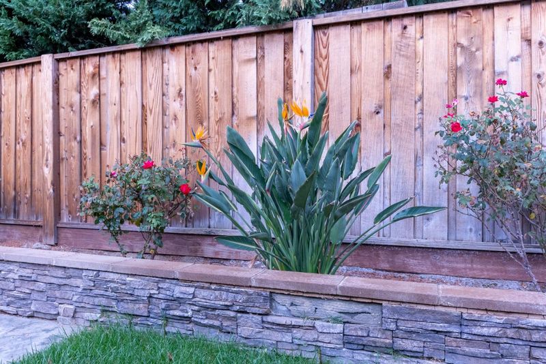
We Invite you to come Experience this Magnificent 3 Bedroom, 2+ Bathroom Single Family. This Turnkey Residence is Primed to be Adorned with your Personal Touch and Decor. Welcome Home to your very Own slice of Paradise!!! At over 2200 Square ft., with Dramatic 10ft. Ceilings and Over-Sized Hallways, this Airy Single Level delivers a floor plan Complete with a Formal Dining/Flex Room. This Impressive Dwelling is ideal for Everyday Enjoyment and Entertaining alike. The Spacious Eat-in Kitchen which features Stainless Steel Appliances, Gas Range, and a Large Granite Island, opens to a Great Room with an Eco-Friendly Gas Fireplace. Beautiful Plantation Shutters dress the Windows throughout the House. The Primary Suite features a Walk-in Wardrobe, an En Suite Bathroom that Includes a Sunken Tub, a Separate Shower, Dual Wash Basins, and a Water Closet. Tile Flooring and an Upgraded Attic Fan help keep the Interior of this Property Cool and Cozy on temperate days. The Thoughtfully Designed Laundry Room features a High Efficiency Washer and Dryer plus Sorting and Folding Stations with Ample Storage including Additional Cabinet Space. The Gorgeous Low Maintenance Yards are Integrated with Automated Drip Irrigation and Sprinkler Systems. A Must See!! Schedule your Private Tour Today!!

- Days on Market
- 2 days
- Current Status
- Active
- Original Price
- $668,888
- List Price
- $668,888
- On Market Date
- Oct 30, 2026
- Property Type
- Single Family Home
- Area
- 6300 - Oakley
- Zip Code
- 94561
- MLS ID
- ML82066131
- APN
- 037-550-111-1
- Year Built
- 2017
- Stories in Building
- 1
- Possession
- Unavailable
- Data Source
- MLSL
- Origin MLS System
- MLSListings, Inc.
Iron House Elementary School
Public K-5 Elementary
Students: 809 Distance: 0.2mi
Delta Vista Middle School
Public 6-8 Middle
Students: 904 Distance: 0.2mi
Faith Christian Learning Center
Private K-12 Religious, Nonprofit
Students: 6 Distance: 1.1mi
Gehringer Elementary School
Public K-5 Elementary
Students: 786 Distance: 1.3mi
Trinity Christian Schools
Private PK-11 Elementary, Religious, Nonprofit
Students: 178 Distance: 1.5mi
O'hara Park Middle School
Public 6-8 Middle
Students: 813 Distance: 1.5mi
- Bed
- 3
- Bath
- 3 (2/1)
- Double Sinks, Primary - Stall Shower(s), Primary - Sunken Tub, Tub in Primary Bedroom
- Parking
- 2
- Attached Garage, Off-Street Parking, On Street
- SQ FT
- 2,222
- SQ FT Source
- Unavailable
- Lot SQ FT
- 5,358.0
- Lot Acres
- 0.123003 Acres
- Kitchen
- Cooktop - Gas, Countertop - Quartz, Dishwasher, Garbage Disposal, Ice Maker, Island with Sink, Oven - Gas, Refrigerator
- Cooling
- Ceiling Fan, Central AC, Whole House / Attic Fan
- Dining Room
- Dining Bar, Eat in Kitchen, Formal Dining Room
- Disclosures
- None
- Family Room
- Kitchen / Family Room Combo
- Foundation
- Concrete Slab
- Fire Place
- Family Room
- Heating
- Central Forced Air, Fireplace
- Laundry
- Dryer, Inside, Washer / Dryer
- Fee
- Unavailable
MLS and other Information regarding properties for sale as shown in Theo have been obtained from various sources such as sellers, public records, agents and other third parties. This information may relate to the condition of the property, permitted or unpermitted uses, zoning, square footage, lot size/acreage or other matters affecting value or desirability. Unless otherwise indicated in writing, neither brokers, agents nor Theo have verified, or will verify, such information. If any such information is important to buyer in determining whether to buy, the price to pay or intended use of the property, buyer is urged to conduct their own investigation with qualified professionals, satisfy themselves with respect to that information, and to rely solely on the results of that investigation.
School data provided by GreatSchools. School service boundaries are intended to be used as reference only. To verify enrollment eligibility for a property, contact the school directly.