

$1,575,000
1,833
SQ FT
$859
SQ/FT
373 Hihn Street
@ Gushee/Hillside - 37 - Felton, Felton

- 4 Bed
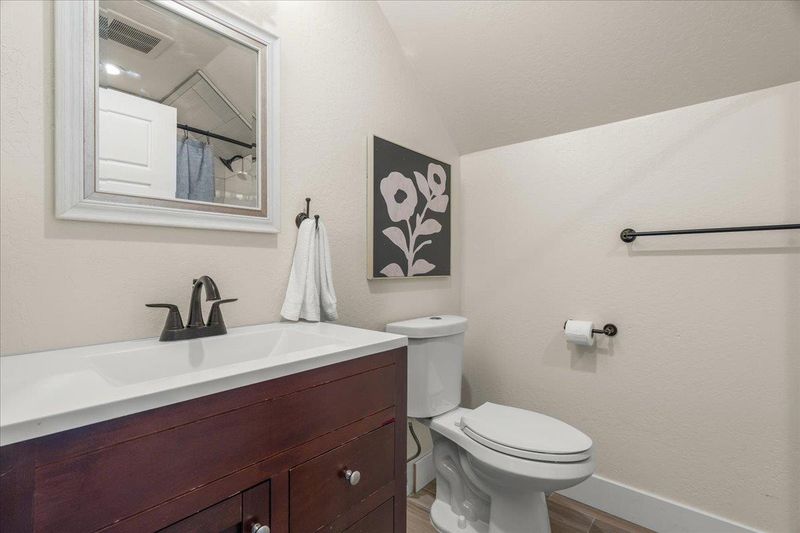
- 3 Bath
- 2 Park
- 1,833 sqft
- Felton
-

-
Sun Jul 5, 1:00 pm - 4:00 pm
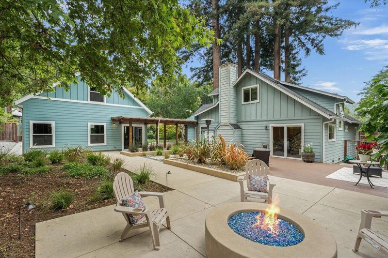
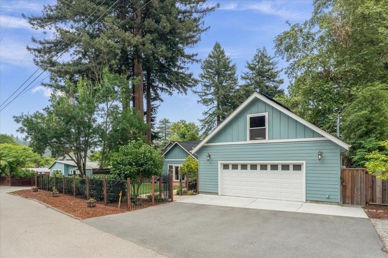
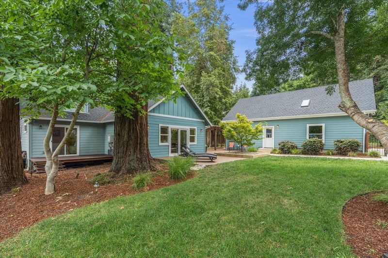
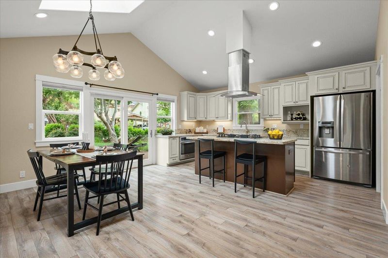
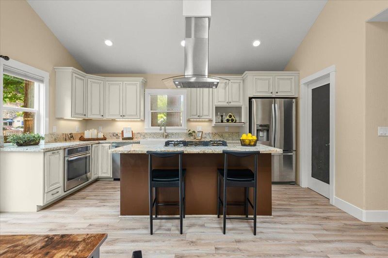
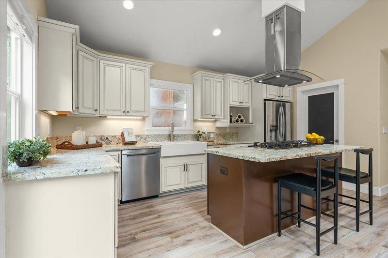
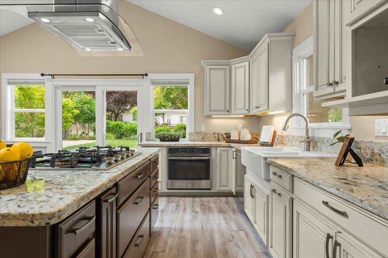
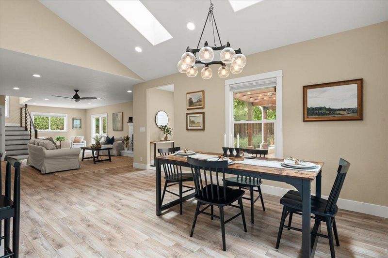
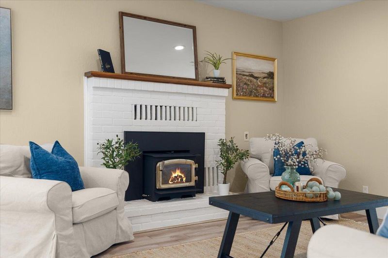
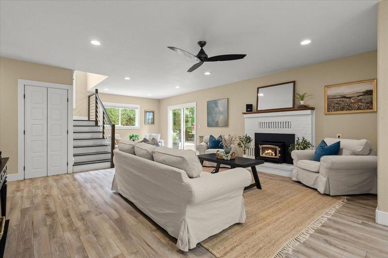
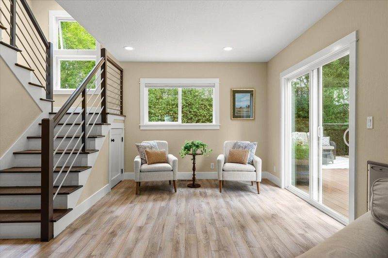
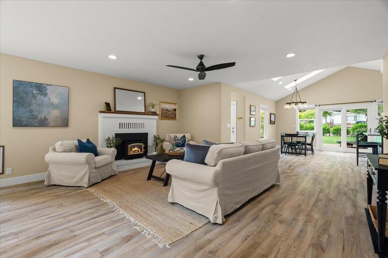
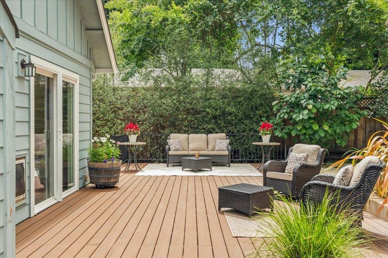
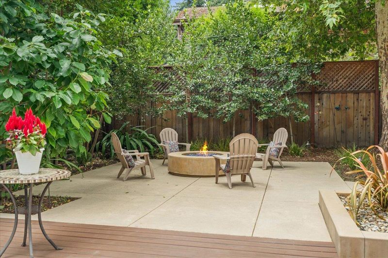
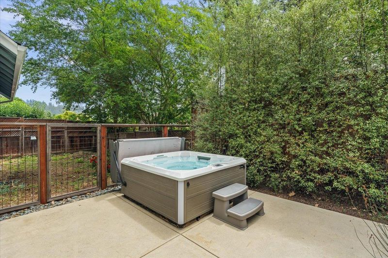
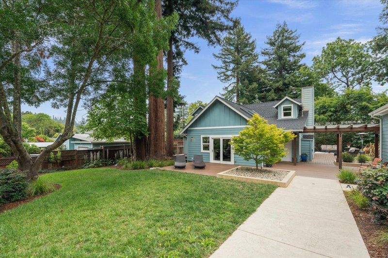
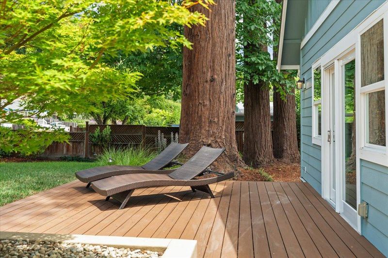
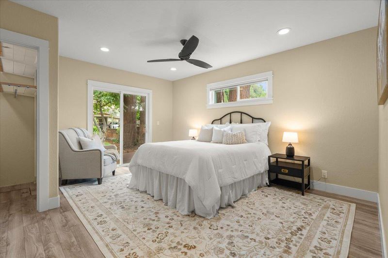
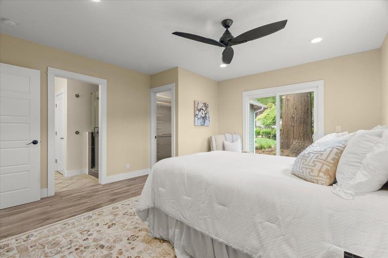
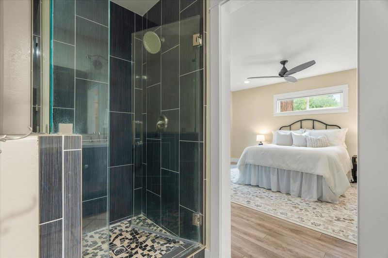
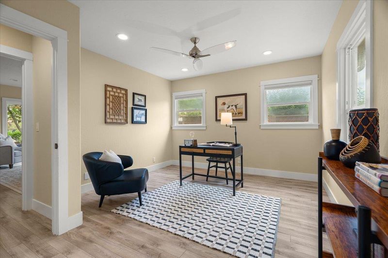
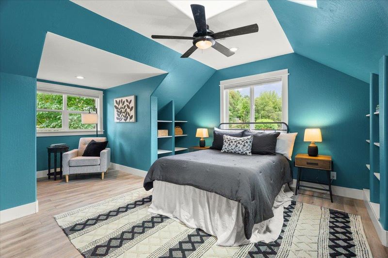
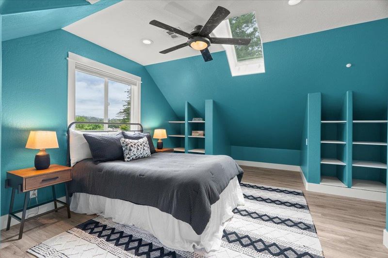
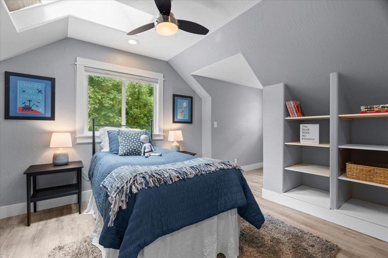
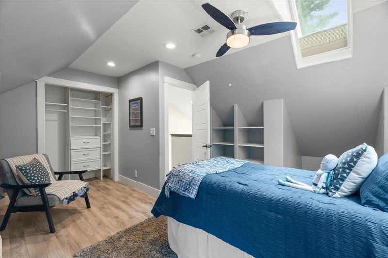
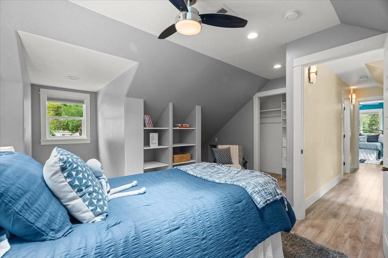
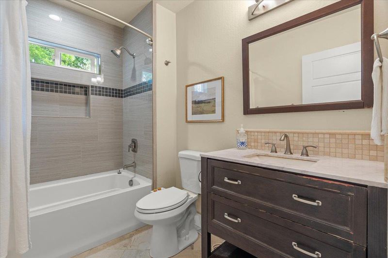
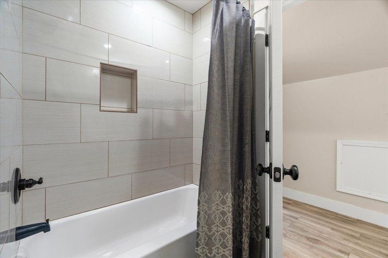
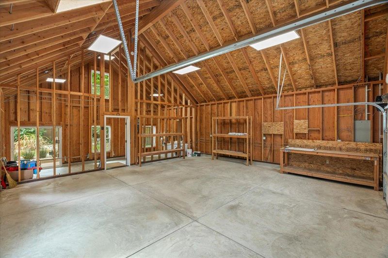
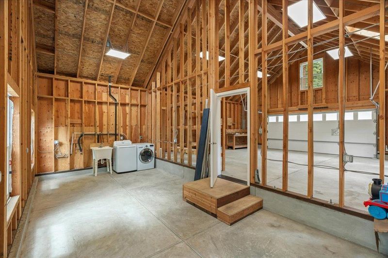
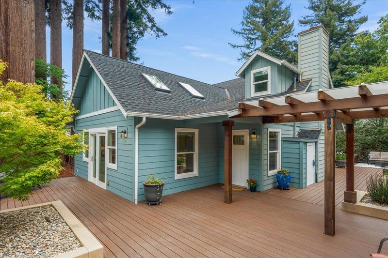
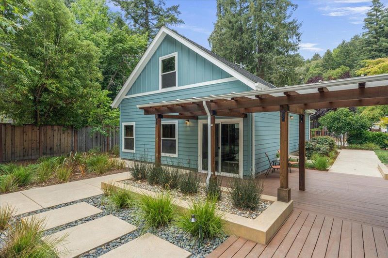
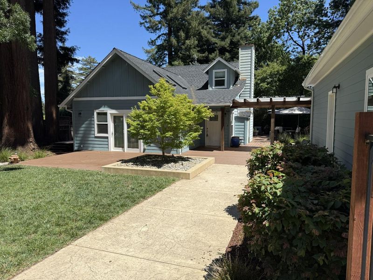
Discover the charm of Felton's most highly sought-after and peaceful street. 373 Hihn Street offers a rare combination of contemporary living, spaciousness, and unparalleled small-town convenience. Extensively rebuilt and expanded in 2014, this light-filled home delivers all the modern comforts with an ideal layout for entertaining, family life, and remote work. High end additions include owned solar energy system, a gas plumbed built-in fire pit, fully fenced flat yard with outdoor lighting & 2 tankless water heaters. Plenty of room to grow your own garden along with a fenced dog run. Relax in the Hot Springs hot tub under the stars. Oversized 2 car garage is 1000 square feet with workshop. It was completed in 2022 with building plans to build a 2nd story. Laundry has separate new grey water system. Primary bedroom suite is on the main floor. 6 off street parking spots gives flexibility for vehicles. This superb location allows you to walk to the beautiful Felton library, Felton Music Hall, Henry Cowell State Park, Humble Sea Brewery, farmers market and much more! Live among the redwoods where you can cherish nature in this great Felton home.

- Days on Market
- 4 days
- Current Status
- Active
- Original Price
- $1,575,000
- List Price
- $1,575,000
- On Market Date
- Jul 1, 2026
- Property Type
- Single Family Home
- Area
- 37 - Felton
- Zip Code
- 95018
- MLS ID
- ML82050399
- APN
- 065-111-16-000
- Year Built
- 1947
- Stories in Building
- Unavailable
- Possession
- COE
- Data Source
- MLSL
- Origin MLS System
- MLSListings, Inc.
St. Lawrence Academy
Private K-8 Combined Elementary And Secondary, Religious, Nonprofit
Students: 43 Distance: 0.3mi
Slvusd Charter School
Charter K-12 Combined Elementary And Secondary
Students: 297 Distance: 0.9mi
San Lorenzo Valley High School
Public 9-12 Secondary
Students: 737 Distance: 1.0mi
San Lorenzo Valley Elementary School
Public K-5 Elementary
Students: 561 Distance: 1.0mi
San Lorenzo Valley Middle School
Public 6-8 Middle, Coed
Students: 519 Distance: 1.2mi
Santa Cruz Waldorf School
Private PK-8 Elementary, Coed
Students: 147 Distance: 2.9mi
- Bed
- 4
- Bath
- 3
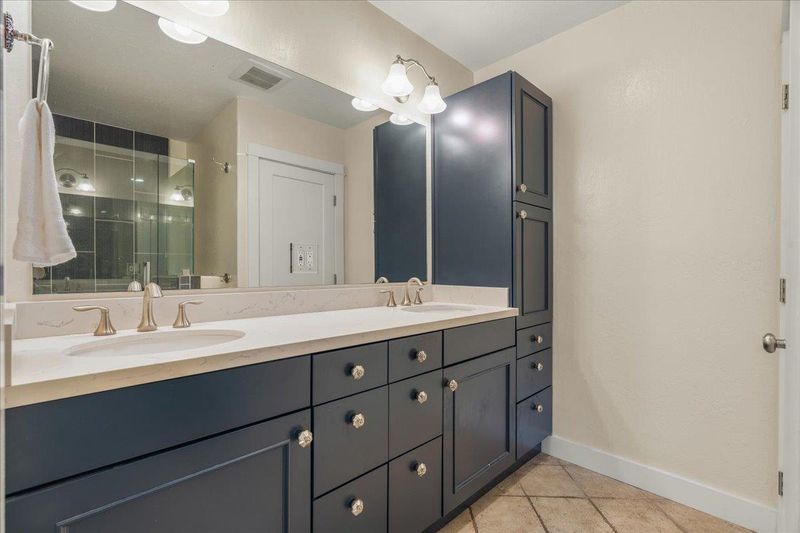
- Double Sinks, Full on Ground Floor
- Parking
- 2
- Detached Garage, Off-Street Parking, On Street, Workshop in Garage
- SQ FT
- 1,833
- SQ FT Source
- Unavailable
- Lot SQ FT
- 12,240.0
- Lot Acres
- 0.280992 Acres
- Pool Info
- Spa - Above Ground
- Kitchen
- Cooktop - Gas
- Cooling
- Central AC
- Dining Room
- Dining Area
- Disclosures
- NHDS Report
- Family Room
- Kitchen / Family Room Combo
- Flooring
- Laminate
- Foundation
- Concrete Perimeter
- Fire Place
- Wood Burning, Wood Stove
- Heating
- Central Forced Air - Gas
- Laundry
- In Garage, Inside
- Possession
- COE
- Architectural Style
- Farm House
- Fee
- Unavailable
MLS and other Information regarding properties for sale as shown in Theo have been obtained from various sources such as sellers, public records, agents and other third parties. This information may relate to the condition of the property, permitted or unpermitted uses, zoning, square footage, lot size/acreage or other matters affecting value or desirability. Unless otherwise indicated in writing, neither brokers, agents nor Theo have verified, or will verify, such information. If any such information is important to buyer in determining whether to buy, the price to pay or intended use of the property, buyer is urged to conduct their own investigation with qualified professionals, satisfy themselves with respect to that information, and to rely solely on the results of that investigation.
School data provided by GreatSchools. School service boundaries are intended to be used as reference only. To verify enrollment eligibility for a property, contact the school directly.