

$1,299,950
1,561
SQ FT
$833
SQ/FT
220 Yosemite Dr
@ Wagoner Dr - Summerset, Livermore

- 4 Bed
- 2 Bath
- 2 Park
- 1,561 sqft
- Livermore
-

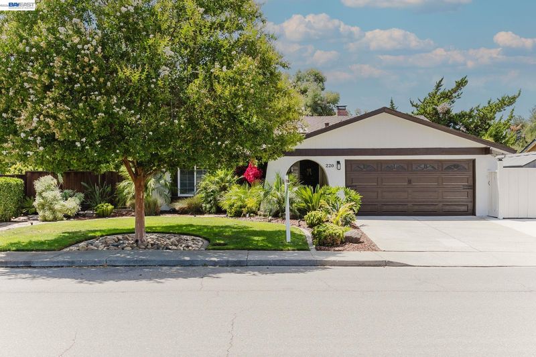
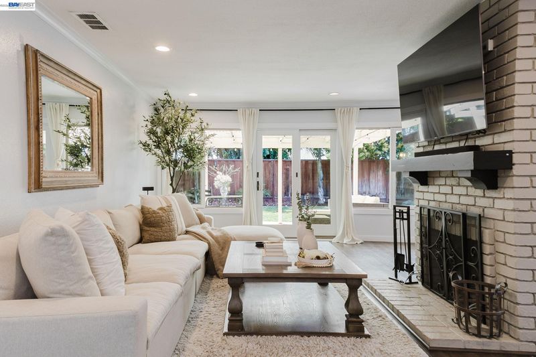
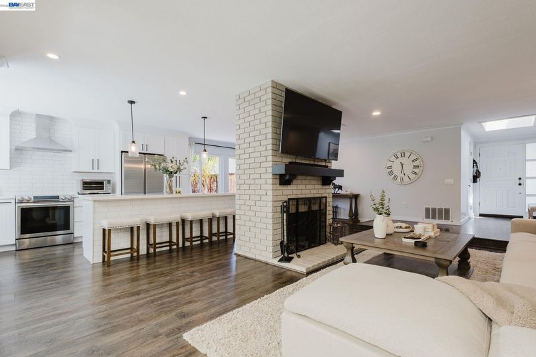
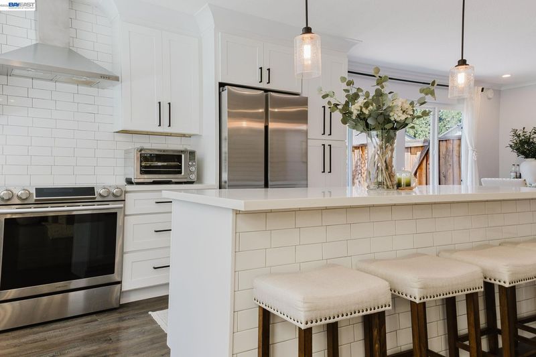
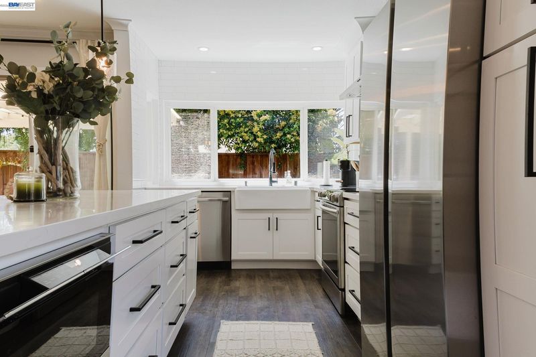
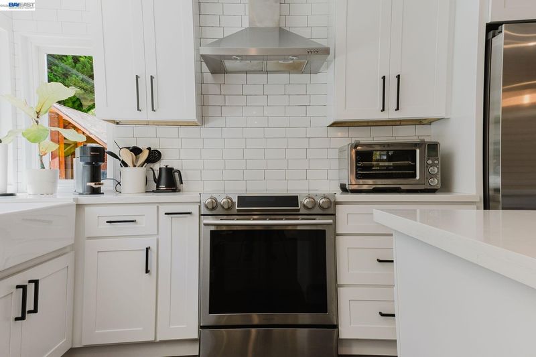
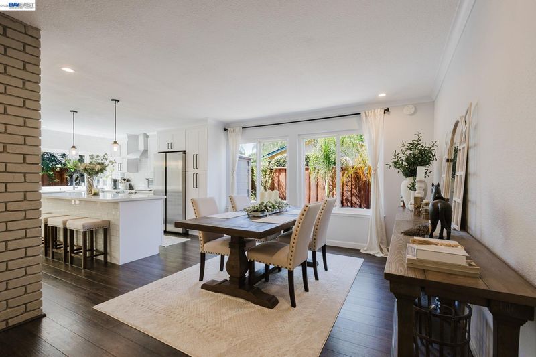
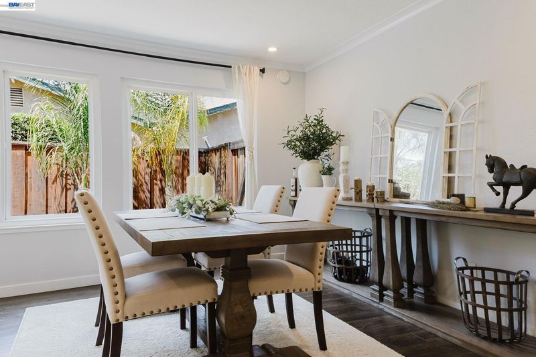
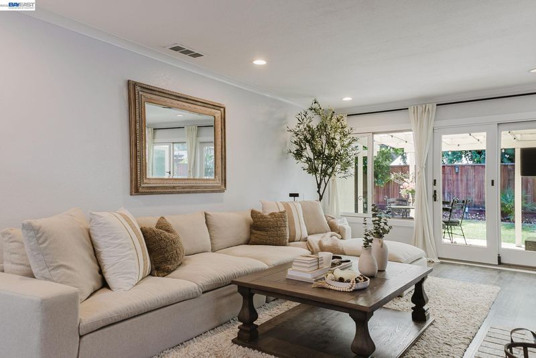
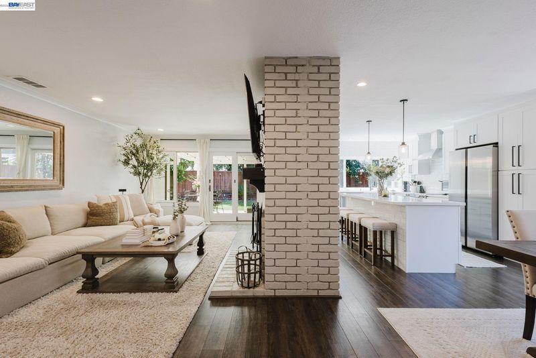
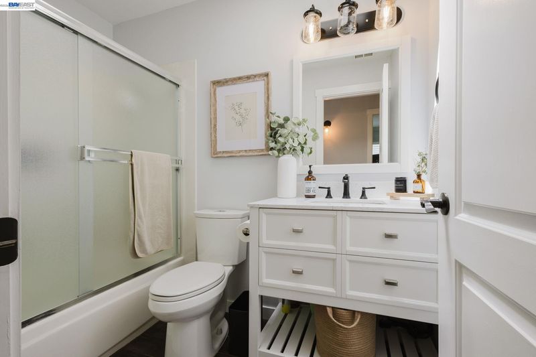
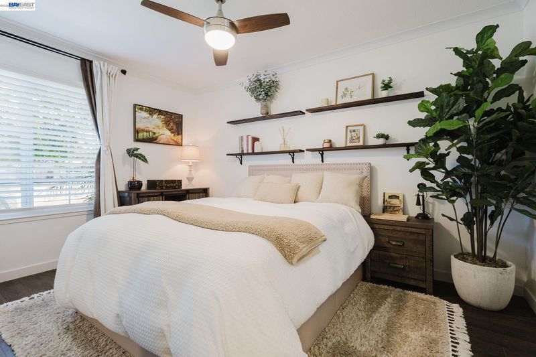
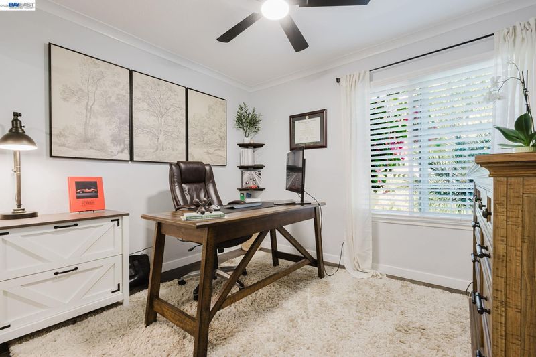
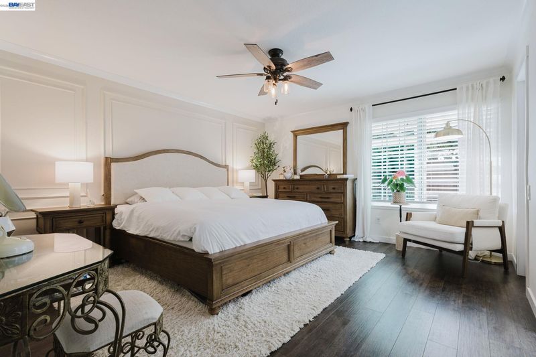
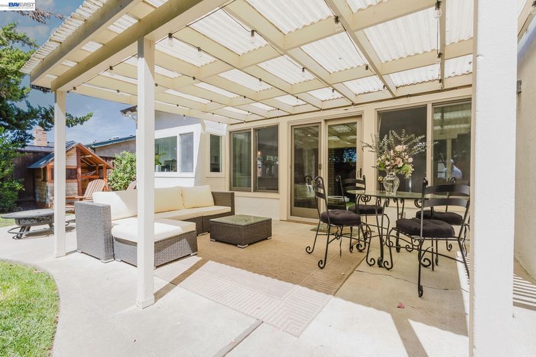
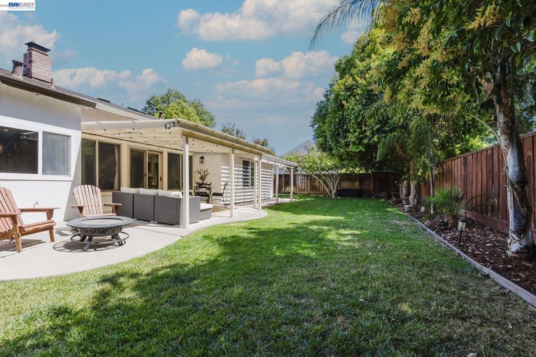
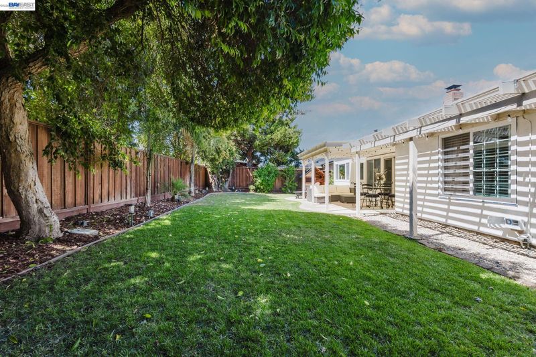
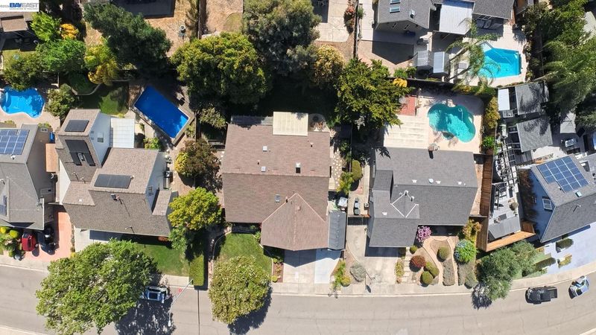
Tucked into Livermore's sought-after Summerset neighborhood on a beautiful tree-lined street, this beautifully updated East facing single-story home lives bright, open, and easy. Set on a generous 7,405 sq ft lot with manicured landscaping framing the front yard, the curb appeal welcomes you before you even step inside. Once you do, a flowing floor plan unfolds where natural light pours across rich laminate flooring, recessed lighting, and a warm family-room fireplace that anchors the space. The remodeled kitchen is the heart of it all: quartz countertops, a center island with breakfast bar seating, crisp subway-tile detail, and stainless steel appliances made for everyday meals and weekend gatherings alike. Four generous bedrooms and two full baths give everyone their own space, all on one level with no stairs to slow you down. Out back, a fully fenced yard with automatic sprinklers and easy-care landscaping sets the stage for summer barbecues, morning coffee, or room to simply spread out, plus coveted side-yard access and a two-car attached garage with RV possibility. All of it just minutes to downtown Livermore's restaurants and wineries, top-rated schools, shopping, and quick freeway access. Homes this move-in ready in a location this good don't last. Your home search is over, WELCOME HOME!

- Current Status
- New
- Original Price
- $1,299,950
- List Price
- $1,299,950
- On Market Date
- Jul 3, 2026
- Property Type
- Detached
- D/N/S
- Summerset
- Zip Code
- 94551
- MLS ID
- 41140365
- APN
- 9919156
- Year Built
- 1972
- Stories in Building
- 1
- Possession
- Close Of Escrow
- Data Source
- MAXEBRDI
- Origin MLS System
- BAY EAST
Rancho Las Positas Elementary School
Public K-5 Elementary
Students: 599 Distance: 0.6mi
Granada High School
Public 9-12 Secondary
Students: 2282 Distance: 0.8mi
Marylin Avenue Elementary School
Public K-5 Elementary
Students: 392 Distance: 0.9mi
Emma C. Smith Elementary School
Public K-5 Elementary
Students: 719 Distance: 1.0mi
William Mendenhall Middle School
Public 6-8 Middle
Students: 965 Distance: 1.3mi
Joe Michell K-8 School
Public K-8 Elementary
Students: 819 Distance: 1.3mi
- Bed
- 4
- Bath
- 2
- Parking
- 2
- Attached, Garage Door Opener
- SQ FT
- 1,561
- SQ FT Source
- Public Records
- Lot SQ FT
- 7,405.0
- Lot Acres
- 0.1699 Acres
- Pool Info
- None
- Kitchen
- Gas Water Heater, Kitchen Island
- Cooling
- Central Air
- Disclosures
- Other - Call/See Agent
- Entry Level
- Exterior Details
- Back Yard, Front Yard
- Flooring
- Laminate
- Foundation
- Fire Place
- Wood Burning
- Heating
- Central
- Laundry
- 220 Volt Outlet
- Main Level
- 4 Bedrooms, 2 Baths
- Possession
- Close Of Escrow
- Architectural Style
- Ranch
- Construction Status
- Existing
- Additional Miscellaneous Features
- Back Yard, Front Yard
- Location
- Back Yard, Front Yard
- Roof
- Composition Shingles
- Water and Sewer
- Public
- Fee
- Unavailable
MLS and other Information regarding properties for sale as shown in Theo have been obtained from various sources such as sellers, public records, agents and other third parties. This information may relate to the condition of the property, permitted or unpermitted uses, zoning, square footage, lot size/acreage or other matters affecting value or desirability. Unless otherwise indicated in writing, neither brokers, agents nor Theo have verified, or will verify, such information. If any such information is important to buyer in determining whether to buy, the price to pay or intended use of the property, buyer is urged to conduct their own investigation with qualified professionals, satisfy themselves with respect to that information, and to rely solely on the results of that investigation.
School data provided by GreatSchools. School service boundaries are intended to be used as reference only. To verify enrollment eligibility for a property, contact the school directly.