

$1,290,000
1,704
SQ FT
$757
SQ/FT
581 Jeannie Way
@ Cindy Ln - 4000 - Livermore, Livermore

- 4 Bed
- 2 Bath
- 4 Park
- 1,704 sqft
- LIVERMORE
-

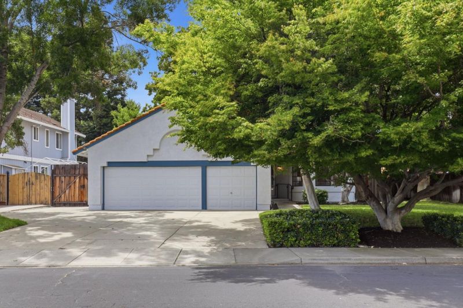
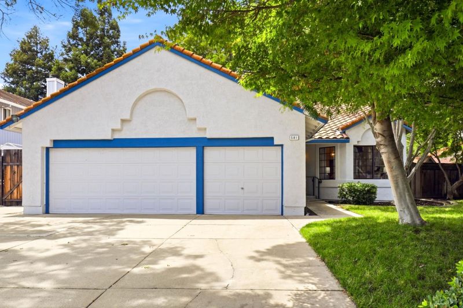
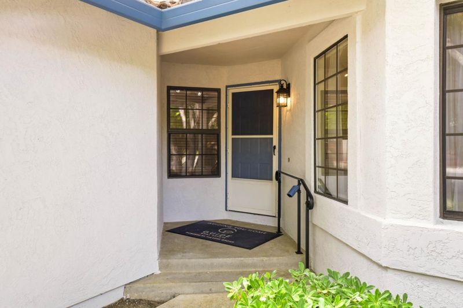
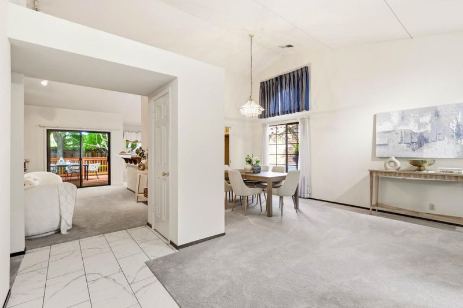
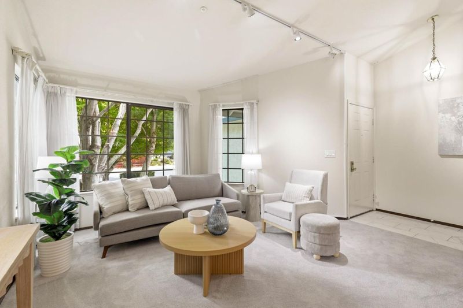
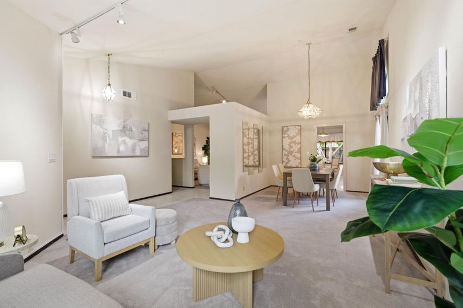
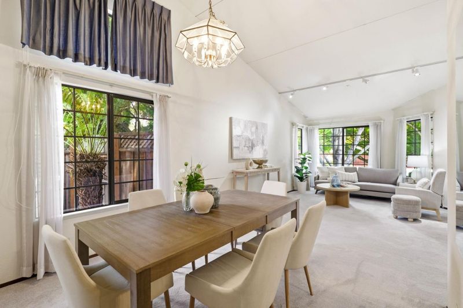
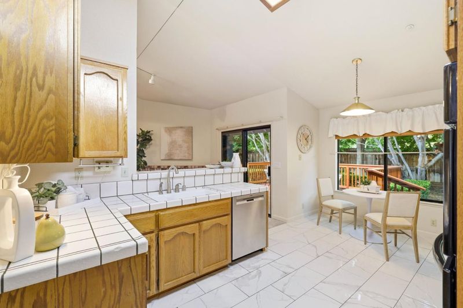
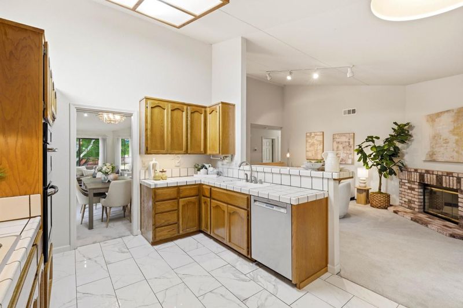
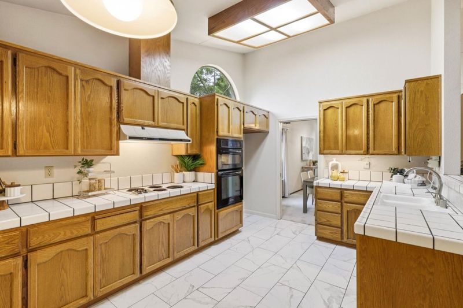
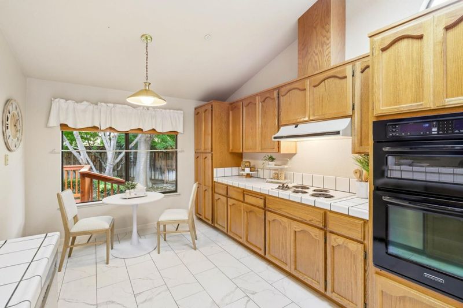
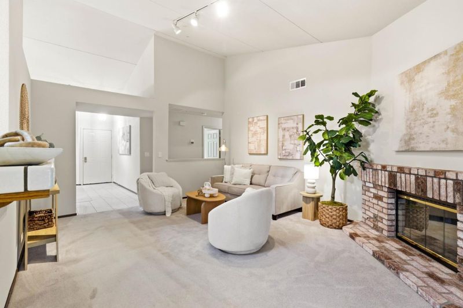
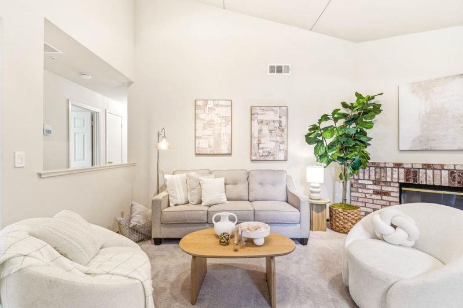
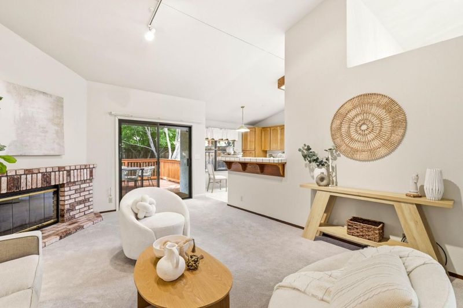
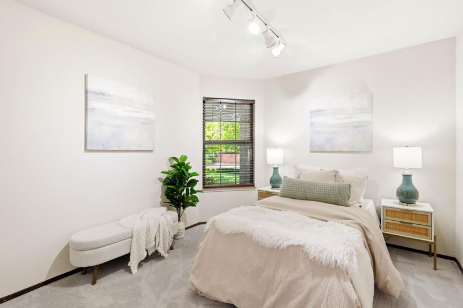
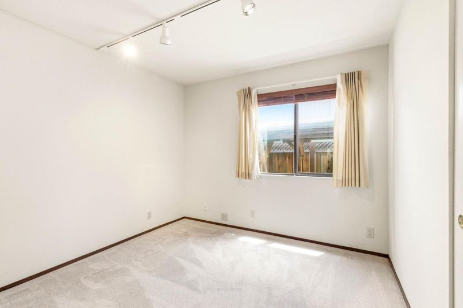
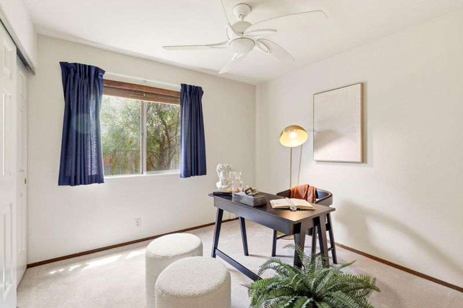
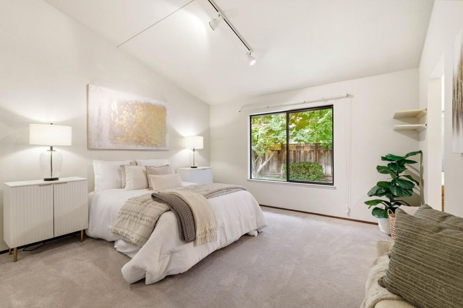
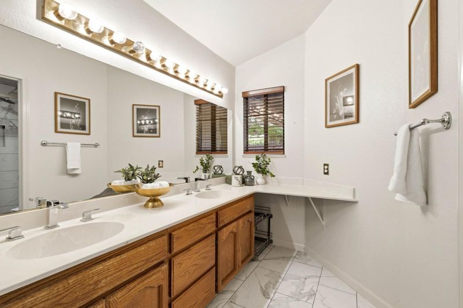
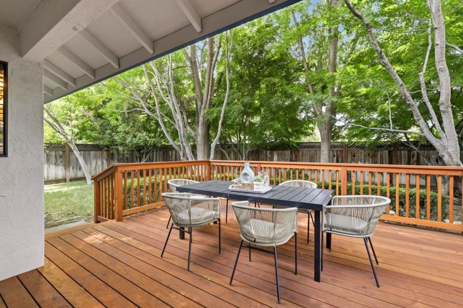
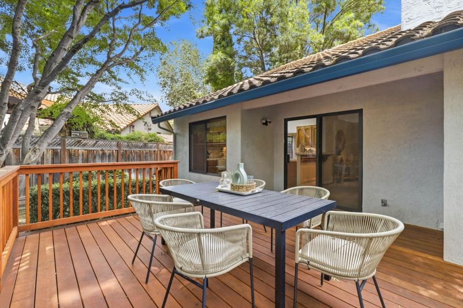
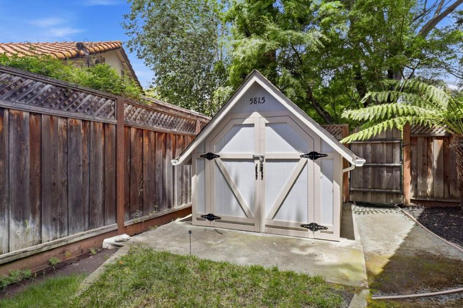
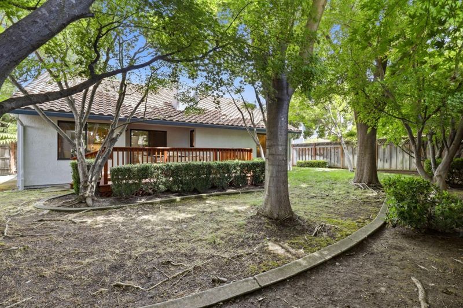
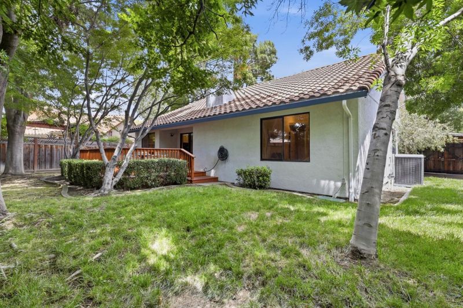
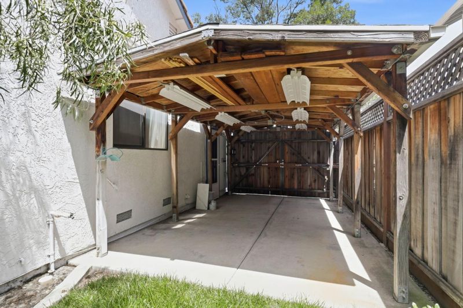
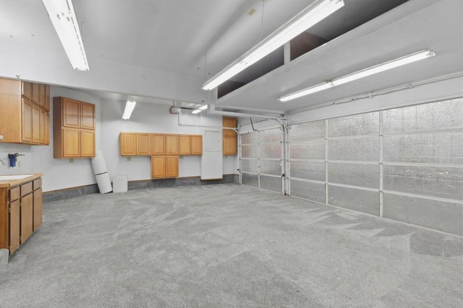
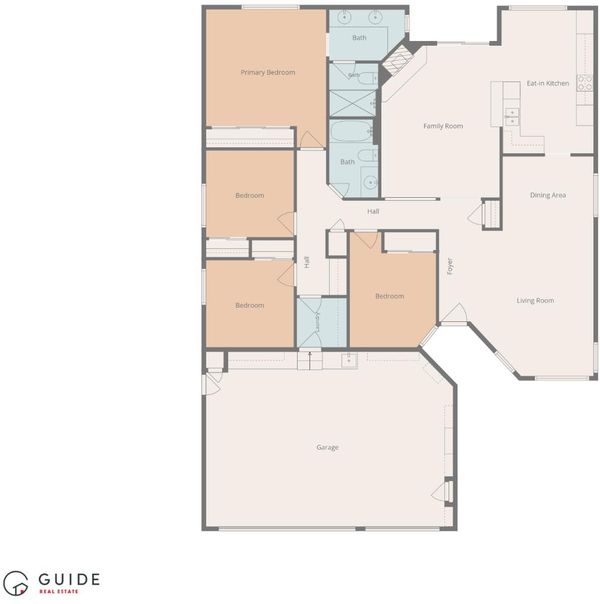
Single story Livermore home | 9,329 sq ft lot | Gated RV parking | 3-car garage Single story 4 bedroom, 2 bath home in Livermore, CA on a 9,329 sq ft lot near Brookmeadow Park. Walk to Jackson Avenue Elementary School and stroll to Robert Livermore Park and Aquatic Center. Built in 1990 with 1,704 sq ft, the big ticket updates are done: new HVAC and ducting, new water heater, tile roof, new carpet, new decking, and fresh paint inside and out. Ground floor primary suite, high ceilings, formal dining room, and family room with gas fireplace. Spacious kitchen ready for your personal touch. Finished 3 car garage, carport, gated RV parking, workshop, and shed. Near Lawrence Livermore National Laboratory, Sandia National Laboratories, and Livermore Valley wineries.

- Days on Market
- 2 days
- Current Status
- Active
- Original Price
- $1,290,000
- List Price
- $1,290,000
- On Market Date
- Oct 30, 2026
- Property Type
- Single Family Home
- Area
- 4000 - Livermore
- Zip Code
- 94550
- MLS ID
- ML82066173
- APN
- 099A-2908-053
- Year Built
- 1990
- Stories in Building
- 1
- Possession
- COE
- Data Source
- MLSL
- Origin MLS System
- MLSListings, Inc.
Jackson Avenue Elementary School
Public K-5 Elementary
Students: 526 Distance: 0.2mi
Selah Christian School
Private K-12
Students: NA Distance: 0.3mi
Vine And Branches Christian Schools
Private 1-12 Coed
Students: 6 Distance: 0.6mi
Arroyo Seco Elementary School
Public K-5 Elementary
Students: 678 Distance: 0.6mi
Vineyard Alternative School
Public 1-12 Alternative
Students: 136 Distance: 0.7mi
Livermore Adult
Public n/a Adult Education
Students: NA Distance: 0.7mi
- Bed
- 4
- Bath
- 2
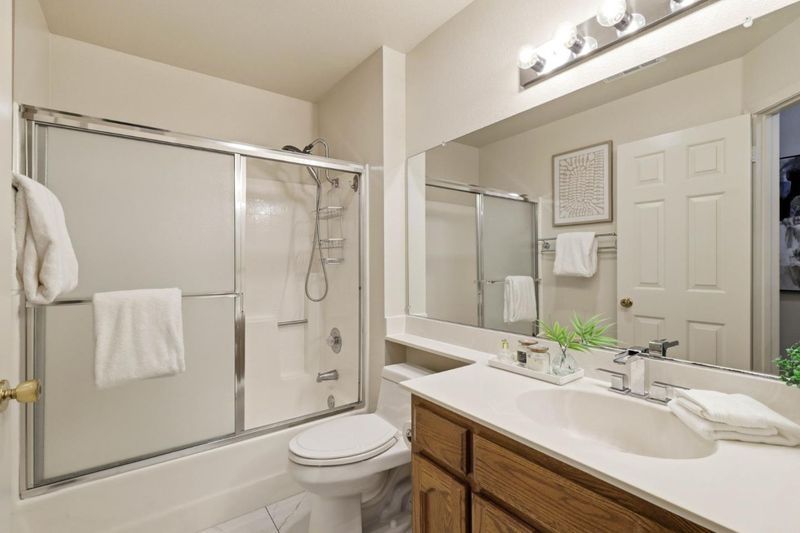
- Double Sinks, Full on Ground Floor, Primary - Stall Shower(s), Shower over Tub - 1
- Parking
- 4
- Attached Garage, Gate / Door Opener, Room for Oversized Vehicle, Workshop in Garage
- SQ FT
- 1,704
- SQ FT Source
- Unavailable
- Lot SQ FT
- 9,329.0
- Lot Acres
- 0.214164 Acres
- Kitchen
- Dishwasher, Exhaust Fan, Garbage Disposal, Microwave, Oven Range - Electric
- Cooling
- Central AC
- Dining Room
- Dining Area, Dining Area in Living Room, Eat in Kitchen
- Disclosures
- Natural Hazard Disclosure
- Family Room
- Separate Family Room
- Flooring
- Carpet, Tile
- Foundation
- Concrete Slab, Post and Beam, Post and Pier
- Fire Place
- Family Room, Gas Burning
- Heating
- Central Forced Air - Gas
- Laundry
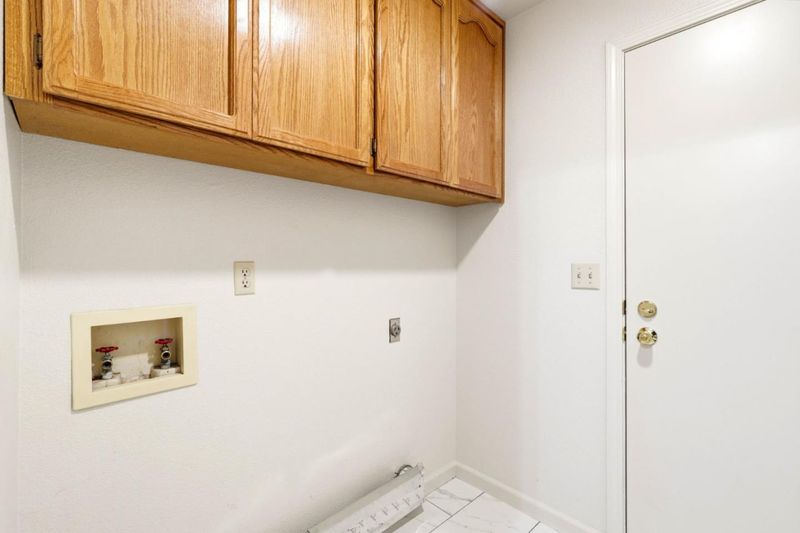
- In Utility Room, Washer / Dryer
- Views
- Neighborhood
- Possession
- COE
- Architectural Style
- Contemporary
- Fee
- Unavailable
MLS and other Information regarding properties for sale as shown in Theo have been obtained from various sources such as sellers, public records, agents and other third parties. This information may relate to the condition of the property, permitted or unpermitted uses, zoning, square footage, lot size/acreage or other matters affecting value or desirability. Unless otherwise indicated in writing, neither brokers, agents nor Theo have verified, or will verify, such information. If any such information is important to buyer in determining whether to buy, the price to pay or intended use of the property, buyer is urged to conduct their own investigation with qualified professionals, satisfy themselves with respect to that information, and to rely solely on the results of that investigation.
School data provided by GreatSchools. School service boundaries are intended to be used as reference only. To verify enrollment eligibility for a property, contact the school directly.