

$2,675,000
2,778
SQ FT
$963
SQ/FT
494 4th Street
@ E Napa - Sonoma

- 3 Bed
- 3 Bath
- 3 Park
- 2,778 sqft
- Sonoma
-

-
Thu Oct 1, 9:00 am - 12:00 pm
-
Sat Oct 3, 1:00 pm - 4:00 pm
-
Sun Oct 4, 1:00 pm - 4:00 pm
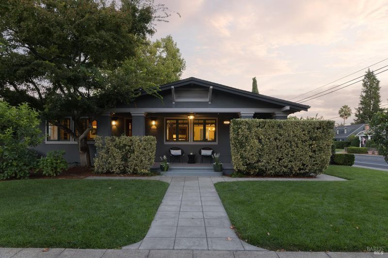
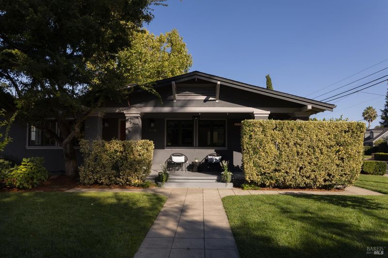
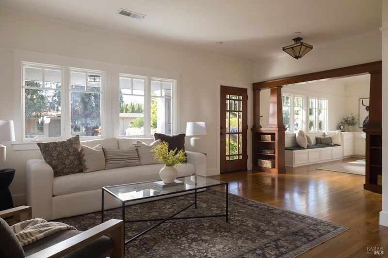
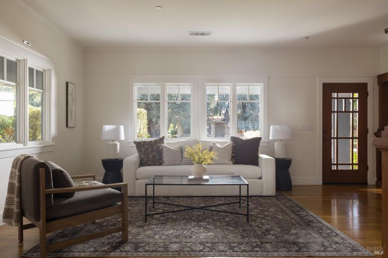
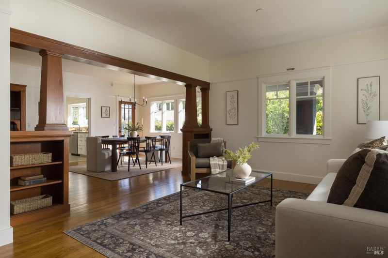
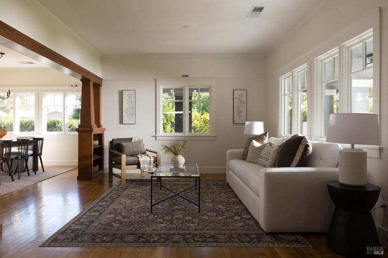
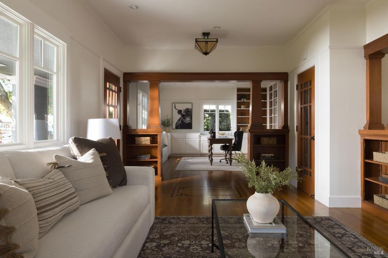
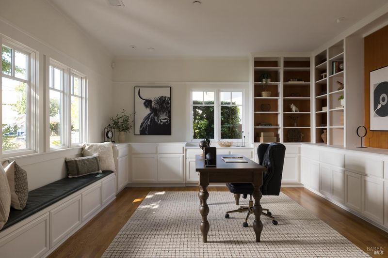
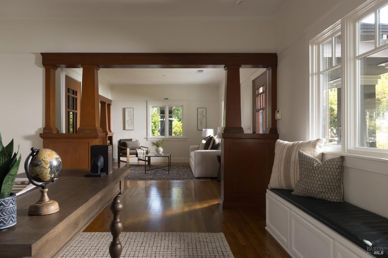
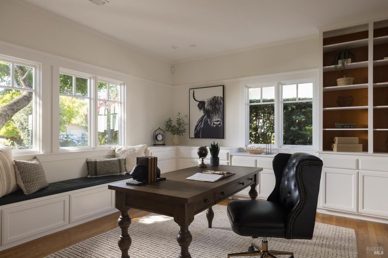
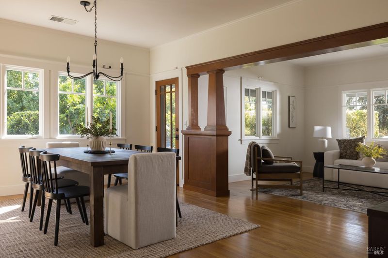
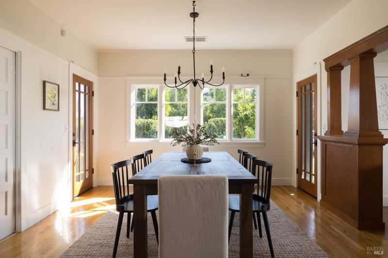
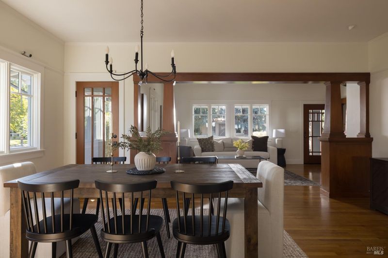
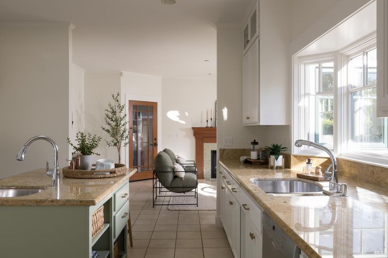
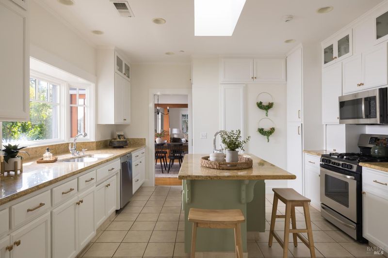
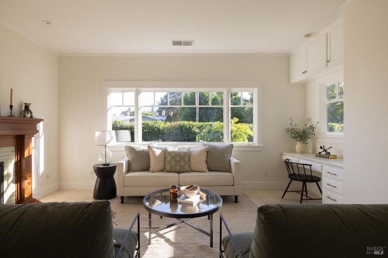
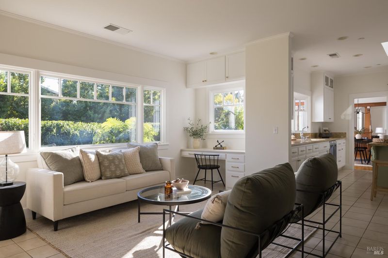
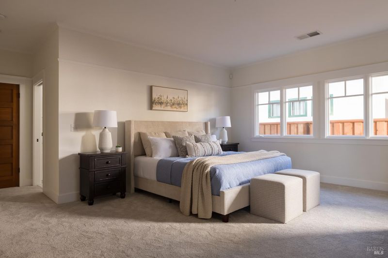
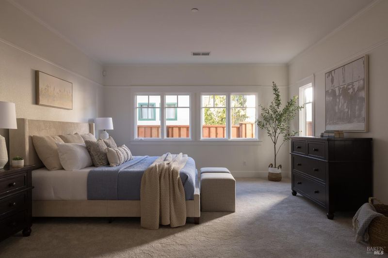
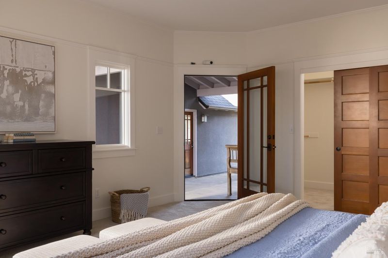
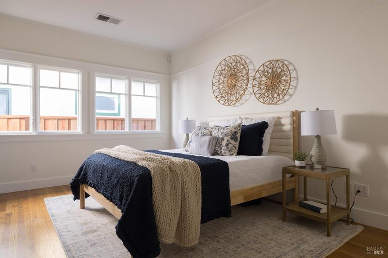
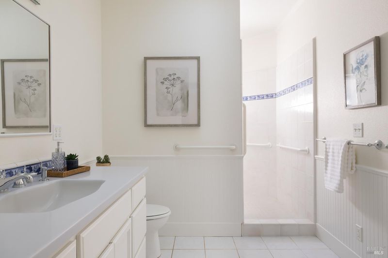
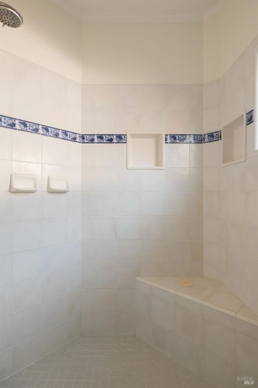
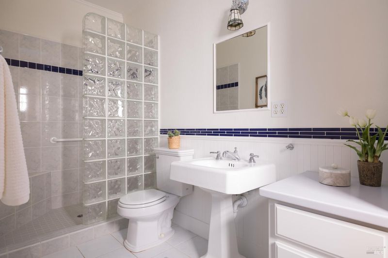
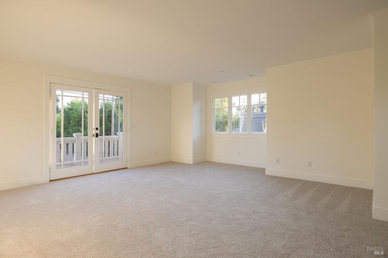
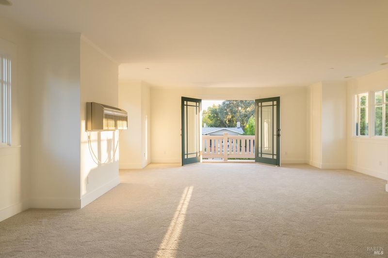
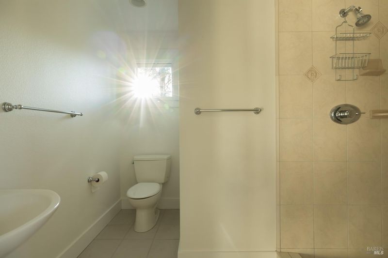
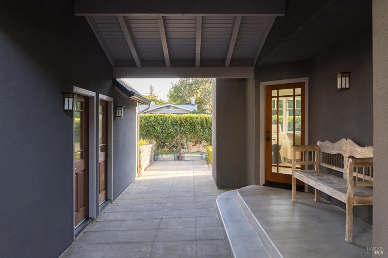
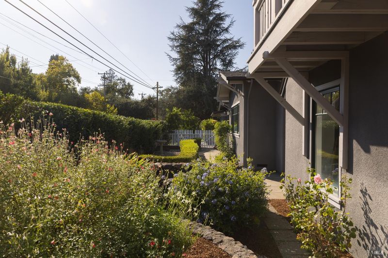
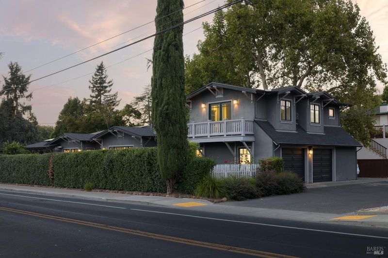
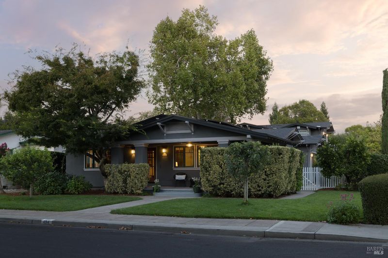
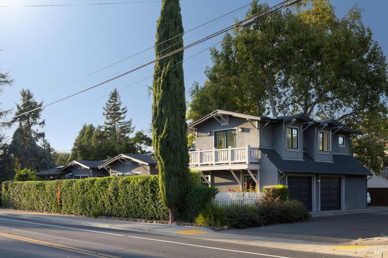
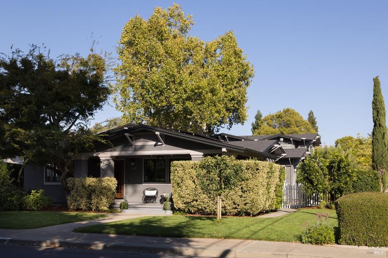
Just blocks from Sonoma Plaza, this distinctive 2-bedroom, 2-bath home plus large separate studio blends timeless Craftsman character with the comfort and amenities of modern living. *Completely rebuilt in 2002, incorporating the original oak Craftsman doors and architectural details. *Oak floors and abundant decorative windows throughout. *Generous walk-in closets in bedrooms. *Separate office with extensive cabinetry. *Dining room features original Craftsman built-in buffet. *Detached approximately 600 sq. ft. private retreat above the garage with full bath, walk-in closet and 2 balconies. *Private garden. *2-car garage with additional storage room and workbench. *Additional parking space next to the garage. *Owned solar. *Central air conditioning. *Central vacuum system. *New roof installed in 2025. *New carpet, interior paint and fencing. A rare combination of character, versatility, privacy, and an exceptional location only blocks from the heart of Sonoma Plaza.

- Days on Market
- 0 days
- Current Status
- Active
- Original Price
- List Price
- $2,675,000
- On Market Date
- Sep 29, 2026
- Property Type
- Single Family Residence
- Area
- Sonoma
- Zip Code
- 95476
- MLS ID
- 326082124
- APN
- 018860022000
- Year Built
- 2002
- Stories in Building
- 1
- Possession
- Close Of Escrow
- Data Source
- BAREIS
- Origin MLS System
Crescent Montessori School
Private PK-8 Coed
Students: 60 Distance: 0.2mi
Sonoma Valley Academy, Inc.
Private 6-12 Combined Elementary And Secondary, Coed
Students: 7 Distance: 0.2mi
Sonoma Valley Christian School
Private K-8 Elementary, Religious, Coed
Students: 8 Distance: 0.5mi
Prestwood Elementary School
Public K-5 Elementary
Students: 380 Distance: 0.5mi
Creekside High School
Public 9-12 Continuation
Students: 49 Distance: 0.7mi
Sonoma Valley High School
Public 9-12 Secondary
Students: 1297 Distance: 0.8mi
- Bed
- 3
- Bath
- 3
- Parking
- 3
- Alley Access
- SQ FT
- 2,778
- SQ FT Source
- Builder
- Lot SQ FT
- 7,928.0
- Lot Acres
- 0.182 Acres
- Kitchen
- Granite Counters, Island w/Sink, Skylight(s)
- Cooling
- Central Air
- Flooring
- Carpet, Wood
- Fire Place
- Family Room, Gas Log
- Heating
- Central
- Laundry
- Hookups Only, In Garage
- Main Level
- Bedroom(s), Dining Room, Family Room, Full Bath(s), Garage, Kitchen, Living Room, Primary Bedroom, Street Entrance
- Possession
- Close Of Escrow
- Basement
- None
- Architectural Style
- Craftsman
- Fee
- $0
MLS and other Information regarding properties for sale as shown in Theo have been obtained from various sources such as sellers, public records, agents and other third parties. This information may relate to the condition of the property, permitted or unpermitted uses, zoning, square footage, lot size/acreage or other matters affecting value or desirability. Unless otherwise indicated in writing, neither brokers, agents nor Theo have verified, or will verify, such information. If any such information is important to buyer in determining whether to buy, the price to pay or intended use of the property, buyer is urged to conduct their own investigation with qualified professionals, satisfy themselves with respect to that information, and to rely solely on the results of that investigation.
School data provided by GreatSchools. School service boundaries are intended to be used as reference only. To verify enrollment eligibility for a property, contact the school directly.