

$4,475,000
3,282
SQ FT
$1,363
SQ/FT
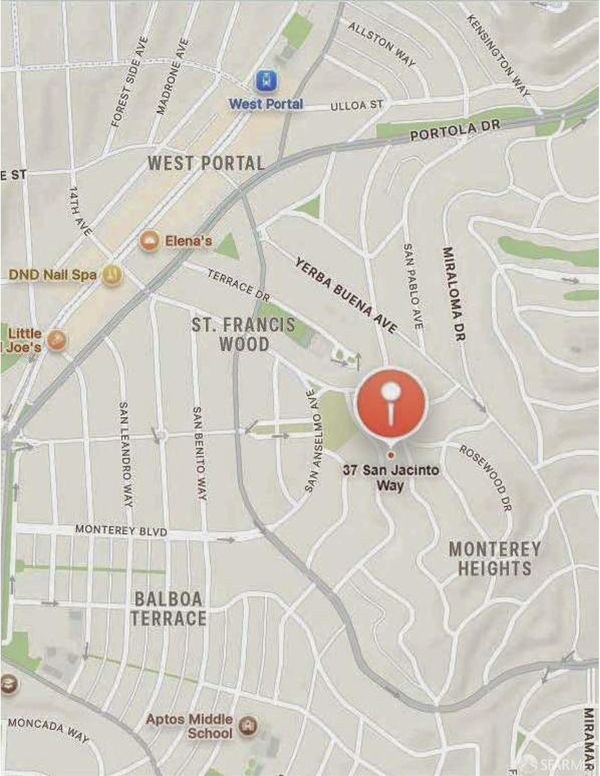
37 San Jacinto Way
@ Santa Paula Avenue - SF District 4 - Monterey Heights, San Francisco

- 4 Bed
- 4.5 Bath
- 2 Park
- 3,282 sqft
- San Francisco
-

-
Sun Nov 1, 11:00 am - 1:00 pm
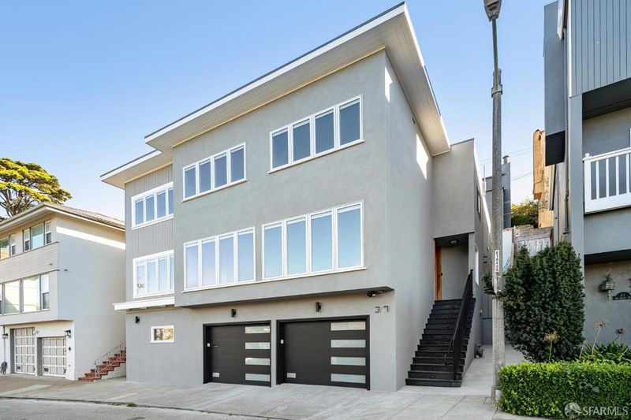
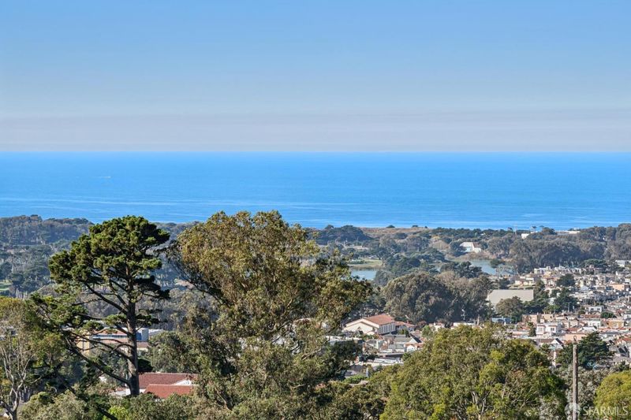
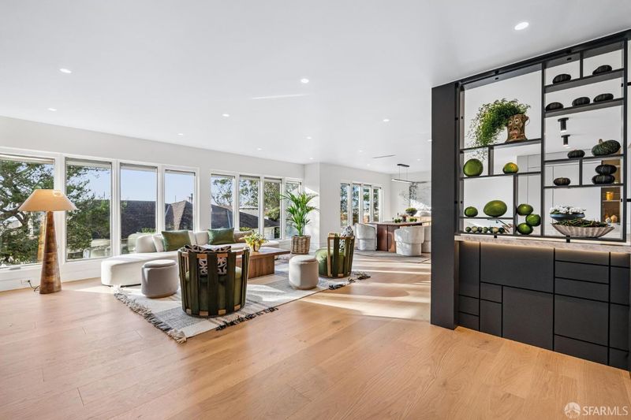
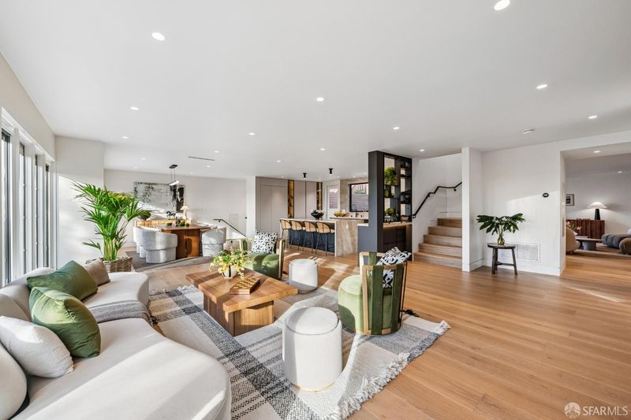
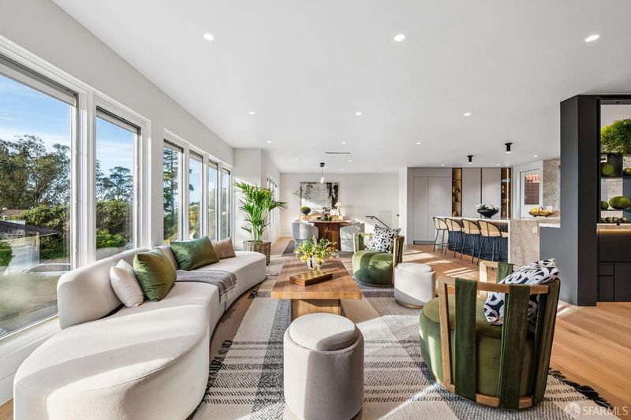
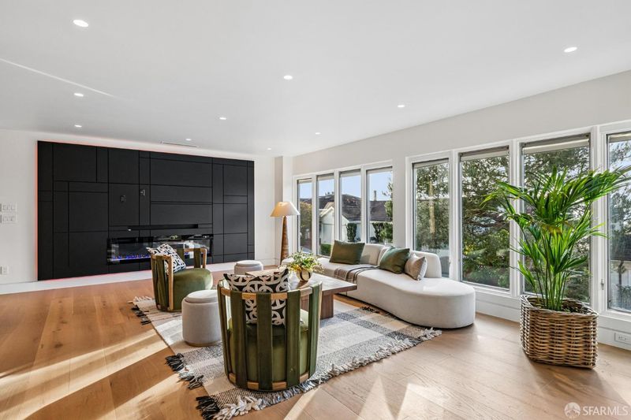
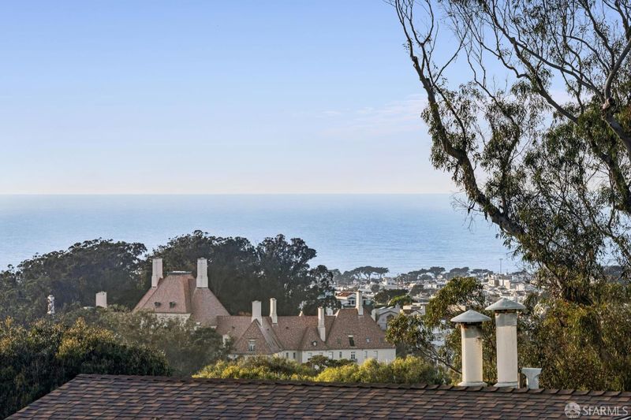
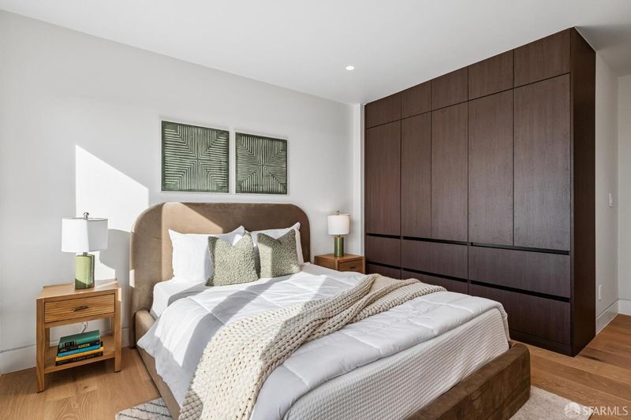
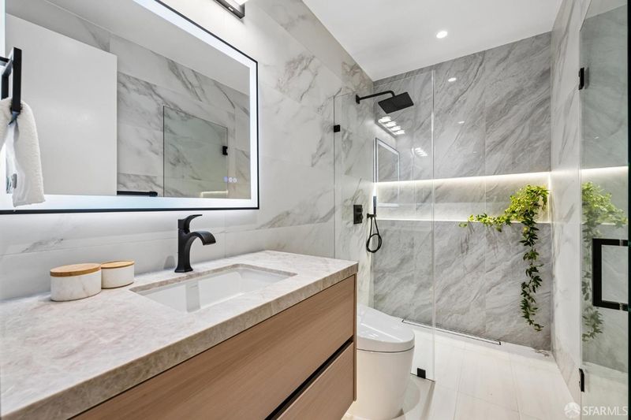
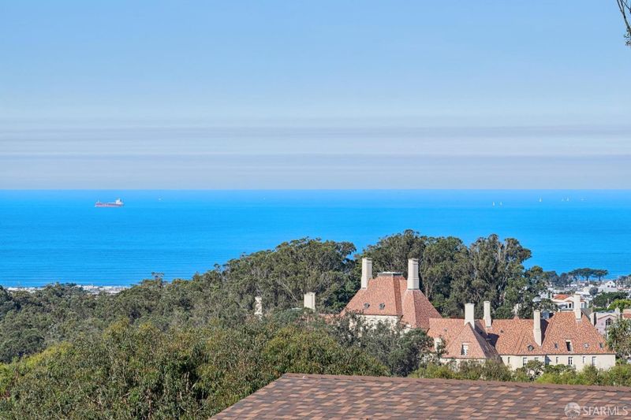
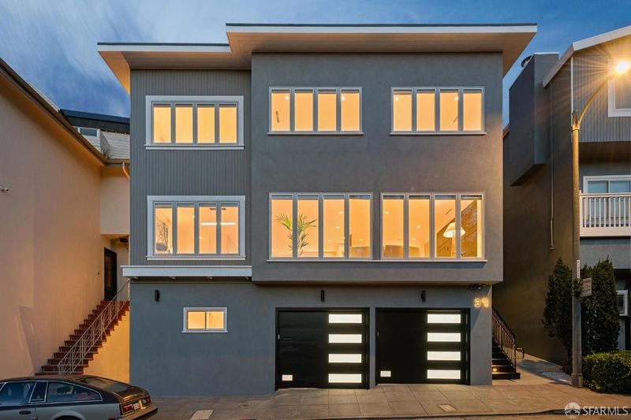
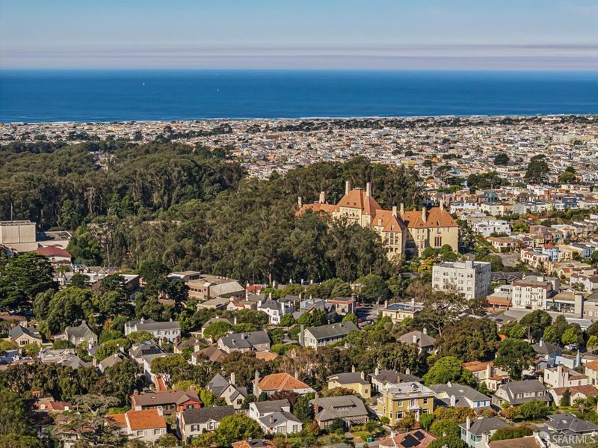
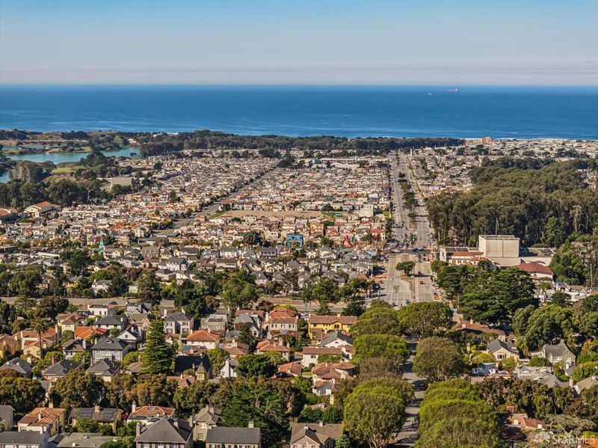
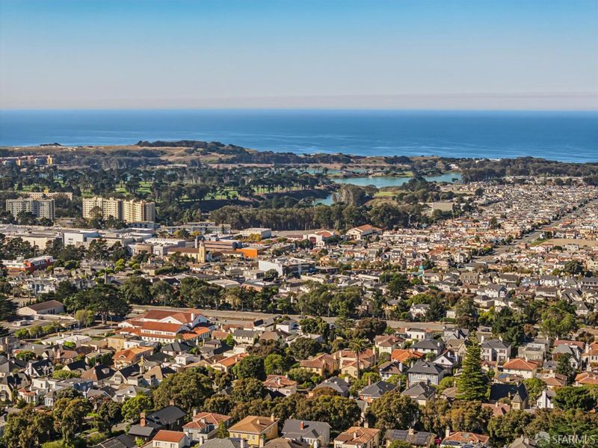
FiRST SUNDAY OPEN: Extensively remodeled contemporary Pacific Ocean View home with all major systems upgraded. Quality throughout, beautiful interiors, highest attention detail, sleek trimless design, wonderful outdoor living and prime location on cusp of Monterey Heights and St Francis Wood.
-
Tue Nov 3, 1:00 pm - 3:00 pm
BROKER TOUR - BUYERS WELCOME: Extensively remodeled contemporary Pacific Ocean View home with all major systems upgraded. Quality throughout, beautiful interiors, highest attention detail, sleek trimless design, wonderful outdoor living and prime location on cusp of Monterey Heights and St Francis Wood.
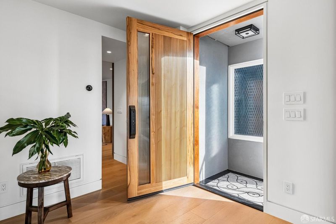
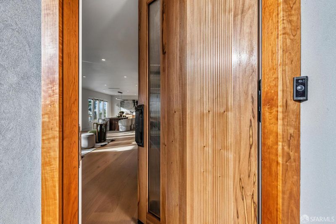
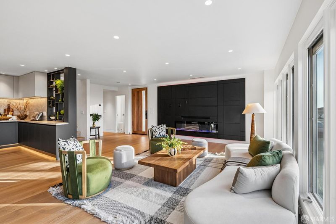
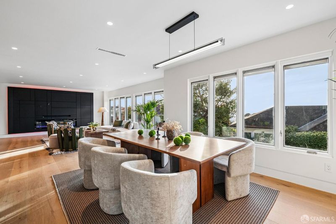
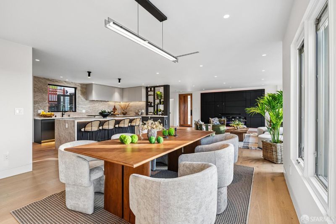
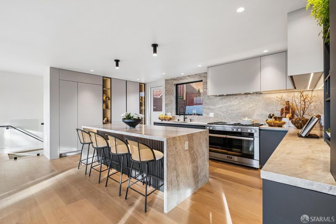
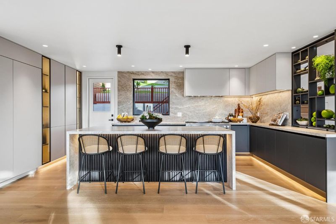
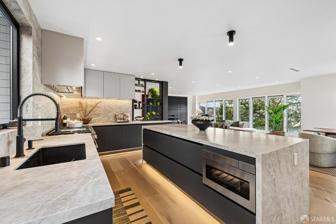
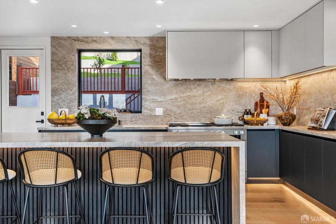
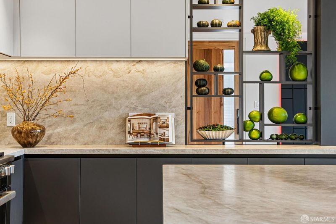
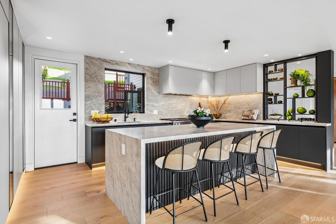
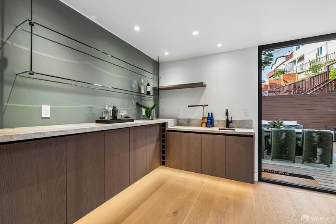
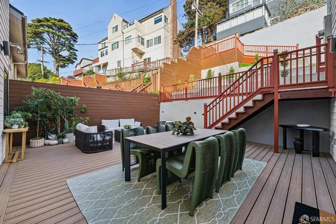
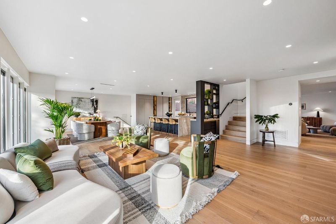
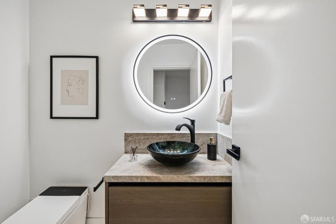
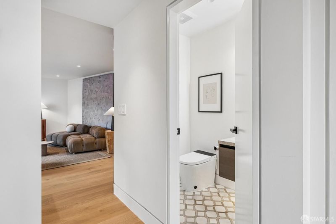
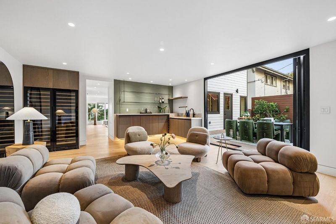
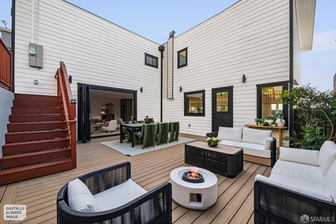
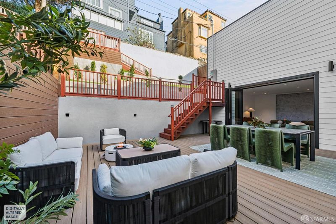
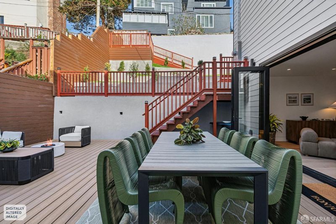
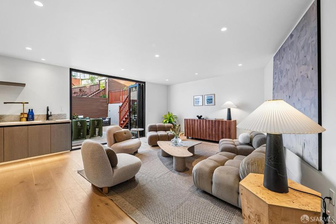
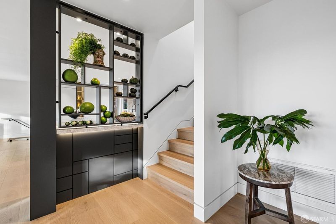
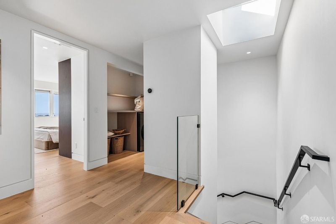
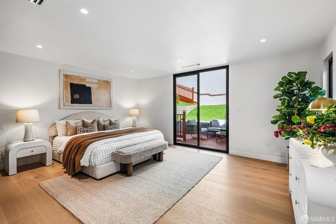
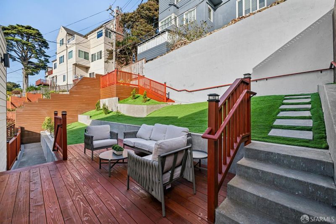
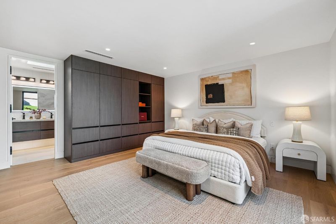
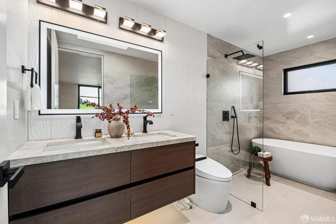
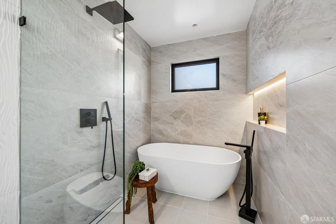
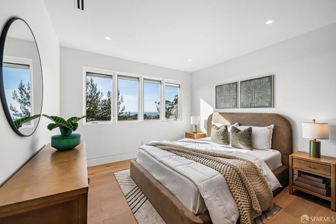
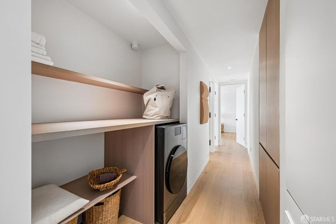
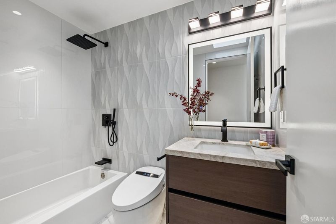
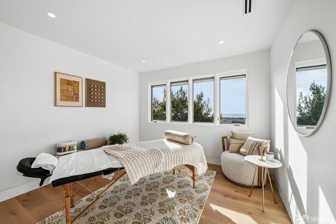
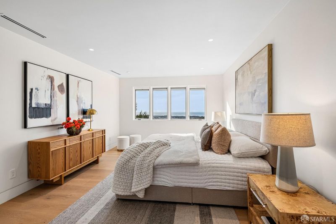
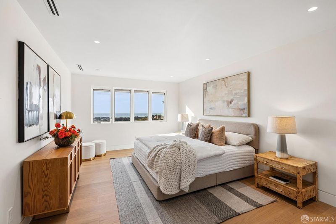
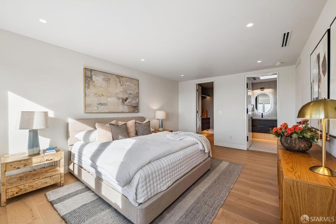
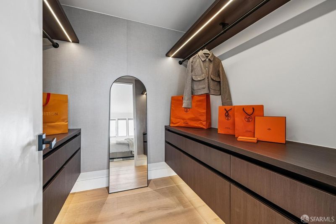
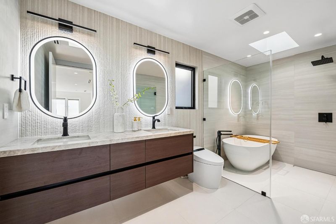
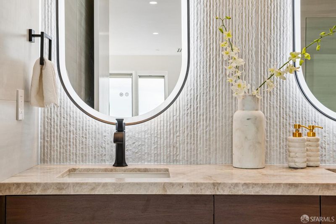
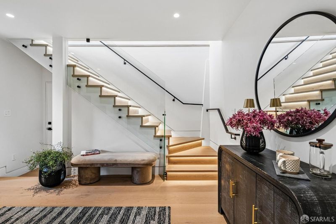
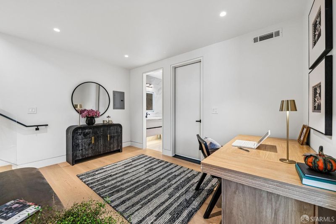
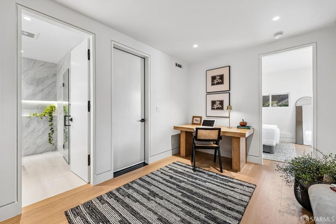
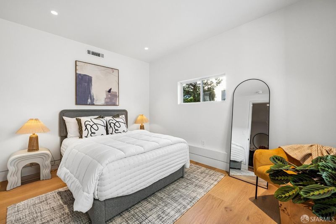
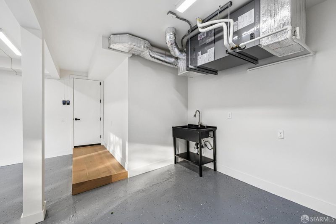
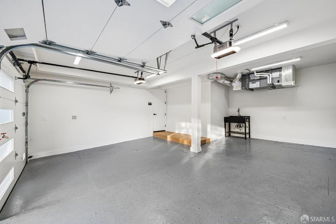
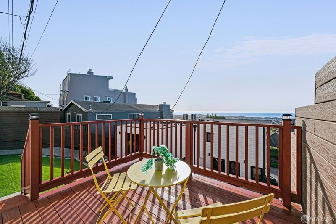
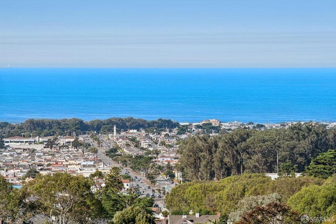
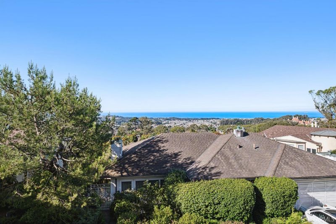
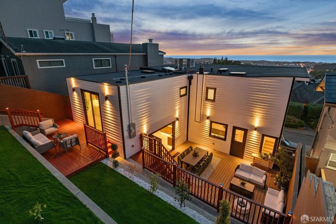
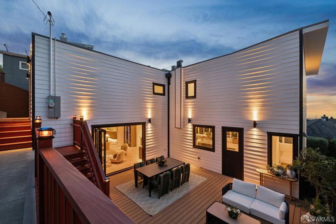
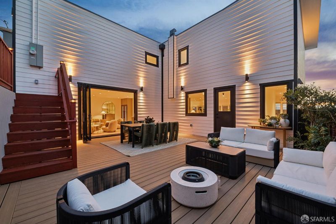
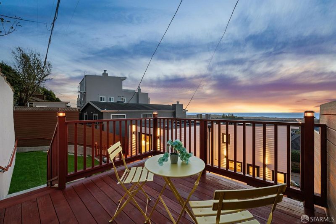
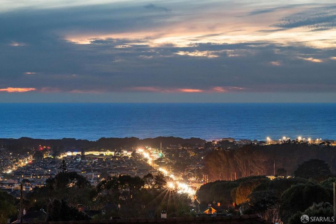
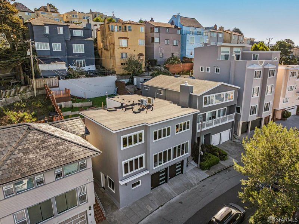
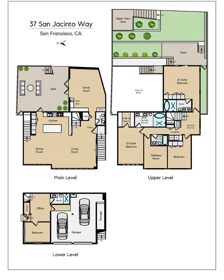
Exceptional Contemporary Ocean View Home: This extensively remodeled home impresses with its modern aesthetic, sleek trimless design, superb quality and uncompromising attention to detail. Light-filled and airy, the luxurious home is a haven for comfort and well-being, where serene ocean views, colorful sunsets, and ever-changing skyline vistas create an inspiring canvas that frames each room. Sophisticated finishes and state-of-the-art smart technology enhance these thoughtfully designed spaces, from the professional chef's kitchen with Miele appliances and ensuite bedrooms with spa baths to the comfortable family room with wine storage and outfitted wet bar. The home's broad windows and open floor plan promote a harmonious natural flow between interior and exterior. Westerly windows highlight prominent scenic panoramas across the entire front of the house. Doors from the kitchen and family room open onto the expansive 435 square foot patio style deck, while the second ensuite bedroom leads to a private sitting deck. Overlooking the backyard, a west-facing upper platform provides a quiet place to relax as the sun descends under the horizon. Together, these interconnected spaces bring privacy, picturesque views and a connection to nature into everyday life. The recent whole-house renovation transformed the home by addressing major systems, including roof replacement, HVAC, plumbing and electrical, top-quality appliances, fixtures and finishes. Special amenities include central air conditioning, a tankless water heater, beautiful hardwood floors, electric fireplace, custom cabinetry and built-ins, architectural lighting, a two-car side by side garage & smart home features. Located on the cusp of Monterey Heights bordering St. Francis Wood, the home is situated on a quiet curving street, where lush plantings and beautiful neighboring homes provide a peaceful backdrop close to the village below. The home is minutes from beautiful parks, West Portal Village dining and shops, great local schools, Stonestown Mall, Whole Foods, 280/101 freeways and Muni connections to downtown San Francisco and beyond.

- Days on Market
- 2 days
- Current Status
- Active
- Original Price
- $4,475,000
- List Price
- $4,475,000
- On Market Date
- Oct 30, 2026
- Property Type
- Single Family Residence
- District
- SF District 4 - Monterey Heights
- Zip Code
- 94127
- MLS ID
- 426173589
- APN
- 3041042
- Year Built
- 1956
- Stories in Building
- 2
- Possession
- Close Of Escrow
- Data Source
- SFAR
- Origin MLS System
Aptos Middle School
Public 6-8 Middle
Students: 976 Distance: 0.3mi
Sloat (Commodore) Elementary School
Public K-5 Elementary
Students: 390 Distance: 0.5mi
San Francisco Waldorf High School
Private 9-12 Coed
Students: 160 Distance: 0.5mi
Voice Of Pentecost Academy
Private K-12 Religious, Nonprofit
Students: 60 Distance: 0.6mi
West Portal Lutheran Elementary School
Private K-8 Elementary, Religious, Coed
Students: 400 Distance: 0.6mi
West Portal Elementary School
Public K-5 Elementary, Coed
Students: 594 Distance: 0.6mi
- Bed
- 4
- Bath
- 4.5
- Bidet, Double Vanity, Shower Stall(s), Skylight/Solar Tube, Tile, Tub w/Shower Over
- Parking
- 2
- Gentle Up, Driveway, Attached, Garage Door Opener, Garage Faces Front, Inside Entrance, Side By Side, Side by Side, On Site (Single Family Only)
- SQ FT
- 3,282
- SQ FT Source
- Architect
- Lot SQ FT
- 3,524.0
- Lot Acres
- 0.0809 Acres
- Kitchen
- Breakfast Area, Kitchen Island, Pantry Cabinet, Slab Counter
- Cooling
- Central Air, Zoned
- Dining Room
- Formal Area
- Entry Level
- 0
- Exterior Details
- Uncovered Courtyard
- Family Room
- Deck Attached
- Living Room
- View
- Flooring
- Tile, Wood
- Fire Place
- Electric, Living Room
- Heating
- Central, Electric, Zoned
- Laundry
- Upper Level
- Views
- City Lights, Forest, Garden, Golf Course, Hills, Ocean, Panoramic, Water, Trees/Woods
- Possession
- Close Of Escrow
- Basement
- Full
- Architectural Style
- Contemporary, Mid-Century
- Fee
- $27
- Name
- Monterey Heights Homes Association
MLS and other Information regarding properties for sale as shown in Theo have been obtained from various sources such as sellers, public records, agents and other third parties. This information may relate to the condition of the property, permitted or unpermitted uses, zoning, square footage, lot size/acreage or other matters affecting value or desirability. Unless otherwise indicated in writing, neither brokers, agents nor Theo have verified, or will verify, such information. If any such information is important to buyer in determining whether to buy, the price to pay or intended use of the property, buyer is urged to conduct their own investigation with qualified professionals, satisfy themselves with respect to that information, and to rely solely on the results of that investigation.
School data provided by GreatSchools. School service boundaries are intended to be used as reference only. To verify enrollment eligibility for a property, contact the school directly.