


$1,695,000
1,519
SQ FT
$1,116
SQ/FT
1415 Indiana Street, #306
@ 25th Street - SF District 9 - Central Waterfront/D, San Francisco

- 1 Bed
- 2 Bath
- 1 Park
- 1,519 sqft
- San Francisco
-

-
Tue Nov 3, 2:00 pm - 4:00 pm
-
Sat Nov 7, 2:00 pm - 4:00 pm
-
Sun Nov 8, 2:00 pm - 4:00 pm
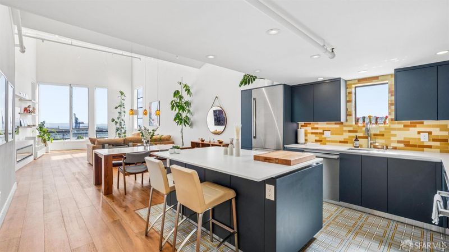
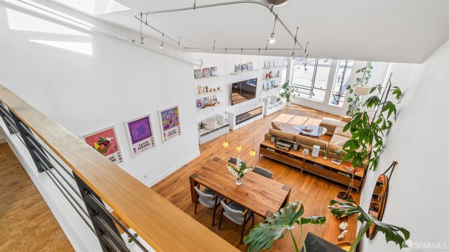
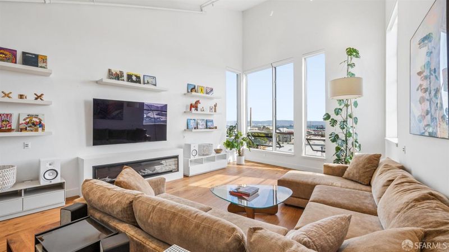
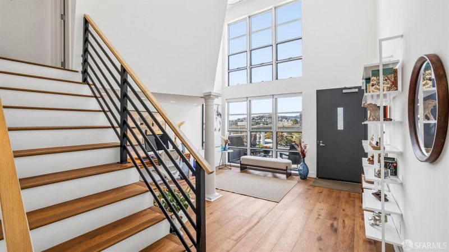
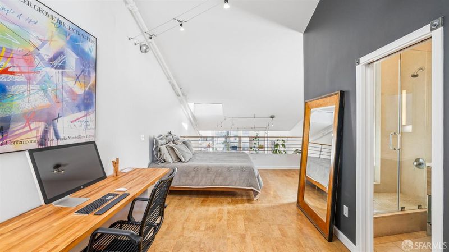
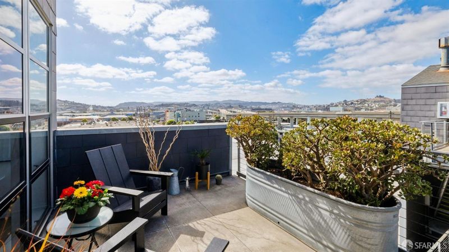
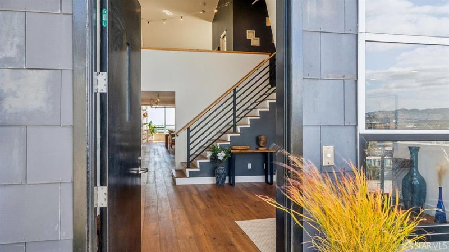
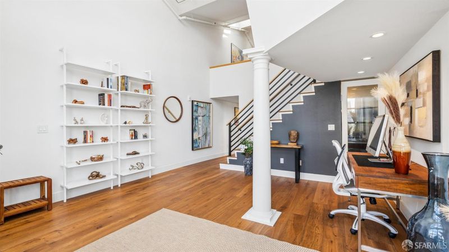
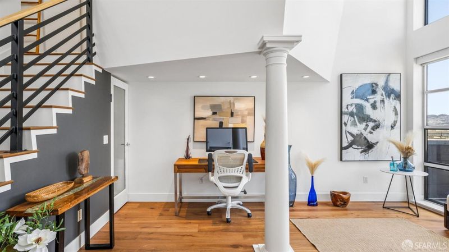
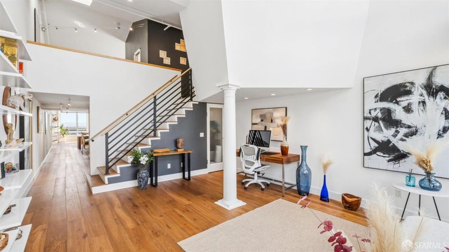
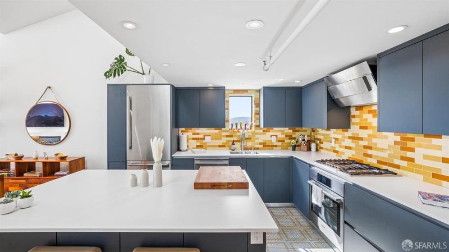
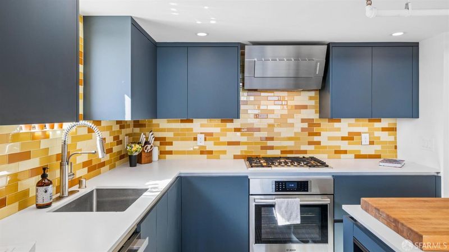
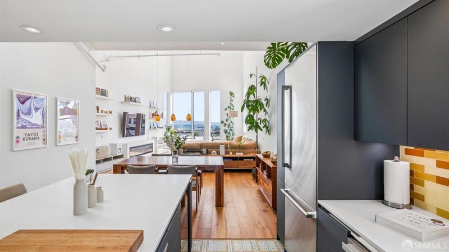
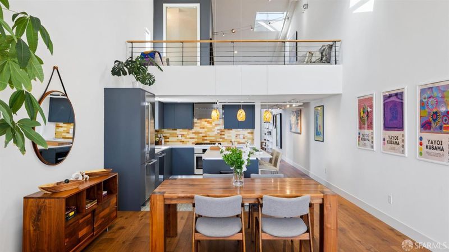
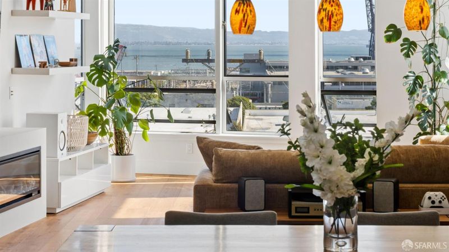
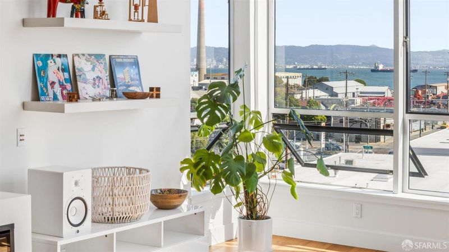
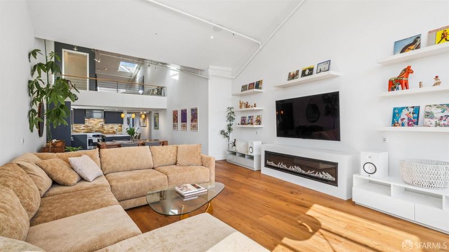
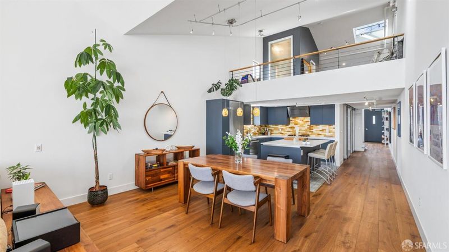
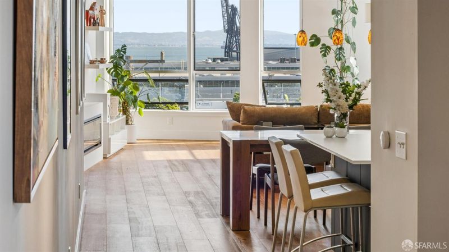
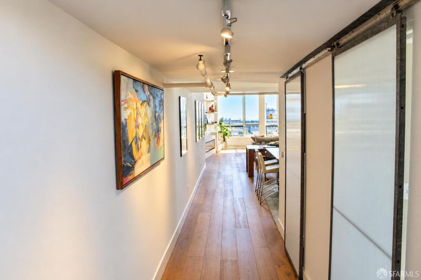
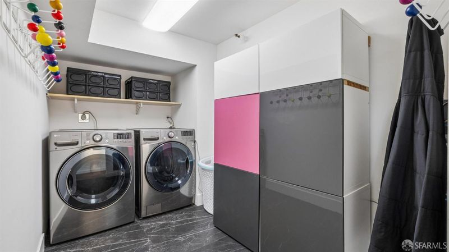
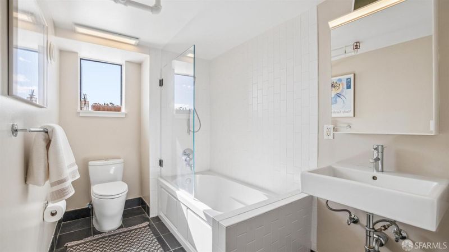
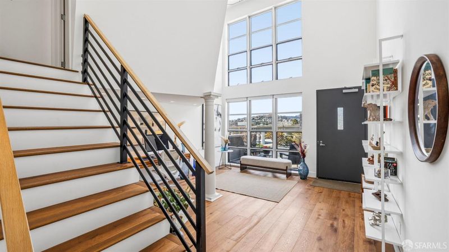
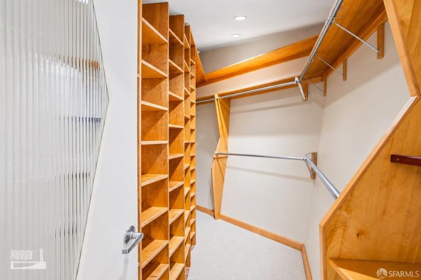
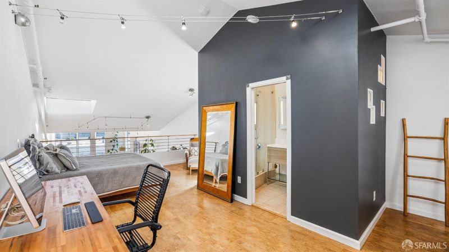
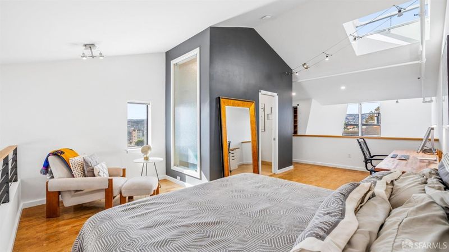
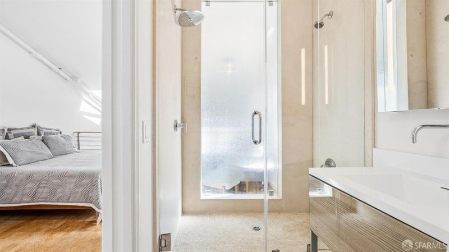
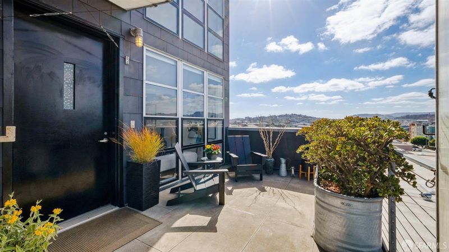
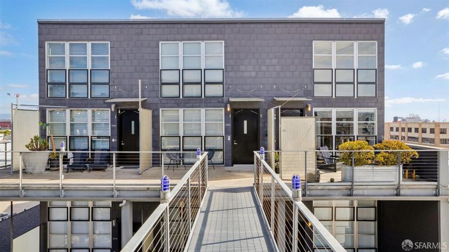
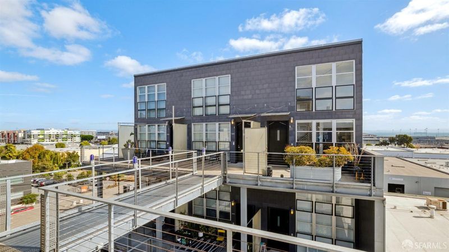
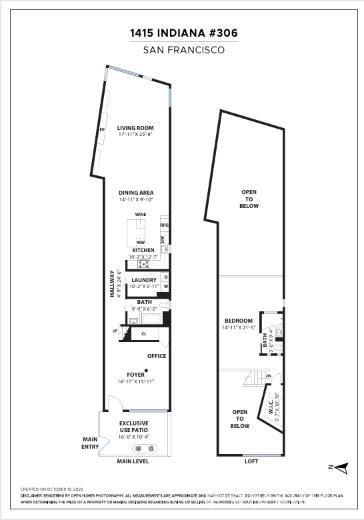
Tucked into San Francisco's vibrant Dogpatch neighborhood, this striking live/work loft by award-winning David Baker Architects pairs 20+ foot ceilings with abundant light, refined finishes, and Bay views. "Sunlight is an architectural feature here." A dedicated front office/den offers a private workspace with shelving. Windows face north, south, east, and west, while two overhead skylights illuminate the interiors throughout the day. Watch the sun and moon rise over the Bay, then take in the sunset from the exclusive-use balcony or front room. The residence catches the building's last evening rays, while passing ships animate the waterfront panorama. Dramatic proportions meet a warm, considered palette: new oak hardwood floors, radiant floor heating, and an airy living area suited to art, music, and entertaining. The double-height space makes room for large-scale art or a lush indoor garden. A 75-inch electric fireplace adds ambiance and supplemental heat. An electrician installed speaker wiring and banana-plug wall connections, offering flexibility for a custom audio setup. The remodeled kitchen adds a playful counterpoint with matte-blue cabinetry, yellow ceramic tile, a generous white island, gas range, and midcentury-inspired floor tile. Upstairs, exotic cork flooring lends natural texture to the mezzanine, alongside a walk-in closet. A separate laundry room has a washer, dryer, shelving, and new tile. New living-room lighting and dimmers on many fixtures let you tailor the lighting to the moment. Over a dozen outlets serve the main level. Remote-controlled Hunter Douglas solar and blackout shades balance daylight and privacy. A downstairs closet adds storage. The 18-residence building includes dedicated secure parking and a storage locker. A block away, Minnesota Street Project anchors an arts district of galleries and exhibitions. Dogpatch was named the 36th coolest neighborhood in the world by Time Out in 2022. Progress Park features a bocce court with local leagues to join, a calisthenics course, and a Zen garden, with Progress Dog Run nearby. Explore Piccino, Marcella's Lasagneria, and 22nd Street's independent coffee shops. Enjoy game nights at Dogpatch Games or weekly trivia at Dogpatch Saloon. Pier 70 brings Breadbelly, padel, and pickleball to the waterfront. Walk to Chase Center for Warriors and Valkyries games and concerts.

- Days on Market
- 6 days
- Current Status
- Active
- Original Price
- $1,695,000
- List Price
- $1,695,000
- On Market Date
- Oct 28, 2026
- Property Type
- Condominium
- District
- SF District 9 - Central Waterfront/D
- Zip Code
- 94107
- MLS ID
- 426171128
- APN
- 4293036
- Year Built
- 2000
- Stories in Building
- 2
- Number of Units
- 18
- Possession
- Close Of Escrow
- Data Source
- SFAR
- Origin MLS System
Rise Institute
Private K-12 Special Education, Combined Elementary And Secondary, Coed
Students: 34 Distance: 0.3mi
King (Starr) Elementary School
Public K-5 Elementary
Students: 331 Distance: 0.5mi
La Scuola International School
Private PK-8 Elementary, Middle, Coed
Students: 250 Distance: 0.6mi
Altschool, Inc.
Private K-5
Students: 11 Distance: 0.6mi
AltSchool - Dogpatch
Private PK-1 Coed
Students: 60 Distance: 0.6mi
Daniel Webster Elementary School
Public K-5 Elementary, Coed
Students: 326 Distance: 0.7mi
- Bed
- 1
- Bath
- 2
- Radiant Heat, Tub w/Shower Over, Window
- Parking
- 1
- Driveway, Assigned, Enclosed, Garage Door Opener, Garage Faces Rear, Side By Side, Side by Side, On Site
- SQ FT
- 1,519
- SQ FT Source
- Assessor Auto-Fill
- Lot SQ FT
- 11,682.79
- Lot Acres
- 0.2682 Acres
- Kitchen
- Kitchen Island, Kitchen/Family Combo, Quartz Counter, Skylight(s)
- Dining Room
- Bar, Dining/Living Combo, Skylight(s)
- Entry Level
- 0
- Exterior Details
- Balcony
- Living Room
- Cathedral/Vaulted, Great Room, Skylight(s)
- Flooring
- Carpet, Cork, Tile, Wood
- Foundation
- Concrete
- Fire Place
- Electric, Living Room
- Heating
- Fireplace Insert, Fireplace(s), Radiant
- Laundry
- Cabinets, Hookups Only, Inside, Inside Room
- Views
- Bay, City, City Lights, Downtown, Hills, Mountain(s), Panoramic, Water
- Possession
- Close Of Escrow
- Basement
- None
- Architectural Style
- Modern/High Tech
- * Fee
- $0
- Name
- 1415 Indiana Street Owners Association
- *Fee includes
- Heat, Insurance on Structure, Maintenance Structure, Management, Roof, Sewer, Trash, and Water
MLS and other Information regarding properties for sale as shown in Theo have been obtained from various sources such as sellers, public records, agents and other third parties. This information may relate to the condition of the property, permitted or unpermitted uses, zoning, square footage, lot size/acreage or other matters affecting value or desirability. Unless otherwise indicated in writing, neither brokers, agents nor Theo have verified, or will verify, such information. If any such information is important to buyer in determining whether to buy, the price to pay or intended use of the property, buyer is urged to conduct their own investigation with qualified professionals, satisfy themselves with respect to that information, and to rely solely on the results of that investigation.
School data provided by GreatSchools. School service boundaries are intended to be used as reference only. To verify enrollment eligibility for a property, contact the school directly.