

$1,399,000
2,396
SQ FT
$584
SQ/FT
3267 Sueno Drive
@ Vista Verde - 4 - Alum Rock, San Jose

- 4 Bed
- 3 Bath
- 2 Park
- 2,396 sqft
- San Jose
-

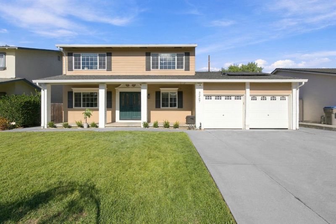
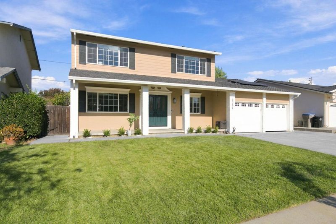
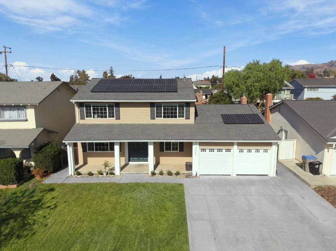
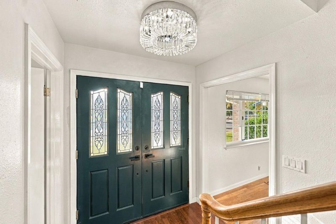
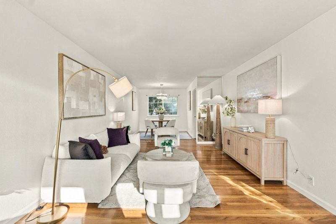
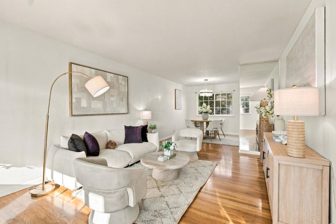
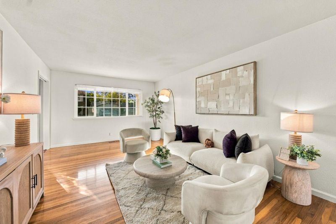
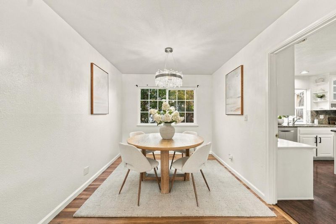
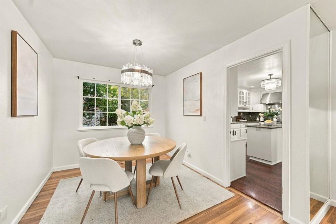
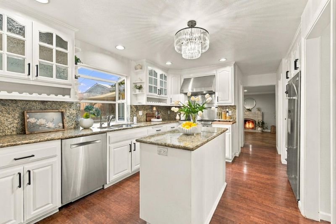
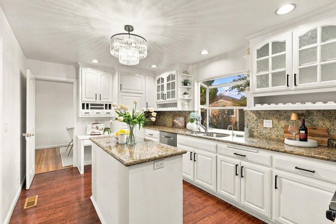
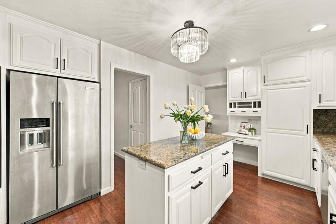
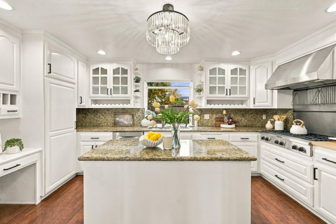
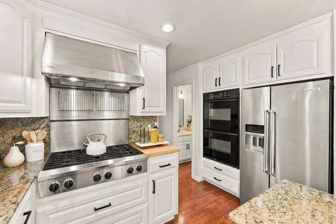
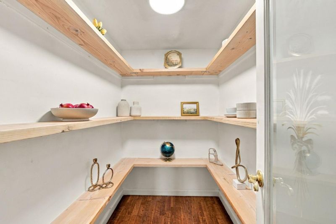
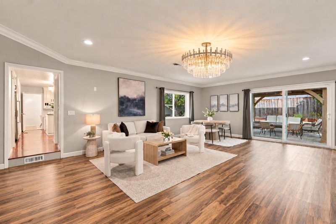
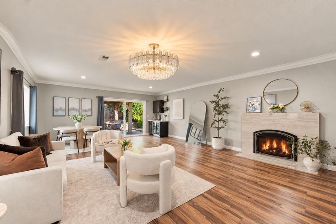
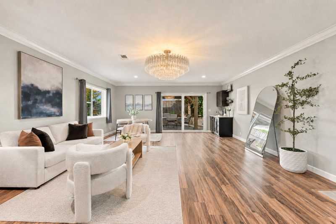
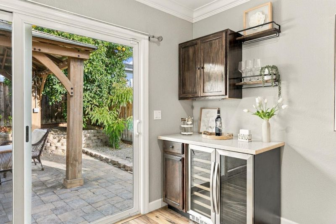
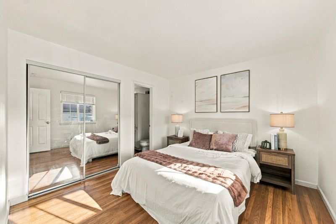
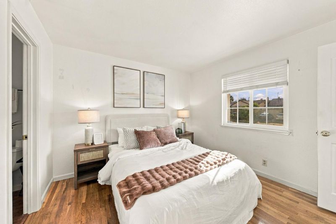
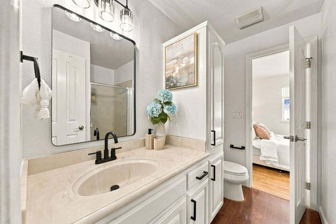
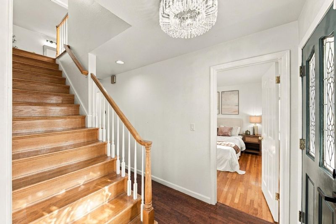
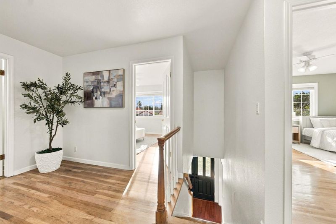
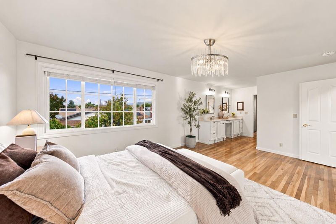
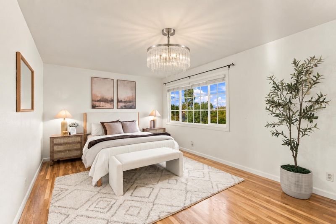
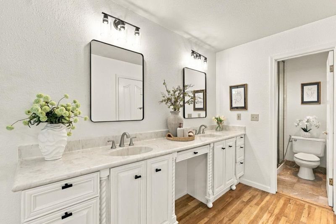
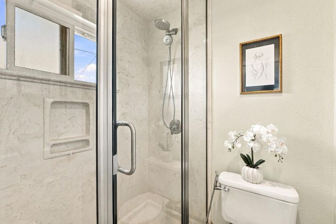
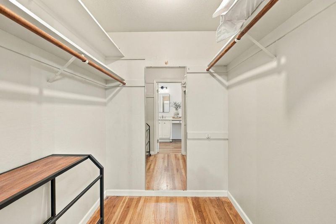
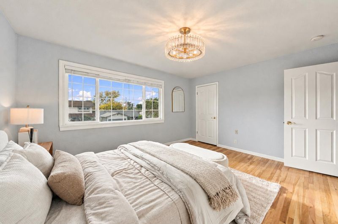
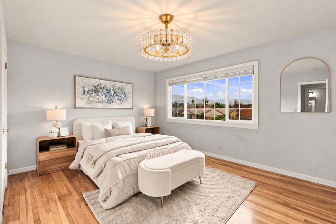
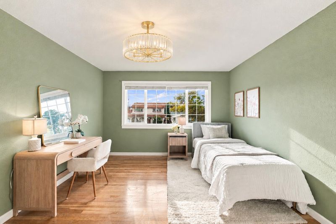
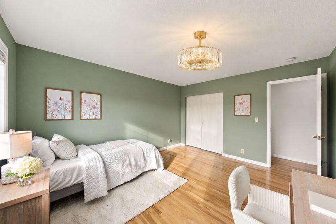
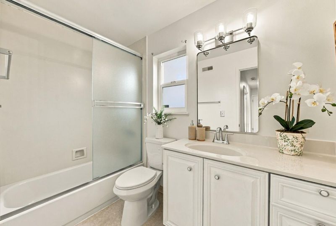
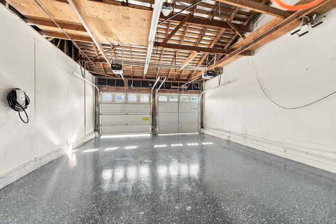
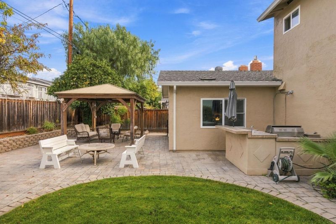
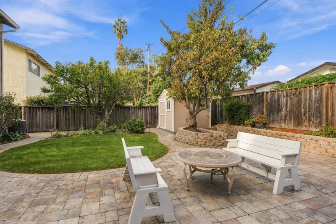
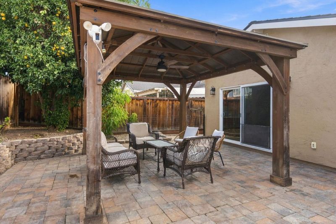
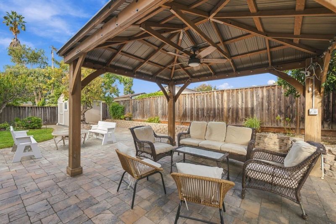
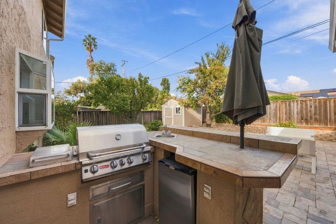
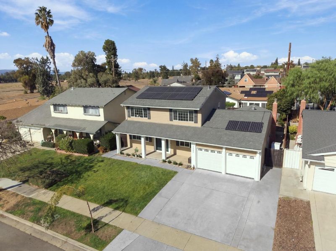
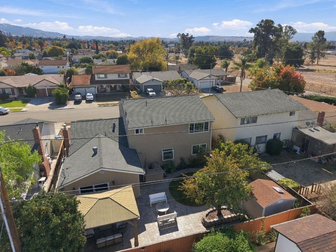
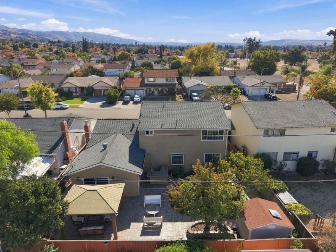
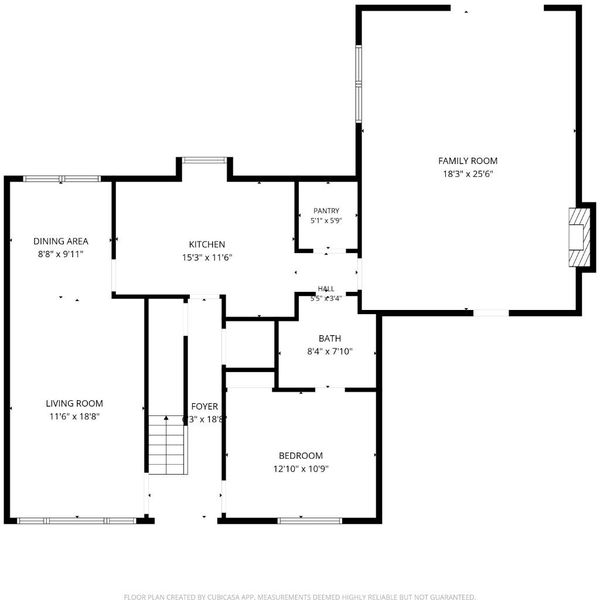
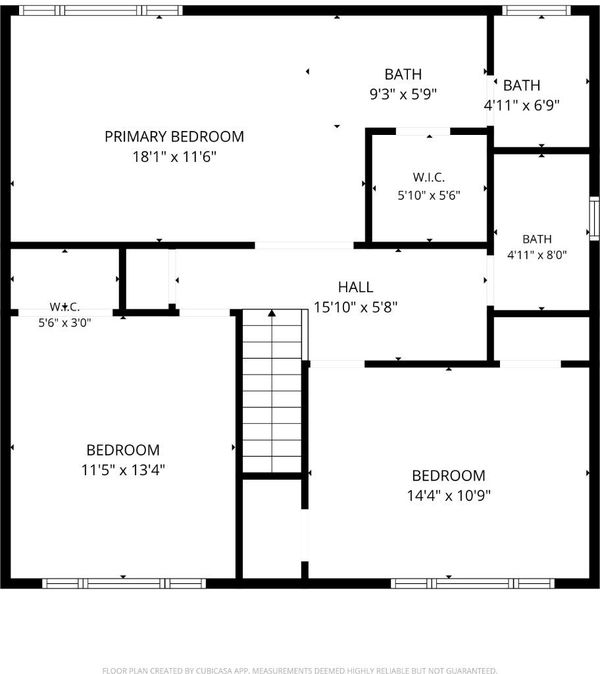
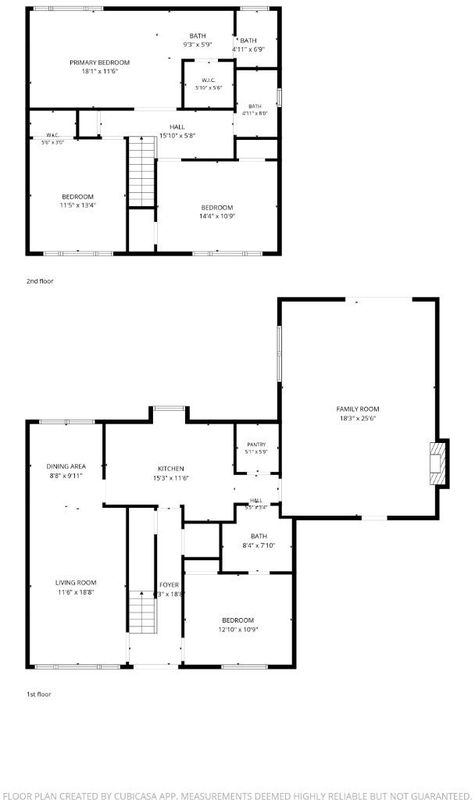
Discover the ultimate blend of style, sustainability, and space at 3267 Sueno Drive in Valle Vista! Designed for modern living, this 4-bedroom, 3-bathroom home opens with a main-floor bedroom and full bath, giving you total flexibility for extended family, guests, or a dedicated home office. Upstairs, recharge in three spacious, light-filled bedrooms, anchored by a private primary suite with dual vanities and an expansive walk-in closet. The chef-friendly kitchen features dual pantries, built-in appliance storage, and a garden window overlooking your own private orchard of cherry, orange, and fruit cocktail trees.Your backyard is built for unforgettable weekend living: host lively gatherings at your custom outdoor BBQ kitchen, unwind by the fire pit, or cool off at the nearby Cabana Club pool. Plus, enjoy sleek, low-maintenance hardwood and laminate flooring, a 2-car garage, and top-of-the-line Sunrun solar panels paired with an upgraded roof to drastically cut your monthly energy bills.Tucked into a prime San Jose location right down the street from Lake Cunningham, Raging Waters, and vibrant local dining, this move-in-ready sanctuary offers everything you need to live, entertain, and thrive!

- Days on Market
- 6 days
- Current Status
- Active
- Original Price
- $1,399,000
- List Price
- $1,399,000
- On Market Date
- Oct 28, 2026
- Property Type
- Single Family Home
- Area
- 4 - Alum Rock
- Zip Code
- 95148
- MLS ID
- ML82065954
- APN
- 649-10-056
- Year Built
- 1965
- Stories in Building
- 2
- Possession
- Unavailable
- Data Source
- MLSL
- Origin MLS System
- MLSListings, Inc.
Valle Vista Elementary School
Public K-5 Elementary
Students: 349 Distance: 0.2mi
Ida Jew Academy
Charter K-8 Elementary, Coed
Students: 612 Distance: 0.6mi
August Boeger Middle School
Public 6-8 Middle
Students: 556 Distance: 0.6mi
Cedar Grove Elementary School
Public K-6 Elementary
Students: 590 Distance: 0.6mi
Summit Public School: Rainier
Charter 9-12 Coed
Students: 362 Distance: 0.8mi
Mt. Pleasant High School
Public 9-12 Secondary
Students: 1271 Distance: 0.8mi
- Bed
- 4
- Bath
- 3
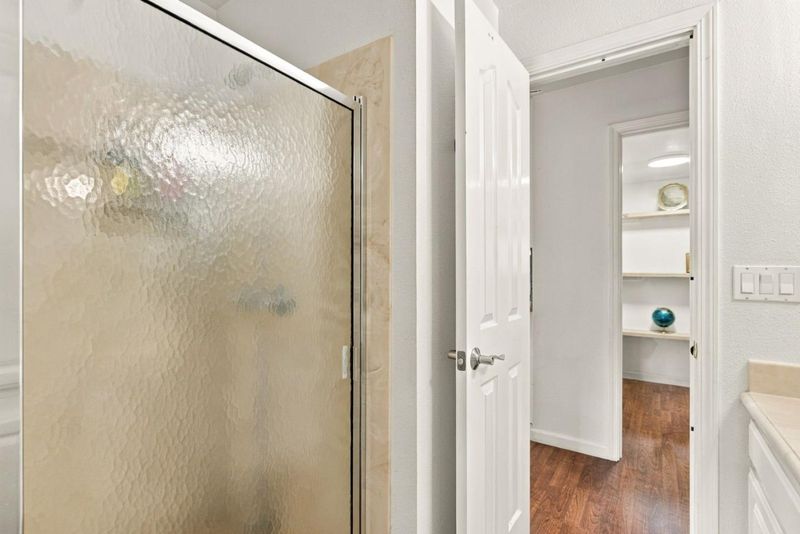
- Shower over Tub - 1, Double Sinks, Steam Shower, Full on Ground Floor, Primary - Stall Shower(s), Stall Shower - 2+
- Parking
- 2
- Attached Garage
- SQ FT
- 2,396
- SQ FT Source
- Unavailable
- Lot SQ FT
- 6,100.0
- Lot Acres
- 0.140037 Acres
- Kitchen
- Countertop - Granite, Dishwasher, Cooktop - Gas, Garbage Disposal, Hood Over Range, Oven - Double, Pantry, Exhaust Fan, Refrigerator, Oven - Electric
- Cooling
- Central AC, Ceiling Fan
- Dining Room
- Dining Area in Living Room
- Disclosures
- Natural Hazard Disclosure
- Family Room
- Separate Family Room
- Flooring
- Laminate, Hardwood
- Foundation
- Concrete Perimeter and Slab, Crawl Space
- Fire Place
- Family Room
- Heating
- Central Forced Air - Gas
- Laundry
- Gas Hookup, In Garage, Electricity Hookup (220V)
- Architectural Style
- Tract
- * Fee
- $36
- Name
- Pala Rancho Cabana
- Phone
- (408)270-7946
- *Fee includes
- Pool, Spa, or Tennis, Recreation Facility, and Insurance - Common Area
MLS and other Information regarding properties for sale as shown in Theo have been obtained from various sources such as sellers, public records, agents and other third parties. This information may relate to the condition of the property, permitted or unpermitted uses, zoning, square footage, lot size/acreage or other matters affecting value or desirability. Unless otherwise indicated in writing, neither brokers, agents nor Theo have verified, or will verify, such information. If any such information is important to buyer in determining whether to buy, the price to pay or intended use of the property, buyer is urged to conduct their own investigation with qualified professionals, satisfy themselves with respect to that information, and to rely solely on the results of that investigation.
School data provided by GreatSchools. School service boundaries are intended to be used as reference only. To verify enrollment eligibility for a property, contact the school directly.