



$674,000
1,872
SQ FT
$360
SQ/FT
116 Cannes Court
@ Bear Creek Drive - Fairfield 3, Fairfield

- 3 Bed
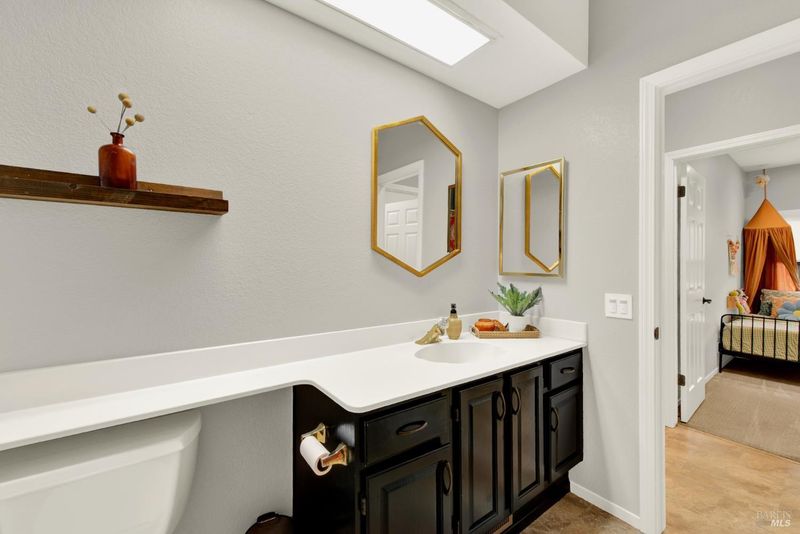
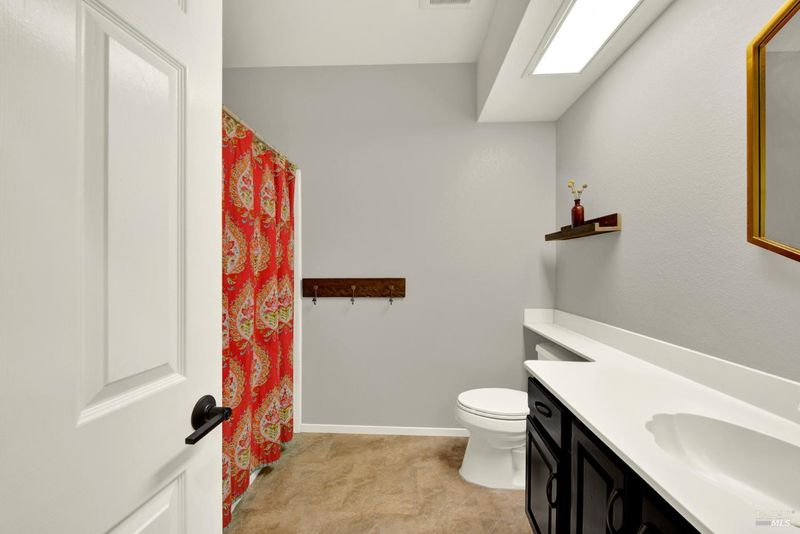
- 2 Bath
- 6 Park
- 1,872 sqft
- Fairfield
-

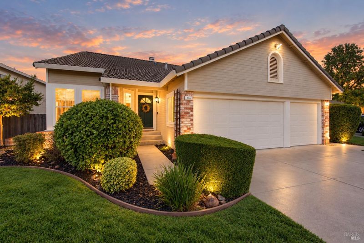
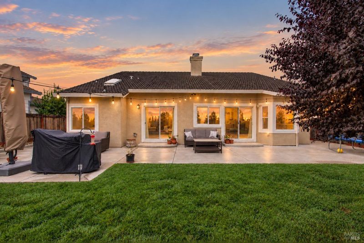
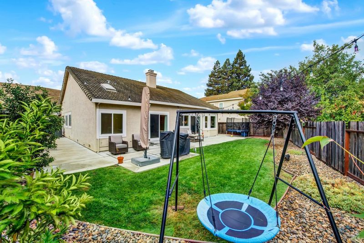
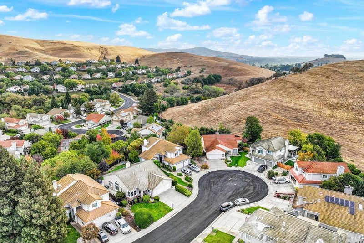
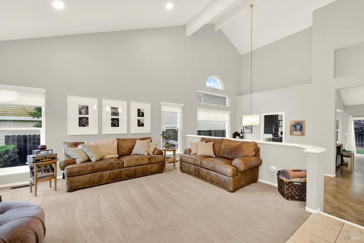
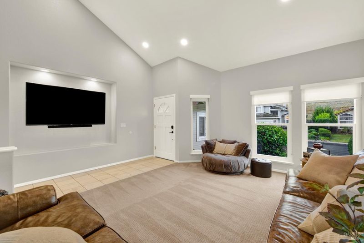
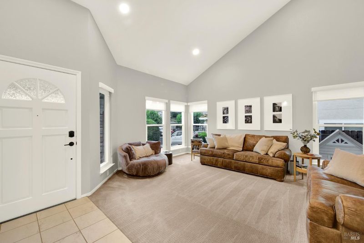
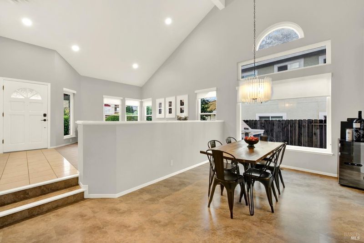
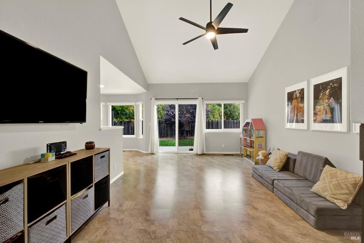
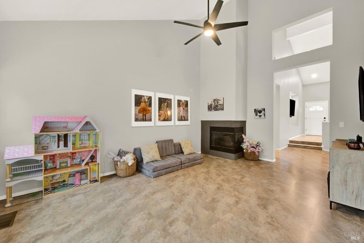
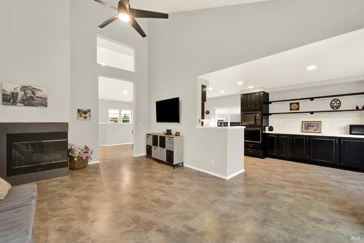
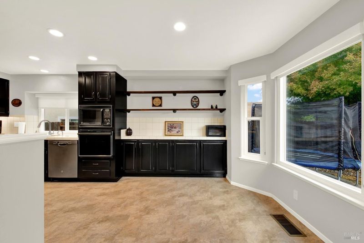
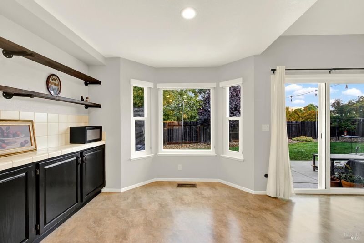
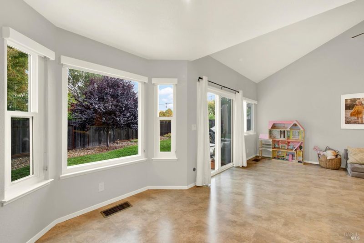
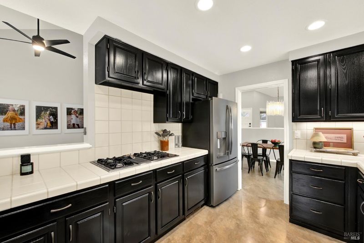
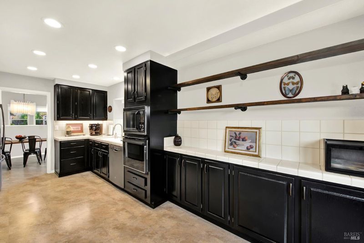
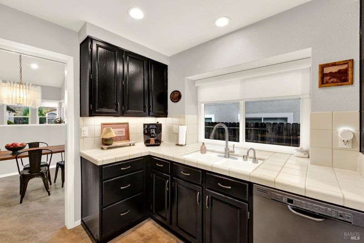
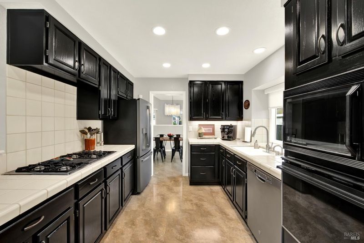
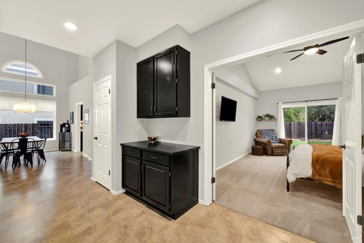
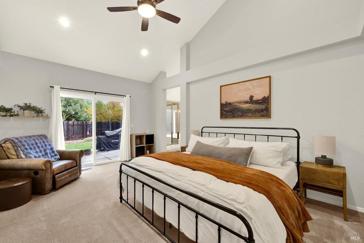
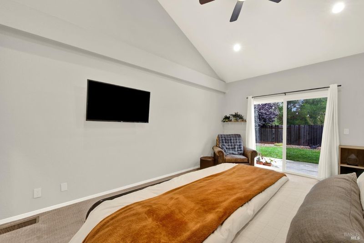
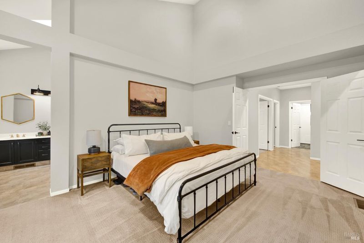
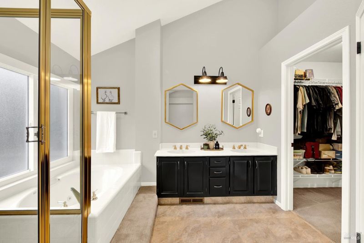
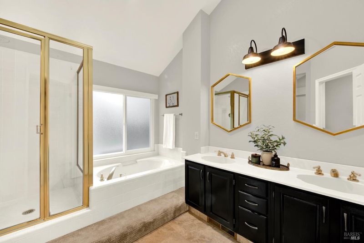
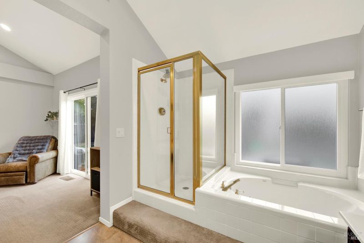
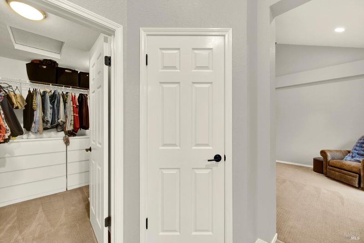
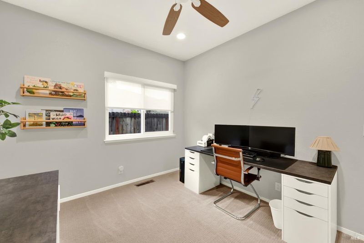
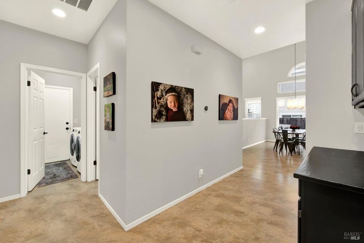
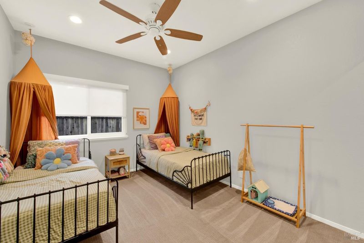
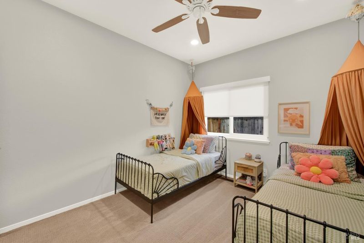
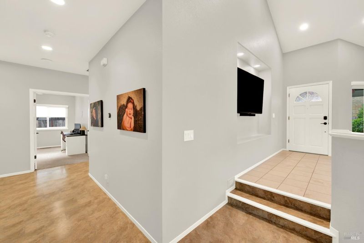
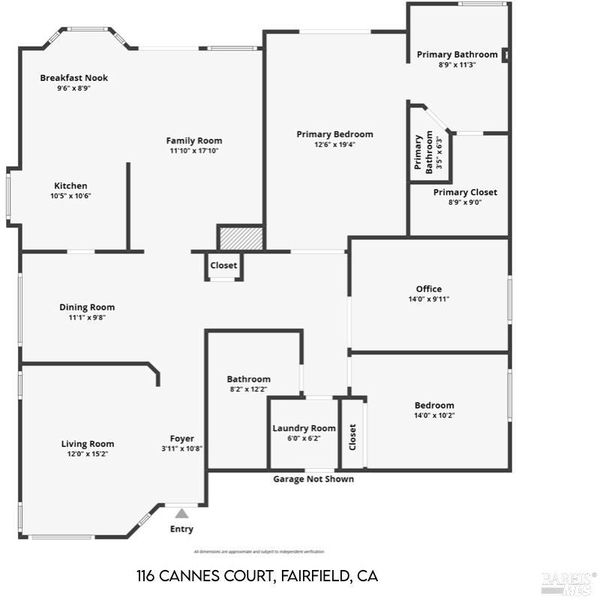
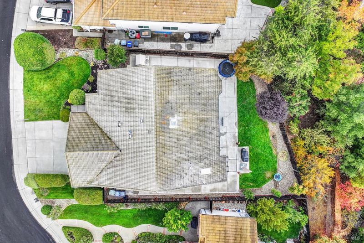
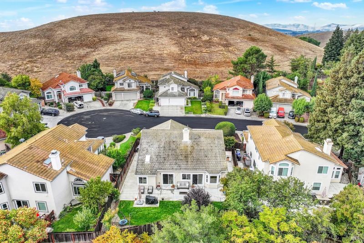
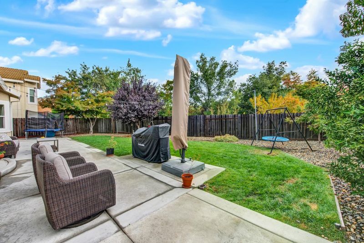
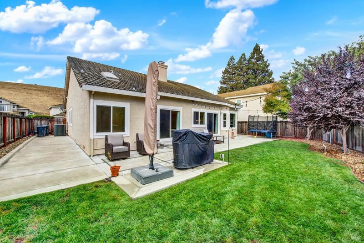
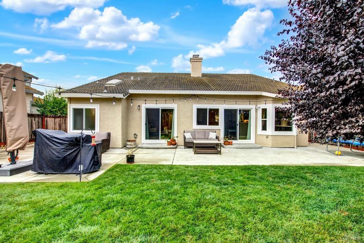
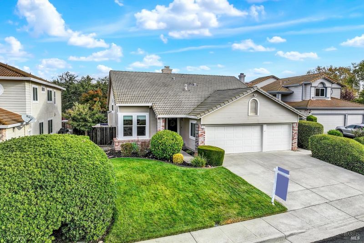
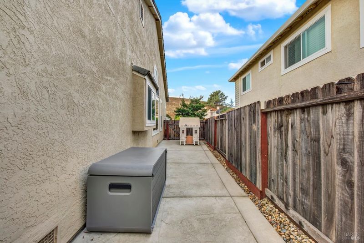
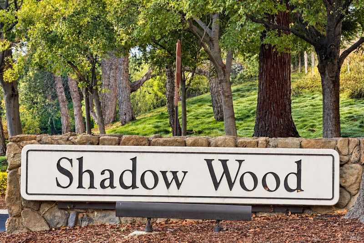
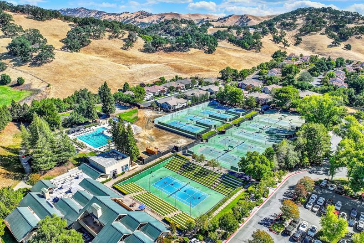
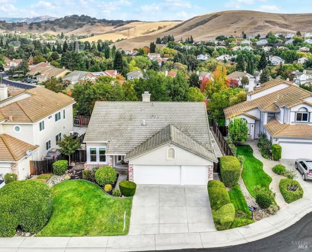
Welcome to 116 Cannes Court, a single-story home with a 3 car garage in a cul-de-sac behind the Shadow Wood gates in Rancho Solano, one of Fairfield's premier gated golf course communities. This sparkling 3-bedroom, 2-bath home has two separate living areas, both with soaring vaulted ceilings, giving you room to gather and room to spread out. The vaulted primary suite and the rear living room both open directly to the backyard, where a wraparound patio makes a natural setting for entertaining, relaxing, or morning coffee in a private yard. This one is move-in ready because the big-ticket items are already done. Since 2016 the following updates include: dual-pane windows, a new air conditioning system, all-new ductwork throughout, a new furnace, and a new water heater. Upgraded electrical and Cat 6 wiring make working from home fast and reliable. The backyard is pre-wired with conduits running under the patio for your grill or future outdoor kitchen! LED lighting, ceiling fans, and a smart Wi-Fi thermostat add everyday comfort and efficiency. A durable tile roof and a 3-car garage round out this well-cared-for home. Enjoy the rolling hills and natural beauty of this golf course neighborhood. If you need more of a workout than golf, the nearby fitness center offers optional memberships for the pool, tennis courts and gym. Gated privacy, single-level living, and a home that's been thoughtfully updated. Come see it today! Don't miss the Bush Tree Cave near the yard! It's a Huge hit with kids and kids at heart.

- Days on Market
- 4 days
- Current Status
- Active
- Original Price
- List Price
- $674,000
- On Market Date
- Oct 29, 2026
- Property Type
- Single Family Residence
- Area
- Fairfield 3
- Zip Code
- 94534
- MLS ID
- 326090413
- APN
- 0151621210
- Year Built
- 1989
- Stories in Building
- 1
- Possession
- Close Of Escrow, Negotiable
- Data Source
- BAREIS
- Origin MLS System
B. Gale Wilson Elementary School
Public K-8 Elementary, Yr Round
Students: 899 Distance: 0.9mi
K. I. Jones Elementary School
Public K-5 Elementary
Students: 729 Distance: 0.9mi
Division of Unaccompanied Children's Services (Ducs) School
Public 7-12
Students: 13 Distance: 1.1mi
Harvest Valley School
Private K-12 Combined Elementary And Secondary, Coed
Students: NA Distance: 1.1mi
Kindercare Learning Centers
Private K Coed
Students: 115 Distance: 1.3mi
Weir Preparatory Academy
Public K-8 Elementary, Coed
Students: 768 Distance: 1.4mi
- Bed
- 3
- Bath
- 2
- Tile, Tub w/Shower Over
- Parking
- 6
- Enclosed, Garage Door Opener, Garage Faces Front, Inside Entrance, Side-by-Side
- SQ FT
- 1,872
- SQ FT Source
- Assessor Auto-Fill
- Lot SQ FT
- 7,214.0
- Lot Acres
- 0.1656 Acres
- Kitchen
- Breakfast Area, Ceramic Counter, Pantry Cabinet, Tile Counters
- Cooling
- Ceiling Fan(s), Central Air
- Dining Room
- Dining/Family Combo, Dining/Living Combo
- Disclosures
- Offer As Is
- Family Room
- Cathedral/Vaulted
- Living Room
- Cathedral/Vaulted
- Flooring
- Carpet, Laminate, Linoleum
- Foundation
- Concrete Perimeter
- Fire Place
- Family Room, Gas Starter
- Heating
- Central, Fireplace(s)
- Laundry
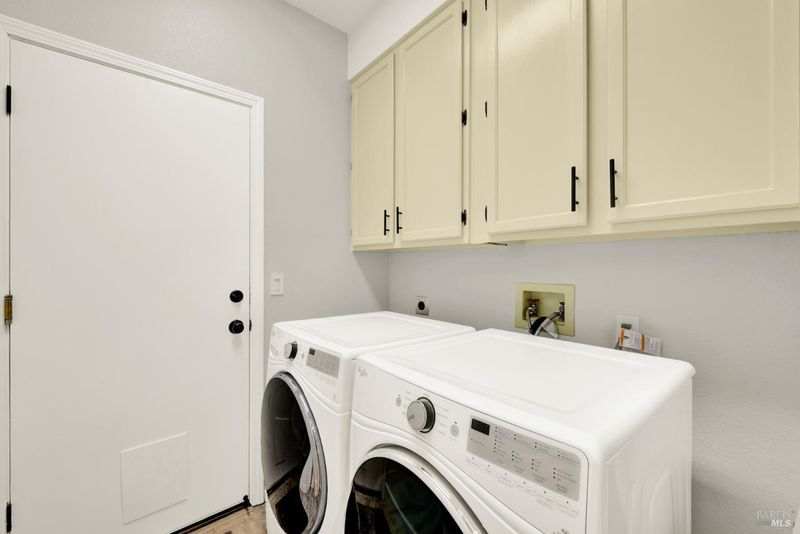
- Cabinets, Dryer Included, Inside Area, Inside Room, Washer Included
- Main Level
- Bedroom(s), Family Room, Garage, Living Room, Primary Bedroom
- Possession
- Close Of Escrow, Negotiable
- Basement
- None
- * Fee
- $252
- Name
- Rancho Solano Master HOA
- Phone
- 800-428-5588
- *Fee includes
- Common Areas, Maintenance Grounds, Management, and Security
MLS and other Information regarding properties for sale as shown in Theo have been obtained from various sources such as sellers, public records, agents and other third parties. This information may relate to the condition of the property, permitted or unpermitted uses, zoning, square footage, lot size/acreage or other matters affecting value or desirability. Unless otherwise indicated in writing, neither brokers, agents nor Theo have verified, or will verify, such information. If any such information is important to buyer in determining whether to buy, the price to pay or intended use of the property, buyer is urged to conduct their own investigation with qualified professionals, satisfy themselves with respect to that information, and to rely solely on the results of that investigation.
School data provided by GreatSchools. School service boundaries are intended to be used as reference only. To verify enrollment eligibility for a property, contact the school directly.