

$799,000
1,095
SQ FT
$730
SQ/FT
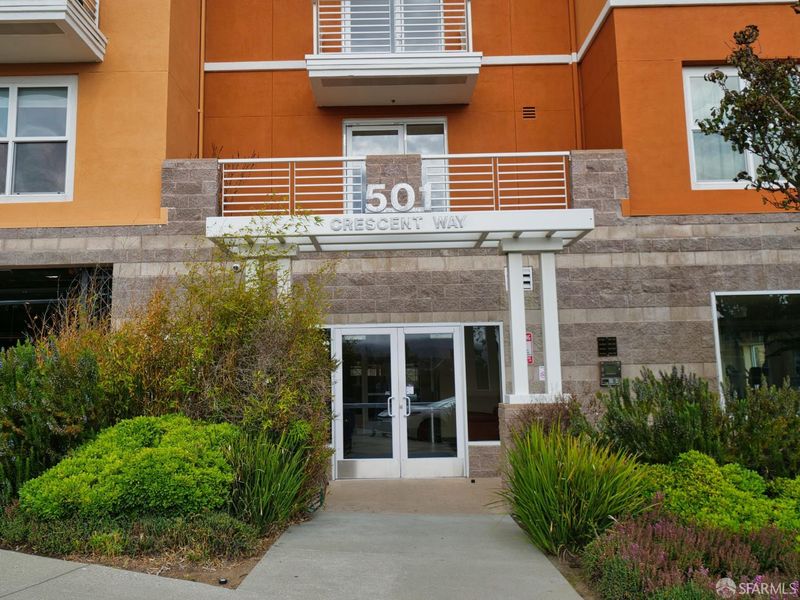
501 Crescent Way, #5408
@ Executive Park Blvd - SF District 10 - Candlestick Point, San Francisco

- 2 Bed
- 2 Bath
- 1 Park
- 1,095 sqft
- San Francisco
-

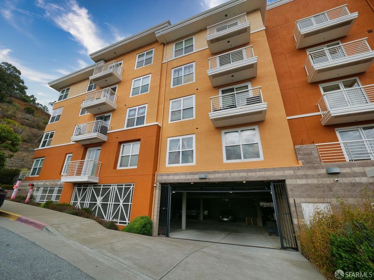
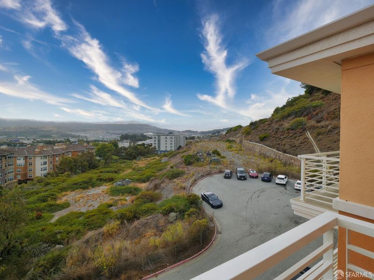
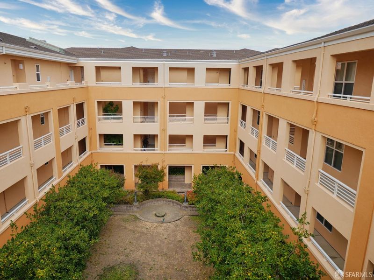
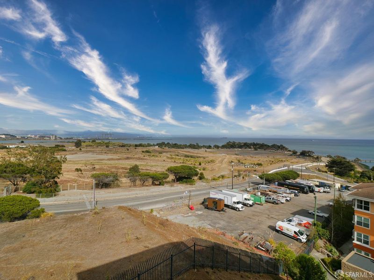
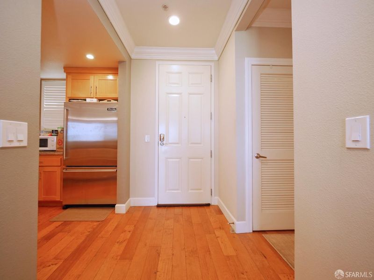
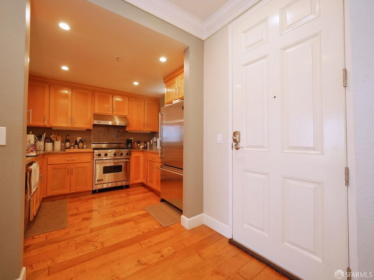
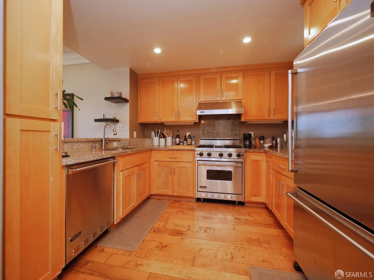
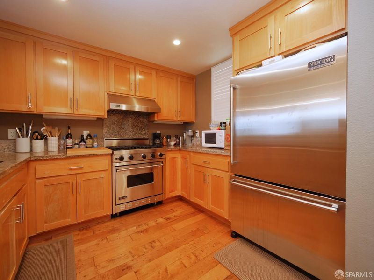
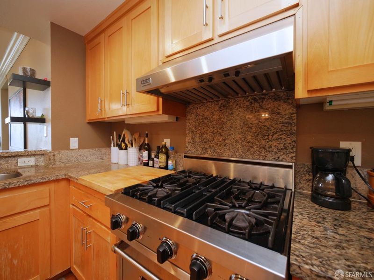
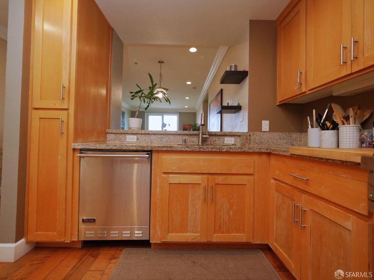
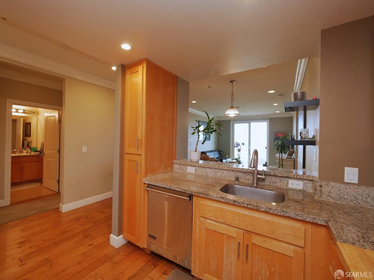
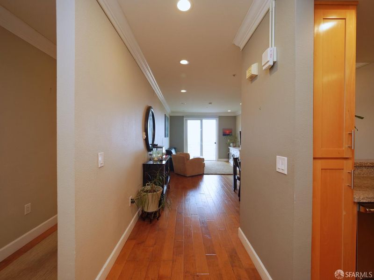
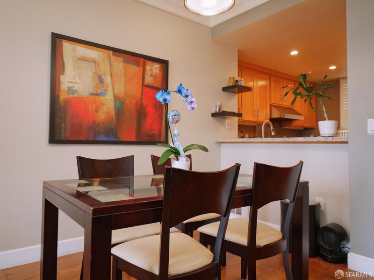
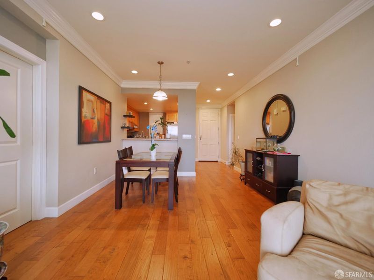
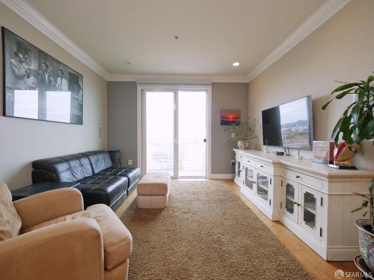
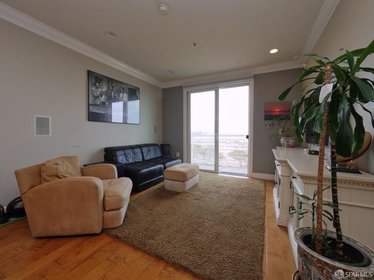
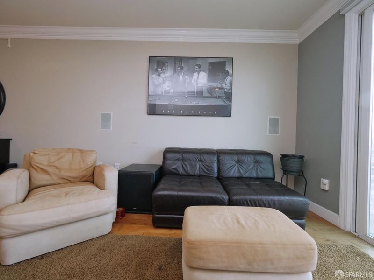
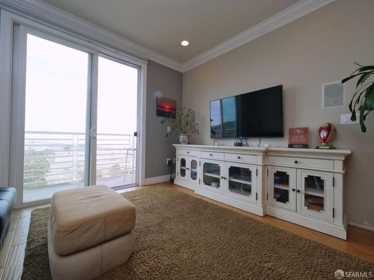
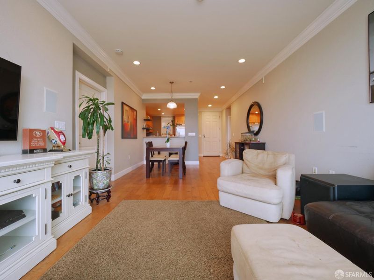
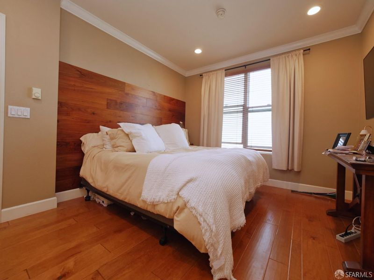
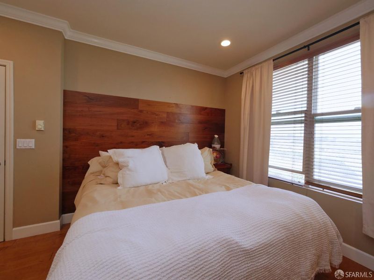
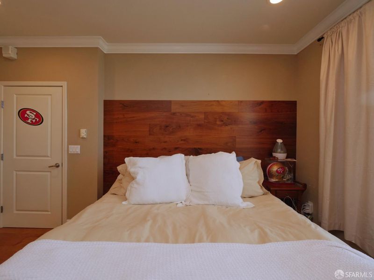
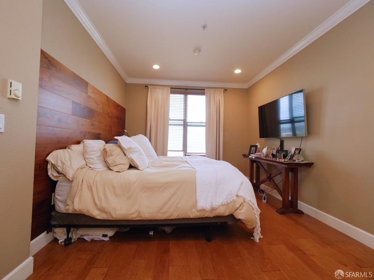
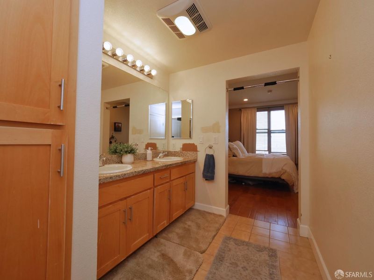
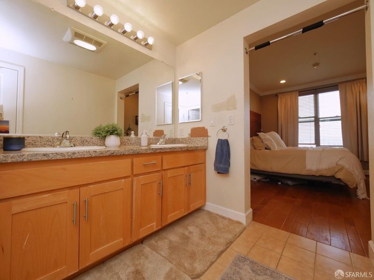
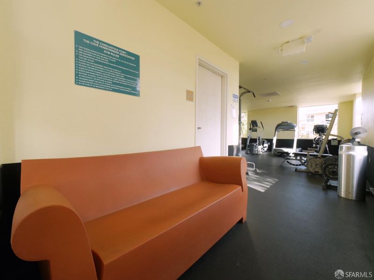
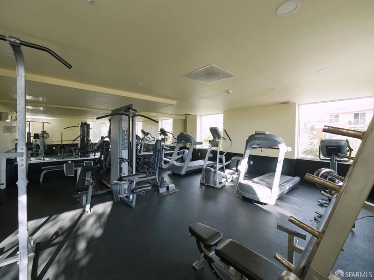
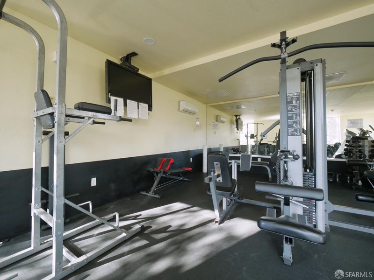
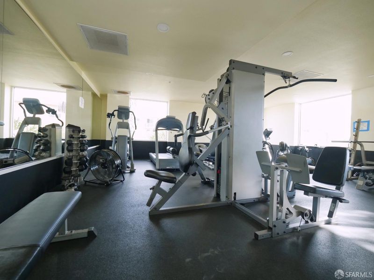
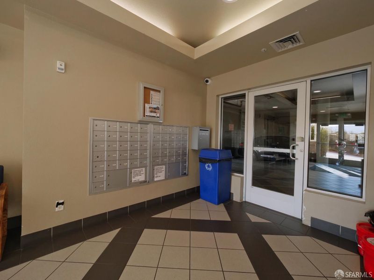
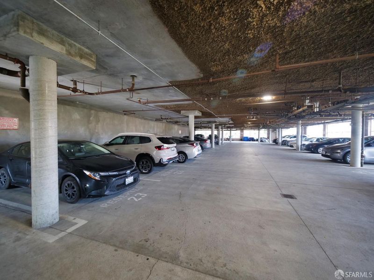
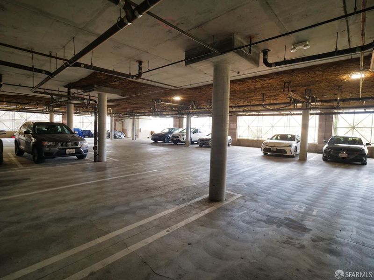
Enjoy elevated living and expansive open views from this bright two-bedroom, two-bath condominium in San Francisco's Candlestick Point community. Offering approximately 1,095 square feet, the home features an open living and dining area with abundant natural light, recessed lighting, crown molding and access to a private balcony overlooking the surrounding hills, neighborhood and bayfront area, with an incredible view of the Bay. The kitchen offers generous wood cabinetry, granite countertops, stainless-steel appliances, a gas range and a breakfast counter connecting it to the main living space. The primary bedroom features wood flooring, a distinctive wood accent wall, a walk-in closet and an en suite bathroom with a dual sink vanity and glass enclosed shower. The second bedroom is comfortably sized with carpeting and ample closet space. A second full bathroom includes a granite topped vanity and shower over tub combination. The property features great canned lighting throughout. Additional features include in-unit laundry, elevator access and a secured parking garage, includes parking. Residents also enjoy a gated community entrance, fitness center, landscaped common areas and convenient access to Highway 101, Interstate 280 and nearby transportation options. A wonderful opportunity to enjoy a functional floor plan, very well maintained unit, generous storage and impressive views.

- Days on Market
- 4 days
- Current Status
- Active
- Original Price
- $799,000
- List Price
- $799,000
- On Market Date
- Oct 29, 2026
- Property Type
- Condominium
- District
- SF District 10 - Candlestick Point
- Zip Code
- 94134
- MLS ID
- 426173021
- APN
- 4991469
- Year Built
- 2006
- Stories in Building
- 1
- Number of Units
- 176
- Possession
- Close Of Escrow
- Data Source
- SFAR
- Origin MLS System
One Purpose
Charter K-5
Students: 149 Distance: 0.5mi
Harte (Bret) Elementary School
Public K-5 Elementary
Students: 186 Distance: 0.5mi
KIPP Bayview Academy
Charter 5-8 Middle
Students: 312 Distance: 0.6mi
Burton (Phillip And Sala) Academic High School
Public 9-12 Secondary
Students: 1092 Distance: 1.1mi
El Dorado Elementary School
Public K-5 Elementary
Students: 169 Distance: 1.1mi
Our Lady Of The Visitacion Elementary School
Private K-8 Elementary, Religious, Coed
Students: 258 Distance: 1.1mi
- Bed
- 2
- Bath
- 2
- Low-Flow Toilet(s), Stone, Tub w/Shower Over
- Parking
- 1
- Assigned, Covered, Side by Side, On Site
- SQ FT
- 1,095
- SQ FT Source
- Assessor Agent-Fill
- Lot SQ FT
- 72,305.24
- Lot Acres
- 1.6599 Acres
- Kitchen
- Granite Counters, Kitchen/Family Combo, Pantry Cabinet, Slab Counter, Stone Counters
- Cooling
- Wall Unit(s), Window Unit(s)
- Dining Room
- Dining/Family Combo
- Entry Level
- 0
- Exterior Details
- Balcony
- Flooring
- Carpet, Granite, Stone, Tile, Wood
- Foundation
- Concrete, Slab
- Heating
- Electric
- Laundry
- Inside, Inside Room, Laundry Closet
- Views
- Garden, Hills, Valley
- Possession
- Close Of Escrow
- Architectural Style
- Other
- * Fee
- $800
- Name
- Candlestick Cove _ HSM Realty Finance Management
- Phone
- 415-431-7655
- *Fee includes
- Common Areas, Homeowners Insurance, Insurance on Structure, Maintenance Structure, Maintenance Grounds, Management, Security, Sewer, Trash, and Water
MLS and other Information regarding properties for sale as shown in Theo have been obtained from various sources such as sellers, public records, agents and other third parties. This information may relate to the condition of the property, permitted or unpermitted uses, zoning, square footage, lot size/acreage or other matters affecting value or desirability. Unless otherwise indicated in writing, neither brokers, agents nor Theo have verified, or will verify, such information. If any such information is important to buyer in determining whether to buy, the price to pay or intended use of the property, buyer is urged to conduct their own investigation with qualified professionals, satisfy themselves with respect to that information, and to rely solely on the results of that investigation.
School data provided by GreatSchools. School service boundaries are intended to be used as reference only. To verify enrollment eligibility for a property, contact the school directly.