

$1,250,000
1,525
SQ FT
$820
SQ/FT
13 Anne Ct
@ San Carlos Dr - Northgate, Walnut Creek

- 4 Bed
- 2 Bath
- 2 Park
- 1,525 sqft
- Walnut Creek
-

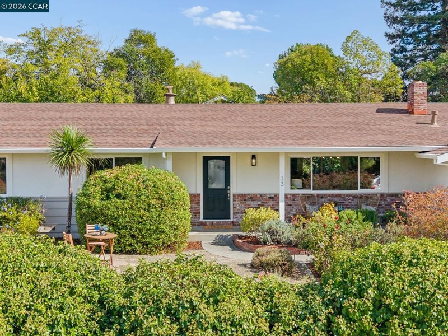
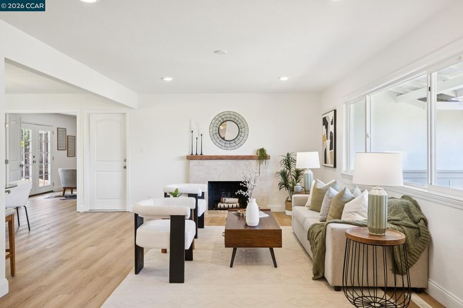
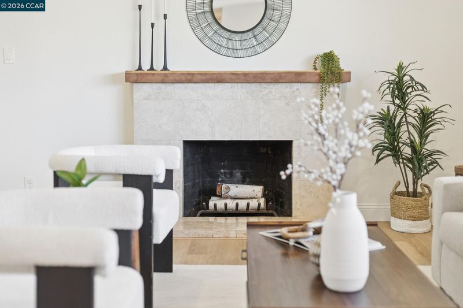
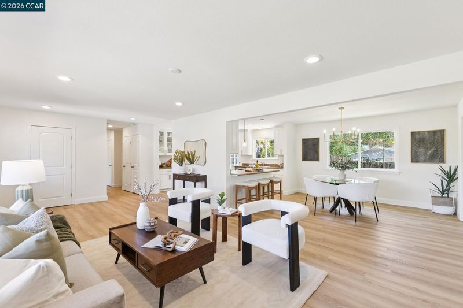
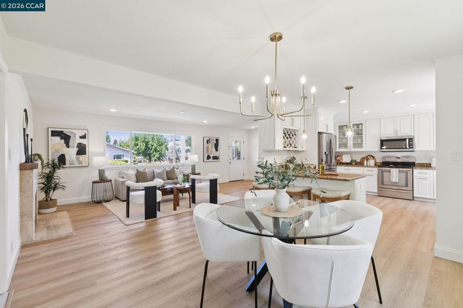
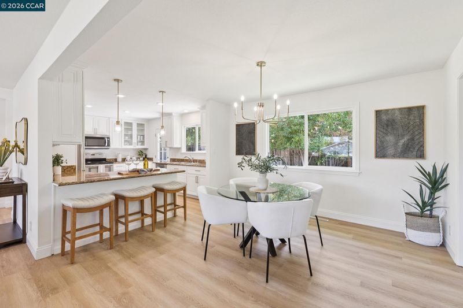
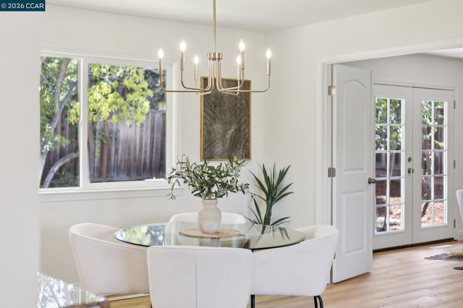
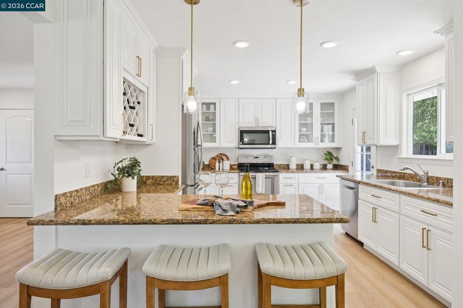
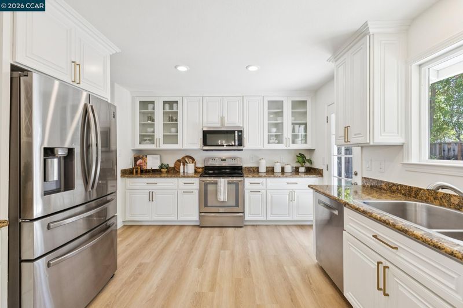
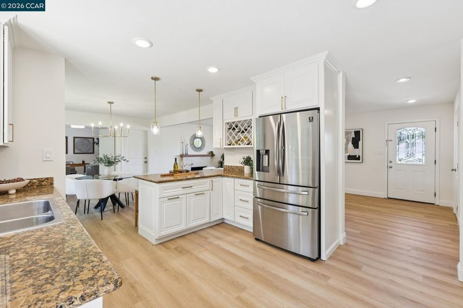
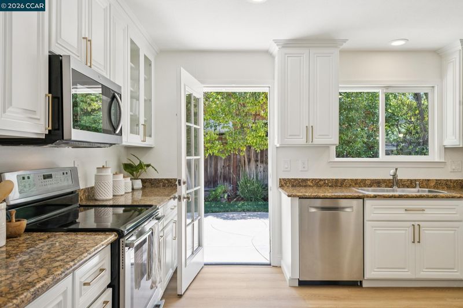
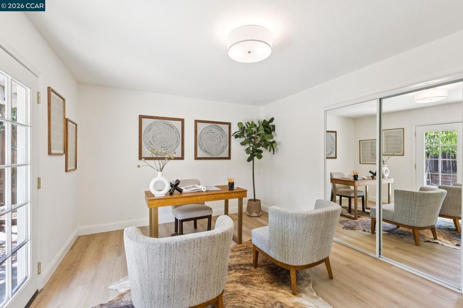
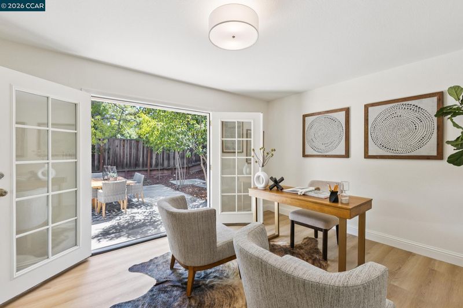
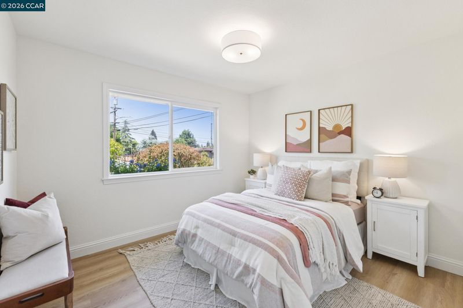
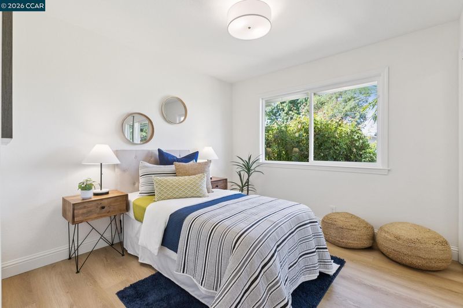
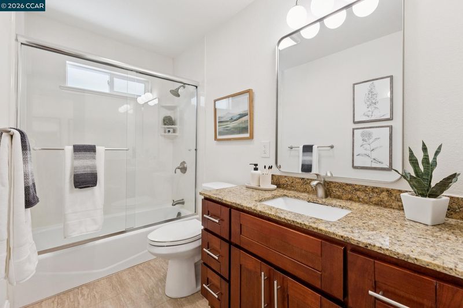
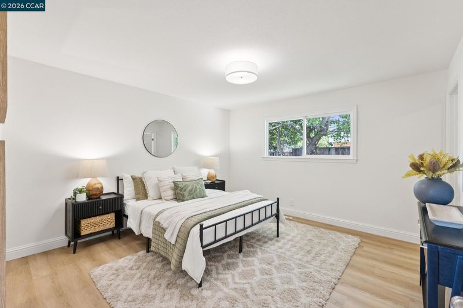
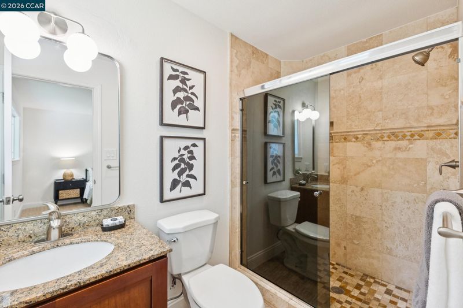
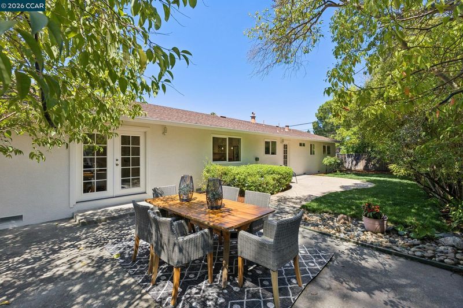
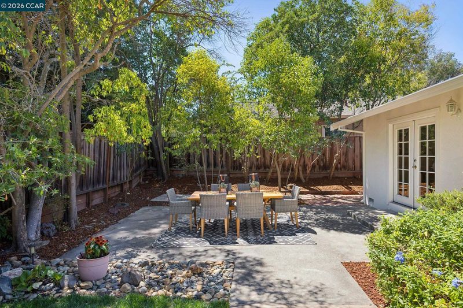
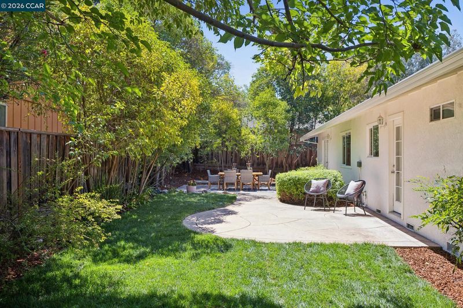
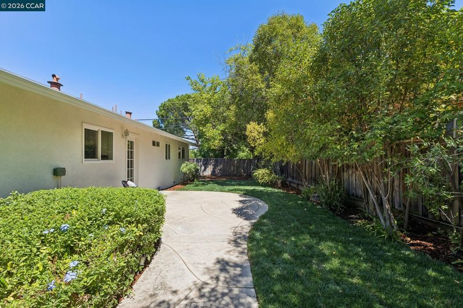
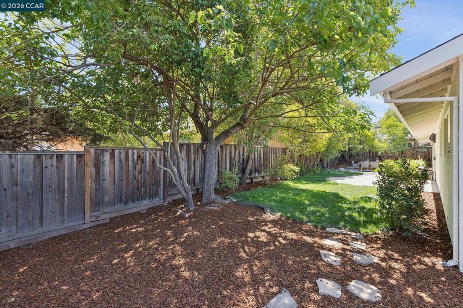
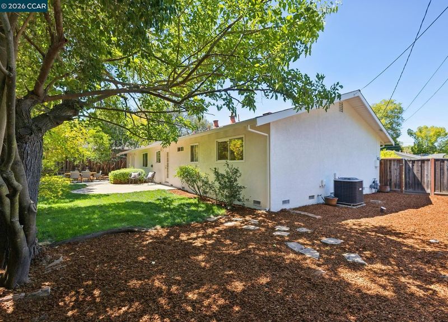
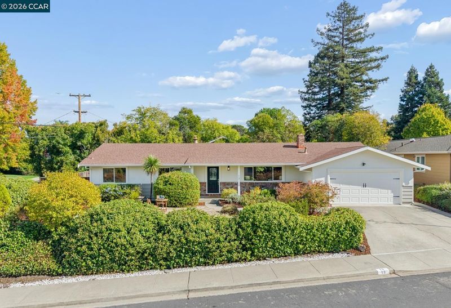
Set on a quiet cul-de-sac in Walnut Creek’s desirable Northgate neighborhood, this inviting single-story home is surrounded by lush gardens full of color and greenery. Lavender, roses and blue plumbago mingle with leafy shrubs and mature trees, while a charming front garden seating area and covered porch offer welcoming places to pause and enjoy the setting. Inside, fresh paint and new flooring complement a bright, comfortable layout with an easy flow between the living room, dining area and kitchen. A large front window brings garden views into the living room, where a fireplace creates a cozy focal point. The updated kitchen features stone countertops, stainless steel appliances, a breakfast bar and a door leading directly outside. Four bedrooms offer flexibility for guests, hobbies or working from home. One opens through French doors to a shady backyard patio, making it especially appealing as a home office or creative space. The primary bedroom includes an en suite bathroom, and an attached two-car garage provides additional convenience. Out back, mature trees and greenery create a leafy setting for relaxing or dining outdoors, with a lawn to enjoy and a spacious side yard offering possibilities for a play area or other outdoor pursuits. Close to Heather Farm Park, shopping, dining and everyday conveniences, and served by top-rated Walnut Acres Elementary, Foothill Middle and Northgate High School. A wonderful opportunity to enjoy easy, single-story living in a beautiful garden setting. Open Saturday 10/31 @ 2-4 pm and Sunday 11/1 @ 1-4 pm.

- Current Status
- New
- Original Price
- $1,250,000
- List Price
- $1,250,000
- On Market Date
- Oct 29, 2026
- Property Type
- Detached
- D/N/S
- Northgate
- Zip Code
- 94598
- MLS ID
- 41152522
- APN
- 1400930051
- Year Built
- 1963
- Stories in Building
- 1
- Possession
- Close Of Escrow
- Data Source
- MAXEBRDI
- Origin MLS System
- CONTRA COSTA
Berean Christian High School
Private 9-12 Secondary, Religious, Coed
Students: 418 Distance: 0.3mi
Walnut Acres Elementary School
Public K-5 Elementary
Students: 634 Distance: 0.6mi
Indian Valley Elementary School
Public K-5 Elementary
Students: 395 Distance: 0.7mi
Northcreek Academy & Preschool
Private PK-8 Elementary, Religious, Coed
Students: 534 Distance: 0.8mi
NorthCreek Academy & Preschool
Private PK-8 Religious, Nonprofit
Students: 507 Distance: 0.8mi
Eagle Peak Montessori School
Charter 1-8 Elementary, Coed
Students: 286 Distance: 0.8mi
- Bed
- 4
- Bath
- 2
- Parking
- 2
- Attached
- SQ FT
- 1,525
- SQ FT Source
- Public Records
- Lot SQ FT
- 8,075.0
- Lot Acres
- 0.19 Acres
- Pool Info
- None
- Kitchen
- Dishwasher, Electric Range, Microwave, Refrigerator, Dryer, Washer, Gas Water Heater, Breakfast Bar, Stone Counters, Electric Range/Cooktop, Disposal
- Cooling
- Central Air
- Disclosures
- Disclosure Package Avail
- Entry Level
- Exterior Details
- Garden, Back Yard, Front Yard, Garden/Play, Sprinklers Automatic
- Flooring
- Other
- Foundation
- Fire Place
- Living Room
- Heating
- Forced Air
- Laundry
- Dryer, In Garage, Washer
- Main Level
- 4 Bedrooms, 2 Baths, Main Entry
- Possession
- Close Of Escrow
- Architectural Style
- Ranch
- Non-Master Bathroom Includes
- Shower Over Tub
- Construction Status
- Existing
- Additional Miscellaneous Features
- Garden, Back Yard, Front Yard, Garden/Play, Sprinklers Automatic
- Location
- Court, Back Yard, Front Yard, Landscaped
- Roof
- Composition Shingles
- Water and Sewer
- Public
- Fee
- Unavailable
MLS and other Information regarding properties for sale as shown in Theo have been obtained from various sources such as sellers, public records, agents and other third parties. This information may relate to the condition of the property, permitted or unpermitted uses, zoning, square footage, lot size/acreage or other matters affecting value or desirability. Unless otherwise indicated in writing, neither brokers, agents nor Theo have verified, or will verify, such information. If any such information is important to buyer in determining whether to buy, the price to pay or intended use of the property, buyer is urged to conduct their own investigation with qualified professionals, satisfy themselves with respect to that information, and to rely solely on the results of that investigation.
School data provided by GreatSchools. School service boundaries are intended to be used as reference only. To verify enrollment eligibility for a property, contact the school directly.