

$2,100,000
2,307
SQ FT
$910
SQ/FT
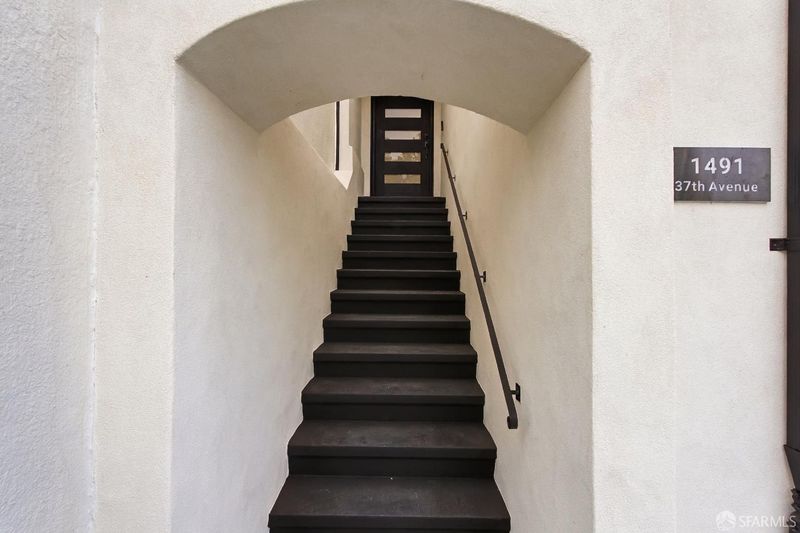
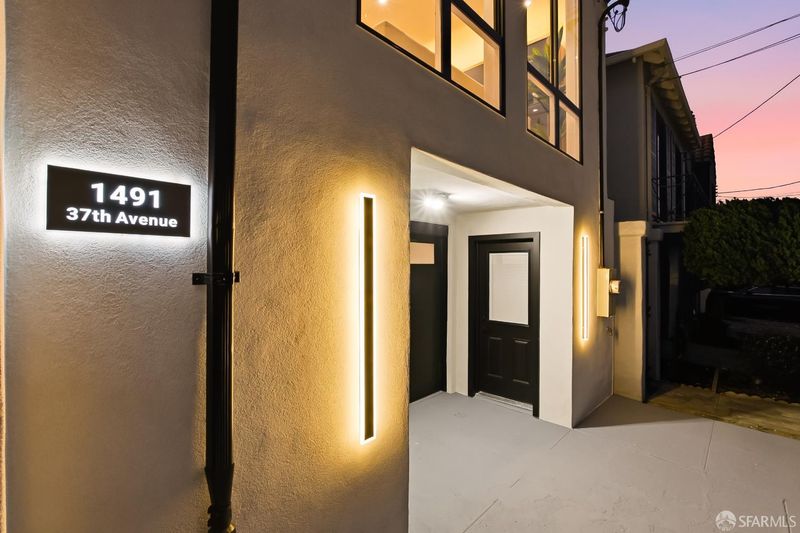
1491 37th Avenue
@ Kirkham - SF District 2 - Outer Sunset, San Francisco

- 4 Bed
- 4 Bath
- 1 Park
- 2,307 sqft
- San Francisco
-

-
Sun Nov 1, 1:00 pm - 4:00 pm
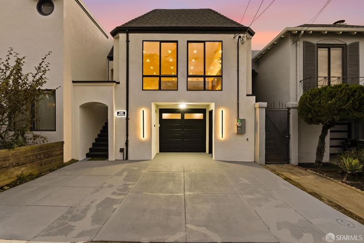
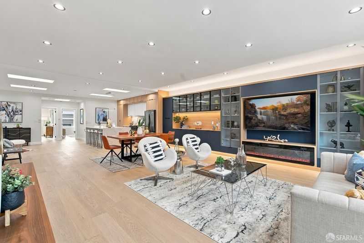
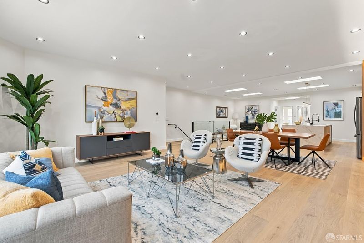
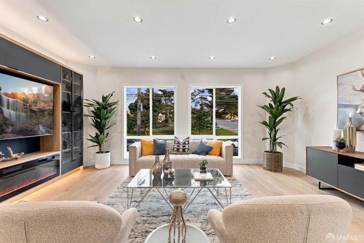
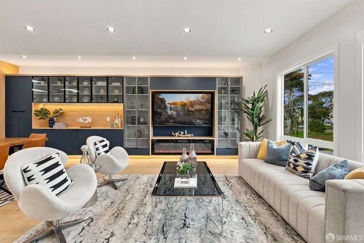
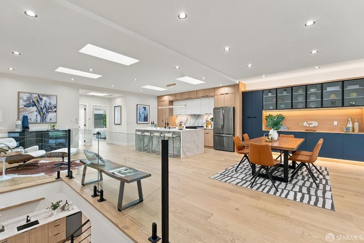
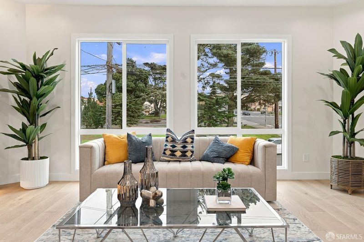
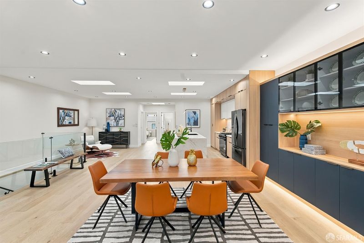
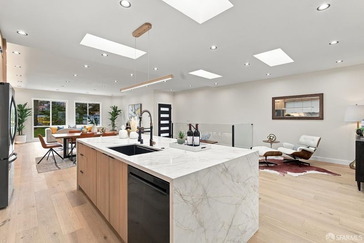
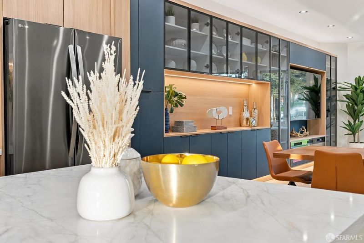
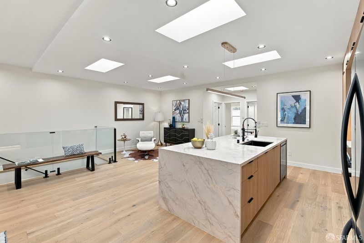
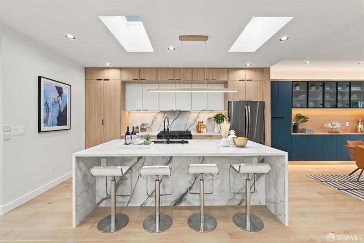
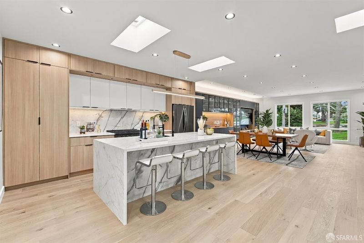
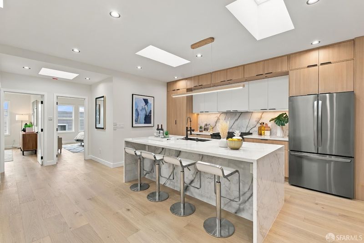
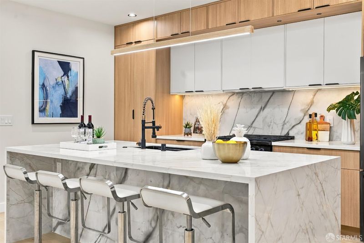
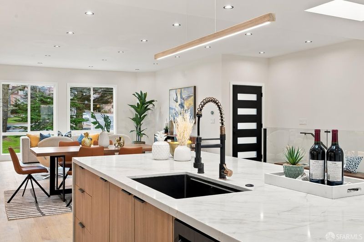
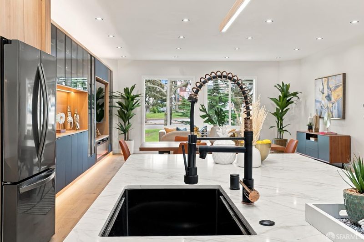
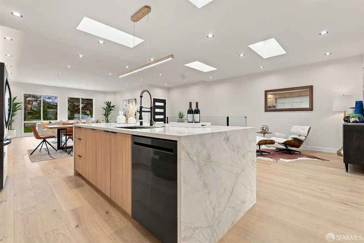
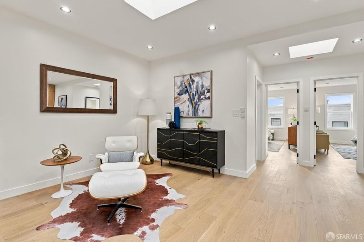
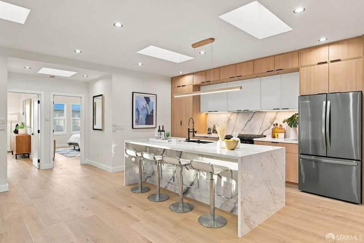
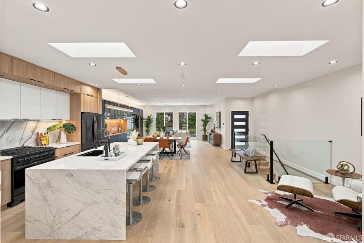
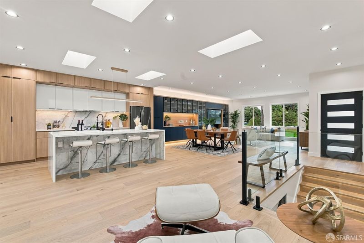
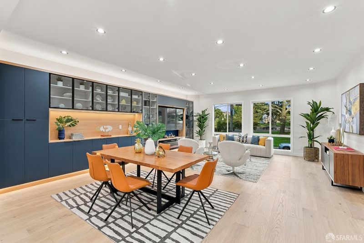
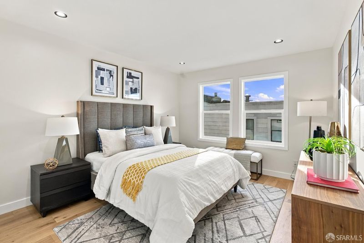
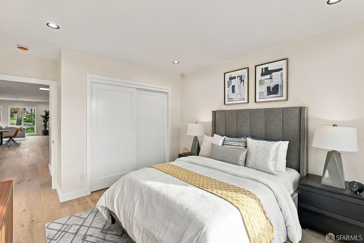
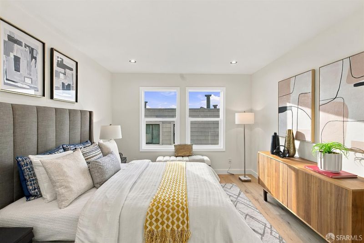
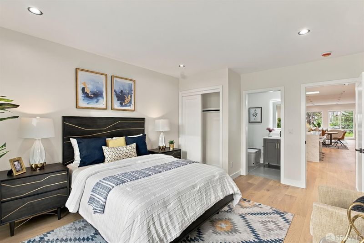
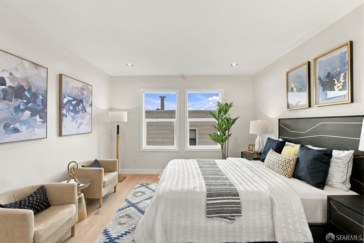
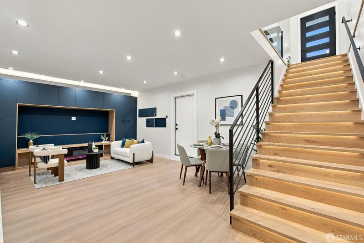
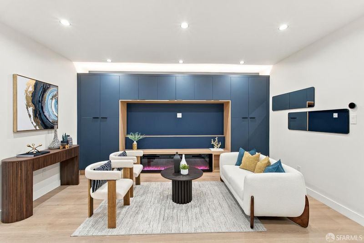
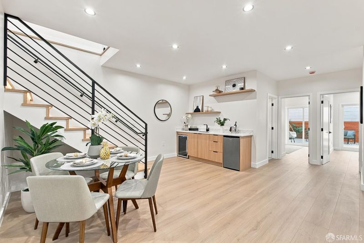
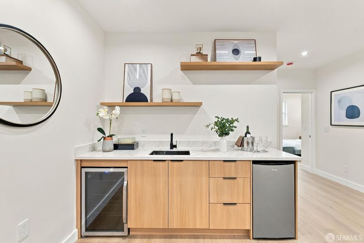
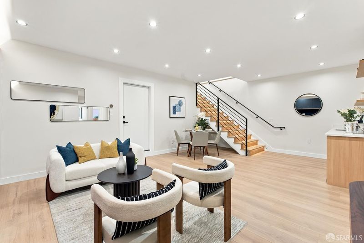
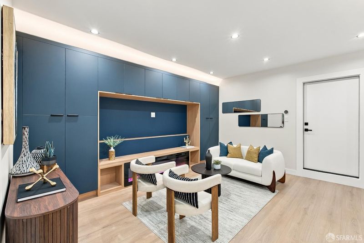
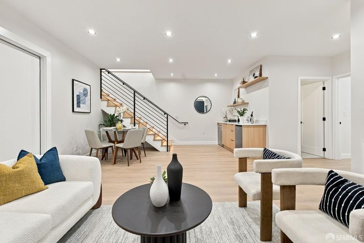
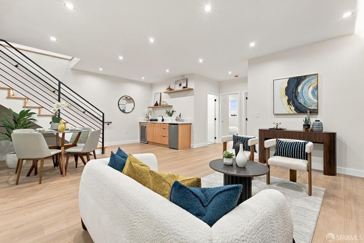
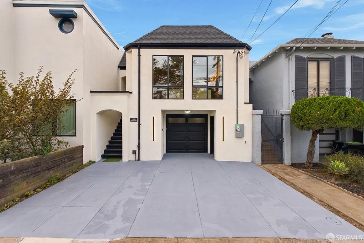
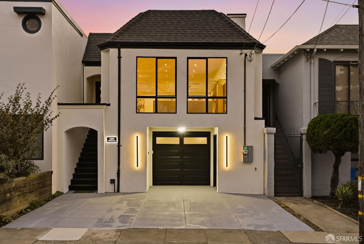
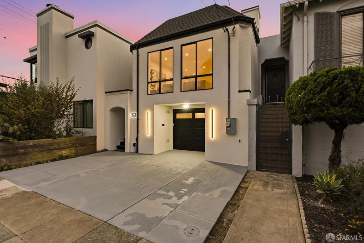
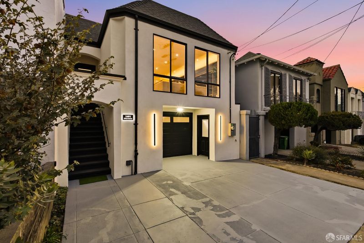
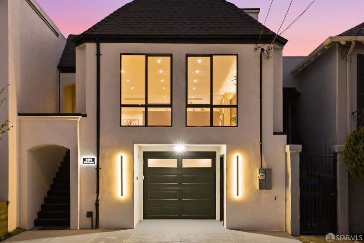
Experience modern luxury in this stunning 4BD/4BA Sunset residence, beautifully renovated down to the studs with two ensuite bedrooms, radiant-heated wood floors, a chef-inspired kitchen, skylights, two fireplaces, and an expansive lower-level entertainment room with a wet bar and direct access to a private rear patio. Complete with a one-car garage, EV charger, and additional driveway parking. Enjoy the perfect blend of suburban tranquility and vibrant city living, with established neighborhood schools, Golden Gate Park, Ocean Beach, Muni transportation, shopping along Irving and Judah Streets, and an array of trendy cafés and restaurants. A rare opportunity to own an exceptional Sunset residence where modern luxury, thoughtful design, and effortless living come together in perfect harmony.
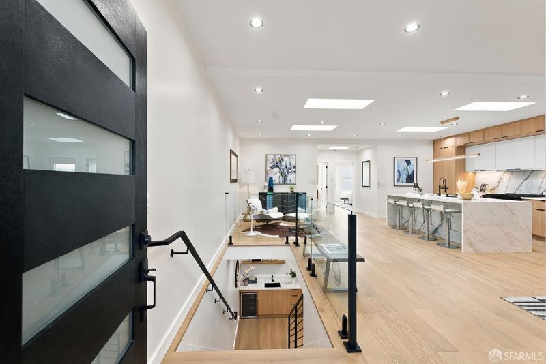
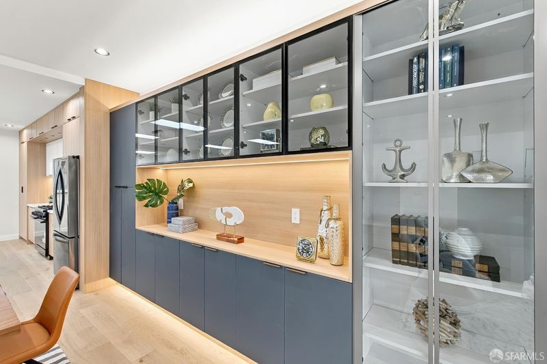
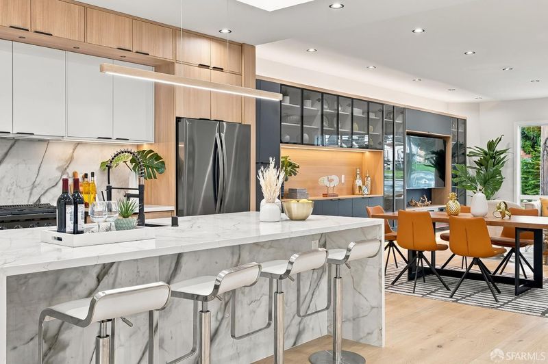
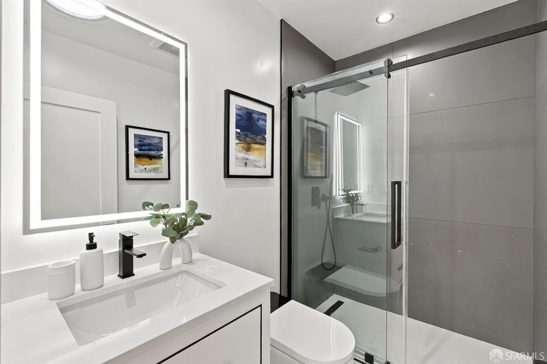
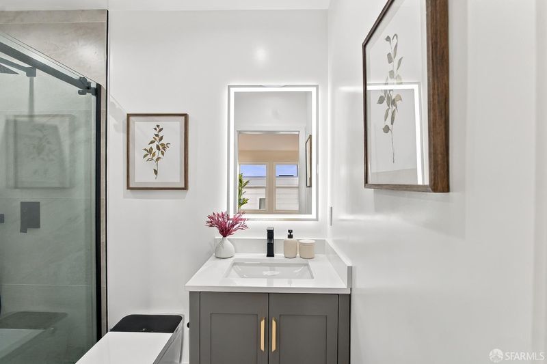
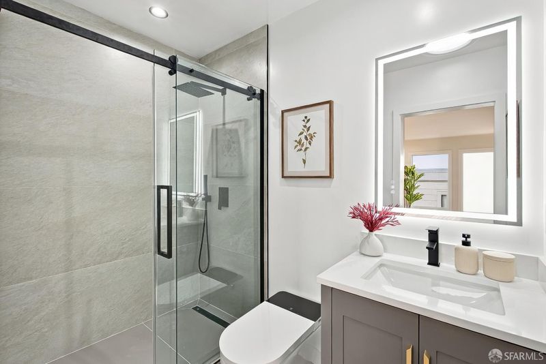
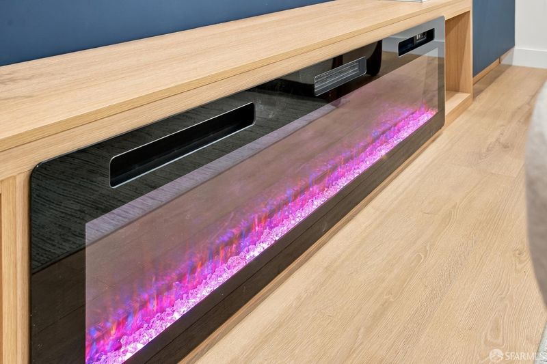
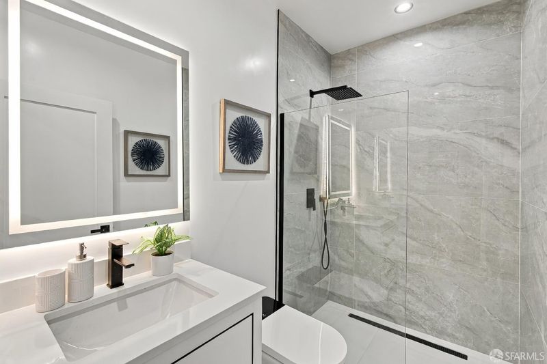
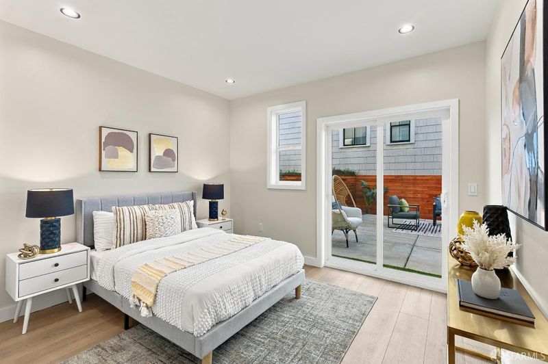
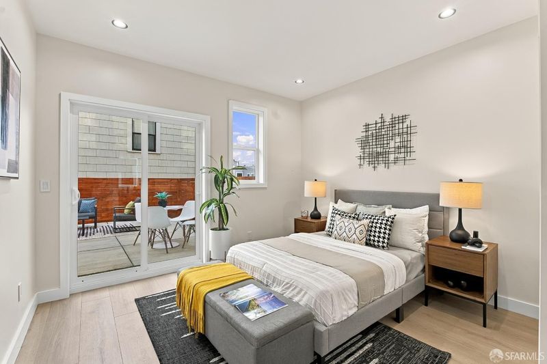
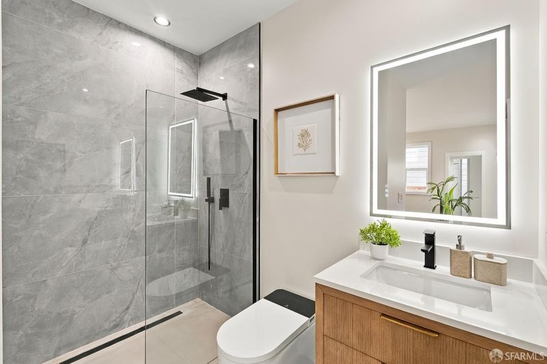
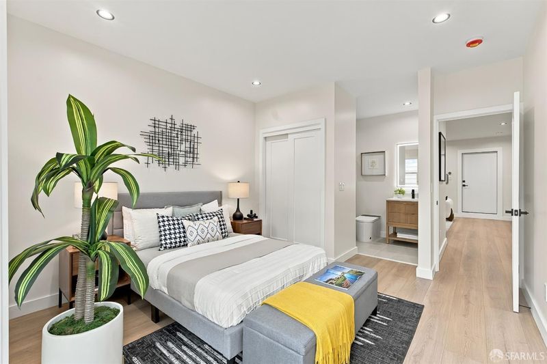
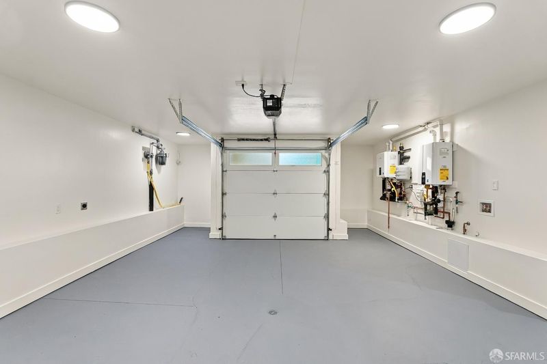
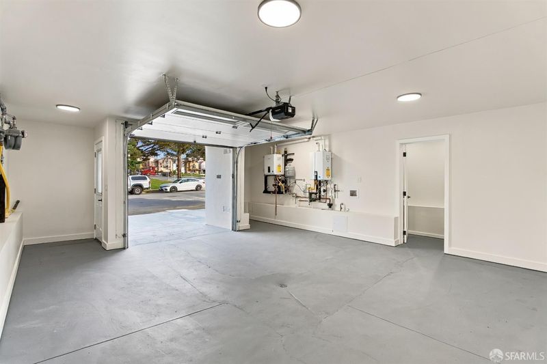
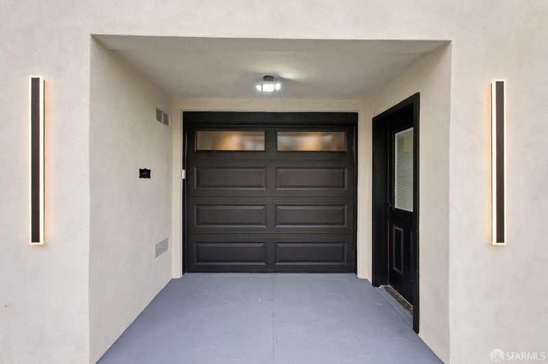
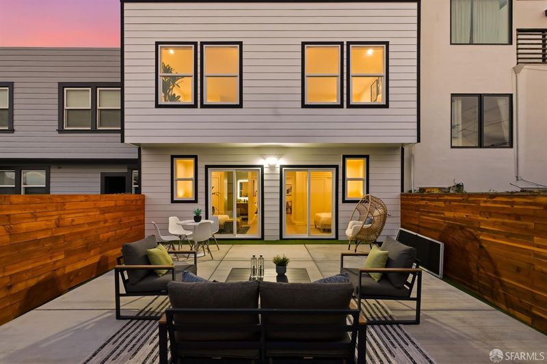
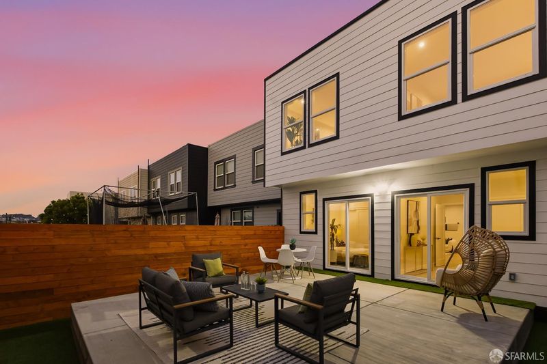
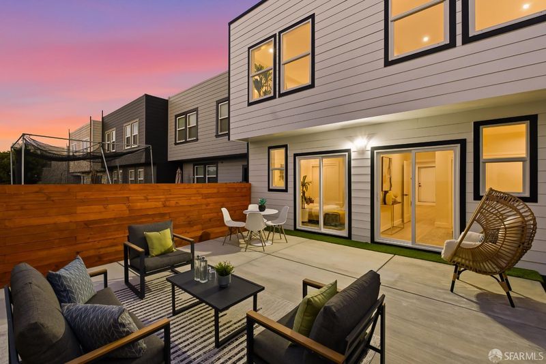
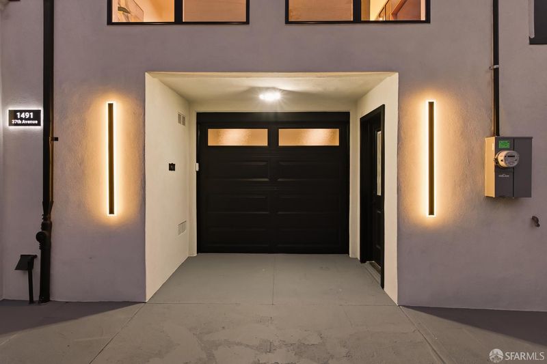
Discover an extraordinary blend of modern sophistication and timeless elegance in this beautifully reimagined Sunset residence, just moments from Golden Gate Park. Meticulously renovated down to the studs, this stunning 4BD/4BA home, including two luxurious ensuite bedrooms, showcases exceptional craftsmanship, custom finishes, and thoughtfully curated living spaces across two levels. Step inside to an expansive open-concept living and dining area featuring radiant-heated wood floors, a sleek contemporary fireplace, and an abundance of natural light. The spectacular chef-inspired kitchen boasts striking stone surfaces, custom cabinetry, modern appliances, and an oversized center island with counter seating. Beautiful skylights illuminate the space, creating an inviting setting for everyday living and entertaining. The main level offers a spacious primary ensuite bedroom, an additional guest bedroom, and a stylish guest bathroom. A striking staircase leads to the beautifully designed lower level, featuring an expansive family and entertainment room with a contemporary fireplace, dining area, and elegant wet bar great for gatherings and relaxation. This level also features a second luxurious primary ensuite bedroom, an additional guest bedroom, and a full guest bathroom. Both bedrooms enjoy direct access to the private rear yard, offering seamless indoor-outdoor living. The inviting outdoor retreat features a spacious patio ideal for BBQs, lounging, and entertaining. Additional highlights include all new electrical, plumbing, radiant-heated wood flooring throughout, Google Nest smart thermostats for enhanced comfort and climate control, a Ring front door camera, recessed lighting, a tankless water heater, new roof, laundry hookups, ample storage, and a one-car garage equipped with an EV charger, plus a deep driveway for additional parking. Enjoy the perfect blend of suburban tranquility and vibrant city living, with established neighborhood schools, Golden Gate Park, Ocean Beach, Muni transportation, shopping along Irving and Judah Streets, and an array of trendy cafs and restaurants. A rare opportunity to own an exceptional Sunset residence where modern luxury, thoughtful design, and effortless living come together in perfect harmony.

- Days on Market
- 2 days
- Current Status
- Active
- Original Price
- $2,100,000
- List Price
- $2,100,000
- On Market Date
- Oct 30, 2026
- Property Type
- Single Family Residence
- District
- SF District 2 - Outer Sunset
- Zip Code
- 94122
- MLS ID
- 426173040
- APN
- 1816020
- Year Built
- 1937
- Stories in Building
- 2
- Possession
- Close Of Escrow
- Data Source
- SFAR
- Origin MLS System
Holy Name Elementary School
Private K-8 Elementary, Religious, Coed
Students: 365 Distance: 0.2mi
Key (Francis Scott) Elementary School
Public K-5 Elementary, Coed
Students: 551 Distance: 0.3mi
Lawton Alternative Elementary School
Public K-8 Elementary
Students: 593 Distance: 0.4mi
Giannini (A.P.) Middle School
Public 6-8 Middle
Students: 1188 Distance: 0.5mi
Sunset Elementary School
Public K-5 Elementary
Students: 407 Distance: 0.6mi
Cornerstone Academy-Lawton Campus
Private K-2 Preschool Early Childhood Center, Elementary, Religious, Coed
Students: 17 Distance: 0.7mi
- Bed
- 4
- Bath
- 4
- Low Flow Plumbing Fixtures, Low-Flow Toilet(s), Shower Stall(s), Skylight/Solar Tube, Tile
- Parking
- 1
- Driveway, Attached, Electric Vehicle Charging Station(s), Garage Door Opener, Garage Faces Front, Inside Entrance, Independent, On Site (Single Family Only)
- SQ FT
- 2,307
- SQ FT Source
- Architect
- Lot SQ FT
- 2,374.02
- Lot Acres
- 0.0545 Acres
- Kitchen
- Island w/Sink, Quartz Counter, Skylight(s)
- Dining Room
- Dining/Living Combo, Space in Kitchen
- Entry Level
- 0
- Flooring
- Tile, Wood
- Fire Place
- Electric, Family Room, Living Room
- Heating
- Central, Radiant Floor
- Laundry
- Hookups Only, In Garage
- Possession
- Close Of Escrow
- Basement
- Full
- Architectural Style
- Art Deco
- Fee
- $0
MLS and other Information regarding properties for sale as shown in Theo have been obtained from various sources such as sellers, public records, agents and other third parties. This information may relate to the condition of the property, permitted or unpermitted uses, zoning, square footage, lot size/acreage or other matters affecting value or desirability. Unless otherwise indicated in writing, neither brokers, agents nor Theo have verified, or will verify, such information. If any such information is important to buyer in determining whether to buy, the price to pay or intended use of the property, buyer is urged to conduct their own investigation with qualified professionals, satisfy themselves with respect to that information, and to rely solely on the results of that investigation.
School data provided by GreatSchools. School service boundaries are intended to be used as reference only. To verify enrollment eligibility for a property, contact the school directly.