

$1,795,000
1,535
SQ FT
$1,169
SQ/FT
1046 Rhode Island Street
@ 22nd Street - SF District 9 - Potrero Hill, San Francisco

- 3 Bed
- 2 Bath
- 1 Park
- 1,535 sqft
- San Francisco
-

-
Sun Nov 1, 1:00 pm - 4:00 pm
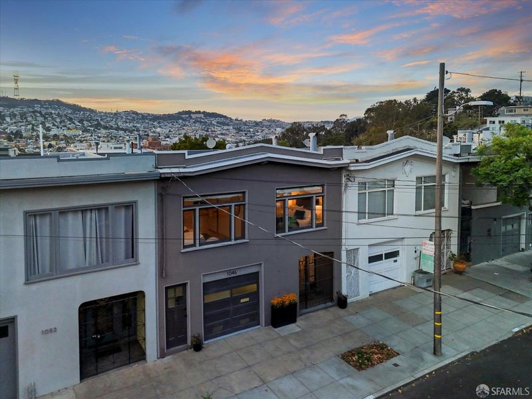
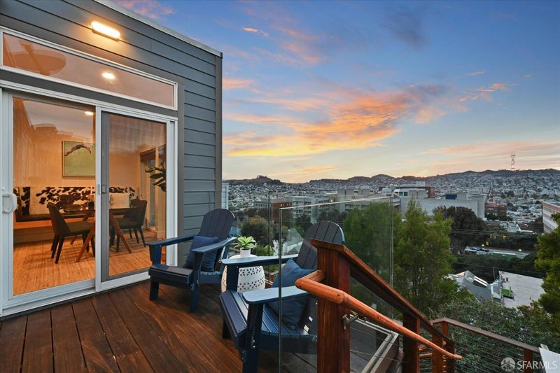
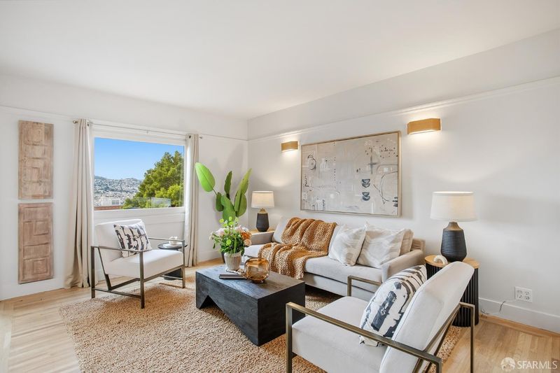
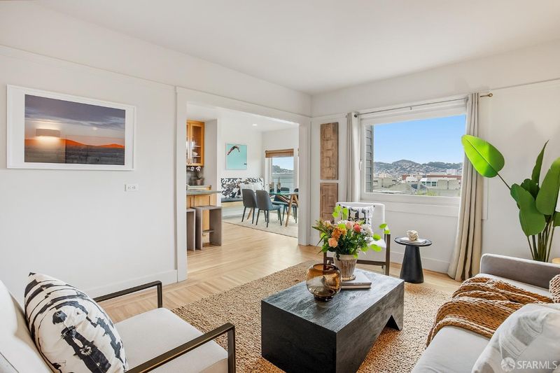
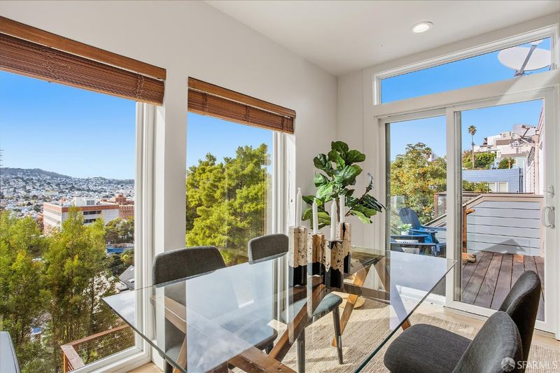
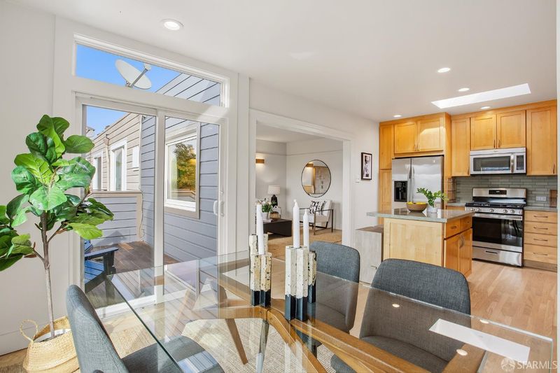
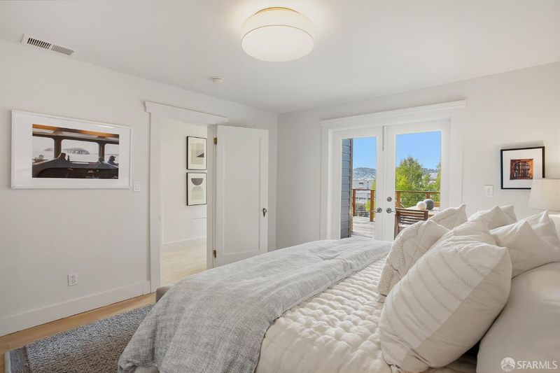
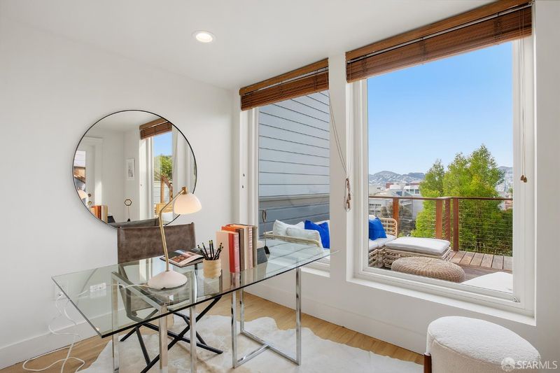
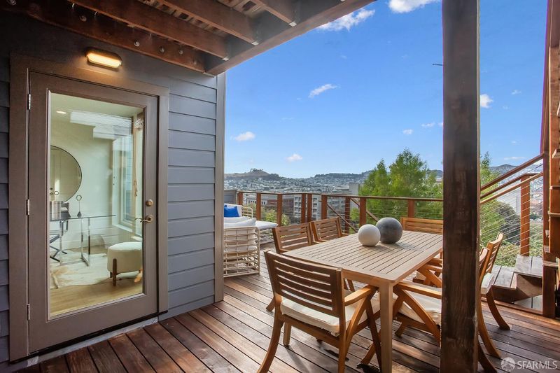
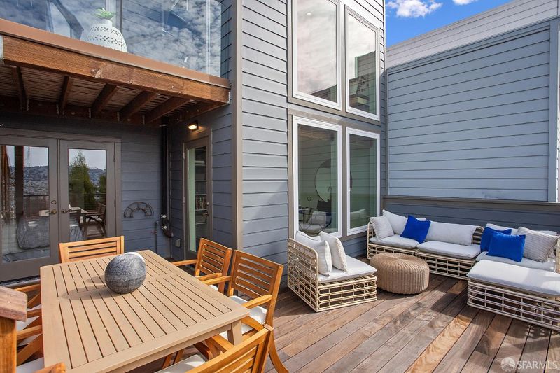
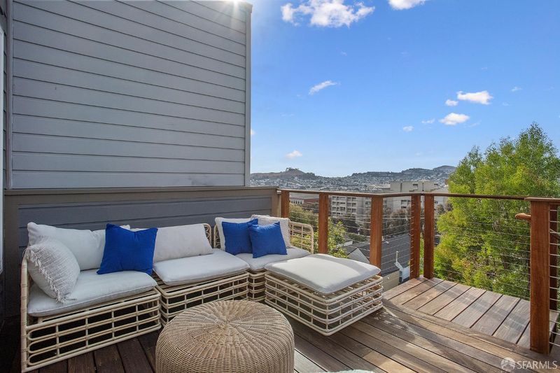
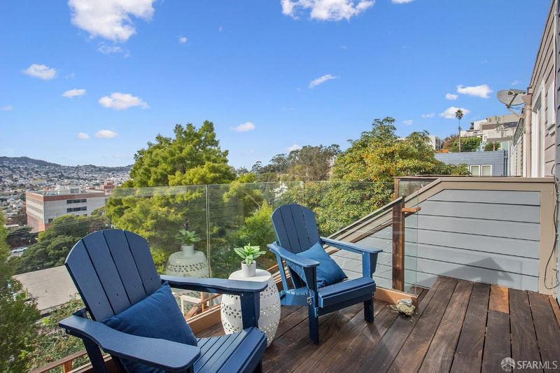
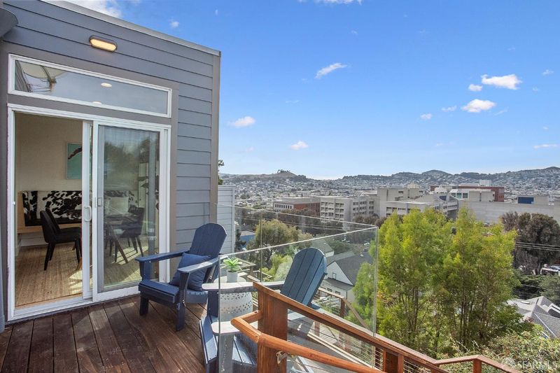
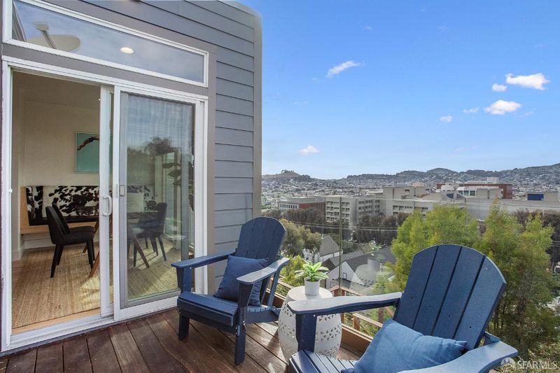
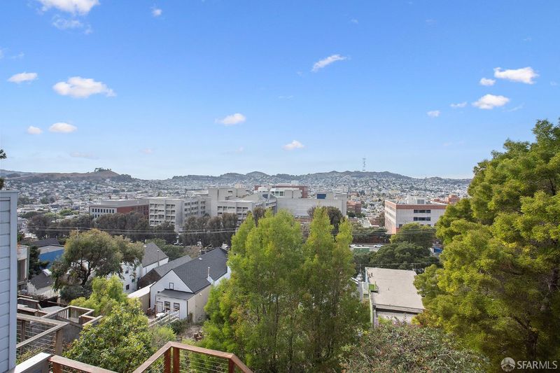
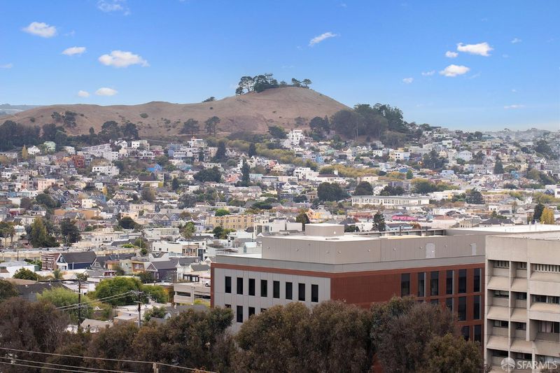
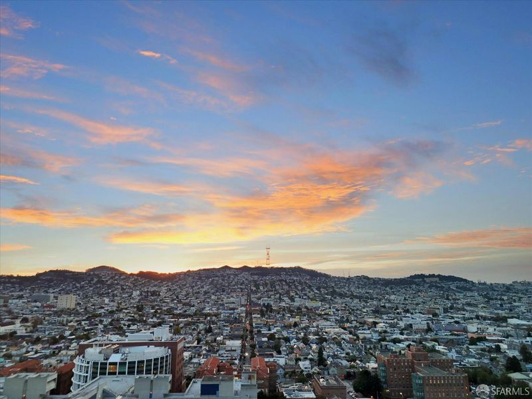
This Potrero Hill home's unassuming street presence belies the sweeping views of Twin Peaks and beyond. Thoughtfully updated, this flexible two-level floor plan offers effortless indoor-outdoor living, with walkout decks on both levels framing the western panorama.
-
Tue Nov 3, 4:30 pm - 6:00 pm
This Potrero Hill home's unassuming street presence belies the sweeping views of Twin Peaks and beyond. Thoughtfully updated, this flexible two-level floor plan offers effortless indoor-outdoor living, with walkout decks on both levels framing the western panorama.
-
Thu Nov 5, 4:30 pm - 6:00 pm
This Potrero Hill home's unassuming street presence belies the sweeping views of Twin Peaks and beyond. Thoughtfully updated, this flexible two-level floor plan offers effortless indoor-outdoor living, with walkout decks on both levels framing the western panorama.
-
Sun Nov 8, 2:00 pm - 4:00 pm
This Potrero Hill home's unassuming street presence belies the sweeping views of Twin Peaks and beyond. Thoughtfully updated, this flexible two-level floor plan offers effortless indoor-outdoor living, with walkout decks on both levels framing the western panorama.
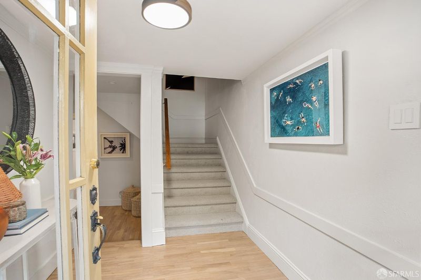
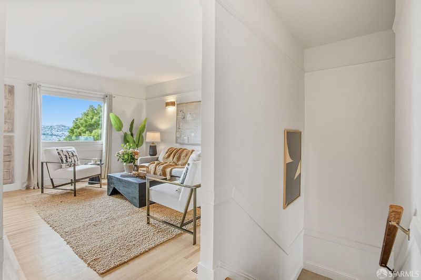
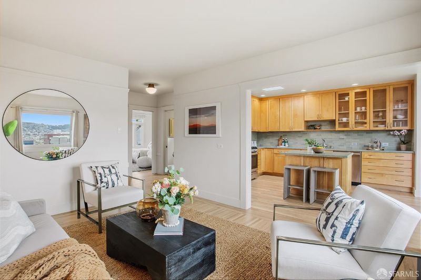
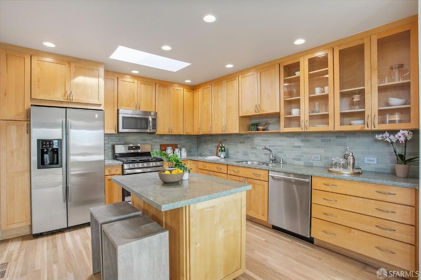
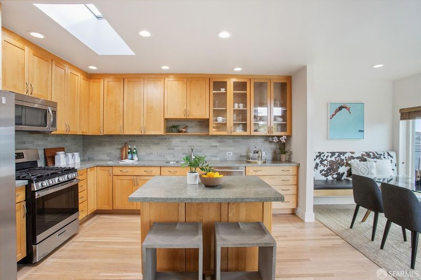
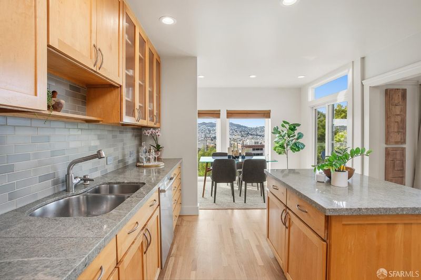
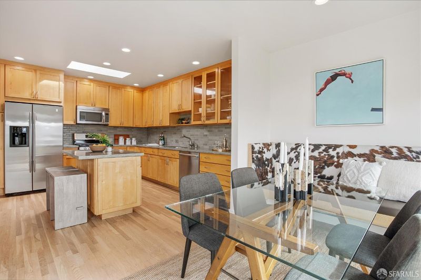
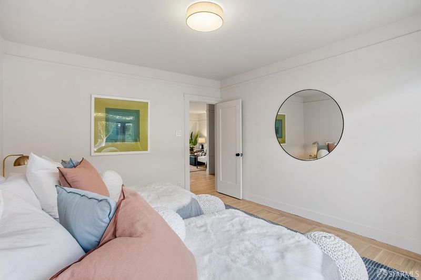
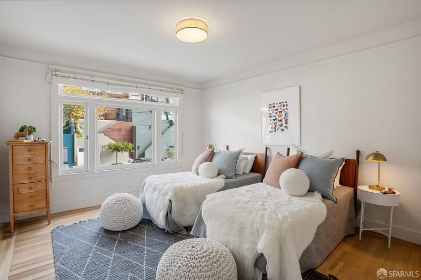
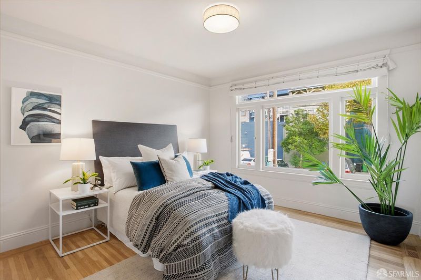
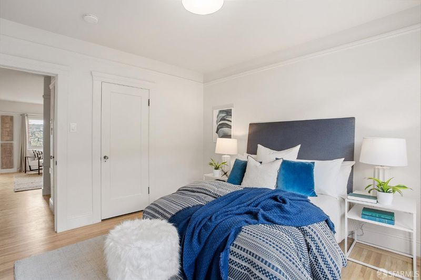
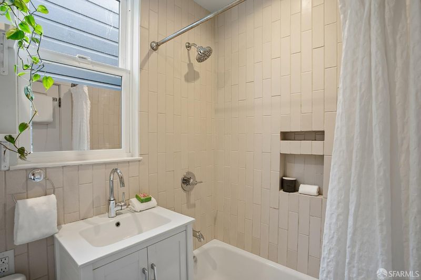
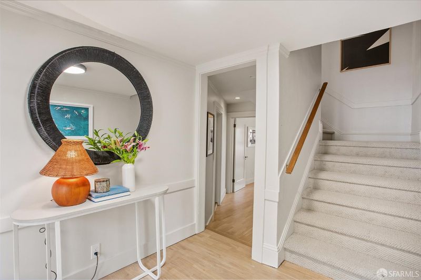
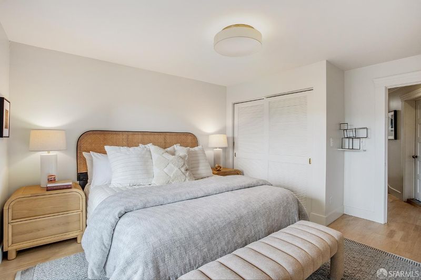
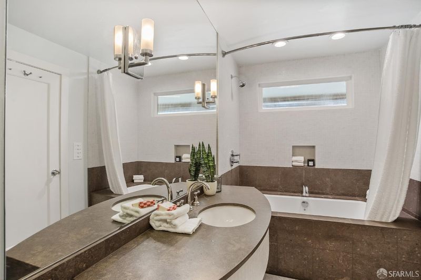
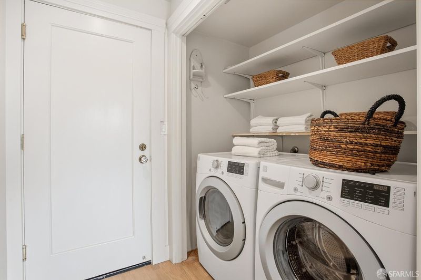
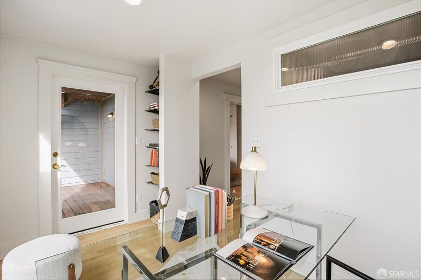
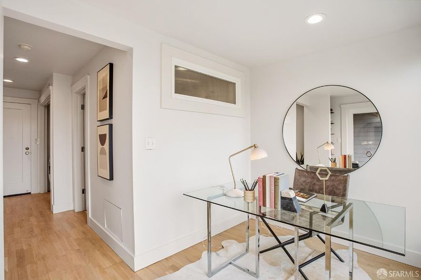
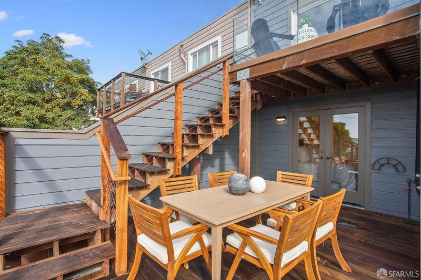
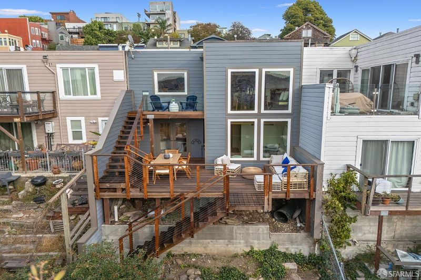
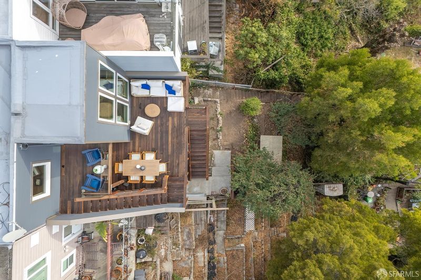
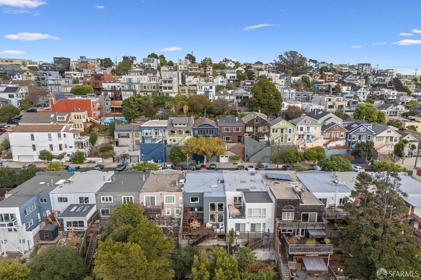
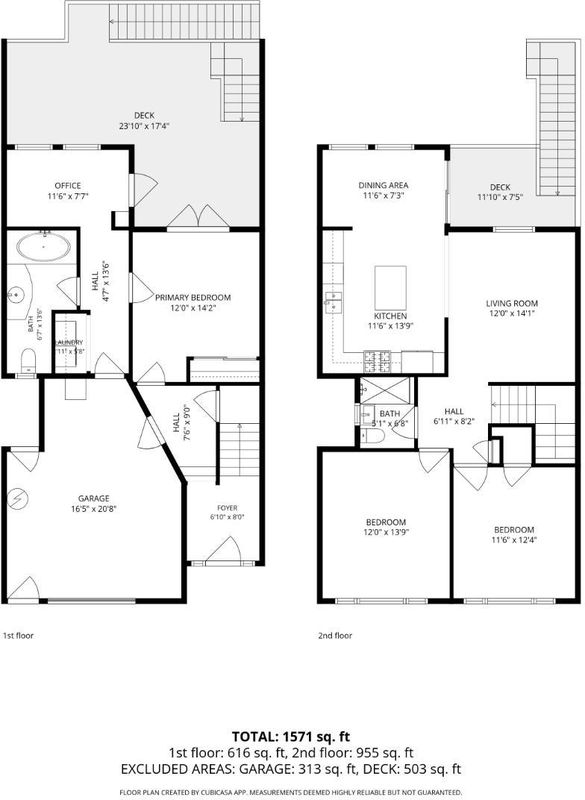
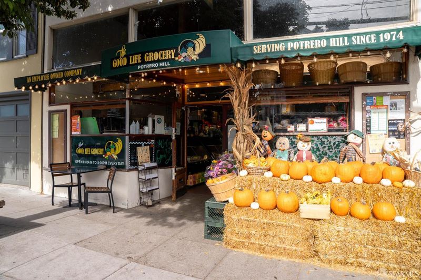
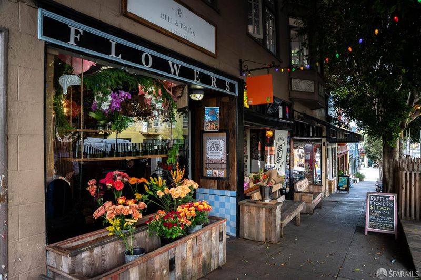
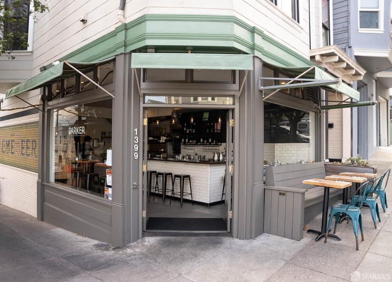
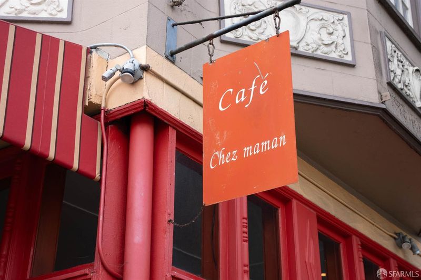
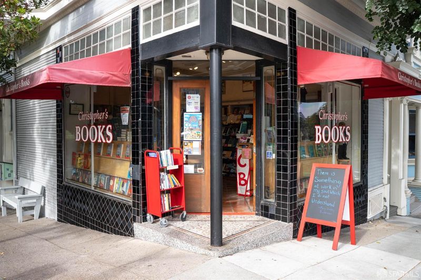
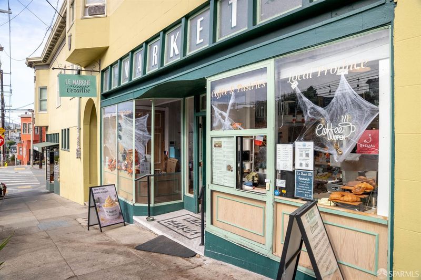
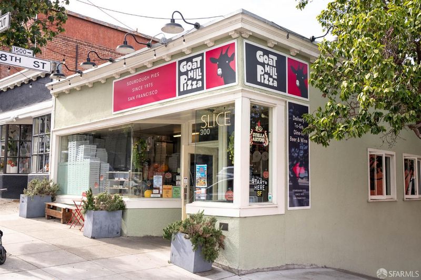
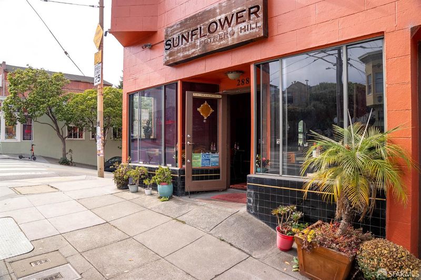
Set on a flat block along Potrero Hill's coveted western slope,1046 Rhode Island's unassuming street presence belies the sweeping views of Twin Peaks and beyond with a remarkably convenient city location. Luminous and thoughtfully updated, this inviting single-family home offers a flexible two-level floor plan, beautiful hardwood floors, and effortless indoor-outdoor living, with walkout decks on both levels framing the western panorama. The main level is designed for comfortable living and easy entertaining, with two generous bedrooms, an updated full bath, and a light-filled living room that opens to the kitchen. Granite countertops, a central island, and distinctive Heath ceramic tile bring character and function to the space, while the adjoining deck offers a front-row seat to the city's ever-changing views. The lower level offers an entirely different dimension of the homea private, flexible retreat with a bedroom, full bath with jacuzzi tub, and an additional bonus room ideal for a home office, creative studio, or guest space. Both the bedroom and bonus area offer the opportunity to create a more private setting for work, relaxation, or hosting, while direct access to a second deck invites you outside to enjoy the expansive western views. A garage, in-home laundry, and additional under-stair storage complete this highly functional level. Additional features include a Nest thermostat and easy street parking. The location is equally compelling, with convenient access to Highway 101 just four blocks away. The vibrant 24th Street corridor in the Mission, Potrero Hill's beloved 18th Street shops and restaurants, Whole Foods, and The Good Life are all within easy reach. BART at 24th Street and Caltrain's 22nd Street Station offer convenient transit connections, while McKinley Square, Potrero Recreation Center, and Starr King Open Space provide nearby escapes to enjoy the outdoors. With remarkable western views, versatile living spaces, and a location that connects you to the best of San Francisco, 1046 Rhode Island is as convenient as it is compelling.

- Days on Market
- 2 days
- Current Status
- Active
- Original Price
- $1,795,000
- List Price
- $1,795,000
- On Market Date
- Oct 30, 2026
- Property Type
- Single Family Residence
- District
- SF District 9 - Potrero Hill
- Zip Code
- 94107
- MLS ID
- 426173384
- APN
- 4158006
- Year Built
- 1927
- Stories in Building
- 0
- Possession
- Close Of Escrow
- Data Source
- SFAR
- Origin MLS System
Seneca Center
Private 5-12 Special Education, Secondary, Coed
Students: 19 Distance: 0.3mi
King (Starr) Elementary School
Public K-5 Elementary
Students: 331 Distance: 0.3mi
Downtown High School
Public 9-12 Continuation
Students: 171 Distance: 0.3mi
S.F. International High School
Public 9-12
Students: 297 Distance: 0.4mi
Mission Preparatory School
Charter K-8
Students: 426 Distance: 0.4mi
The New School of San Francisco
Charter K-5
Students: 235 Distance: 0.4mi
- Bed
- 3
- Bath
- 2
- Jetted Tub
- Parking
- 1
- Attached, Independent, On Site (Single Family Only)
- SQ FT
- 1,535
- SQ FT Source
- Assessor Auto-Fill
- Lot SQ FT
- 2,500.34
- Lot Acres
- 0.0574 Acres
- Kitchen
- Granite Counters, Kitchen Island, Skylight(s)
- Cooling
- None
- Dining Room
- Space in Kitchen
- Entry Level
- 0
- Living Room
- View
- Flooring
- Tile, Wood
- Heating
- Central
- Laundry
- Ground Floor, Laundry Closet
- Views
- Twin Peaks
- Possession
- Close Of Escrow
- Fee
- $0
MLS and other Information regarding properties for sale as shown in Theo have been obtained from various sources such as sellers, public records, agents and other third parties. This information may relate to the condition of the property, permitted or unpermitted uses, zoning, square footage, lot size/acreage or other matters affecting value or desirability. Unless otherwise indicated in writing, neither brokers, agents nor Theo have verified, or will verify, such information. If any such information is important to buyer in determining whether to buy, the price to pay or intended use of the property, buyer is urged to conduct their own investigation with qualified professionals, satisfy themselves with respect to that information, and to rely solely on the results of that investigation.
School data provided by GreatSchools. School service boundaries are intended to be used as reference only. To verify enrollment eligibility for a property, contact the school directly.