



$550,000
1,056
SQ FT
$521
SQ/FT
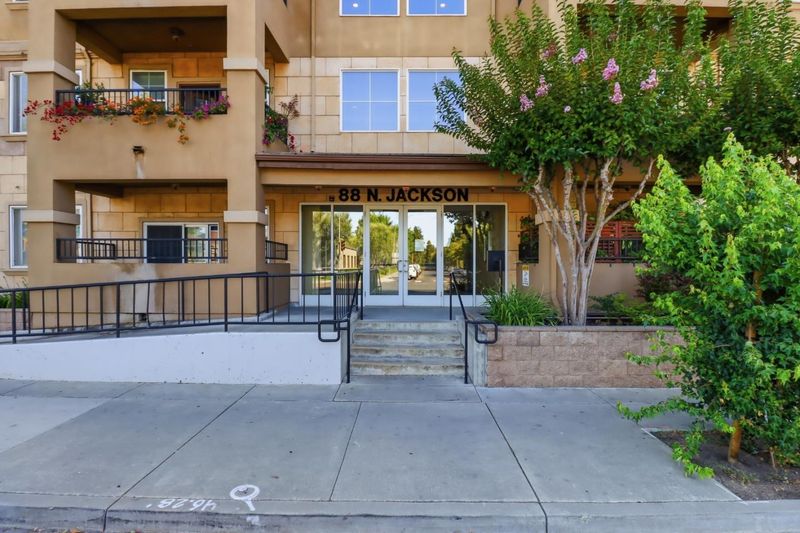
88 North Jackson Avenue, #403
@ Madden Ave - 4 - Alum Rock, San Jose

- 2 Bed
- 2 Bath
- 2 Park
- 1,056 sqft
- SAN JOSE
-

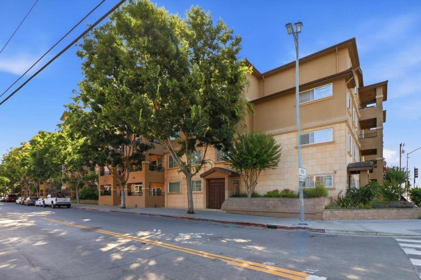
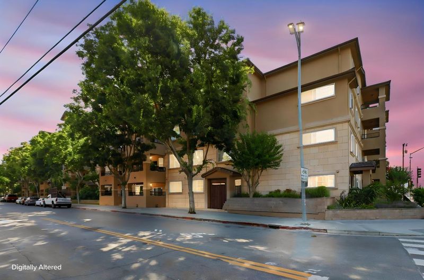
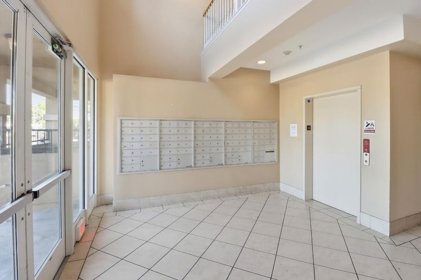
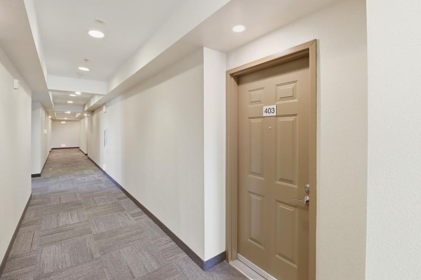
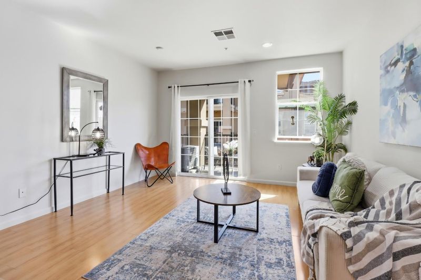
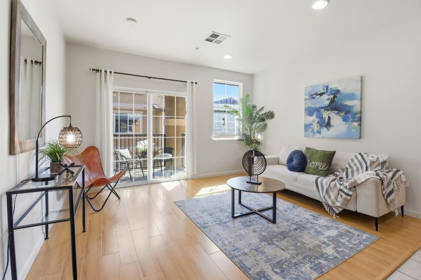
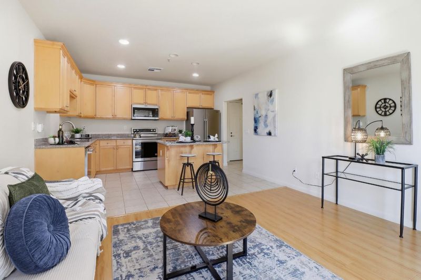
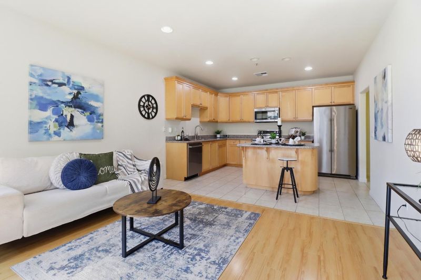
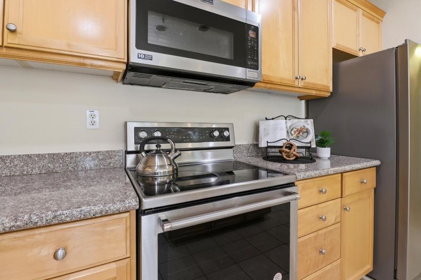
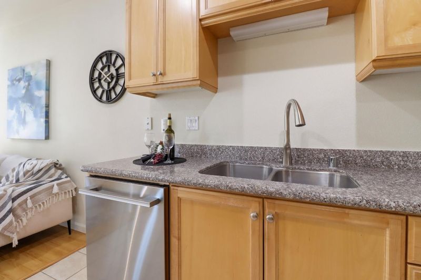
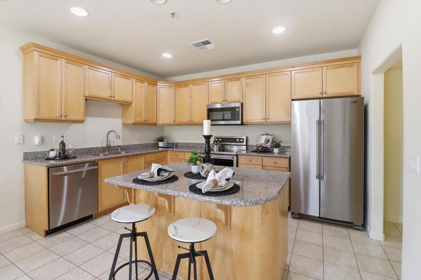
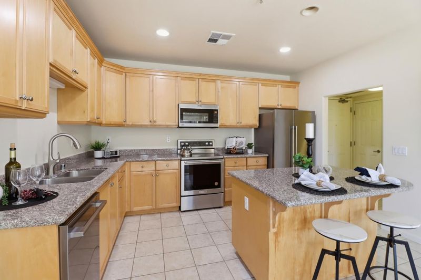
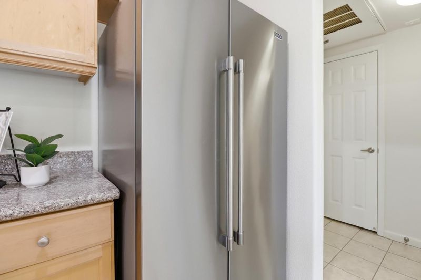
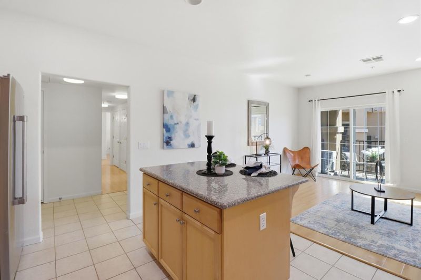
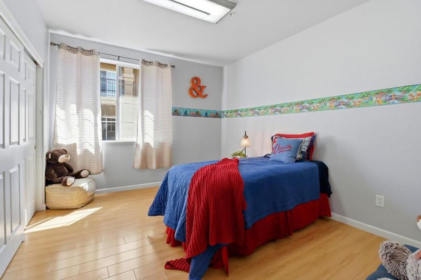
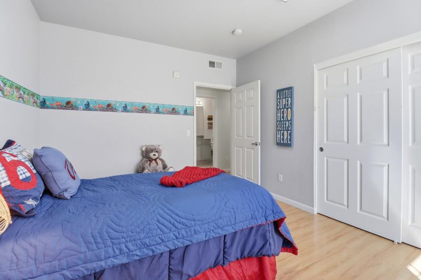
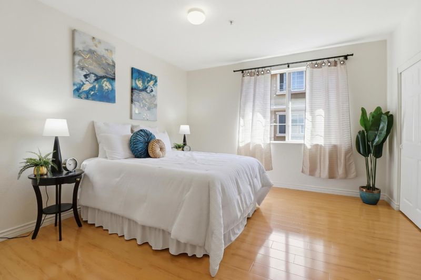
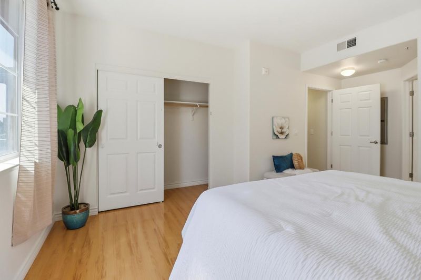
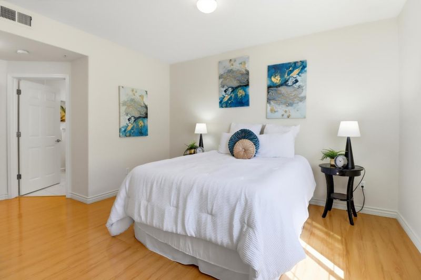
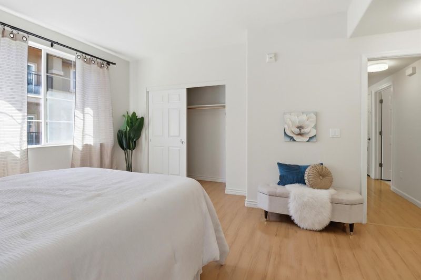
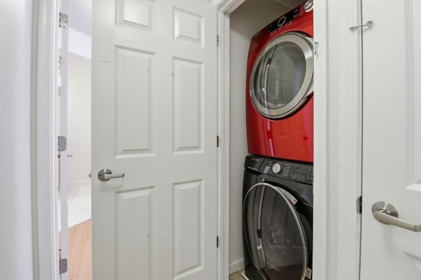
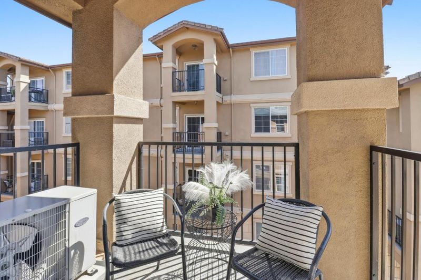
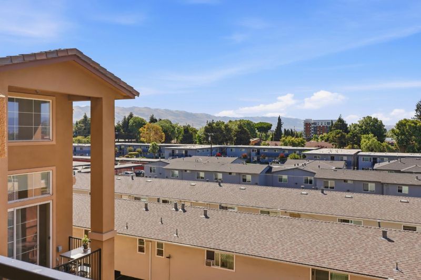
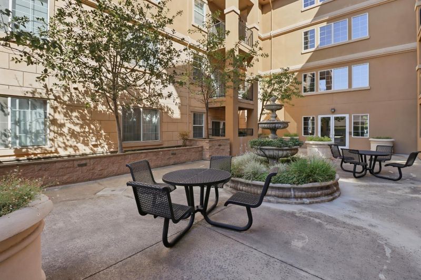
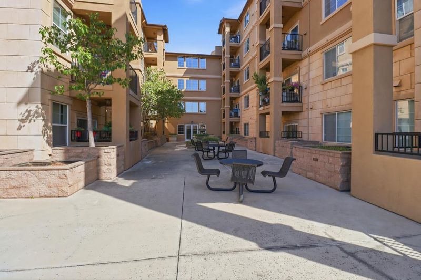
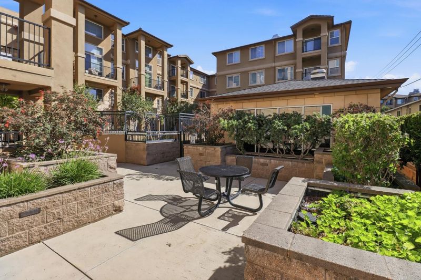
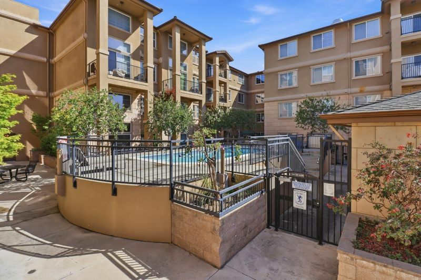
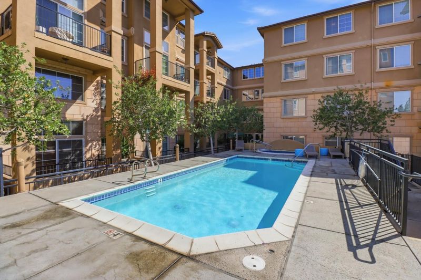
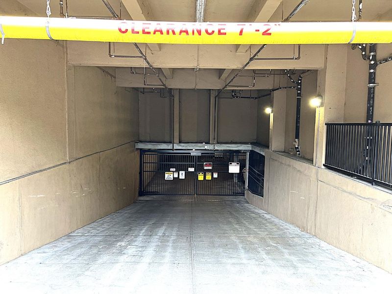
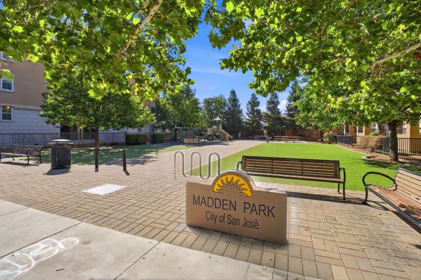
PRICE REDUCED!! WELCOME to your New Home, a spacious 2-Bedroom End-Unit Condo in the Heart of Jackson Park. Offering 1,056 square feet of living space, this 2-BR/2-BTH condo in San Jose's Jackson Park neighborhood delivers the kind of room to breathe that's genuinely hard to find in a condo setting. Located on the 4th floor with view of the hills from the balcony, there is no unit above. A very well maintained unit that was always owner occupied. The refrigerator and washer/dryer are included in the sale and a brand new dishwasher was just installed. This home has freshly painted kitchen & living room, hallway and master bedroom with beautiful laminated flooring throughout. There is a center island that separates the kitchen from the living room, ample kitchen cabinets for storage and granite countertops. Newer washer and dryer are included. A gated garage parking rounds out the package, keeping your vehicle secure and off the street (2-car assigned parking space). Amenities include a clubhouse, jacuzzi, swimming pool and outdoor sitting for relaxation and entertaining guests. Jackson Park itself is one of East San Jose's more established and connected neighborhoods, with local dining, groceries, parks, and commuter routes (680&101) all within easy reach. No rental restrictions.

- Days on Market
- 115 days
- Current Status
- Contingent
- Sold Price
- Original Price
- $570,000
- List Price
- $550,000
- On Market Date
- Jul 7, 2026
- Contract Date
- Oct 30, 2026
- Close Date
- Nov 30, 2026
- Property Type
- Condominium
- Area
- 4 - Alum Rock
- Zip Code
- 95116
- MLS ID
- ML82053239
- APN
- 484-59-039
- Year Built
- 2006
- Stories in Building
- 1
- Possession
- COE
- COE
- Nov 30, 2026
- Data Source
- MLSL
- Origin MLS System
- MLSListings, Inc.
Rocketship Fuerza Community Prep
Charter K-5
Students: 628 Distance: 0.3mi
Foothill High School
Public 11-12 Continuation
Students: 274 Distance: 0.6mi
Rocketship Si Se Puede Academy
Charter K-5
Students: 384 Distance: 0.7mi
Anthony P. Russo Academy
Public K-5 Alternative
Students: 446 Distance: 0.7mi
Renaissance At Mathson
Public 6-8 Coed
Students: 278 Distance: 0.7mi
Lee Mathson Middle School
Public 6-8 Middle
Students: 293 Distance: 0.7mi
- Bed
- 2
- Bath
- 2
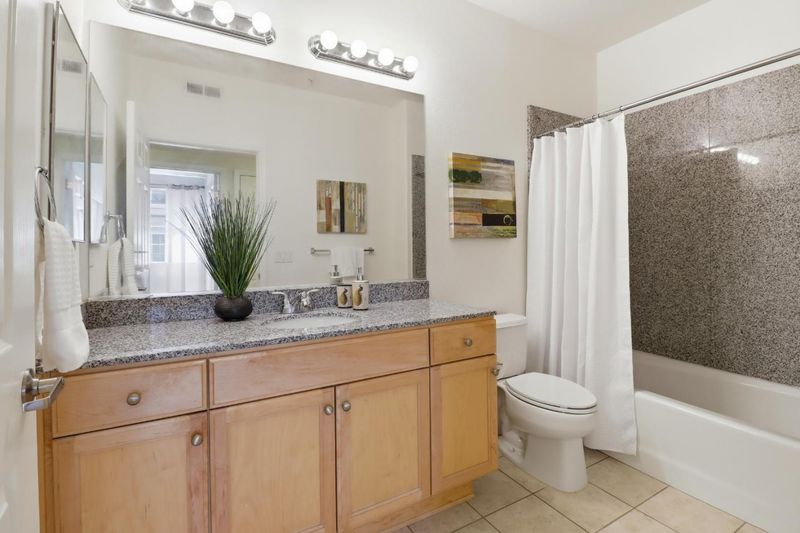
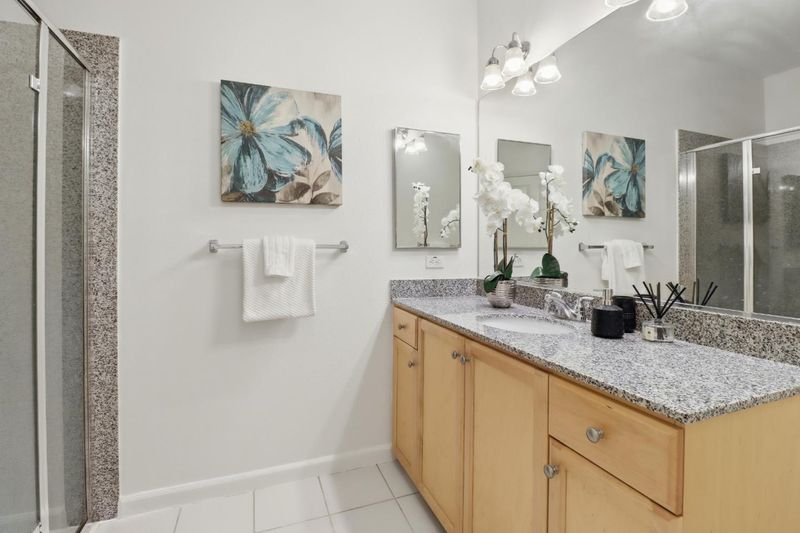
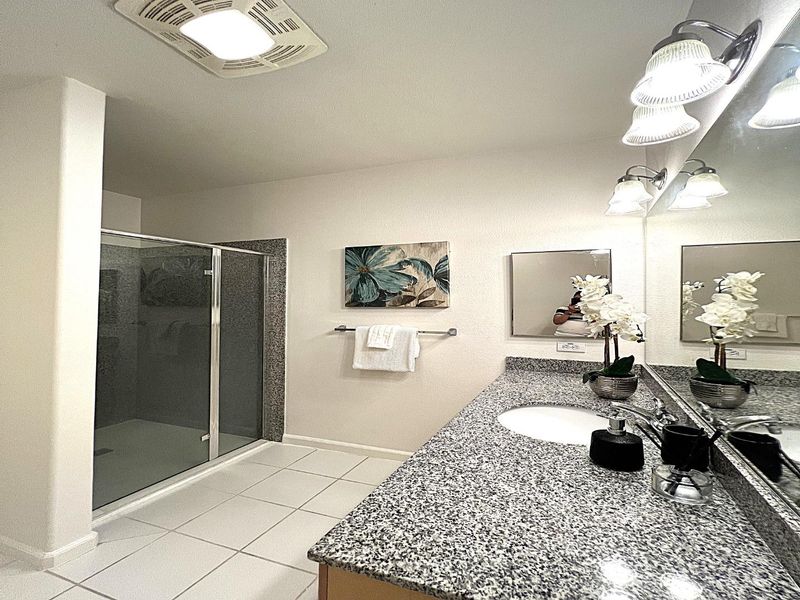
- Granite, Primary - Stall Shower(s), Shower over Tub - 1, Tile
- Parking
- 2
- Assigned Spaces, Gate / Door Opener, Underground Parking
- SQ FT
- 1,056
- SQ FT Source
- Unavailable
- Lot SQ FT
- 1,097.0
- Lot Acres
- 0.025184 Acres
- Pool Info
- Community Facility, Pool - Above Ground, Pool - Fenced, Spa / Hot Tub
- Kitchen
- Cooktop - Electric, Countertop - Granite, Dishwasher, Garbage Disposal, Island, Microwave, Oven - Electric, Refrigerator
- Cooling
- Central AC
- Dining Room
- Dining Area, No Formal Dining Room
- Disclosures
- Natural Hazard Disclosure
- Family Room
- No Family Room
- Flooring
- Laminate, Tile
- Foundation
- Other
- Heating
- Central Forced Air, Electric
- Laundry
- Dryer, Inside, Washer
- Possession
- COE
- * Fee
- $635
- Name
- Community First Property Management
- Phone
- 408-380-2231
- *Fee includes
- Common Area Electricity, Exterior Painting, Garbage, Insurance - Common Area, Landscaping / Gardening, Maintenance - Common Area, Maintenance - Exterior, Pool, Spa, or Tennis, and Water / Sewer
MLS and other Information regarding properties for sale as shown in Theo have been obtained from various sources such as sellers, public records, agents and other third parties. This information may relate to the condition of the property, permitted or unpermitted uses, zoning, square footage, lot size/acreage or other matters affecting value or desirability. Unless otherwise indicated in writing, neither brokers, agents nor Theo have verified, or will verify, such information. If any such information is important to buyer in determining whether to buy, the price to pay or intended use of the property, buyer is urged to conduct their own investigation with qualified professionals, satisfy themselves with respect to that information, and to rely solely on the results of that investigation.
School data provided by GreatSchools. School service boundaries are intended to be used as reference only. To verify enrollment eligibility for a property, contact the school directly.