


$1,949,900
1,773
SQ FT
$1,100
SQ/FT
40912 Cruz Court
@ Gomes Rd - 3700 - Fremont, Fremont

- 4 Bed
- 3 (2/1) Bath
- 4 Park
- 1,773 sqft
- FREMONT
-

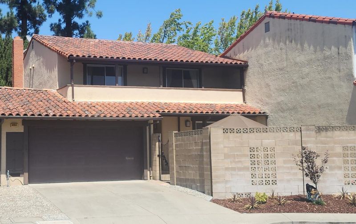
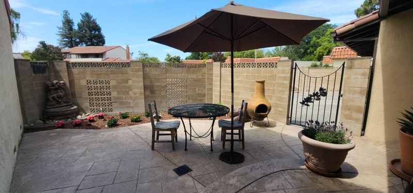
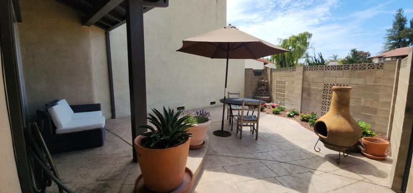
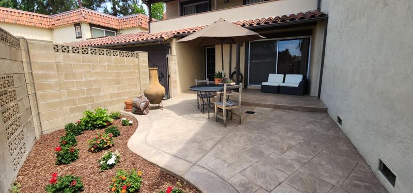
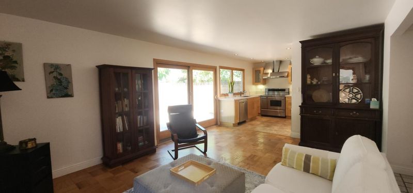
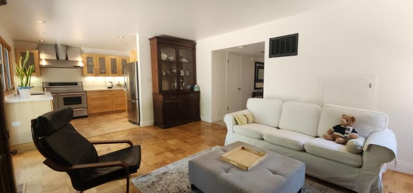
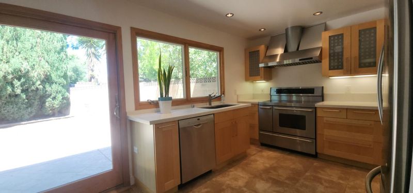
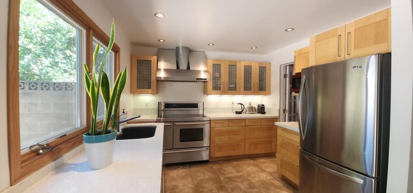
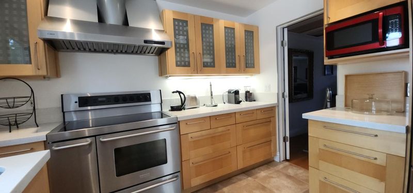
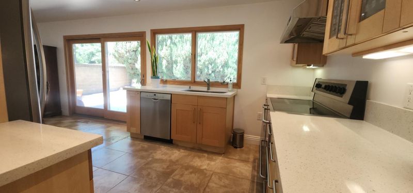
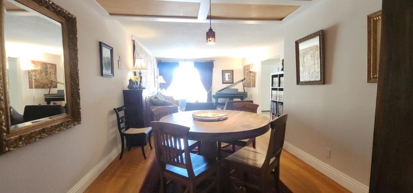
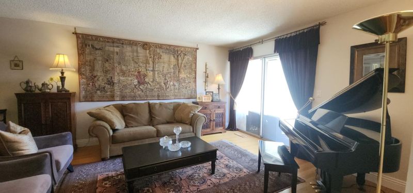
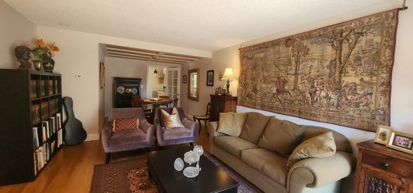
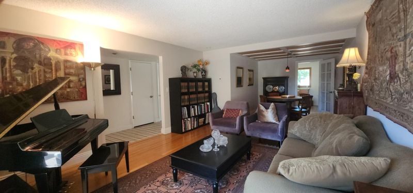
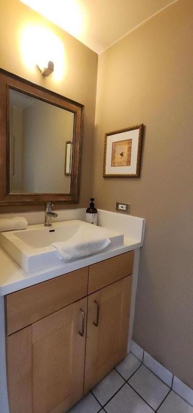
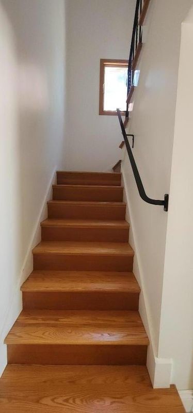
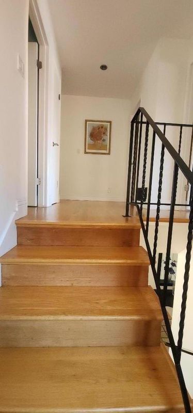
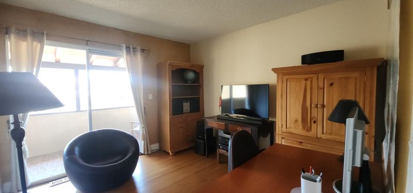
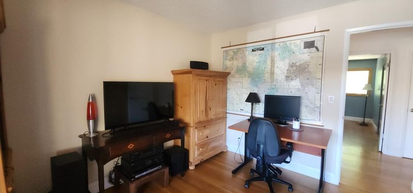
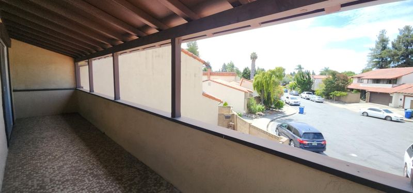
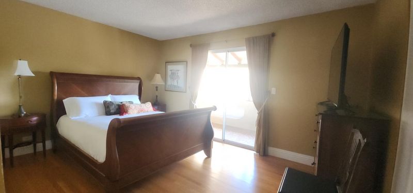
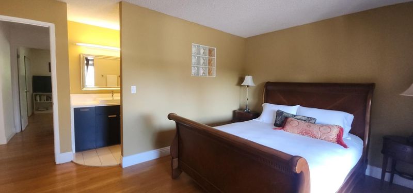
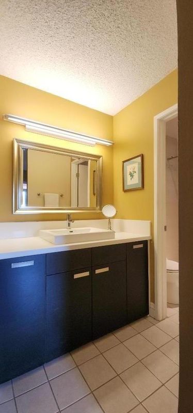
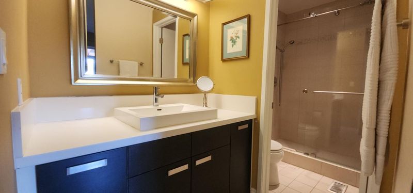
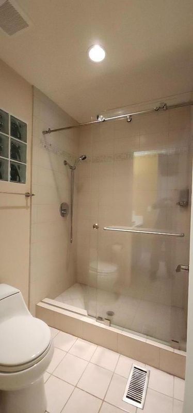
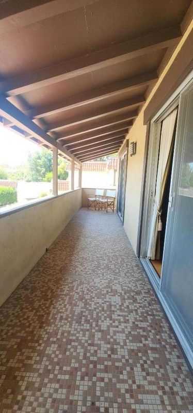
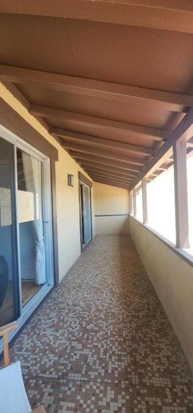
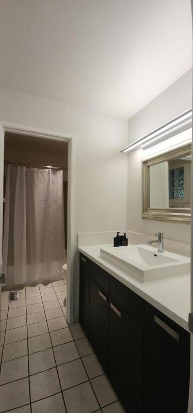
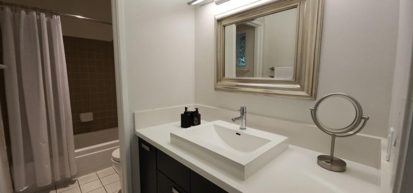
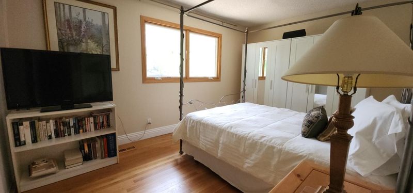
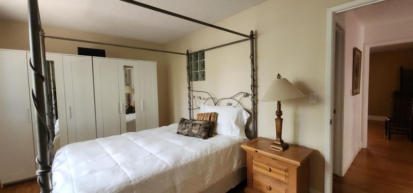
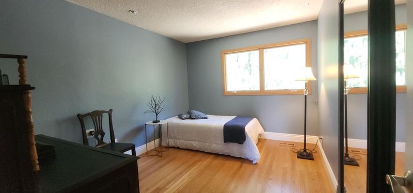
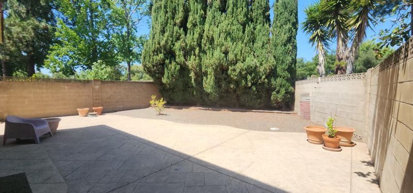
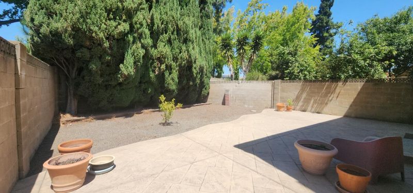
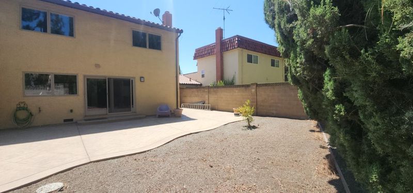
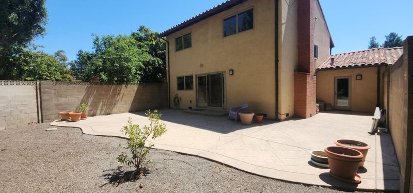
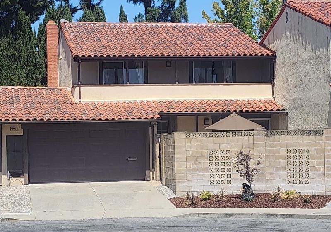
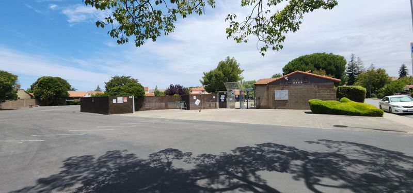
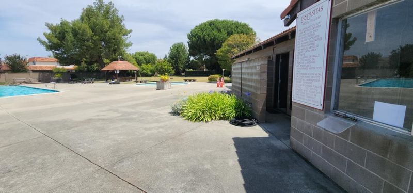
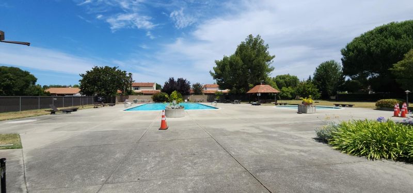
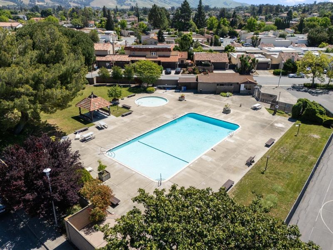
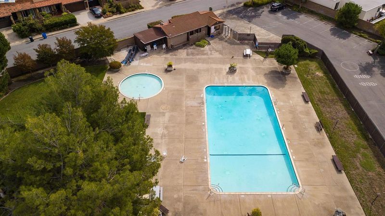
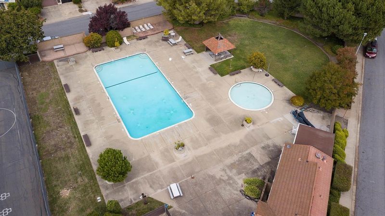
Location, Location, Location: this home is a rare opportunity to own in one of Fremont's most desirable neighborhoods. Families benefit from access to top-ranked Gomes Elementary, Hopkins Junior High, and Mission San Jose High - a trio of schools consistently recognized for outstanding academic performance. This home offers 4 bedrooms, 2.5 baths, with a comfortable 1,773 Sq. Ft. of functional living space. The remodeled kitchen and bright breakfast nook are filled with natural light, showcasing stone countertops and wood cabinetry. Hardwood flooring flows throughout the home, creating a warm and cohesive aesthetic. Most windows have been upgraded to Anderson windows for improved comfort and efficiency. Situated within the Las Casitas community, residents enjoy amenities including a clubhouse, heated pool, spa, and BBQ area, all for an impressively low annual HOA of just $675/yearly. The surrounding area provides endless options for outdoor recreation and weekend adventure, just minutes from Central Park, Lake Elizabeth, Mission Peak, and Sabercat Creek Trail. The location also offers easy access to HWY 680, 880, Amtrak, and BART stations. Conveniently nearby, you'll also find Fremont Main Library, grocery stores, restaurants, and shopping.

- Days on Market
- 0 days
- Current Status
- Active
- Original Price
- $1,949,900
- List Price
- $1,949,900
- On Market Date
- Aug 13, 2026
- Property Type
- Single Family Home
- Area
- 3700 - Fremont
- Zip Code
- 94539
- MLS ID
- ML82057533
- APN
- 525-0124-011
- Year Built
- 1969
- Stories in Building
- 2
- Possession
- Unavailable
- Data Source
- MLSL
- Origin MLS System
- MLSListings, Inc.
Mission Valley Elementary School
Public K-6 Elementary
Students: 670 Distance: 0.5mi
William Hopkins Junior High School
Public 7-8 Middle
Students: 1060 Distance: 0.6mi
John Gomes Elementary School
Public K-6 Elementary
Students: 746 Distance: 0.6mi
Joshua Chadbourne Elementary School
Public K-6 Elementary
Students: 734 Distance: 0.6mi
Mission Hills Christian School
Private K-8 Elementary, Religious, Coed
Students: NA Distance: 0.7mi
J. Haley Durham Elementary School
Public K-6 Elementary
Students: 707 Distance: 0.8mi
- Bed
- 4
- Bath
- 3 (2/1)
- Parking
- 4
- Attached Garage
- SQ FT
- 1,773
- SQ FT Source
- Unavailable
- Lot SQ FT
- 3,920.0
- Lot Acres
- 0.089991 Acres
- Pool Info
- Cabana / Dressing Room, Community Facility, Pool - Fenced, Pool - Heated, Pool - In Ground, Spa - Fenced, Spa - In Ground, Spa / Hot Tub
- Kitchen
- Cooktop - Electric, Countertop - Stone, Dishwasher, Exhaust Fan, Microwave
- Cooling
- Central AC
- Dining Room
- Breakfast Nook, Formal Dining Room
- Disclosures
- Flood Zone - See Report, Natural Hazard Disclosure, NHDS Report
- Family Room
- Separate Family Room
- Flooring
- Hardwood
- Foundation
- Concrete Perimeter
- Fire Place
- Family Room
- Heating
- Central Forced Air - Gas
- Laundry
- In Garage
- * Fee
- $675
- Name
- Las Casitas HOA
- Phone
- 510-657-2961
- *Fee includes
- Pool, Spa, or Tennis
MLS and other Information regarding properties for sale as shown in Theo have been obtained from various sources such as sellers, public records, agents and other third parties. This information may relate to the condition of the property, permitted or unpermitted uses, zoning, square footage, lot size/acreage or other matters affecting value or desirability. Unless otherwise indicated in writing, neither brokers, agents nor Theo have verified, or will verify, such information. If any such information is important to buyer in determining whether to buy, the price to pay or intended use of the property, buyer is urged to conduct their own investigation with qualified professionals, satisfy themselves with respect to that information, and to rely solely on the results of that investigation.
School data provided by GreatSchools. School service boundaries are intended to be used as reference only. To verify enrollment eligibility for a property, contact the school directly.