

$2,595,000
2,708
SQ FT
$958
SQ/FT
712 Blair Ave
@ Mountain Ave. - Piedmont

- 3 Bed
- 3 Bath
- 2 Park
- 2,708 sqft
- Piedmont
-

-
Sun Nov 8, 2:00 pm - 4:30 pm
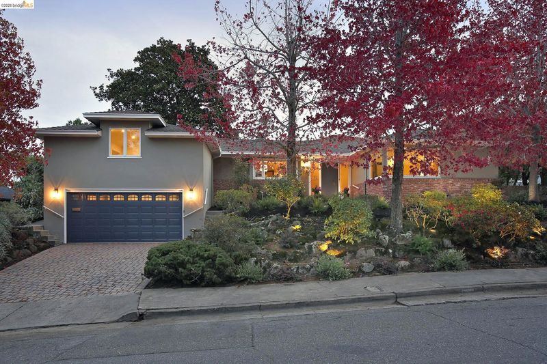
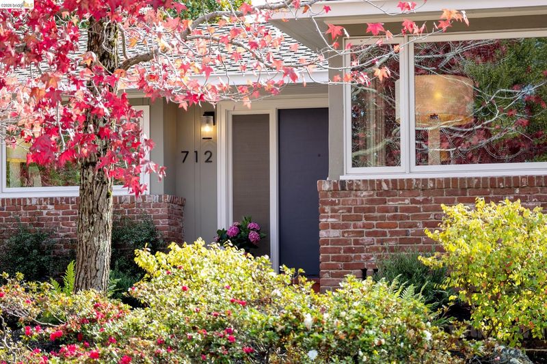
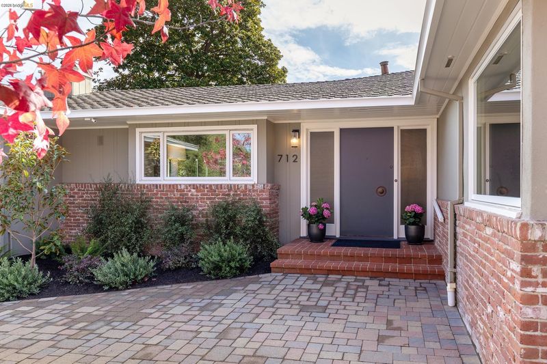
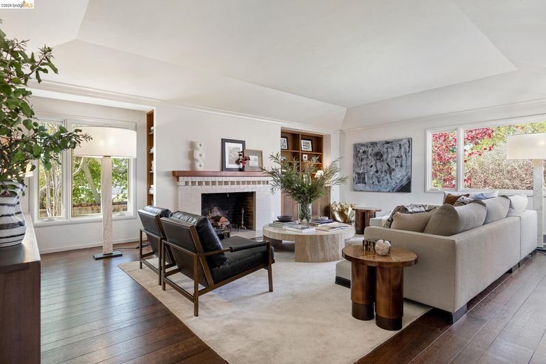
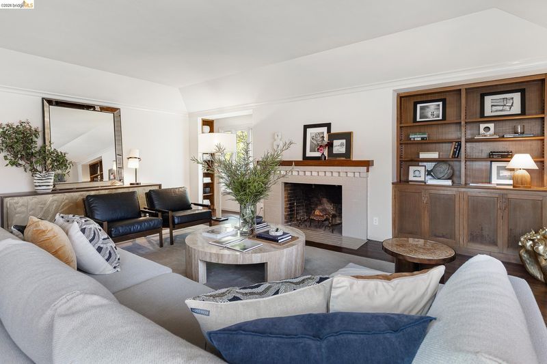
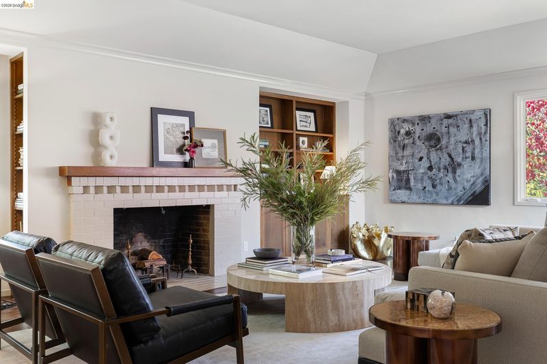
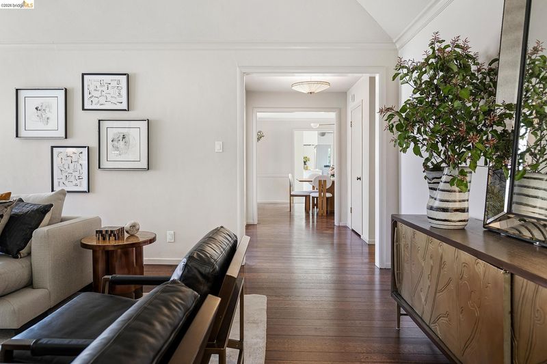
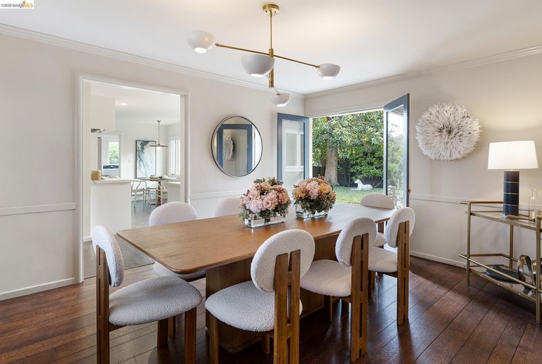
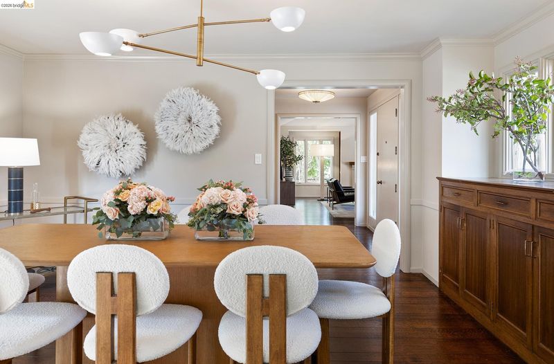
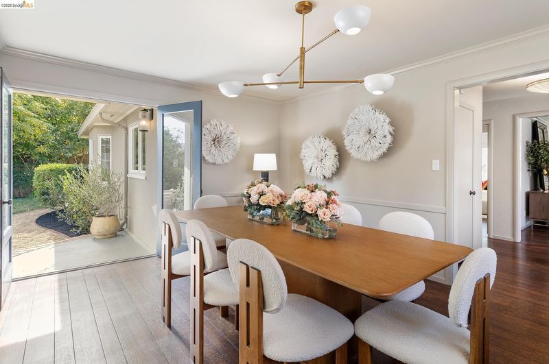
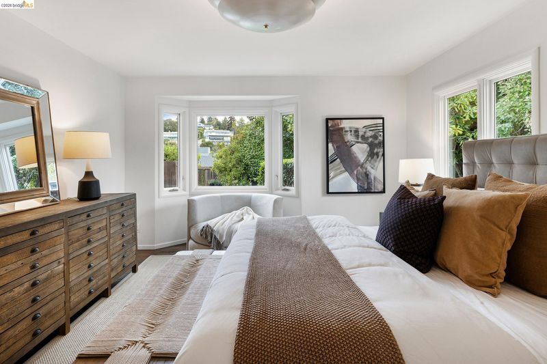
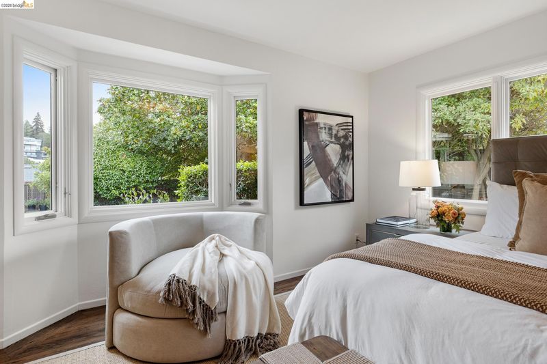
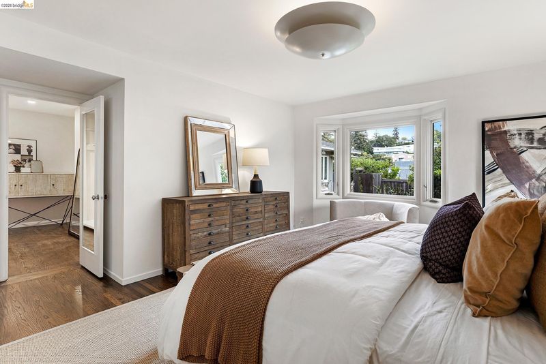
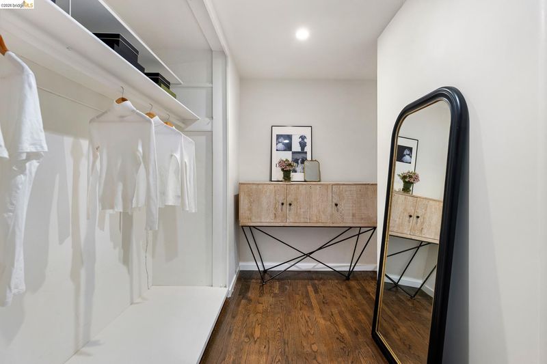
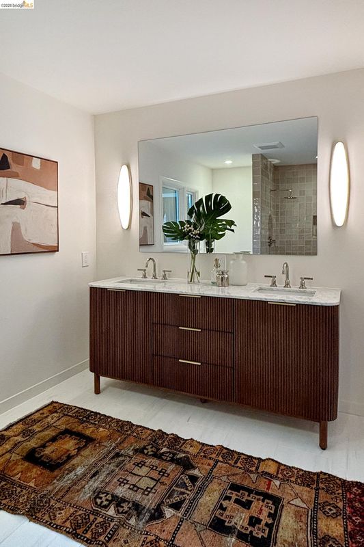
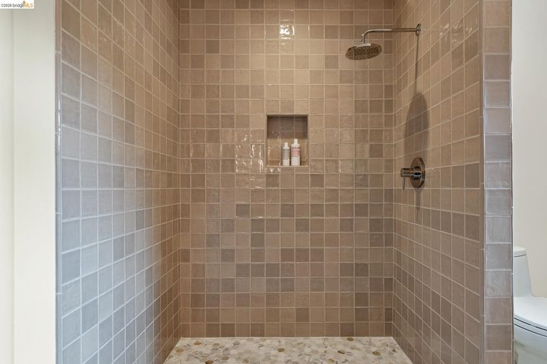
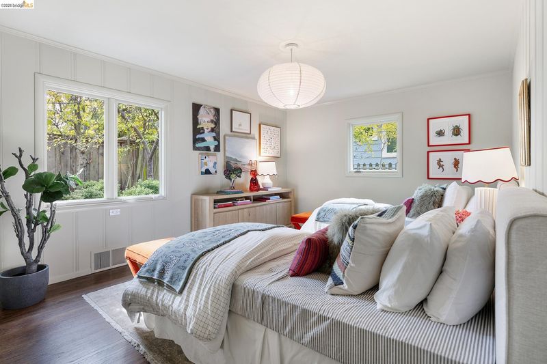
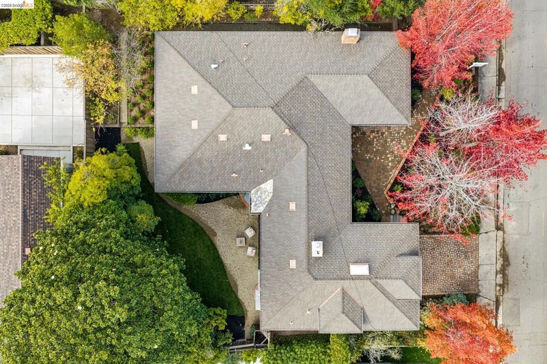
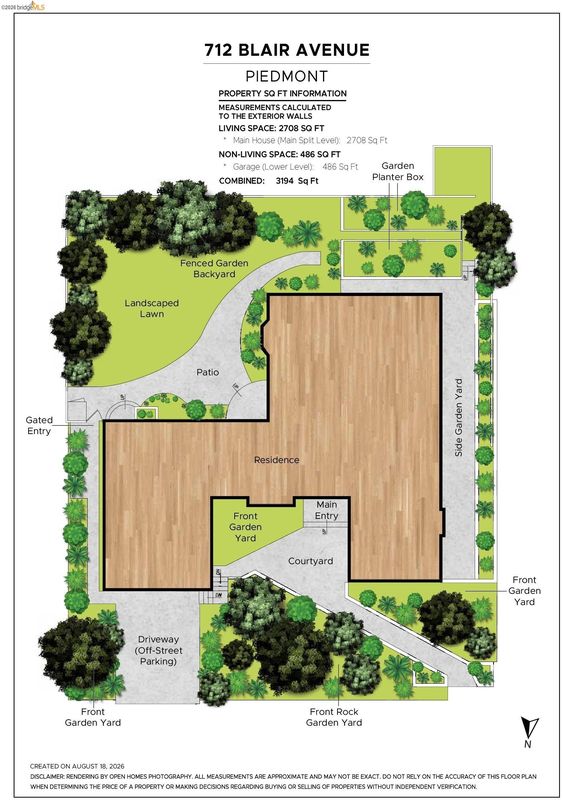
Thoughtfully remodeled with an emphasis on timeless design and modern comfort, 712 Blair Avenue offers beautifully appointed interiors, an exceptionally versatile floor plan, and inviting spaces for both everyday living and entertaining. The spacious living room is rich in architectural detail, with hardwood floors, an elegant, recessed ceiling, built-in bookshelves, and a classic brick fireplace. Expansive picture windows fill the room with natural light and create a warm, welcoming atmosphere. The main level encompasses all of the home's principal living spaces, including three light-filled bedrooms and a beautifully updated primary suite. The generous primary bath features marble floors, a spacious tiled shower, double vanity, and walk-in closet. A gracious dining room, complete with a built-in cabinet, picture window, and French doors opening to the sunny backyard, provides an elegant setting for gatherings. Adjacent, the newly remodeled eat-in kitchen combines sophisticated finishes with everyday
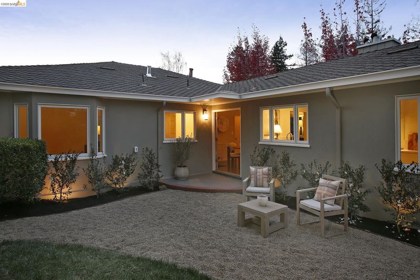
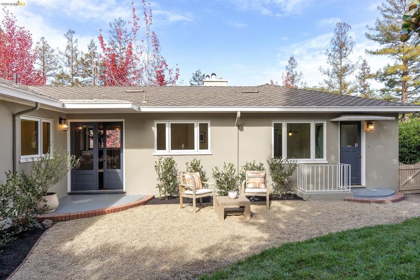
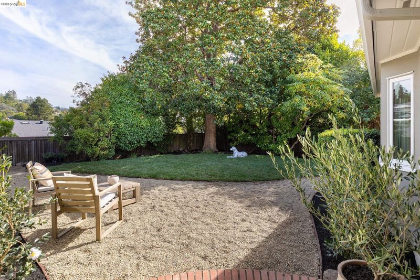
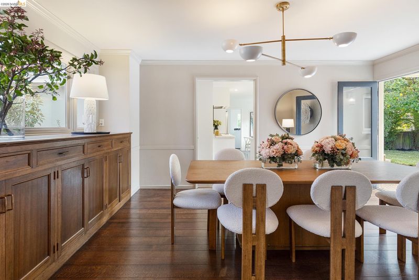
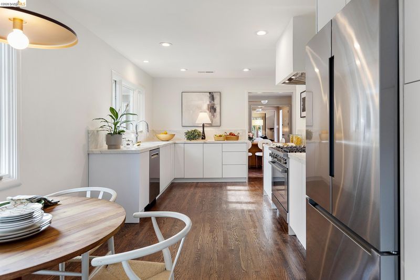
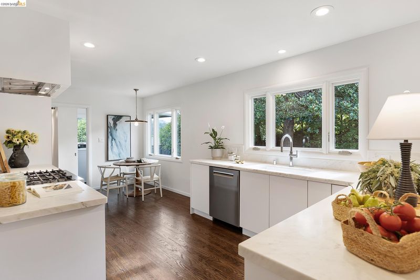
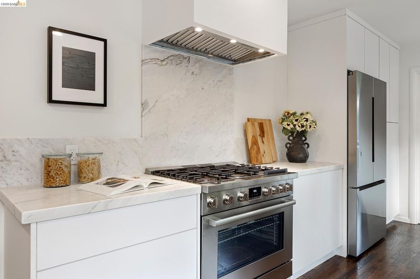
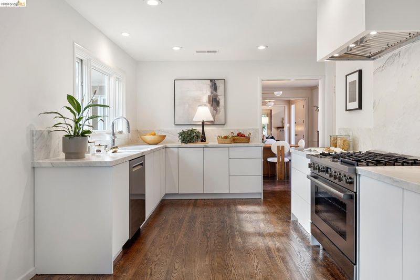
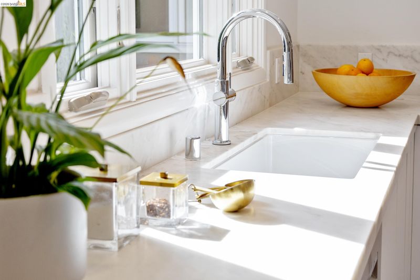
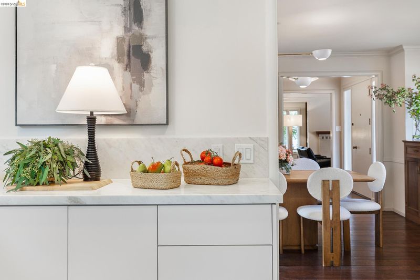
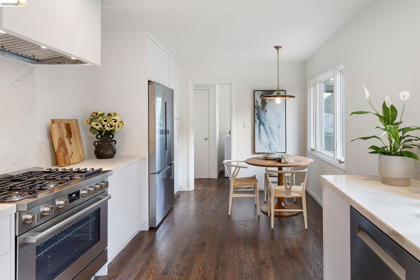
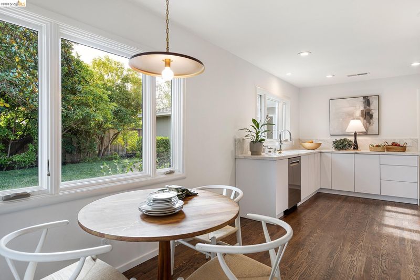
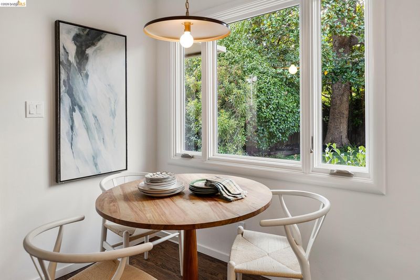
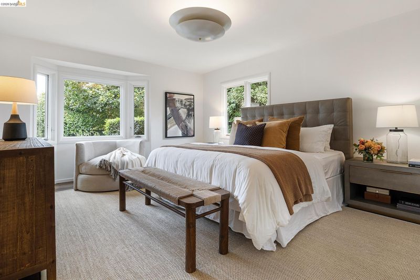
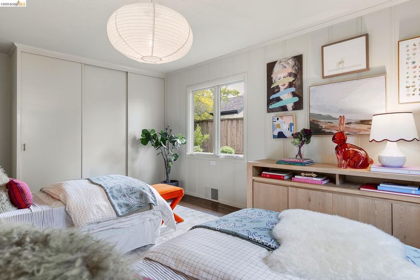
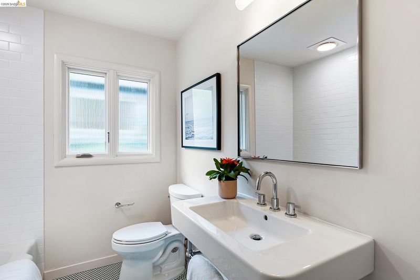
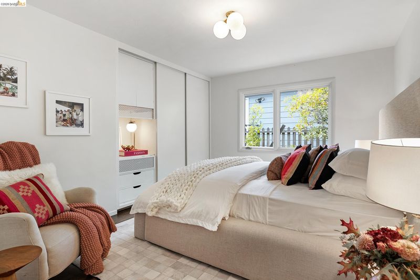
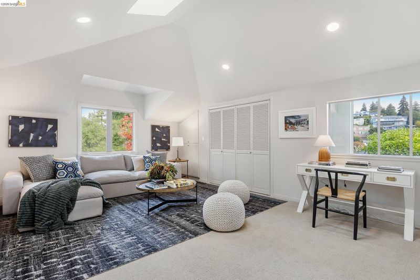
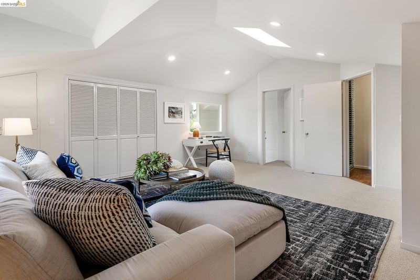
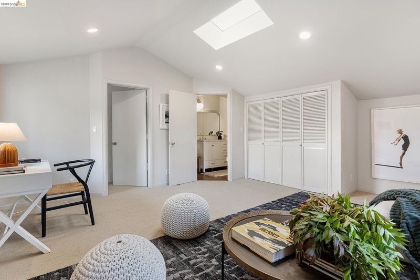
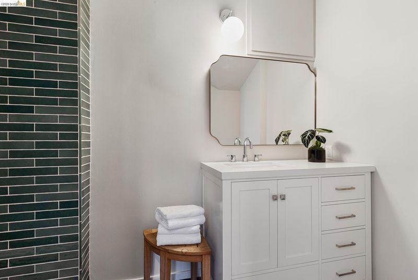
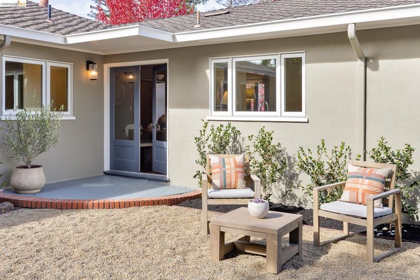
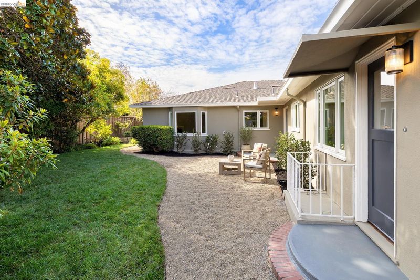
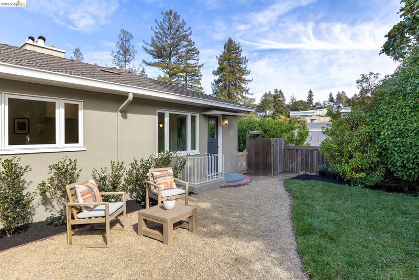
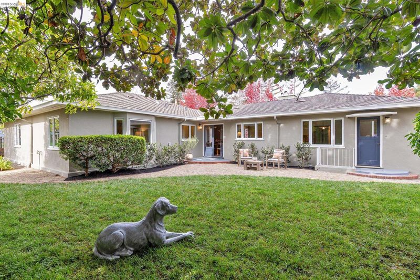
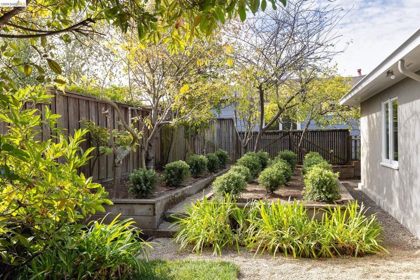
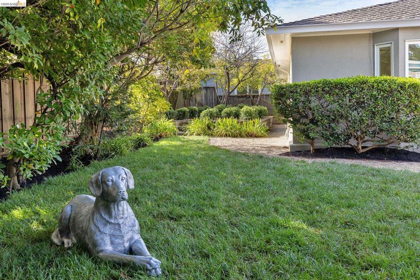
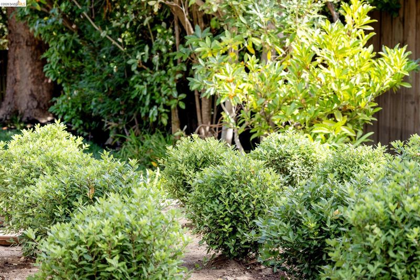
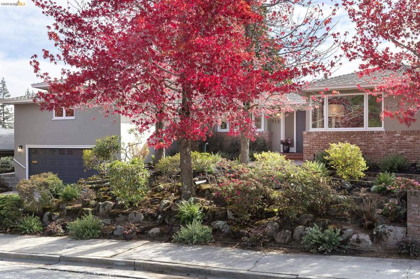
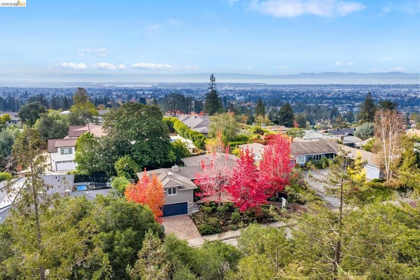
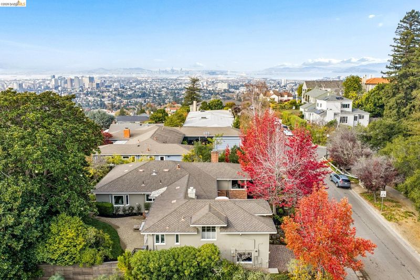
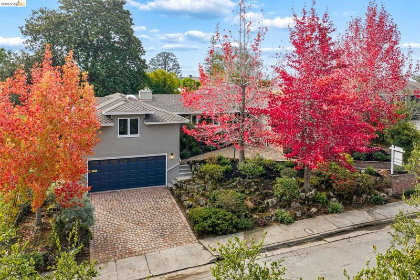
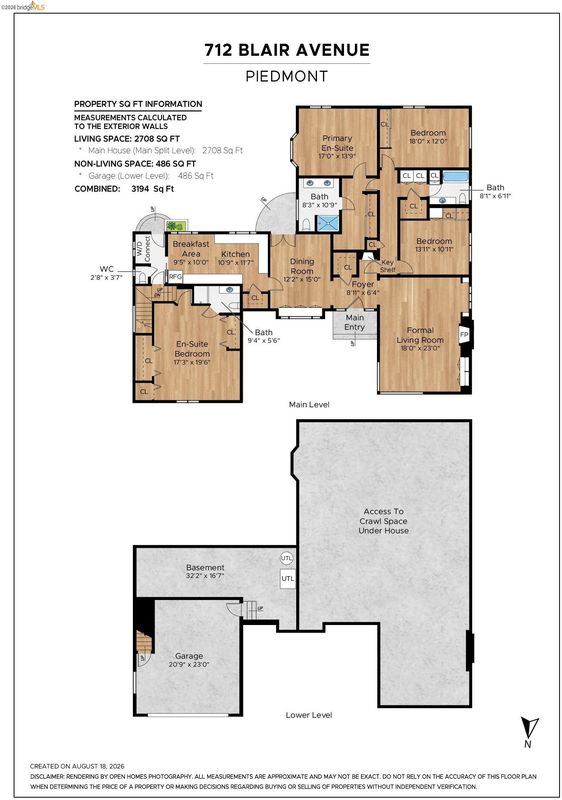
Thoughtfully remodeled with an emphasis on timeless design and modern comfort, 712 Blair Avenue offers beautifully appointed interiors, an exceptionally versatile floor plan, and inviting spaces for both everyday living and entertaining. The spacious living room is rich in architectural detail, with hardwood floors, an elegant, recessed ceiling, built-in bookshelves, and a classic brick fireplace. Expansive picture windows fill the room with natural light and create a warm, welcoming atmosphere. The main level encompasses all of the home's principal living spaces, including three light-filled bedrooms and a beautifully updated primary suite. The generous primary bath features marble floors, a spacious tiled shower, double vanity, and walk-in closet. A gracious dining room, complete with a built-in cabinet, picture window, and French doors opening to the sunny backyard, provides an elegant setting for gatherings. Adjacent, the newly remodeled eat-in kitchen combines sophisticated finishes with everyday functionality, featuring marble countertops, stainless steel appliances, abundant cabinetry, and generous pantry storage. A conveniently located laundry room and additional storage complete the main level. Just a short flight of stairs away, a versatile family room with a full bath offers exceptional flexibility as a guest retreat, fourth bedroom, home office, or fitness space. Additional stairs from the kitchen provide access to the garage and workshop area. The backyard is a natural extension of the home, anchored by a magnificent mature magnolia tree and featuring a generous lawn, outdoor seating area, and garden beds. Set on a peaceful street in upper Piedmont, 712 Blair Avenue combines the character and gracious proportions of a classic Piedmont home with the thoughtful updates, flexibility, and ease of living that make it particularly appealing today.

- Current Status
- New
- Original Price
- $2,595,000
- List Price
- $2,595,000
- On Market Date
- Oct 30, 2026
- Property Type
- Detached
- D/N/S
- Piedmont
- Zip Code
- 94611
- MLS ID
- 41152694
- APN
- 5147085
- Year Built
- 1950
- Stories in Building
- Unavailable
- Possession
- Close Of Escrow
- Data Source
- MAXEBRDI
- Origin MLS System
- Bridge AOR
Havens Elementary School
Public K-5 Elementary
Students: 439 Distance: 0.5mi
Piedmont Adult Education
Public n/a Adult Education
Students: NA Distance: 0.5mi
Piedmont High School
Public 9-12 Secondary
Students: 855 Distance: 0.5mi
Piedmont Middle School
Public 6-8 Middle
Students: 651 Distance: 0.6mi
Millennium High Alternative School
Public 9-12 Continuation
Students: 65 Distance: 0.6mi
Montclair Elementary School
Public K-5 Elementary
Students: 640 Distance: 0.7mi
- Bed
- 3
- Bath
- 3
- Parking
- 2
- Attached, Int Access From Garage, Off Street
- SQ FT
- 2,708
- SQ FT Source
- Measured
- Lot SQ FT
- 8,500.0
- Lot Acres
- 0.2 Acres
- Pool Info
- None
- Kitchen
- Dishwasher, Free-Standing Range, Refrigerator, Dryer, Washer, Breakfast Nook, Stone Counters, Eat-in Kitchen, Disposal, Range/Oven Free Standing, Updated Kitchen, Other
- Cooling
- None
- Disclosures
- Other - Call/See Agent
- Entry Level
- Exterior Details
- Garden, Back Yard, Garden/Play, Landscape Back, Landscape Front, Manual Sprinkler Rear, Private Entrance, See Remarks, Yard Space
- Flooring
- Hardwood, Tile, Carpet
- Foundation
- Fire Place
- Brick, Living Room
- Heating
- Forced Air, Other
- Laundry
- Dryer, Laundry Room, Washer
- Upper Level
- 1 Bedroom, 1 Bath
- Main Level
- 3 Bedrooms, 2 Baths, Primary Bedrm Suite - 1, Laundry Facility, Other, Main Entry
- Views
- Trees/Woods, Other
- Possession
- Close Of Escrow
- Basement
- Crawl Space, Partial
- Architectural Style
- Other, See Remarks
- Non-Master Bathroom Includes
- Shower Over Tub, Tile, Updated Baths, Window
- Construction Status
- Existing
- Additional Miscellaneous Features
- Garden, Back Yard, Garden/Play, Landscape Back, Landscape Front, Manual Sprinkler Rear, Private Entrance, See Remarks, Yard Space
- Location
- Level, Premium Lot, Back Yard, Private, See Remarks
- Roof
- Composition Shingles
- Water and Sewer
- Public
- Fee
- Unavailable
MLS and other Information regarding properties for sale as shown in Theo have been obtained from various sources such as sellers, public records, agents and other third parties. This information may relate to the condition of the property, permitted or unpermitted uses, zoning, square footage, lot size/acreage or other matters affecting value or desirability. Unless otherwise indicated in writing, neither brokers, agents nor Theo have verified, or will verify, such information. If any such information is important to buyer in determining whether to buy, the price to pay or intended use of the property, buyer is urged to conduct their own investigation with qualified professionals, satisfy themselves with respect to that information, and to rely solely on the results of that investigation.
School data provided by GreatSchools. School service boundaries are intended to be used as reference only. To verify enrollment eligibility for a property, contact the school directly.