

$3,888,000
3,569
SQ FT
$1,089
SQ/FT
10221 Stern Avenue
@ loree street - 18 - Cupertino, Cupertino

- 6 Bed
- 6 (5/1) Bath
- 2 Park
- 3,569 sqft
- Cupertino
-

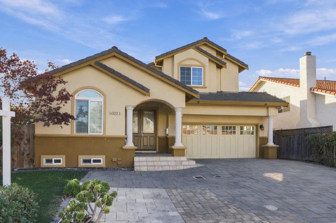
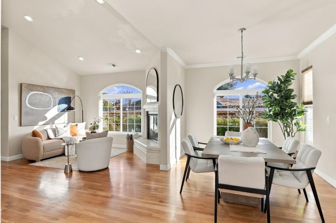
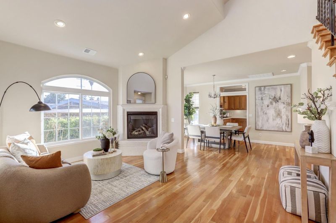
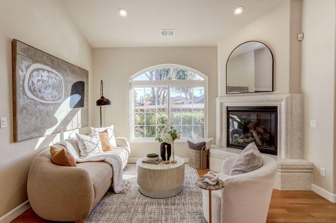
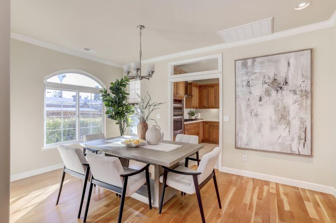
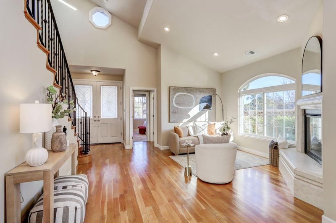
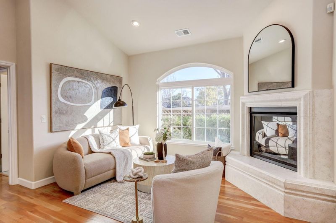
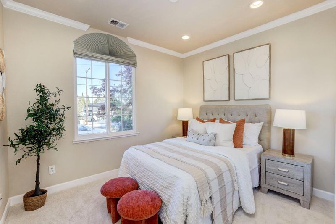
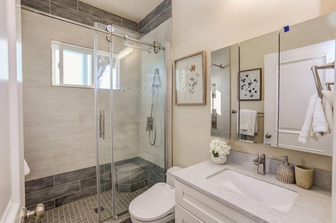
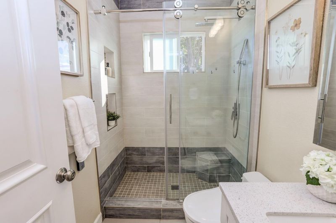
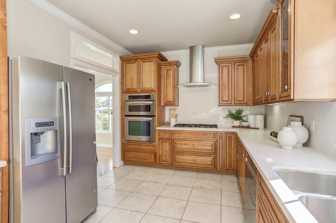
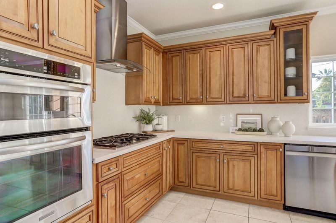
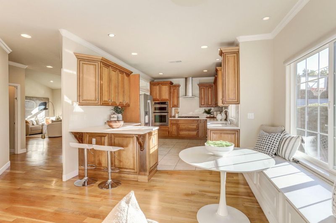
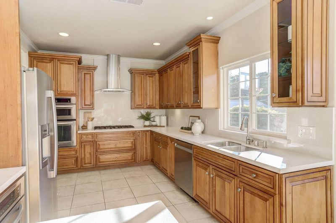
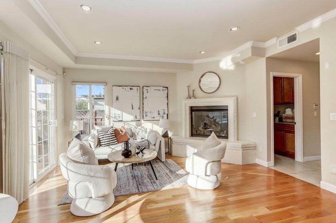
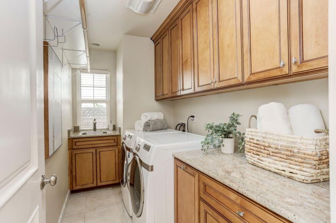
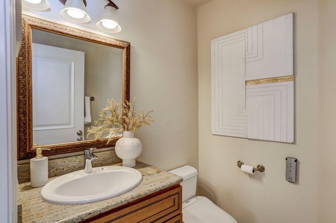
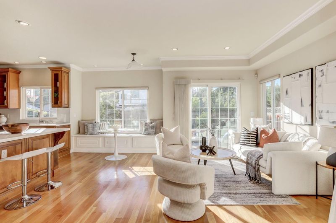
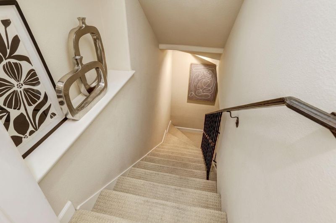
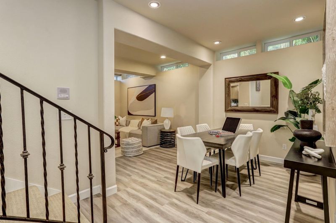
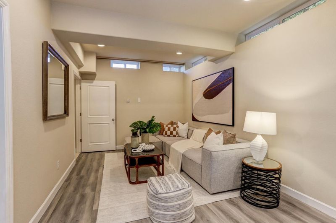
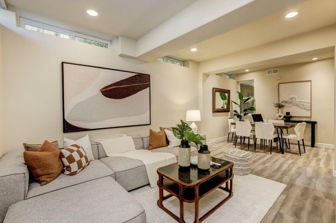
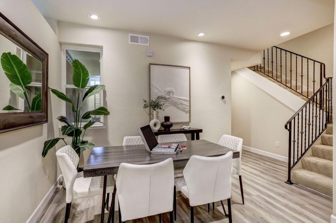
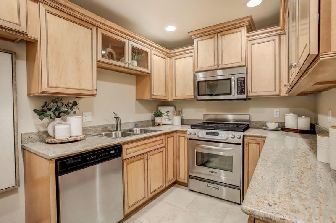
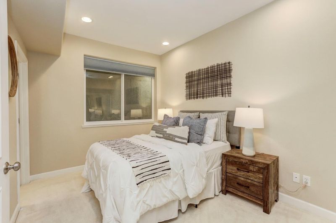
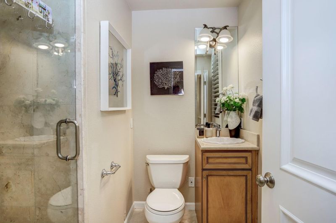
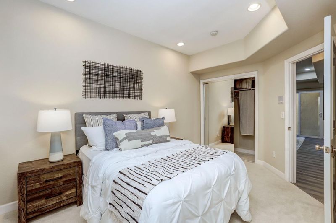
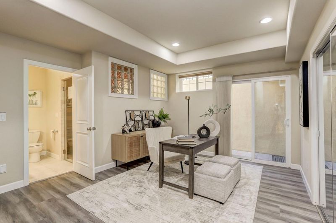
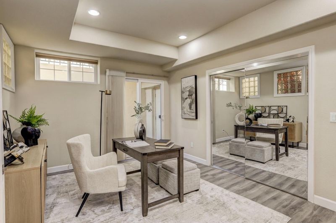
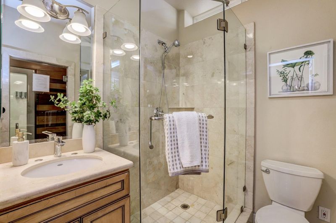
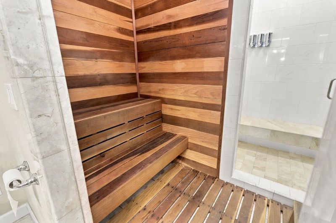
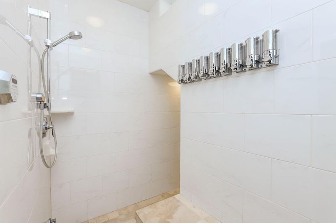
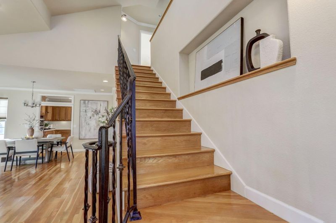
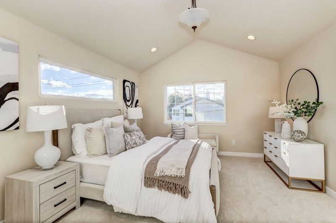
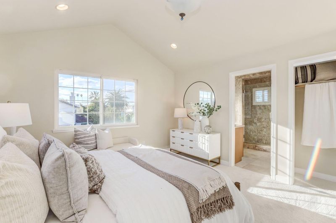
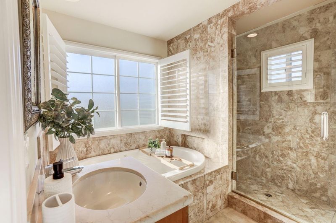
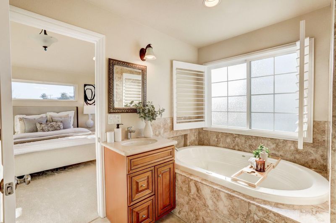
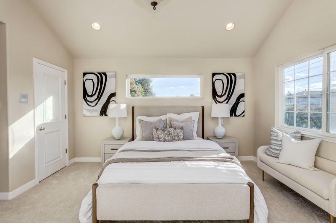
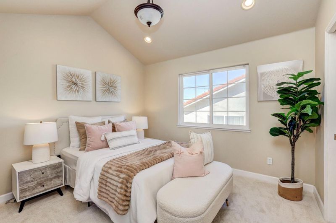
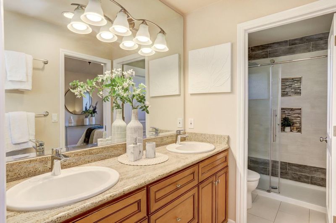
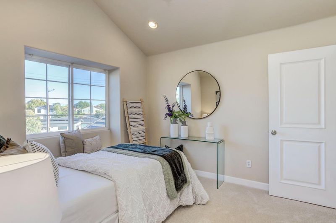
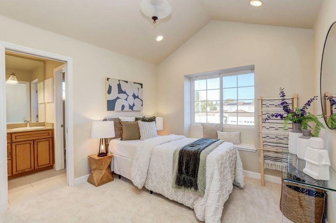
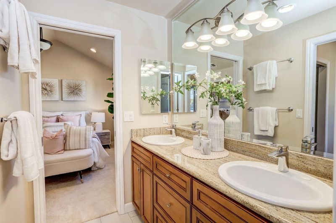
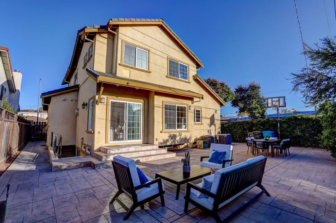
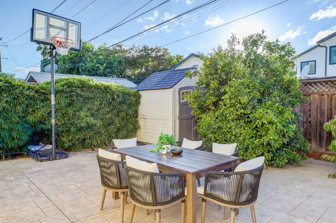
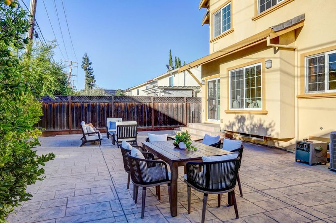
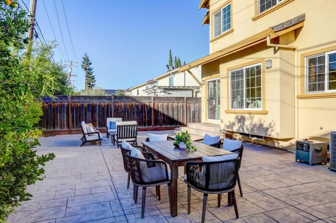
Luxury custom home of three-story built in 2008 with totally 6 bedrooms, 5.5 bathrooms, 3569 SF living space and 5636 SF lot. Vaulted ceiling. Hardwood floor. Two fireplaces. Jacuzzi tub with the master bath. Bidet toilets. Sauna and steam rooms. Two zones of ACs with Thermostats. EV charger. Built-in vacuum system. Tankless water heater. The in-law room on the first floor. The lower-level 1357 SF with 2 bedrooms, 2 bathrooms, kitchen, laundry room, family room, home theater room, game room, and a separate entrance, which can be a separate unit used as an in-law or rental unit. Excellent Cupertino schools. Ideal residential neighborhood with quiet environment and well-maintained streets. Convenient access to Lawrence Expressway and Highway 280. Close to Cupertino commercial area like Cupertino Main Street, Cupertino Village, and near Apple Spaceship Headquarters, etc.

- Days on Market
- 4 days
- Current Status
- Active
- Original Price
- $3,888,000
- List Price
- $3,888,000
- On Market Date
- Oct 29, 2026
- Property Type
- Single Family Home
- Area
- 18 - Cupertino
- Zip Code
- 95014
- MLS ID
- ML82064927
- APN
- 375-11-069
- Year Built
- 2008
- Stories in Building
- 0
- Possession
- Unavailable
- Data Source
- MLSL
- Origin MLS System
- MLSListings, Inc.
Cupertino High School
Public 9-12 Secondary
Students: 2305 Distance: 0.4mi
D. J. Sedgwick Elementary School
Public PK-5 Elementary
Students: 617 Distance: 0.4mi
Bethel Lutheran School
Private PK-5 Elementary, Religious, Coed
Students: 151 Distance: 0.4mi
Queen Of Apostles School
Private K-8 Elementary, Religious, Nonprofit
Students: 283 Distance: 0.8mi
Warren E. Hyde Middle School
Public 6-8 Middle
Students: 998 Distance: 0.8mi
Archbishop Mitty High School
Private 9-12 Secondary, Religious, Coed
Students: 1710 Distance: 0.8mi
- Bed
- 6
- Bath
- 6 (5/1)
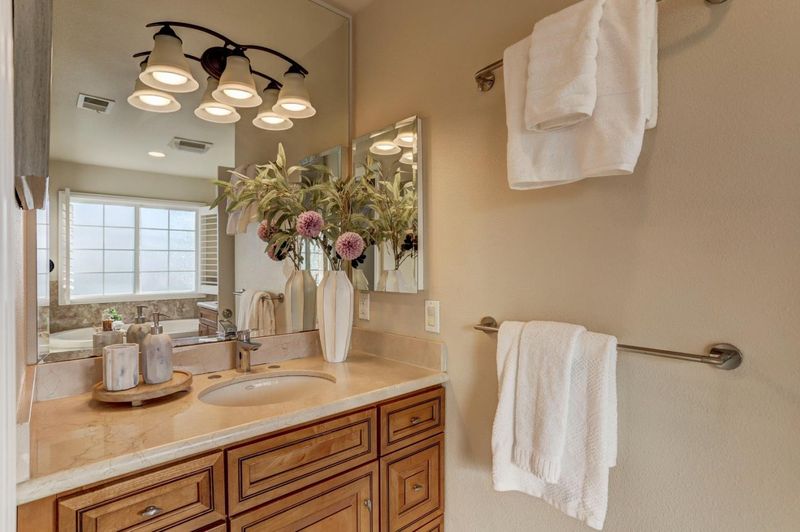
- Bidet, Double Sinks, Sauna, Full on Ground Floor, Primary - Oversized Tub, Primary - Stall Shower(s), Primary - Tub with Jets
- Parking
- 2
- Attached Garage
- SQ FT
- 3,569
- SQ FT Source
- Unavailable
- Lot SQ FT
- 5,636.0
- Lot Acres
- 0.129385 Acres
- Kitchen
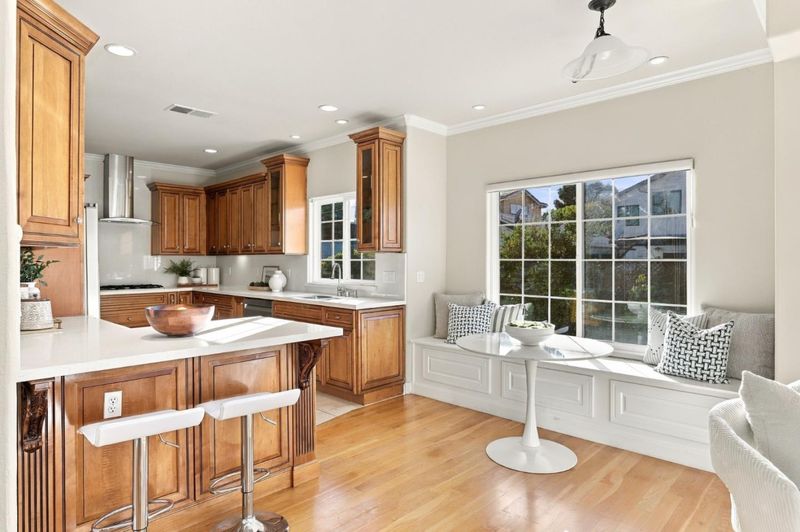
- Countertop - Granite, Dishwasher, Cooktop - Gas, Hood Over Range, Oven - Built-In, Refrigerator
- Cooling
- Central AC, Multi-Zone
- Dining Room
- Dining Area
- Disclosures
- Natural Hazard Disclosure
- Family Room
- Kitchen / Family Room Combo
- Flooring
- Tile, Carpet, Hardwood
- Foundation
- Concrete Perimeter and Slab
- Fire Place
- Family Room, Living Room
- Heating
- Heating - 2+ Zones
- Laundry
- Washer / Dryer, Tub / Sink, Inside
- Architectural Style
- Mediterranean
- Fee
- Unavailable
MLS and other Information regarding properties for sale as shown in Theo have been obtained from various sources such as sellers, public records, agents and other third parties. This information may relate to the condition of the property, permitted or unpermitted uses, zoning, square footage, lot size/acreage or other matters affecting value or desirability. Unless otherwise indicated in writing, neither brokers, agents nor Theo have verified, or will verify, such information. If any such information is important to buyer in determining whether to buy, the price to pay or intended use of the property, buyer is urged to conduct their own investigation with qualified professionals, satisfy themselves with respect to that information, and to rely solely on the results of that investigation.
School data provided by GreatSchools. School service boundaries are intended to be used as reference only. To verify enrollment eligibility for a property, contact the school directly.